Solid timber
Mass Timber Houses
Solid wood walls. No stud frame. No glue in the MHM wall. Designed and made in Latvia, delivered across Europe as a kit or turnkey.
A mass timber house is a home whose structure is solid wood: massive MHM or CLT wall panels and glulam beams instead of a light stud frame or masonry. The wall itself carries the load, stores heat and steadies the indoor climate.
| Wall systems | MHM (glue-free) and CLT walls, GLT for beams and spans. How the wall works |
|---|---|
| Wall thickness | 100 to 345 mm solid timber |
| Wall U-value | 0.17 W/(m²K) for the 429 mm build-up: 205 mm glue-free MHM core, 160 mm insulation, ventilated cladding. |
| Delivery | Weather-tight structural kit or full turnkey |
| Timeline | Design 3 to 6 months, production 1 to 2 months, on site 2 to 3 weeks to a weather-tight shell and 2 to 4 months to a completed house. The process |
| Certification | FSC, PEFC, ISO 9001 and ISO 14001 |
| Guarantee | 5 to 10 years on materials |
| Price | Individual quotation only. What drives it |
Engineered in Latvia. Delivered and assembled across Europe.
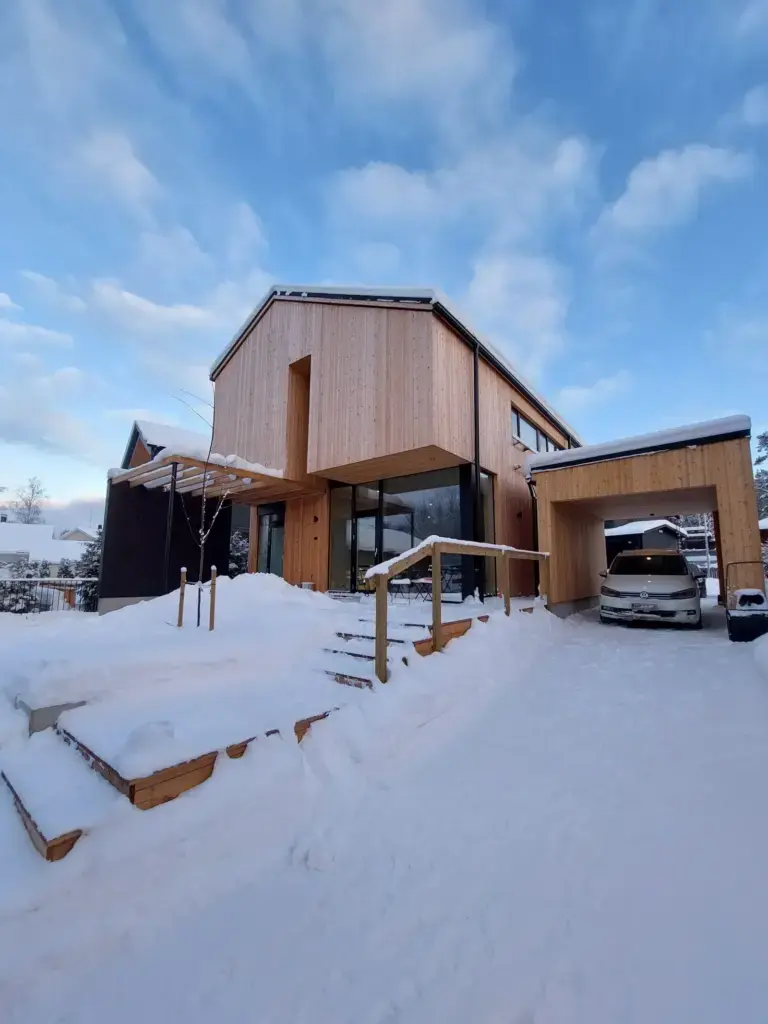
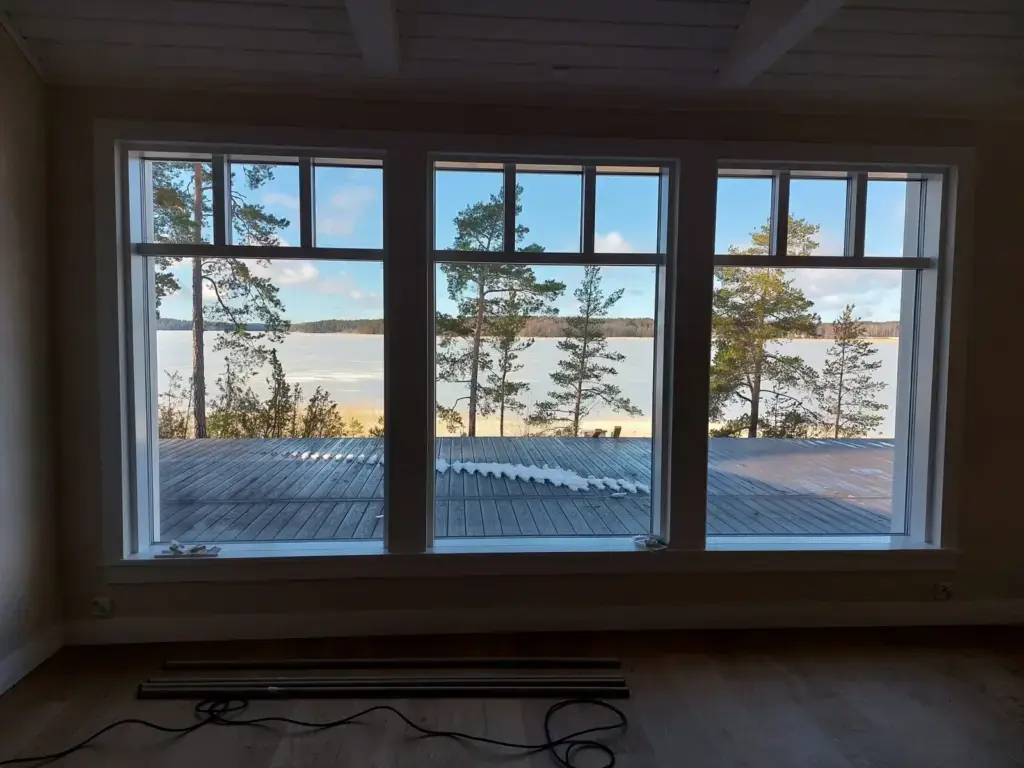
Built, lived in, awarded
The fastest way to judge a wall system is to look at the houses already built with it.
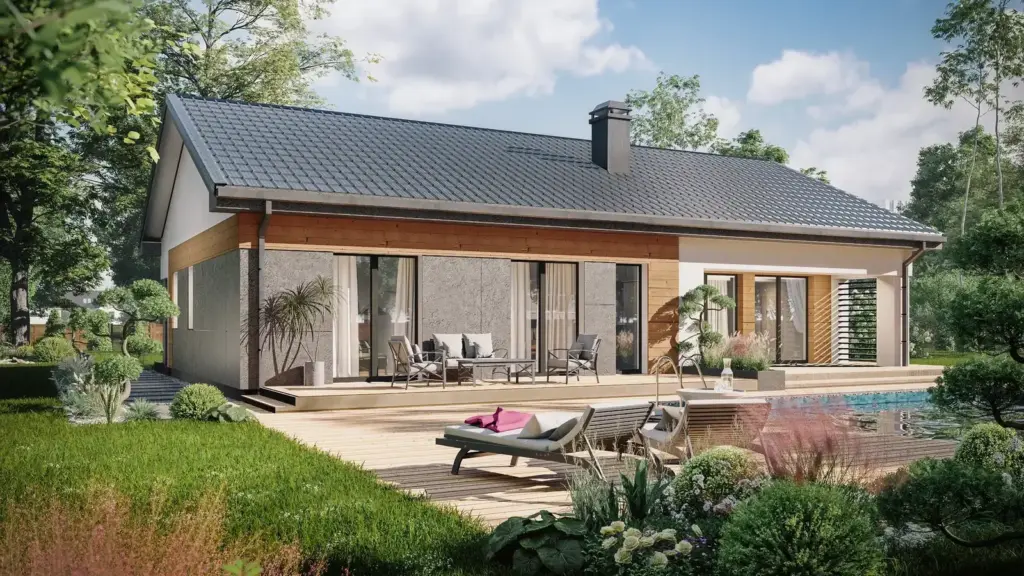
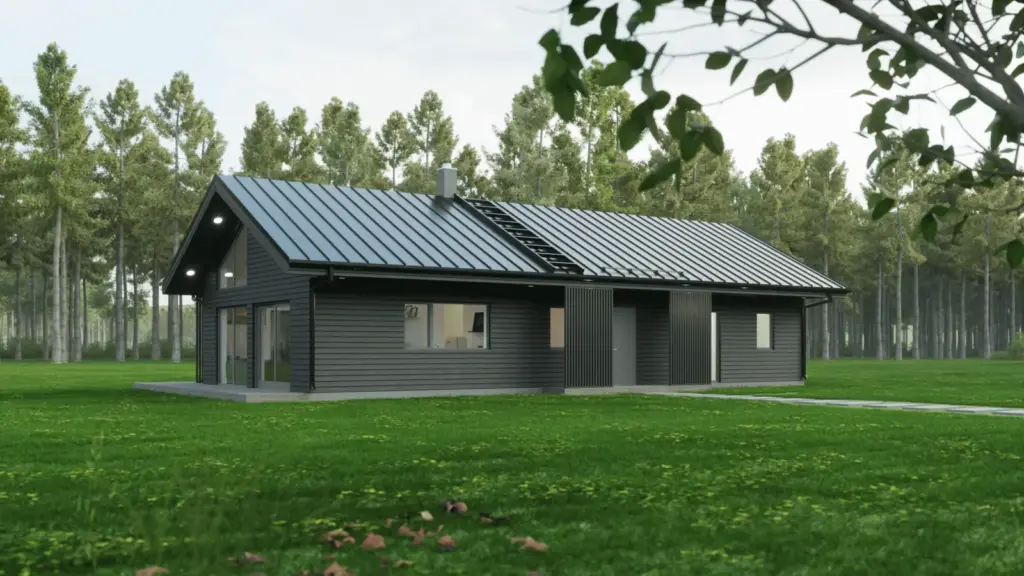
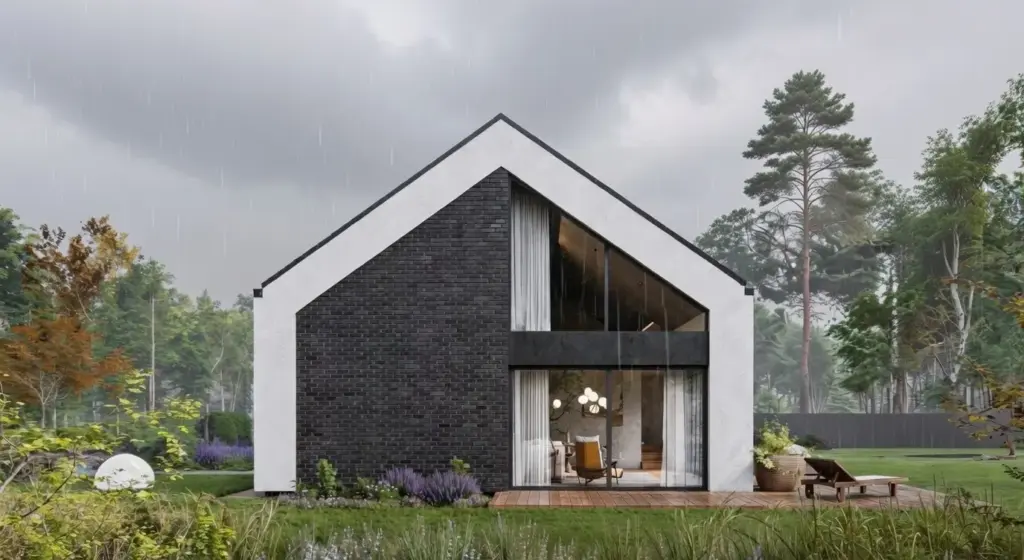
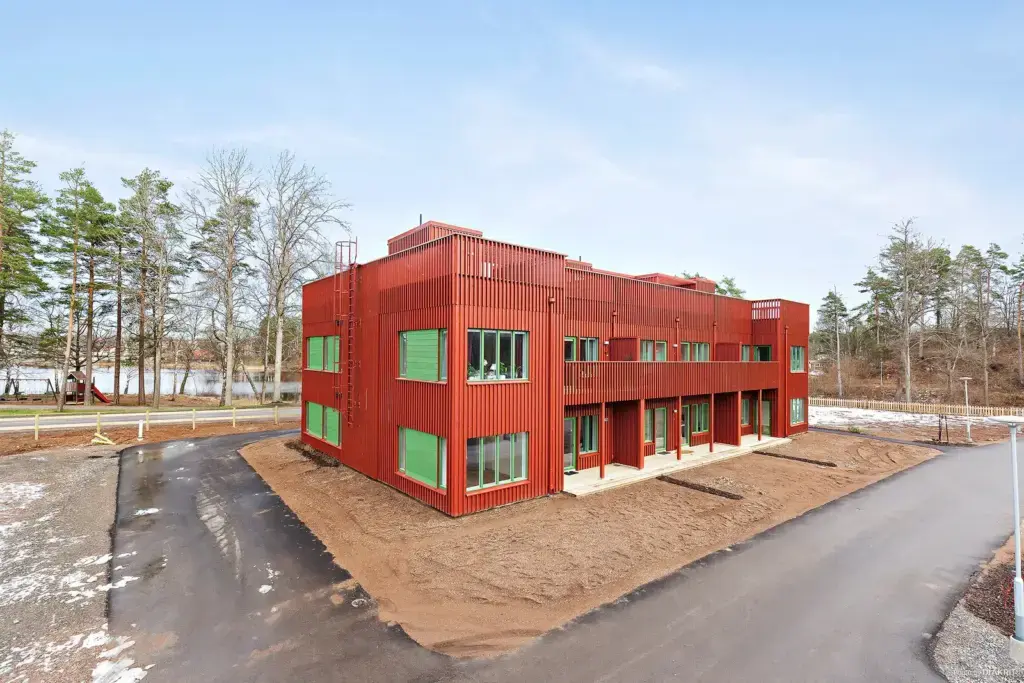
What a mass timber house is
A mass timber house concentrates the building into its walls: solid wood up to 345 mm thick, bearing the load, holding the heat and setting the indoor climate. One structural wall replaces the studs, membranes and infill of a light frame.
TUUYA designs and manufactures mass timber houses in Latvia and delivers them across Europe, as a weather-tight kit or a turnkey home. Our lead wall system is MHM: solid, glue-free, vapour-permeable. Below are the main decisions to understand before you commit.
| MHM | CLT | GLT / glulam | |
|---|---|---|---|
| What it is | Solid cross-layered wall, fixed mechanically | Solid cross-laminated panel, glued | Laminated beams and columns |
| Glue | None in the wall | Structural adhesive | Structural adhesive |
| Role in the house | Load-bearing breathing walls | Walls and floors where the engineering requires it | Long spans, ridges, open plans |
Choosing between systems? Read the full comparison: MHM vs CLT vs timber frame.
The MHM wall, layer by layer
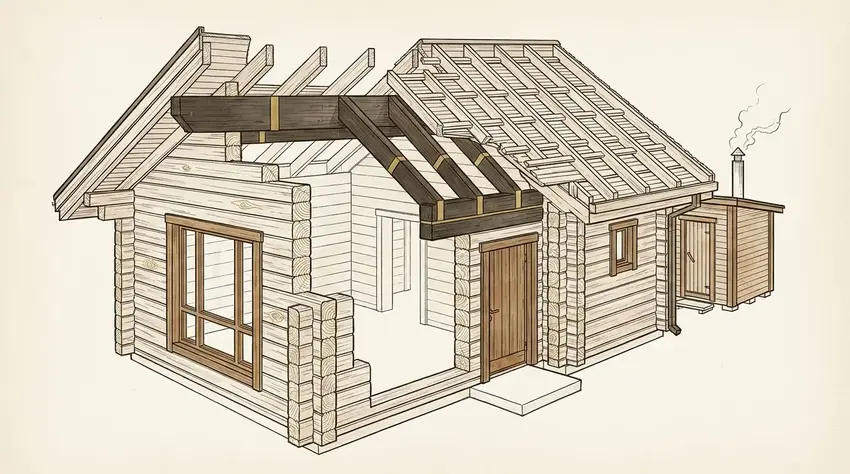
An MHM wall starts as layers of dried softwood boards, stacked crosswise and pressed into one solid element, fixed mechanically. No adhesive in the wall, no plastic films. The panel arrives on site as a finished structural wall, from 100 to 345 mm thick, sized to your climate and your engineering.
- It breathes. The wall stays vapour-permeable, so moisture can dry through the build-up instead of collecting in it.
- It stores heat. High thermal mass moderates the swing between July afternoons and January nights.
- It is quiet. Massive walls give a level of acoustic calm a light stud wall cannot.
- It behaves in fire. Thick timber chars at a predictable rate and can carry load for a calculated period while the char protects the core.
- It repairs like wood. Because it is only wood, for the whole life of the house.
Insulation is typically wood fibre, so the whole build-up stays one natural material. Interior finish can be timber, plaster or clay, as in the Pirita house built by our manufacturing partner EstHus.
Where mass timber belongs
-
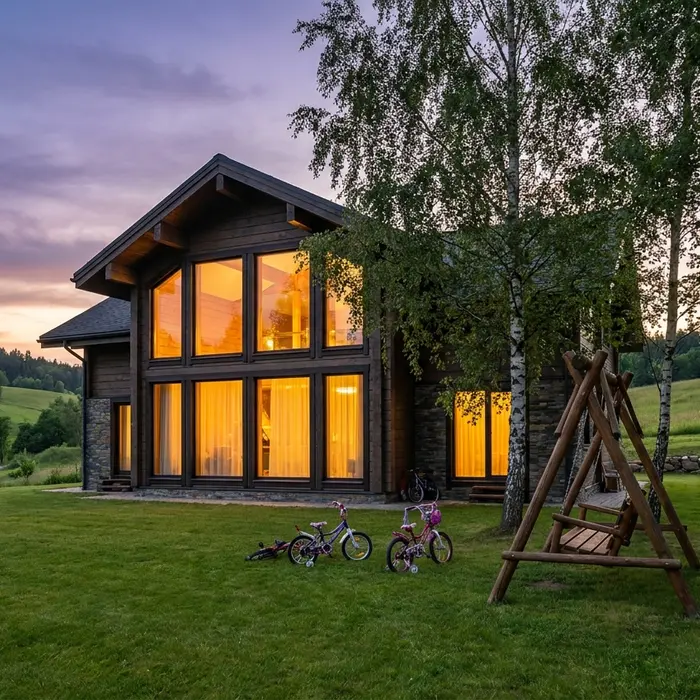
A family home
A year-round mass timber house that steadies its own climate: quiet rooms, warm walls, air that stays fresh.
-
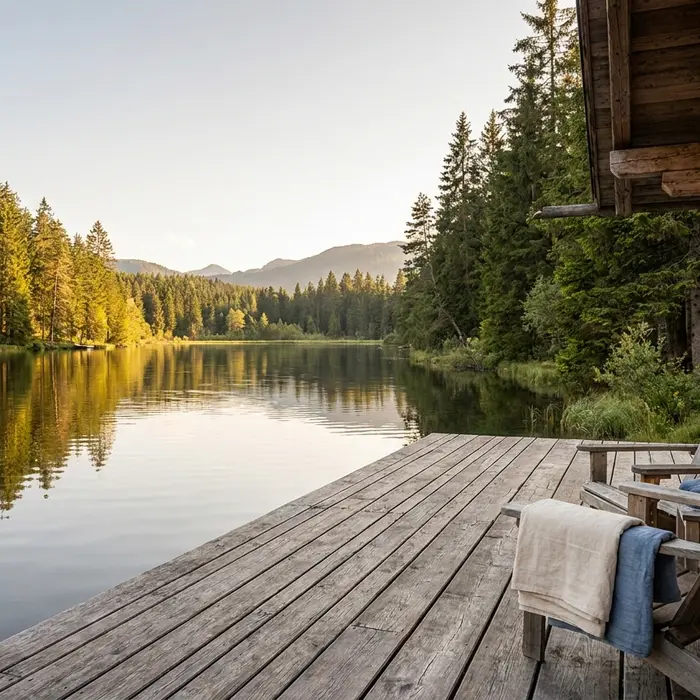
A holiday home
A breathing timber retreat for summers, winters and long weekends. Family use today, rental income when you are away.
-
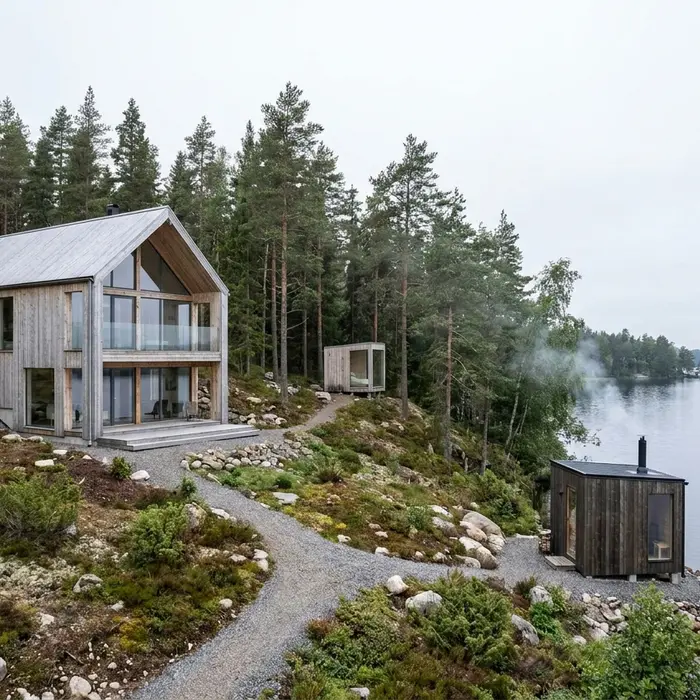
A lakeside or mountain estate
House, sauna and guest cabin in one material, on the shore or the slope, added over the years.
-
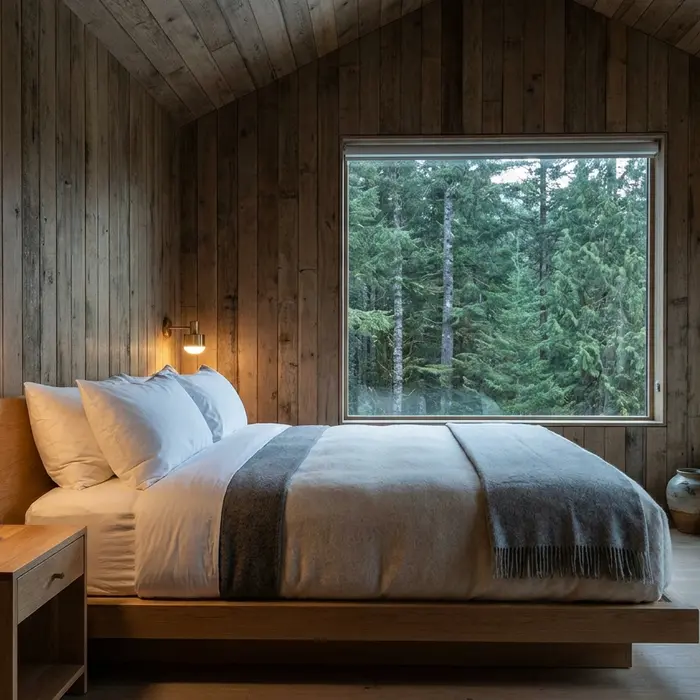
Boutique stays
Rooms guests remember. Solid timber is quiet, warm and photographs the way brochures only promise.
What drives the price
A custom solid timber house is priced individually, always. These are the factors that actually move the number.
- from 1150 €/m²timber frame house
- from 1400 €/m²MHM and CLT solid timber house
Guide prices for the factory kit: the engineered structure delivered to your site, without foundations, interior fit-out and services. The final figure comes from your project, its size and the specification.
Size and storeys
Floor area, height and roof geometry set the volume of timber before anything else is chosen.
Wall system and thickness
A 345 mm MHM wall for a mountain winter is a different budget from 100 mm for a milder coast.
Combining solid walls and a timber frame
Massive walls cost more than frame. Some two-storey projects mix the two, solid below and a frame above. That is a decision for your design, not a rule we apply to every house.
Kit or turnkey
A weather-tight kit you finish locally sits far from a full turnkey handover with one team responsible for everything.
Glazing and finishes
Large glass, roof windows and joinery-grade interiors are usually the fastest-growing lines in any quote.
Site and delivery
Foundation type, access for assembly and the distance from the factory to your plot.
Send the plot, a sketch or just the idea, and we answer with a real specification and a real number: describe your site.
From drawings to keys
- 01
Design, 3 to 6 months
Architecture, engineering and a fixed written quote before anything is made.
- 02
Production, 1 to 2 months
Walls and structure manufactured and quality-checked in the factory, not improvised on site.
- 03
Shell assembly, 2 to 3 weeks
The house goes up on your foundation, weather-tight quickly, either as a kit or all the way to turnkey.


Engineered to the Eurocodes and your national building regulations. Certified FSC, PEFC, ISO 9001 and ISO 14001, with a guarantee of 5 to 10 years on materials.
Mass timber questions, answered straight
What are the downsides of a mass timber house?
It costs more than a timber frame, the elements are heavy enough to need planned access and a crane day, and openings must be decided at the design stage because they are structure, not decoration. The wall pays it back in climate, quiet and longevity, but those three points are real.
Is solid timber more expensive than a timber frame?
The wall itself, yes. Part of the difference comes back in fast assembly, thermal mass and a structure that doubles as finish; the rest is simply what a massive wall costs.
Do MHM walls meet European energy standards?
Yes. The wall thickness, from 100 to 345 mm, and the insulation layer are engineered to the standard of the country you build in, and every project is calculated for its own climate and code.
Do solid timber walls need extra insulation?
Usually they are paired with wood-fibre insulation sized to the climate; in milder regions a thick wall carries more of the job itself. The build-up is decided in engineering, not guessed.
Can I buy a solid timber house as a kit?
Yes. We deliver a weather-tight structural kit, separate elements, or a full turnkey house with one team from design to handover. All three are priced individually.
How long does a mass timber house last?
Designed, detailed and kept dry, solid wood walls last for generations. Materials carry a 5 to 10 year guarantee.