Timber Frame Foundations: The Kit Mistake That Is Poured Before Delivery

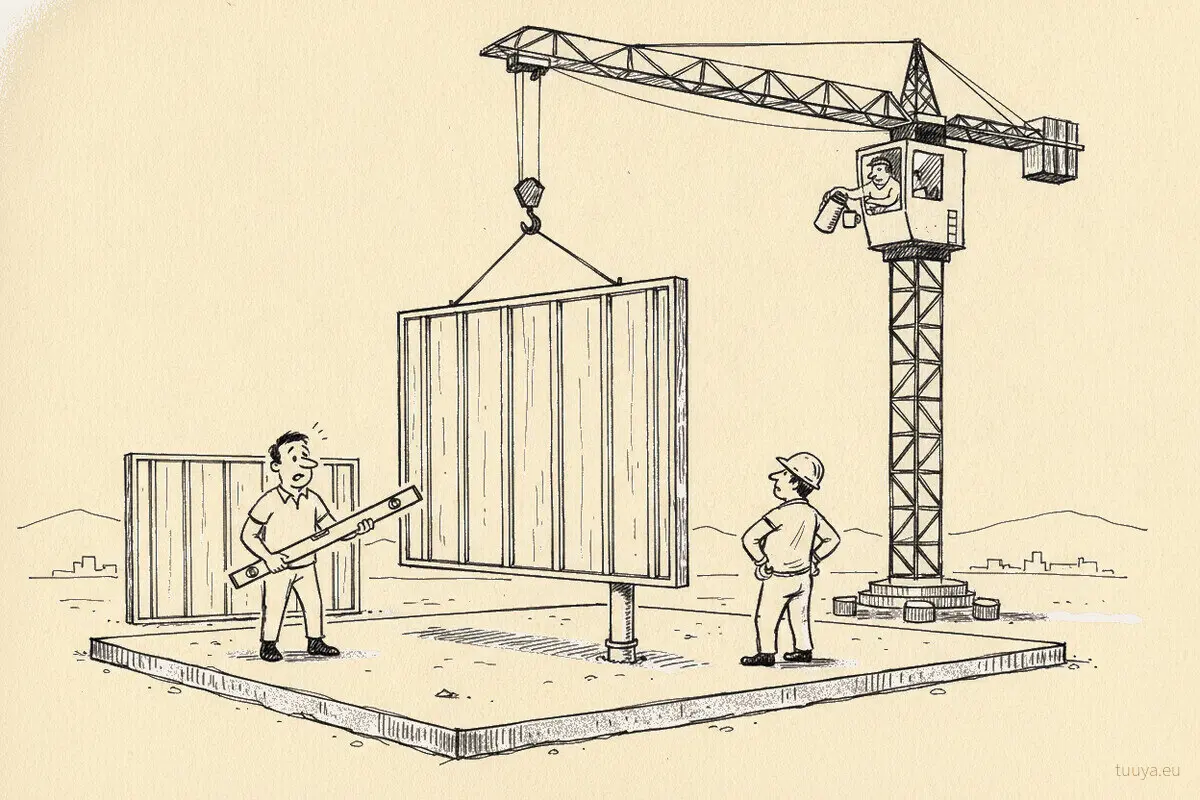
The lorry is on site, the crane is rigged and the first wall panel is swinging into place. Then the corner does not land where the drawing says it should. The slab edge drifts out of line along one side. The panel rocks on a high spot. And a drainage pipe sticks up exactly where a wall is meant to stand. Problems with timber frame foundations rarely look dramatic. They look like a few small mismatches, found at the worst possible moment, with a crew and a crane on the clock.
Ask our technologist which mistake costs most on a kit build and this is the scene you get. Not a panel set in the wrong order, not a missed fixing. A foundation built weeks earlier, by a local crew, from the manufacturer's technical information.
Where timber frame foundations go wrong before the kit arrives
The mistake is made before any timber reaches the site. A kit is produced to drawings, so every panel, opening and connection arrives at a fixed size. The foundation is built separately, by whoever the contract names, from the drawings and setting-out information the manufacturer supplies.
When those two halves meet, any difference shows at once. The faults are the ones from the opening scene:
- a foundation out of line;
- a foundation out of level;
- service entries for water, drainage or power in the wrong place.
Assembly mistakes behave differently. A panel set in the wrong order or a missed fixing shows up against the assembly instructions, and the crew puts it right while they are still on site. A foundation error sits in hardened concrete or set piles. Correcting it means breaking out, re-pouring or re-setting, and then waiting again.
What you lose is mostly time. The crane booking moves. So does the crew, the weather window, and every trade queued up behind the shell.
Do timber frame houses need foundations?
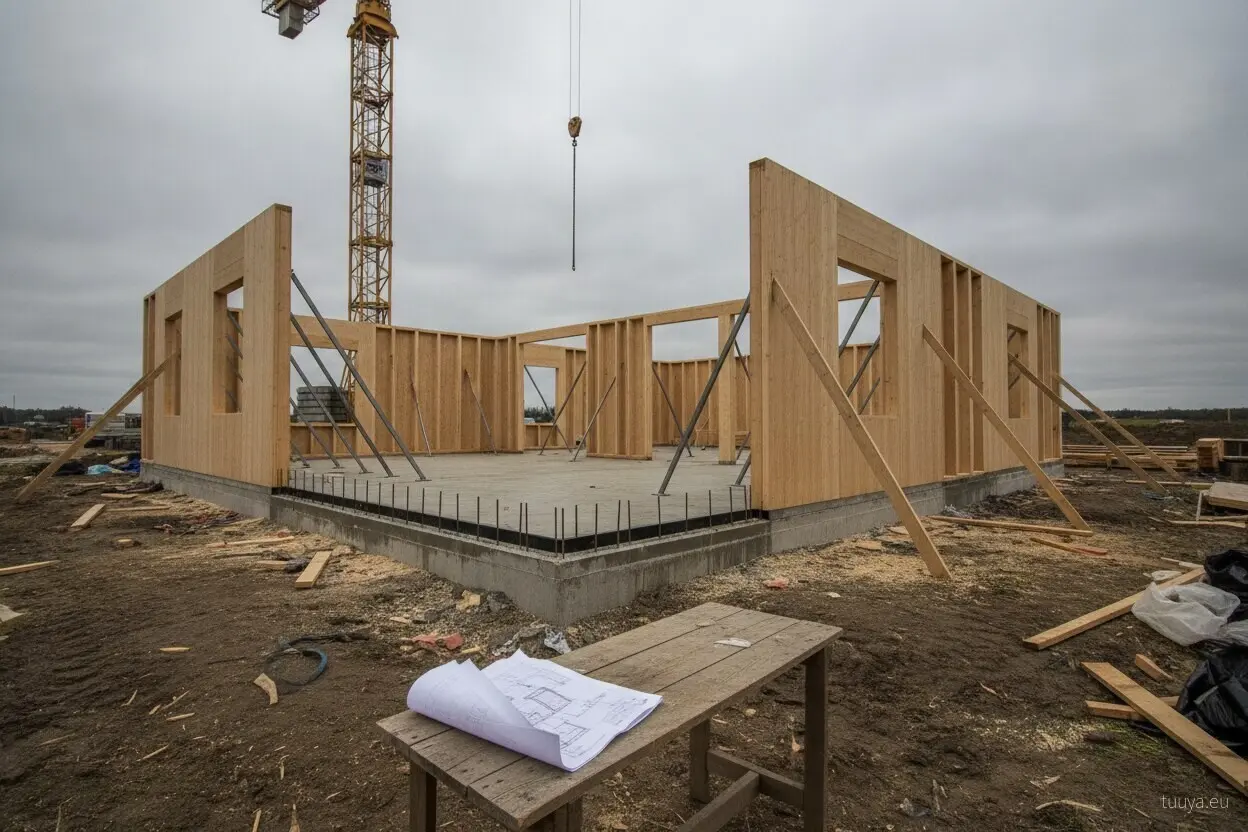
Yes. Every timber house needs a foundation that carries its weight to the ground and keeps the structure from moving. Pad, strip and raft foundations are all used, as are piles with a beam or grillage on top that carries the wall load down into them.
The words "timber frame" can mislead. A light frame wall weighs far less than a solid timber wall in MHM or CLT, so a base sold for garden buildings or light frames is not automatically right for a massive wall. The type, depth and size of the foundation come from a ground survey of your plot and a calculation for the actual loads. Nothing else should set them.
Commission the soil survey before the foundation design is fixed. It replaces assumptions about the ground with findings, and assumptions are exactly what get exposed once the excavator opens the ground.
A-frames bring one more condition. Depending on how the frame is tied, the feet of the A can push outward as well as down, and the foundation design has to show where that horizontal force goes.
Where the mistake starts: one drawing, two readers
The errors in that opening scene start at a hand-over, the point where one party's drawing becomes another party's setting-out. The manufacturer knows where each wall and service entry must be. The groundworks crew knows its own methods and the local ground. Neither knows everything the other does.
Four gaps open at that hand-over:
- The house plan is revised after the foundation drawings go out, and the crew builds to the earlier version.
- The crew sets out from a different datum, or from a different face of the wall line, than the drawings assume.
- Pipes and ducts go where they suited the groundworks, with no check against the final floor plan and wall positions.
- A detail the crew has not built before gets read the way they usually build, and nobody asks.
None of this needs a careless crew. A competent one can make every one of these mistakes. All it takes is a drawing read without a question going back to the people who drew it.
Why the bill grows the longer nobody looks
The later a foundation error is found, the more it costs. A misplaced duct caught before the pour is a quick fix with a spade. The same duct found while the first panel hangs from the crane holds up the whole delivery.
The schedule adds its own risk. On a kit build the foundation is a parallel path to production, built while the panels are being made so that both are ready on the same day. That saves time. The catch is that, unless someone arranges a check, nobody from the kit side sees the foundation until delivery day.
Services cast into concrete are the hardest case. A level difference can sometimes be dealt with by a correction agreed between the foundation designer and the manufacturer. A drainage run in the wrong place inside a slab generally cannot be moved without breaking out.
Unclear ownership makes all of it worse. If the contract does not say who checks the foundation against the kit drawings, it is easy for each party to assume someone else did.
Whose job the foundation actually is
Read the quote line by line. A kit price for the engineered structure delivered to site does not automatically cover foundations, interior fit-out or services. On a supply-only order, the foundation is built by a party you appoint, unless a wider scope has been agreed in writing.
For solid timber houses supplied as kits in MHM or CLT, that makes the foundation the one large structural element made by someone other than the manufacturer. The local crew's work does not become the manufacturer's responsibility just because the house stands on it.
Who checks it depends on the scope you agreed. On a supply-only order, the buyer or their contractor normally owns the foundation and its check before delivery. On a wider scope, parts of that may sit elsewhere, and only the contract settles which. The split between supply-only and assembled scopes comes down to a handful of quote lines. Settle it while the foundation is still on paper, not after the pour.
Check it twice: once on paper, once on the ground
A good build treats timber frame foundations as part of the house design, not as a job happening next door to it. The foundation gets checked on paper before the pour, and again on site before the lorry is booked.
Before the pour
The foundation designer works from the current kit drawings and confirms the revision with the manufacturer. Wall lines, the reference level and every service entry come from those drawings. Any question about a detail goes back to the manufacturer in writing, so the answer exists somewhere other than one person's memory.
The groundworks crew sets service entries against the final floor plan and wall positions. Then they photograph each one, with a tape or reference mark in shot, before concrete or backfill covers it.
After the pour, before delivery
Once the foundation is finished, someone measures it. The order matters:
- Check line, level and diagonals against the drawings.
- Locate every service entry and compare it with the floor plan.
- Send the results to the manufacturer while there is still slack before the delivery date.
- Agree any correction and carry it out before delivery day, not on it.
Take a family planning a year-round home who has the foundation built in autumn and the kit delivered in spring. A survey of the slab over winter, sent to the manufacturer, gives them months to plan a correction that would otherwise have stopped the crane on delivery day.
Key takeaway: assembly errors get fixed while the crew is on site; a foundation error costs time, so check it while time is still cheap.
Questions for whoever built your foundation
Self build foundations and contractor-built ones need the same checks. Put these to whoever owns the foundation under your contract, and get the answers in writing.
- Which drawing revision was the foundation built to, and has the manufacturer confirmed it is the current one?
- Who checks the finished foundation against the kit drawings, and is that person or firm named in the contract?
- Has the foundation been measured for line, level and diagonals, and have the results gone to the manufacturer?
- Are the water, drainage, power and other service entries where the floor plan puts them, and were they photographed before being covered?
- Were the foundation type and dimensions set by a ground survey and a calculation for the actual wall load, rather than for a light frame wall?
- For an A-frame, does the foundation design show where any outward force at the base is taken?
- Is there enough time between the check and the delivery date to correct a fault without moving the delivery?