Solid Timber House, 136 m²
- Timber houses
- 136 m²
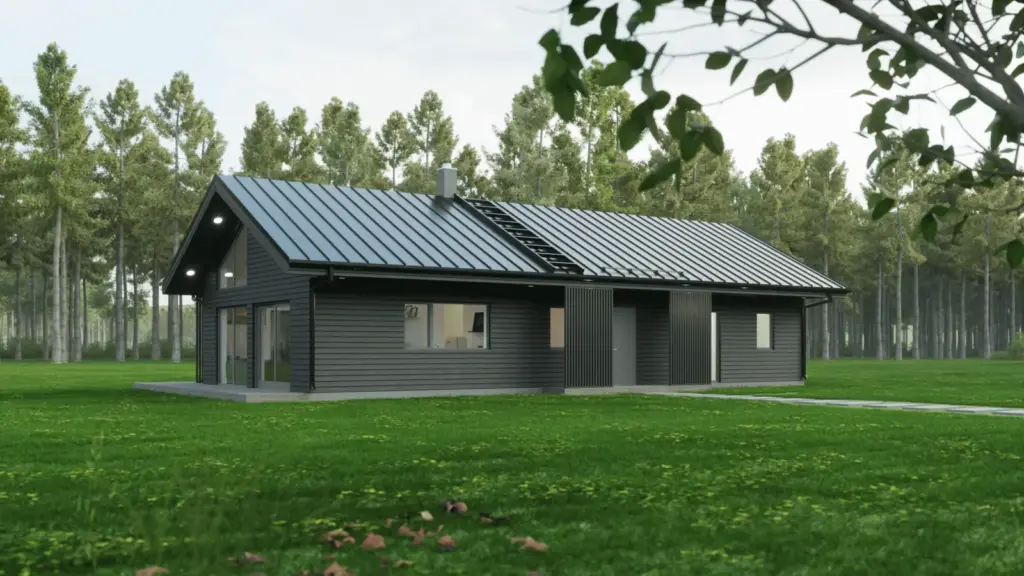
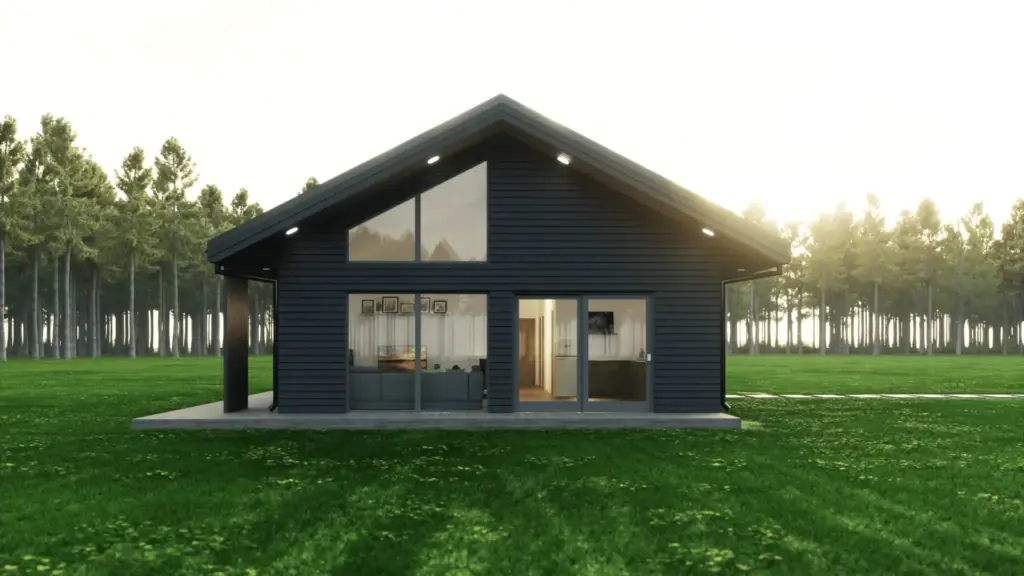
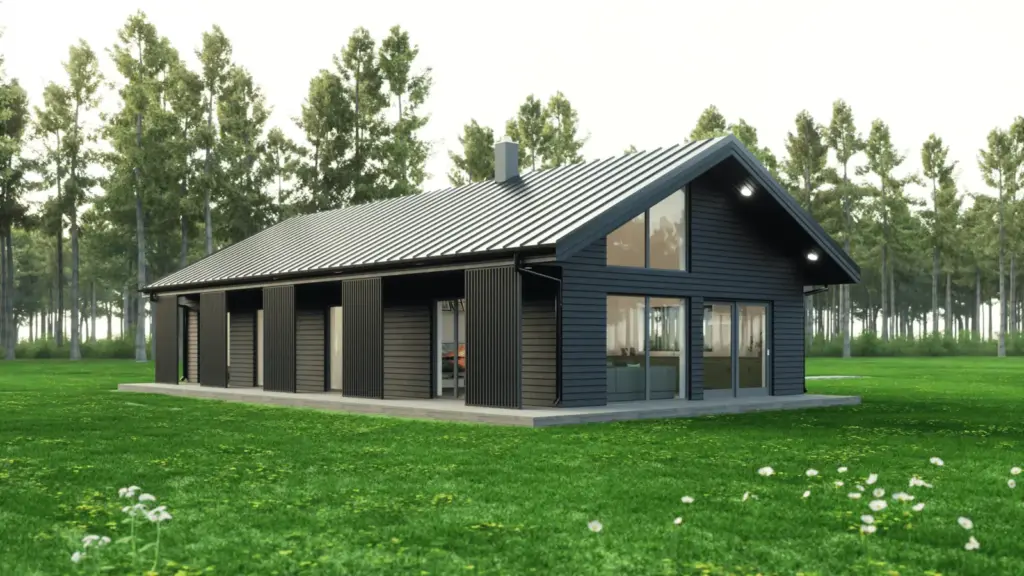
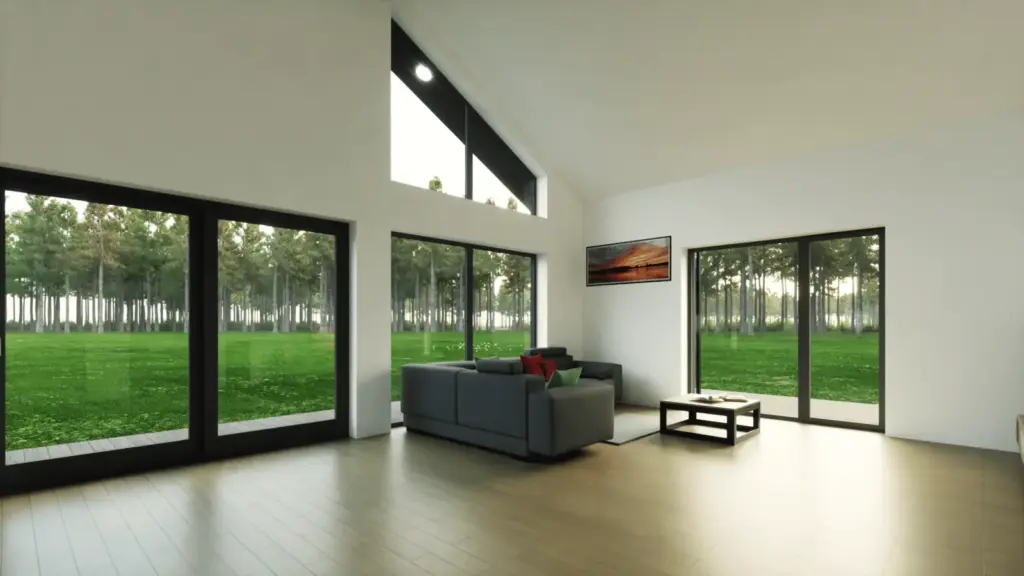
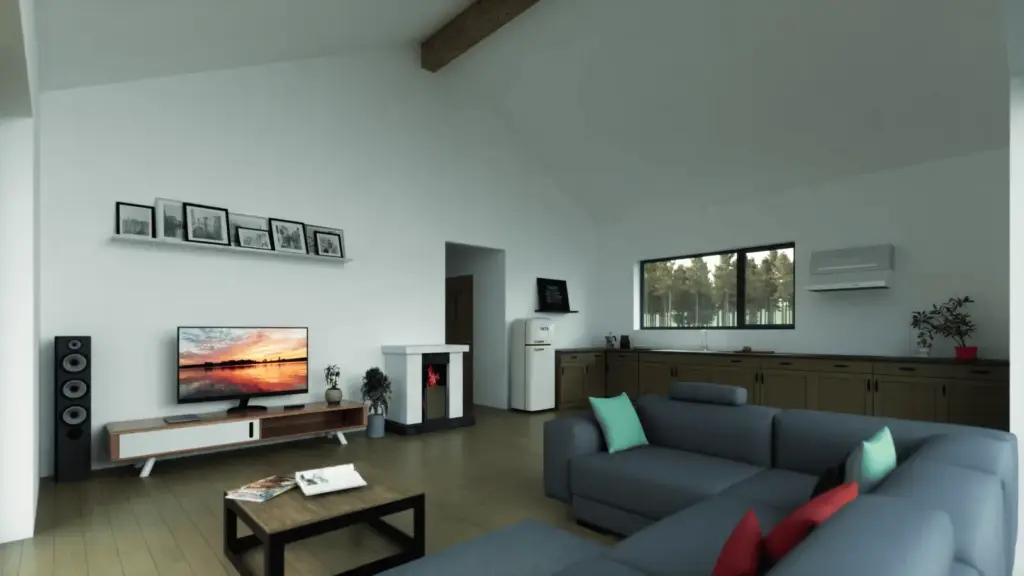
In short: a 136 m² solid timber forest house model built around one tall room: living space open to the ridge, dark timber outside, and glazing that hands the walls to the pines.
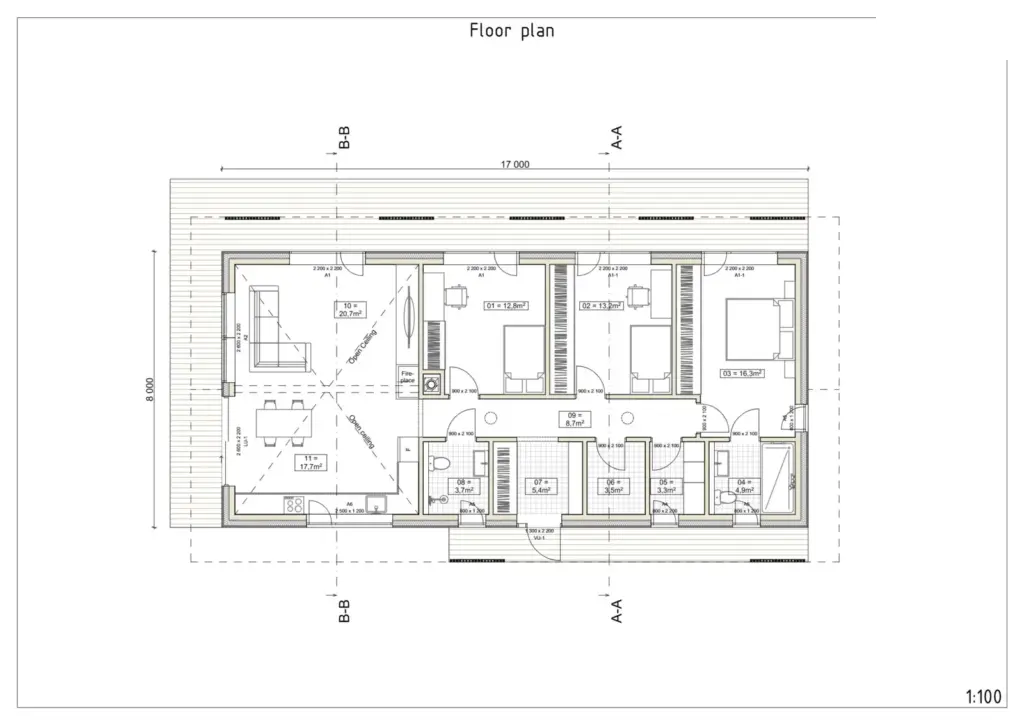
This is a 136 m² single-storey model built around one tall, open room. The renders clad it in dark timber that mixes horizontal boards with vertical slatted panels, set under a dark standing-seam roof whose wide eaves are lit by recessed downlights. An asymmetric gable, steeper on one slope than the other, gives the form its character, and the entrance-side glazing sits deep beneath the overhang.
Within, the living space lifts to the ridge, open to the roof beneath an exposed beam and a triangular clerestory window in the gable. Full-height glass on more than one wall draws the pine setting inside, while a compact kitchen and a fireplace hold the far end. On the renders the model comes across as a quiet forest house shaped for one large, light-filled room at its heart in place of several smaller ones.
What stands out
- One room does the living: the plan trades a corridor of small spaces for a single volume open to the ridge.
- An asymmetric gable and a triangular clerestory give the roofline a character most stock models never risk.
- Dark cladding and deep eaves let the house recede into a pine plot instead of competing with it.
Model facts
- Area: 136 m²
- Storeys: one, with a vaulted main room
- Construction: solid timber walls
- Setting it suits: a wooded plot with privacy for the glazed walls
Build it in your forest?
If a forest house with one great room is the brief, this model is the shortest path to it. Tell us about your plot, or see how solid timber construction works.
TUUYA builds mass timber houses like this to measure in Latvia and delivers them across Europe.