Single-Storey Timber House, 122 m²
- Timber houses
- 122 m²
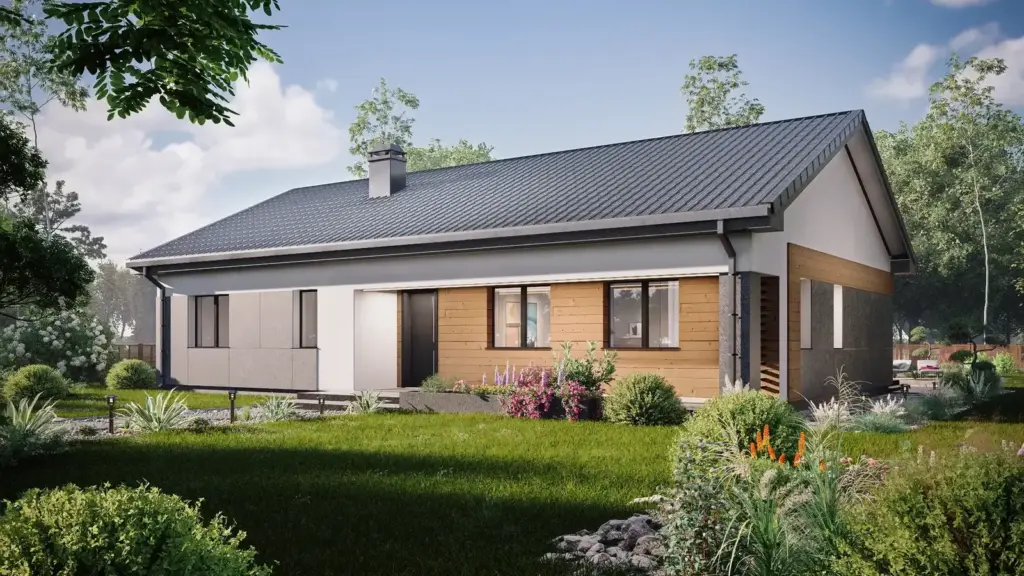
In short: a single-level house model of 122 m², long and low under a broad gable, with sliding glazing that ties the main rooms to the garden terrace.
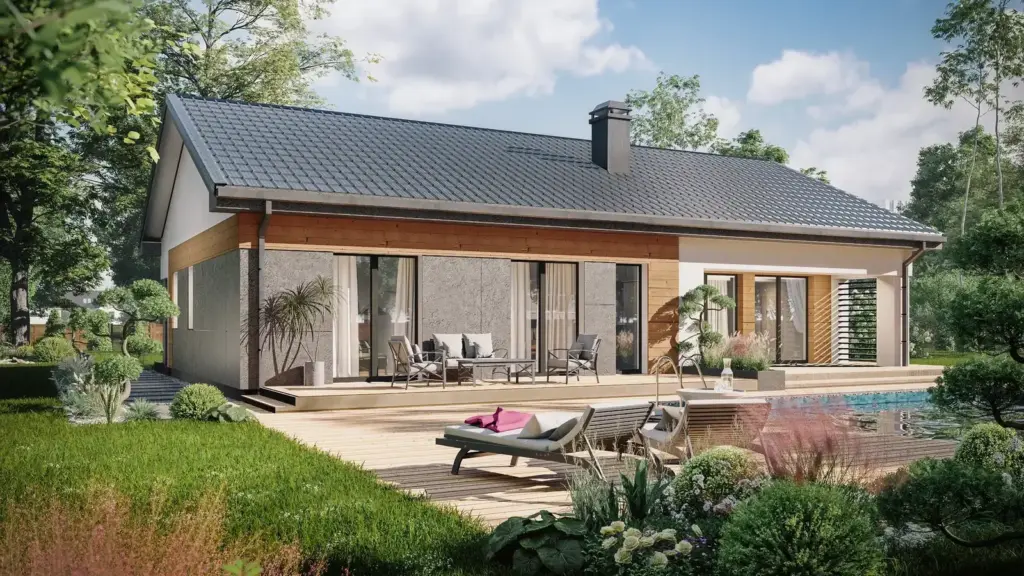
This single-storey model of 122 m² sits under a broad gable with deep eaves and a slender chimney. The renders combine pale render with horizontal timber cladding and a vertical timber screen at one end, a restrained palette that keeps the long, low profile calm. A run of sliding glazing lets the main rooms out to a timber terrace; in the exterior view, that side faces a garden with a pool.
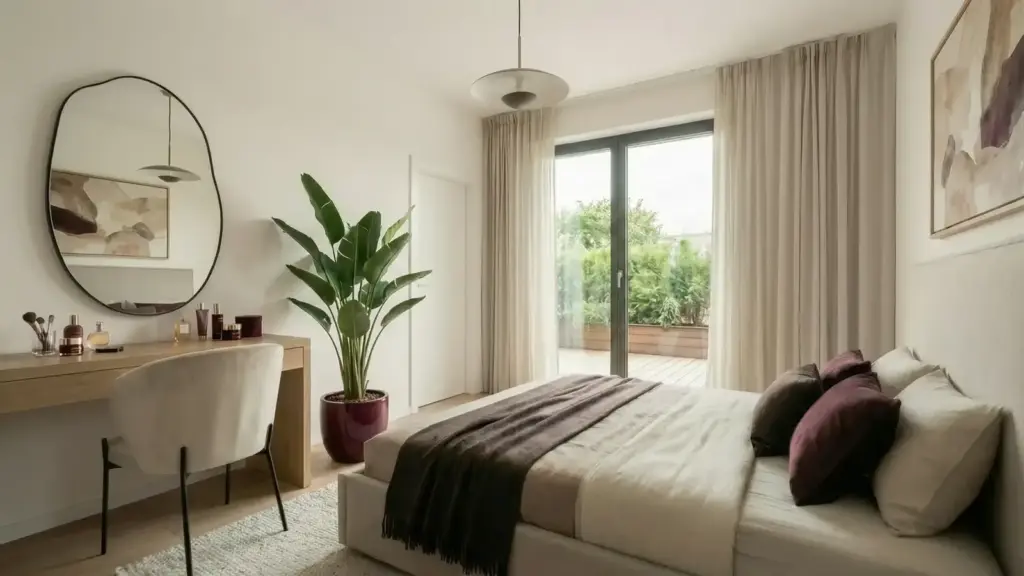
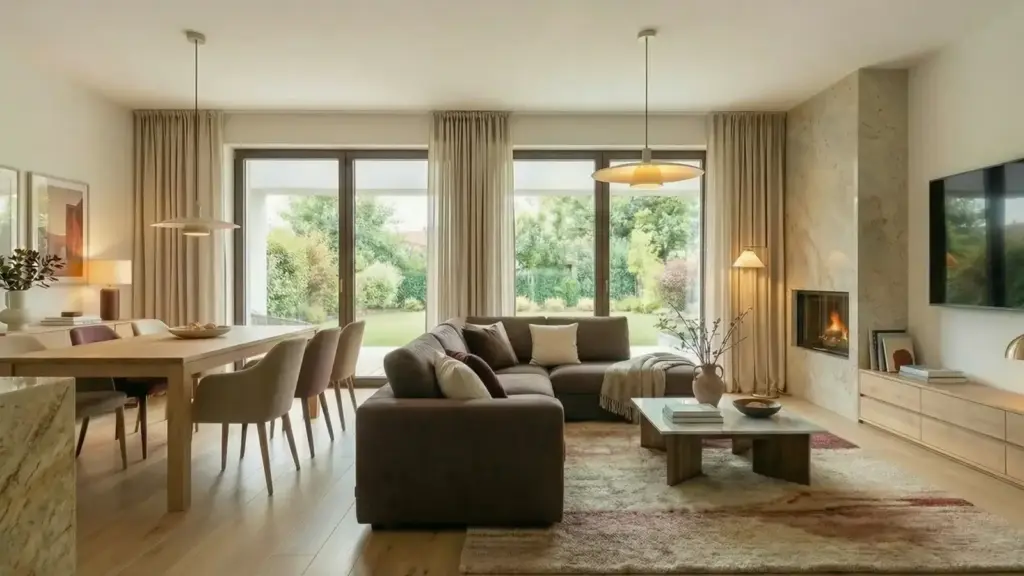
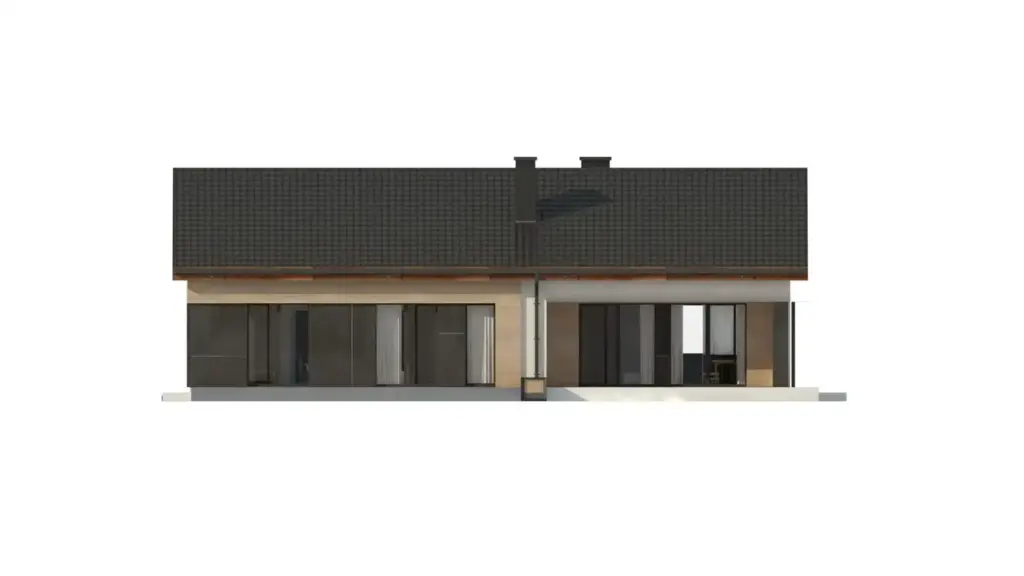
The interior renders read as a home on one level. Living and dining gather around a stone-framed fireplace, the table set beside full-height glass to the garden. A bedroom, given its own terrace door, holds to a soft neutral scheme. The rear elevation confirms a single ridge and a recessed, covered stretch of terrace. As drawn, the plan leans towards level living and a close tie between the rooms and the garden.
Key takeaway: a single-level house is the plan that ages with its owners, and this model commits to it fully: no stairs, wide openings, and the garden a step away from every main room.
In brief
- Area: 122 m²
- Storeys: one, level throughout
- Construction: solid timber walls
- Form: broad gable, deep eaves, covered terrace
Planning level living?
Start from this model and shape it to your garden. Sketch your brief, or read how our solid timber houses go together.
TUUYA builds mass timber houses like this to measure in Latvia and delivers them across Europe.