A-frame
A-Frame House Kits
The triangle, engineered as a real house. Designed in Latvia, delivered across Europe as a kit, elements, or a fully assembled home.
An A-frame house is a timber frame home whose steep roof runs from the ridge to the ground, forming the walls and the silhouette in one triangular structure. Built properly, it is a four-season house, not a festival cabin.
| Sizes | 30 to 90 square metres, one or two storeys |
|---|---|
| Structure | Engineered timber frame kit, calculated for the snow and wind of your site |
| Delivery | Kit, elements, or full assembly up to turnkey. Compare the routes |
| Timeline | Design 1 to 3 months, production 1 to 2 months, on site 2 to 3 weeks to a weather-tight shell and 2 to 4 months to a completed house |
| Certification | FSC, PEFC, ISO 9001 and ISO 14001 |
| Guarantee | 5 to 10 years on materials |
| Price | Individual quotation only. The cost logic |
Engineered in Latvia. Delivered and assembled across Europe.
Four directions for an A-frame house
We do not push a rigid catalogue. Pick the direction that fits your site and your taste, and our engineers scale and detail it to your plot, climate and floor plan. Standard plans are on the way; today every kit is drawn for its owner.
-
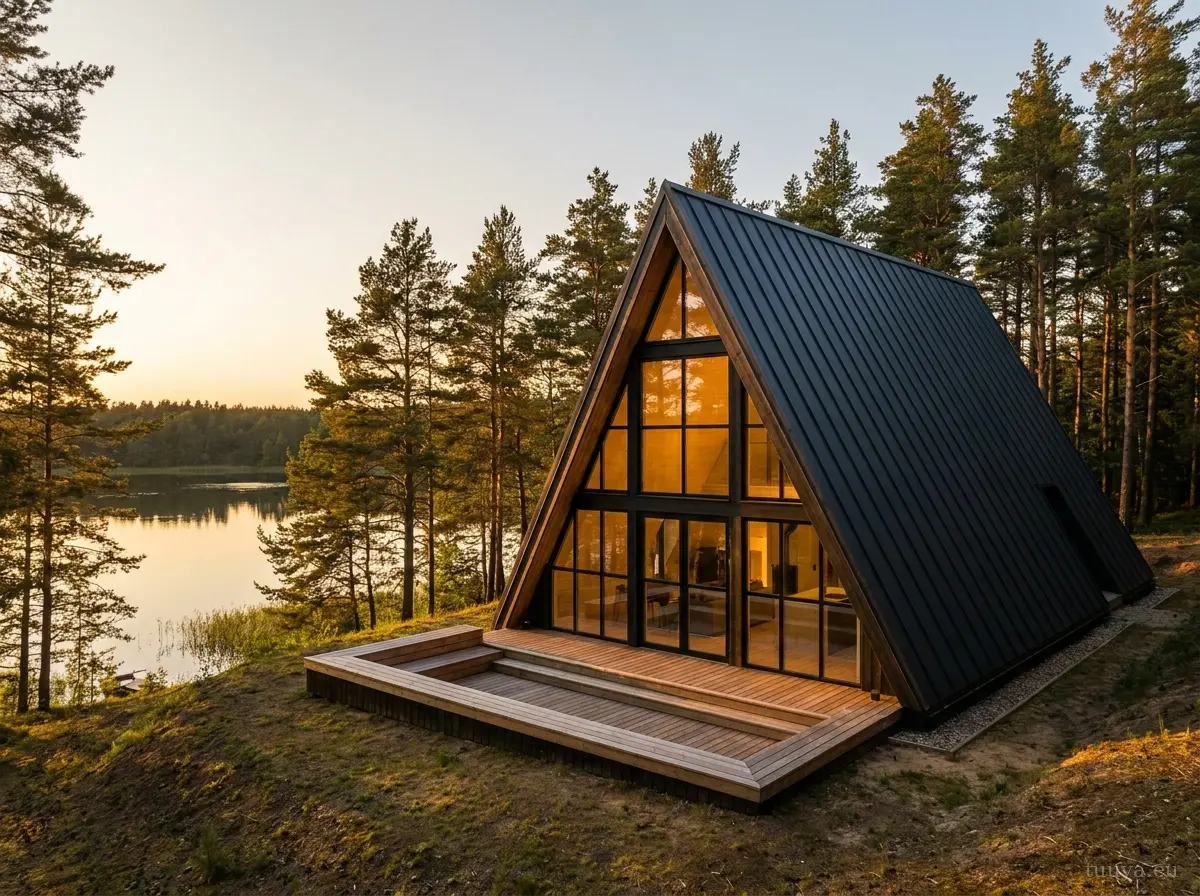
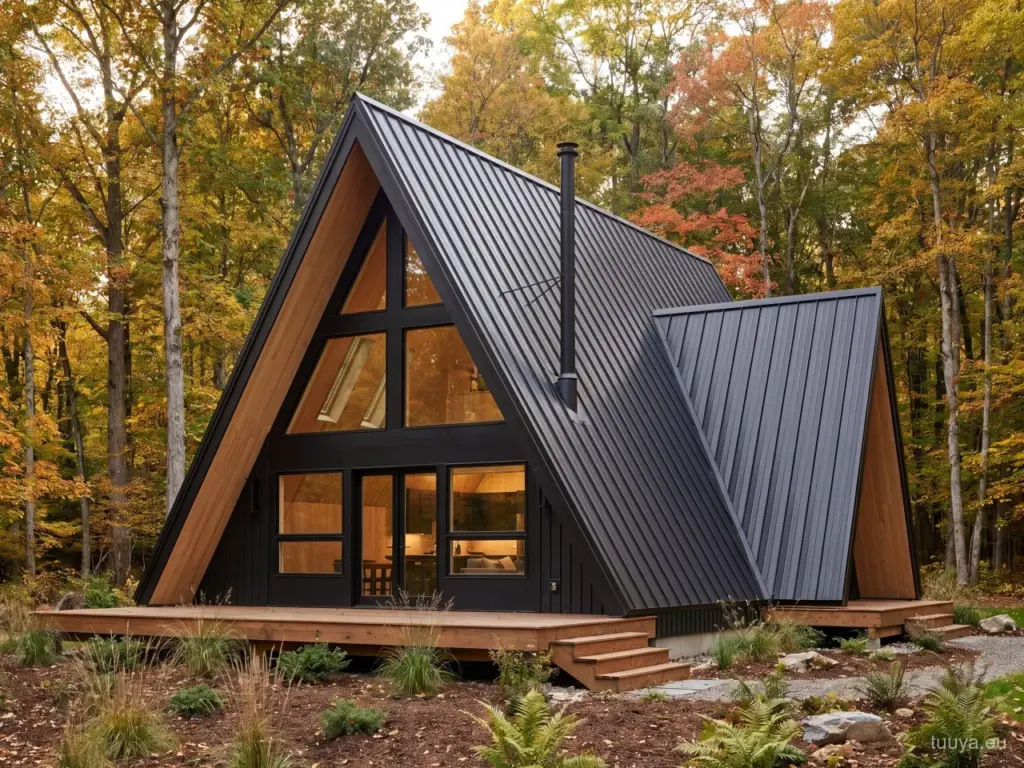
Black glass gable
Matte black outline, glazing from floor to ridge. The whole gable opens to the view. Best above water or an open valley.
-
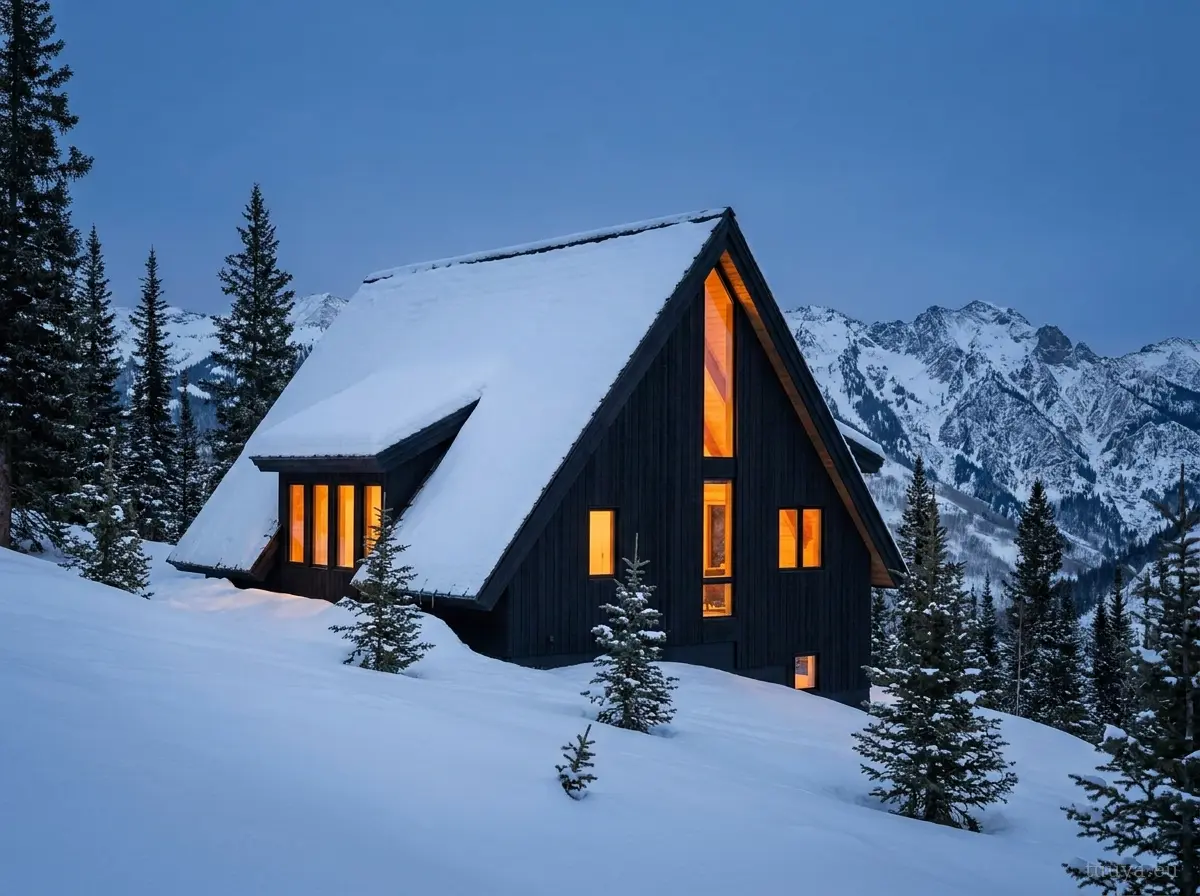
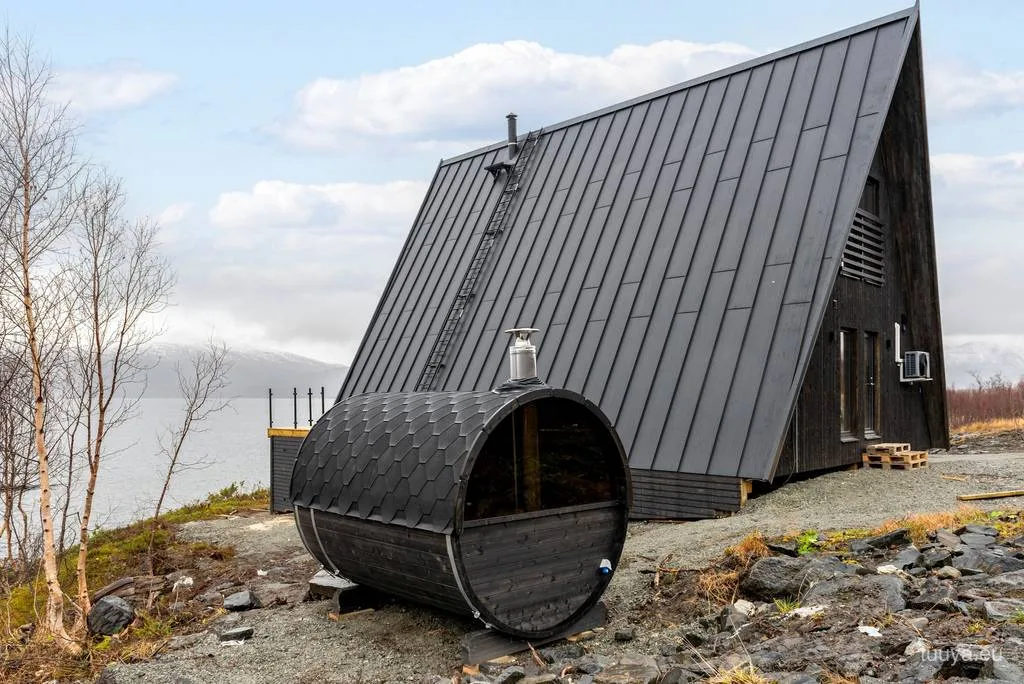
Charred alpine
Shou-sugi-ban charred cladding, deep-set windows, a roof that sheds snow in one clean line. Built for mountain plots and long winters.
-
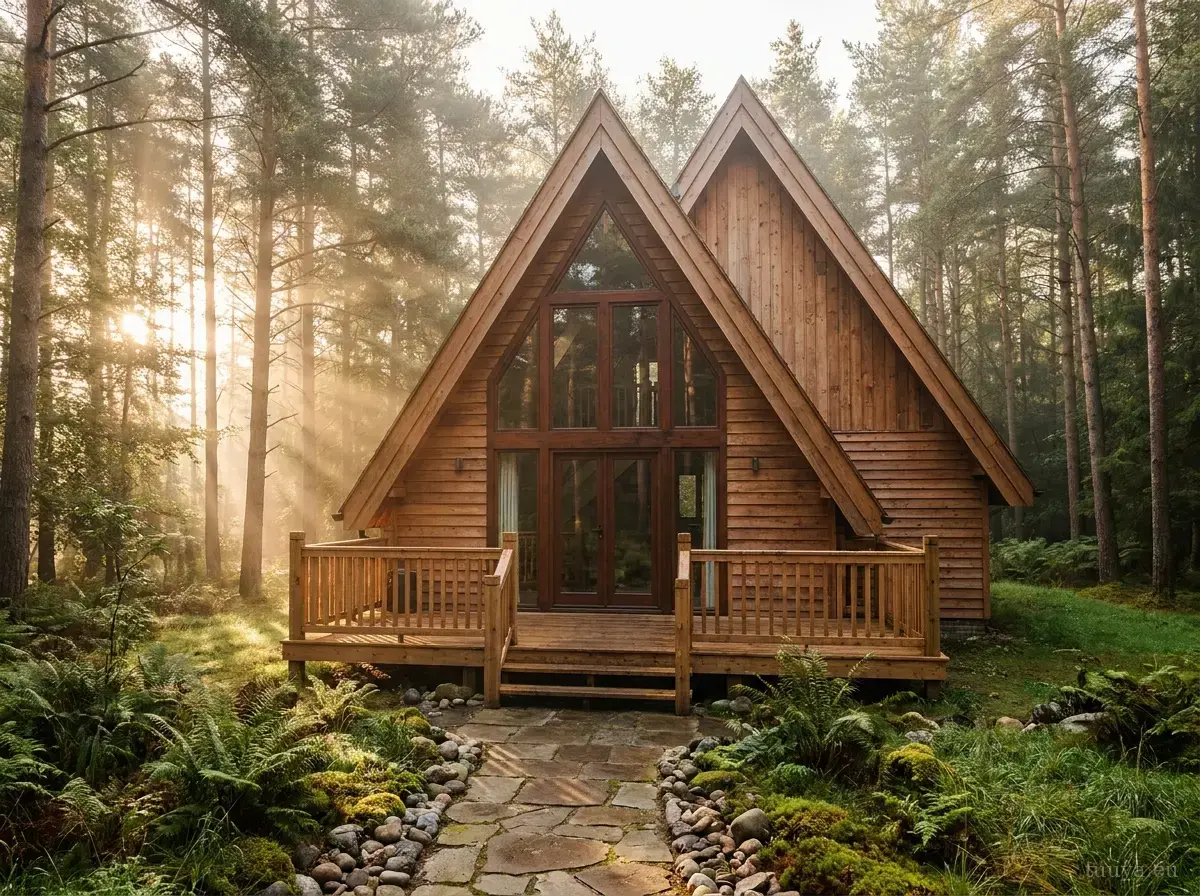
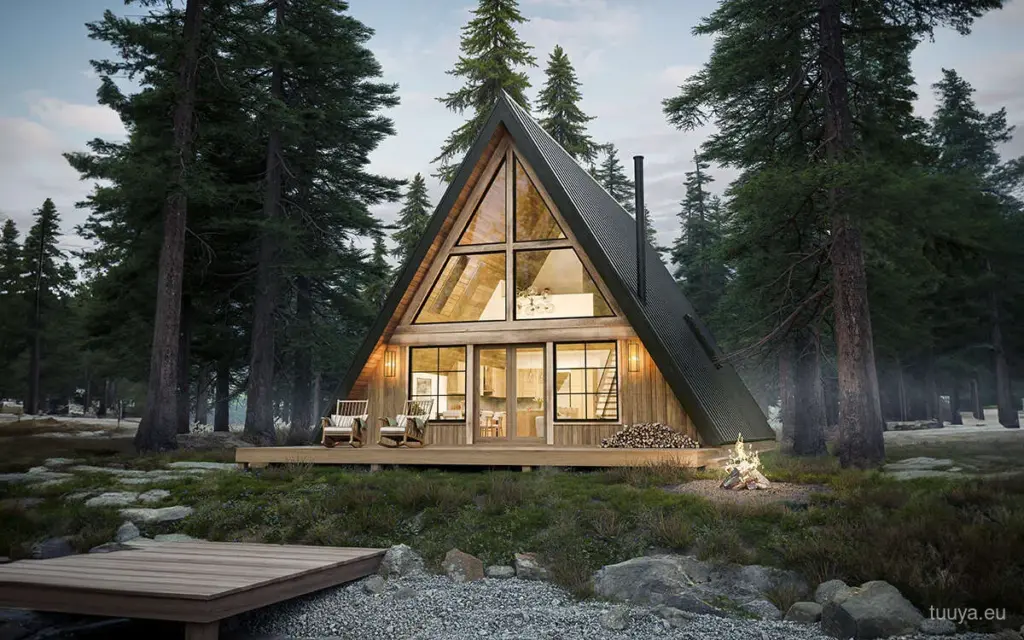
Cedar classic
Warm natural timber, a generous deck, the original cabin mood done precisely. The direction most people mean when they say A-frame.
-
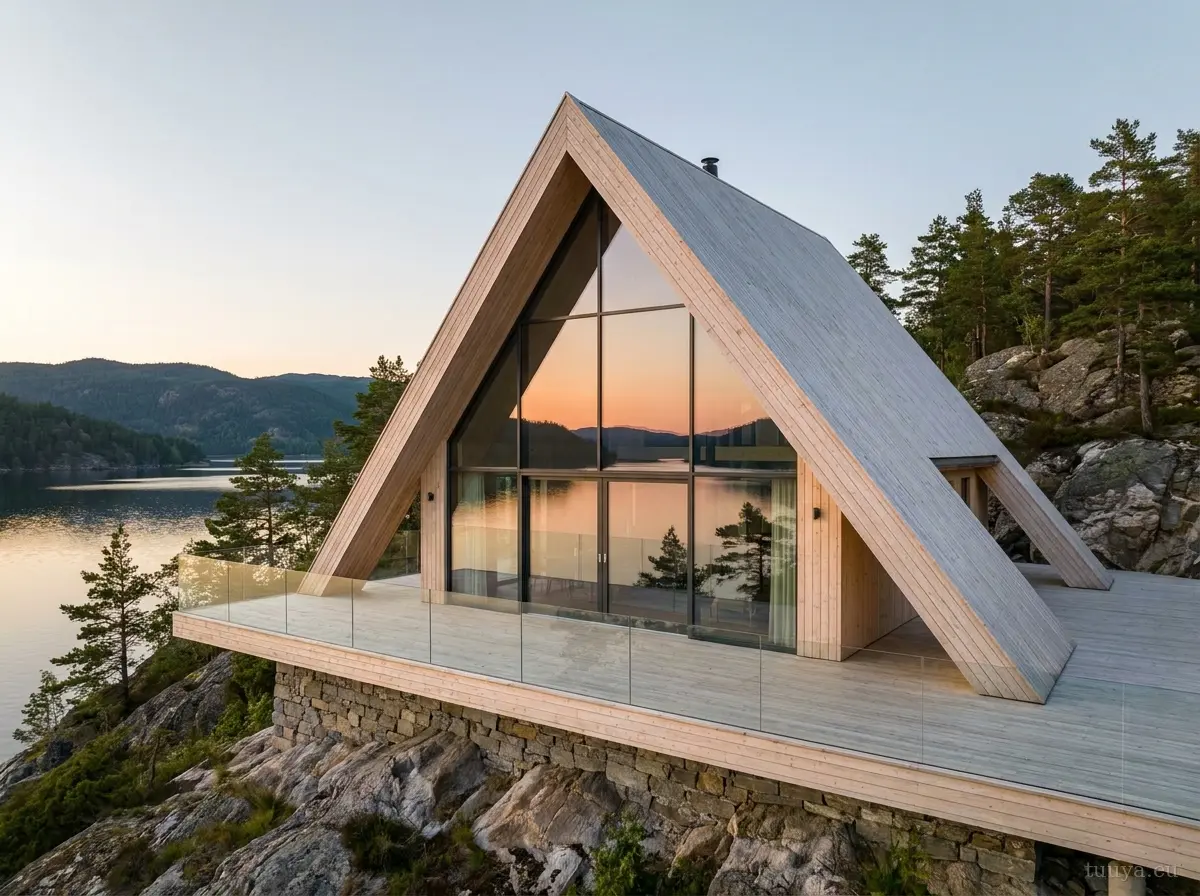
Panorama terrace
Two storeys, a terrace wrapping the glazed end, light Scandinavian cladding. The largest of the four, drawn for living, not just weekends.
Have a different picture in mind? Start from a blank triangle.
Where an A-frame belongs
-
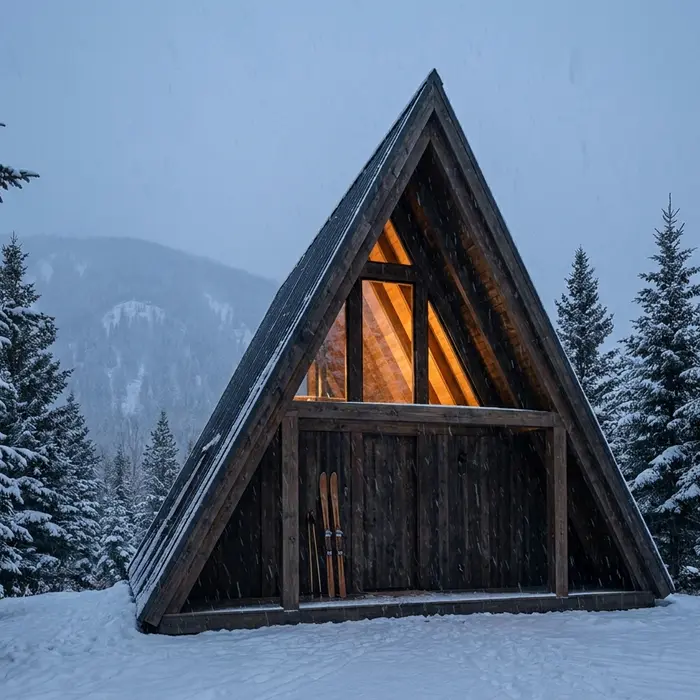
In the mountains
Steep roofs love snow. A ski-country cabin that sheds winter by itself, engineered for the loads of your slope.
-
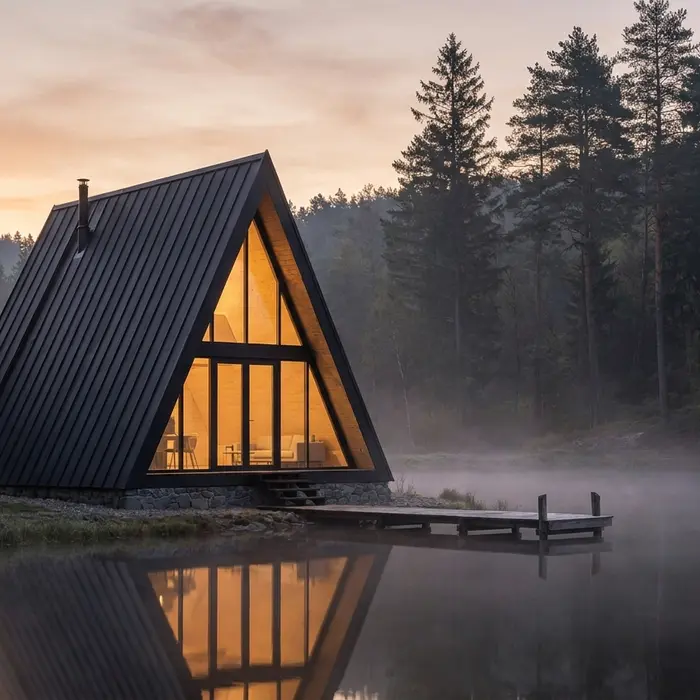
By the water
The lake house the shape was born for: a glazed gable to the sunrise, a jetty a few steps away.
-
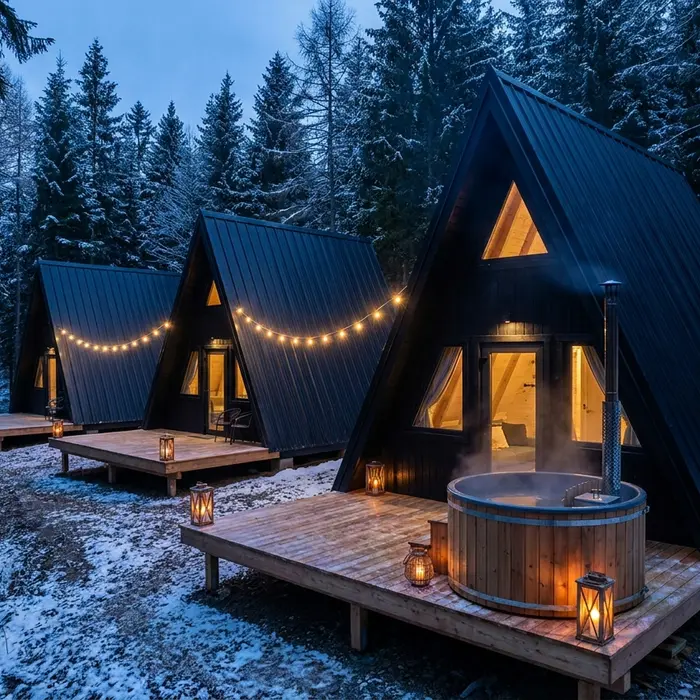
Glamping and rental
Guests book the triangle, then the hot tub beside it. A small fleet of cabins quietly earns its keep as a glamping business.
-
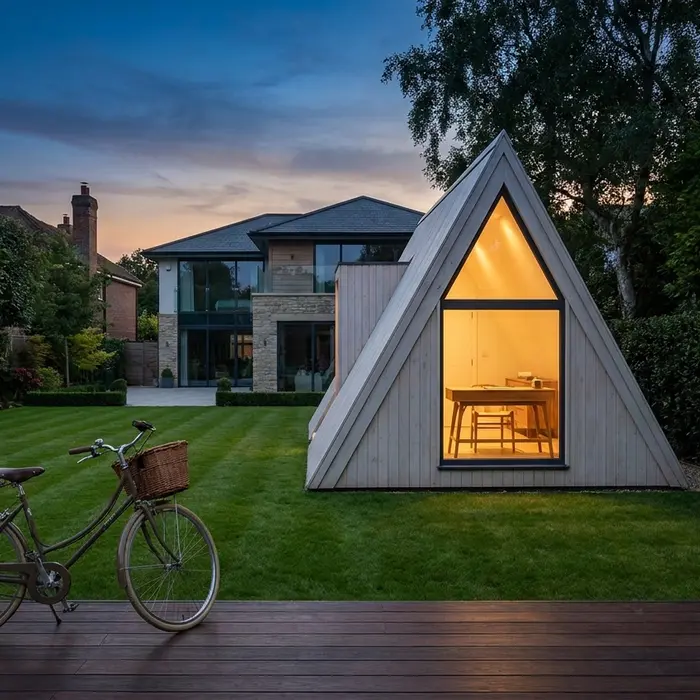
A guest cabin or studio
A garden office and guest cabin in one striking shape: visitors in the summer, quiet remote work the rest of the year.
A kit alone, or a built house
Most A-frame companies stop at the kit and leave the building to you. We can stop at the kit too. We just do not have to.
| Typical kit-only route | A TUUYA project | |
|---|---|---|
| What arrives | Pre-cut parts on a truck | Kit, elements, or a crew with the kit |
| Who builds | You, or contractors you find and manage | Self-build if you want it, our assembly if you do not |
| Who answers for the result | Split between kit seller and local trades | One team, from drawings to handover |
| Final cost clarity | A kit price, with everything else added later | A written project quote before anything is produced |
| Best for | Experienced self-builders | Owners who want a finished house |
An A-frame is simple in silhouette, not simple in execution. Decide who carries that complexity before you sign anything.
A-frames we have built
From the raised timber frame to the finished cabin. A few of our A-frame projects, drawn in Latvia and built for real sites.
What an A-frame is, honestly
A-frame house kits promise a lot: an icon of a silhouette, fast assembly, a price that undercuts a conventional build. Most of the promise is real. The catch is that the roof is the whole house, so the quality of the engineering decides whether you get a four-season home or an expensive tent.
TUUYA engineers A-frame house kits in Latvia for European sites: 30 to 90 square metres, one or two storeys, delivered as a kit, as elements, or assembled by our crew all the way to turnkey. The triangle is the romantic part. The frame calculations, the roof build-up and one team responsible for the result are the parts that make it a house.
Thinking about the trade-offs? We wrote them down without the gloss: A-frame house problems, and how a good kit avoids them.
What the kit actually is
The word kit covers everything from a garden shed to a house. Ours is the second kind.
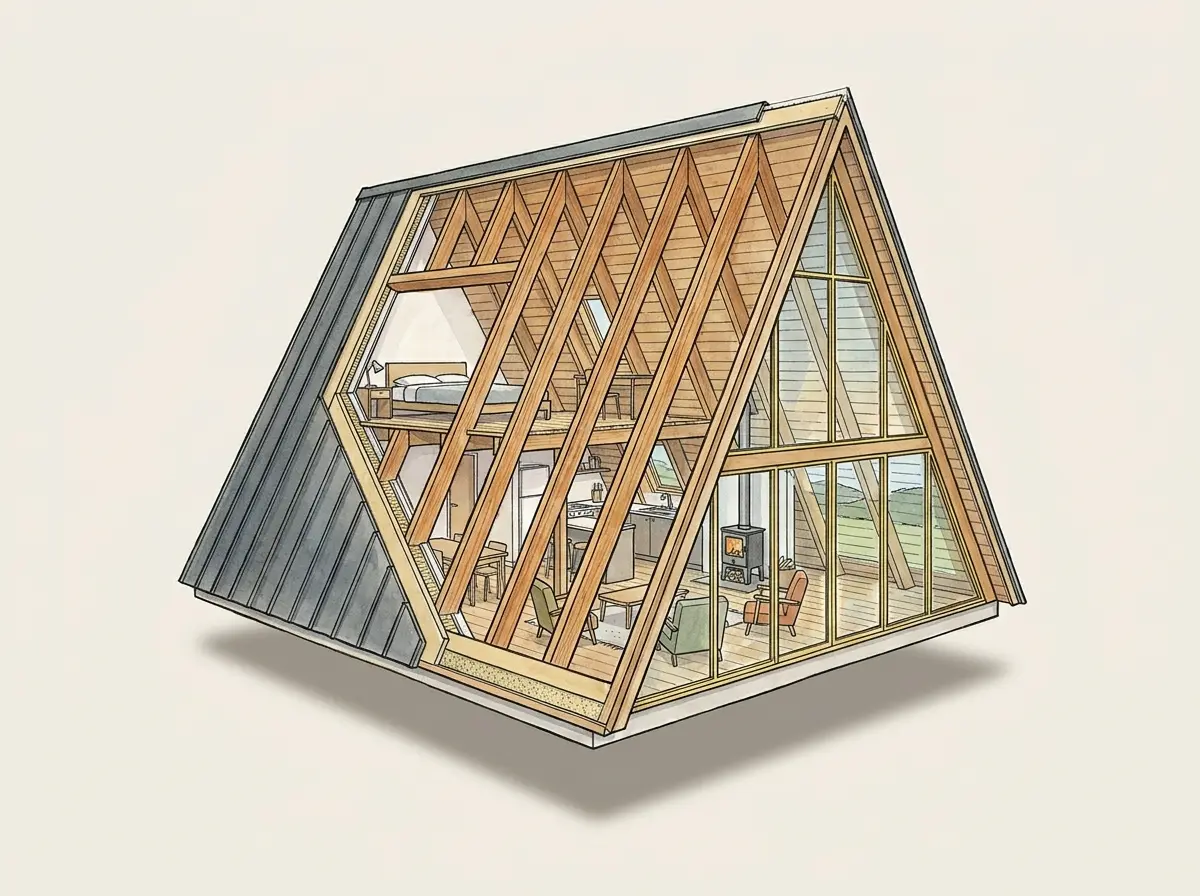
- An engineered frame. The triangle is a set of braced frames, one of the most stable shapes you can build, calculated for the snow and wind loads of your specific site, not for a brochure.
- A real roof build-up. In an A-frame the roof is the wall and the envelope. Insulation thickness, airtight layers and ventilation are engineered for year-round living, and we show you the section, layer by layer, before you pay.
- Precise factory cutting. Every element arrives cut, marked and ready, so the weather-tight shell stands on your foundation in two to three weeks, not a season. A completed house takes two to four months on site.
- Openings as engineering. Glazed gables and roof windows are load-bearing decisions. They are made at the design stage, where they are cheap, instead of on site, where they are not.
- Room to grow. One storey or two, 30 to 90 square metres, terrace or not: the geometry is drawn around how you plan to live in it.
The choices you make
Four decisions shape your A-frame. None of them needs a catalogue; all of them need a conversation.
Exterior finish
Natural timber, painted board, or charred dark cladding in the shou-sugi-ban spirit.
Roof
Standing-seam metal or a shingle system, sized to the snow your site actually gets.
Glazing
A standard glazed gable or a full panoramic end, with timber windows and doors from our own line.
Interior level
A shell to finish yourself, a weather-tight house, or a turnkey interior ready to live in.
| Kit | Weather-tight | Turnkey | |
|---|---|---|---|
| Engineered structural frame | Yes | Yes | Yes |
| Insulated, sealed roof build-up | Materials | Yes | Yes |
| Exterior cladding and roof finish | Materials | Yes | Yes |
| Windows and doors | Optional | Yes | Yes |
| Interior lining, floors, stairs | No | Optional | Yes |
| Final finishes | No | No | Yes |
| Assembly by our crew | No | Yes | Yes |
The exact build-up depends on country, climate and regulations. We fix the kit level with you in writing before production.
How much does an A-frame house kit cost in Europe?
We do not publish starting prices, because a kit price without glazing, insulation level, delivery, assembly and site works is not the price of a house. Here is what actually sets the number.
- from 750 €/m²A-frame house kit
Guide price for the factory kit: the engineered structure delivered to your site, without foundations, interior fit-out and services. The final figure comes from your project, its size and the specification.
Size and storeys
30 to 90 square metres, one level or two. The structure grows more slowly than the floor area, which is part of the A-frame's charm.
The glazed end
A full glass gable is the single fastest-growing line in any A-frame budget, and usually worth it.
Roof build-up
Snow country asks for more insulation and engineering than a mild coast. The section is sized to your climate.
Kit, elements or turnkey
A self-build kit and a house handed over with keys are different projects. Both are real routes; only one includes our crew.
Finishes
Roof material, cladding, interior level. Standing-seam metal and charred timber sit above a painted board, and last longer.
Site and delivery
Country, access, foundation readiness and the distance from the factory to your plot.
Tell us the plot and the direction you like, and you get a written project quote before anything is made: request a full project quote.
From a sketch to the keys
- 01
Design, 1 to 3 months
Direction, floor plan, engineering for your site, and a fixed written quote.
- 02
Production, 1 to 2 months
The frame and elements cut and checked in the factory, in any season.
- 03
Shell assembly, 2 to 3 weeks
Self-build with our drawings, or our assembly up to a turnkey handover.

Engineered to the Eurocodes and your national building regulations. Certified FSC, PEFC, ISO 9001 and ISO 14001, with a guarantee of 5 to 10 years on materials.
A-frame questions, answered straight
What makes a house an A-frame?
The roof. It runs from the ridge almost to the ground on both sides, so the roof is also the walls, and the cross-section forms the letter A. Everything else about the house follows from that one decision.
Is an A-frame cheaper to build than a normal house?
Often, per enclosed volume: the shape uses less material and goes up fast. Glazed gables and roof windows are where the budget grows. We price each project individually, so the number you get is for your version, not an average.
Do you assemble the A-frame, or is it kit-only?
Both. Take the kit and build it yourself with our drawings, or let our crew assemble it up to a turnkey handover. The engineering is identical either way; only the labour changes.
Do you have standard models, or is every kit custom?
Today every kit is drawn for its owner, starting from one of our four directions. Standard plans are in preparation; custom will always remain available.
How long does an A-frame project take?
Design takes one to three months, production one to two months, and the weather-tight shell (roof, windows and doors in place) goes up on your foundation in two to three weeks. Allow two to four months on site for a completed house. A written schedule comes with the quote.
Do A-frames need planning permission in Europe?
Usually yes, like any house; rules depend on the country, the size and the plot. Our design package includes the drawings your local process needs, and we deliver kits across Europe.