Glulam
Glulam Frames & Beams
The long spans a solid wall cannot reach. Engineered laminated timber for ridges, glazed gables, terraces and frames, made to order for your project.
Glulam (glued laminated timber) is dried timber lamellas bonded into one engineered section: beams, columns, frames and curves sized to the load. It is how a timber house earns open plans, glass gables and covered outdoor space.
| What we make | Beams, frames, trusses and curved members, as part of a house or a standalone structure |
|---|---|
| Role | Long spans, ridges, glazed openings, terraces, carports. Where it carries your house |
| How it is sold | Project-led and made to order, never from a warehouse shelf |
| Timeline | Design 1 to 3 months, production 1 to 2 months, assembly 1 to 3 weeks |
| Certification | FSC, PEFC, ISO 9001 and ISO 14001 |
| Guarantee | 5 to 10 years on materials |
| Price | Individual quotation only. What moves the number |
Engineered in Latvia. Delivered and assembled across Europe.
Looking for stock glulam beams?
Honest answer first: if you need a standard beam delivered by Friday, a local stockist will serve you better, and we will not pretend otherwise.
| Stock beam supplier | A TUUYA project | |
|---|---|---|
| What you get | Standard sizes off the shelf | Beams, frames and curves engineered to your drawings |
| Best for | A quick repair or a single opening | A house, an extension, a terrace, a structure |
| Who coordinates | You and your builder | One team: design, production, delivery, assembly |
If your glulam has to work together with walls, glazing and a roof, keep reading. That is the work we do.
Where glulam carries your house
Most suppliers sell beams to engineers. We would rather show you the four places glulam quietly changes how your house lives.
-
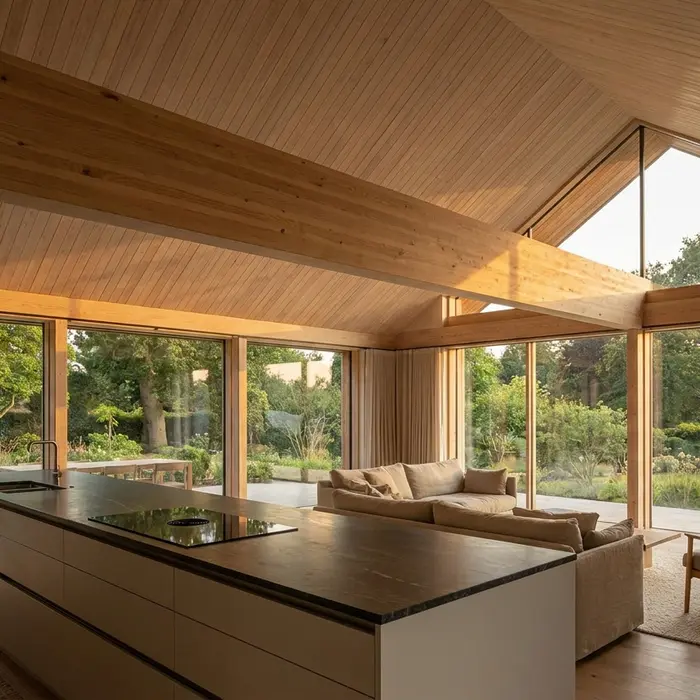
The open-plan ridge
One beam over the kitchen and living space instead of posts and walls. The room stays open; the beam becomes the room's jewellery.
-
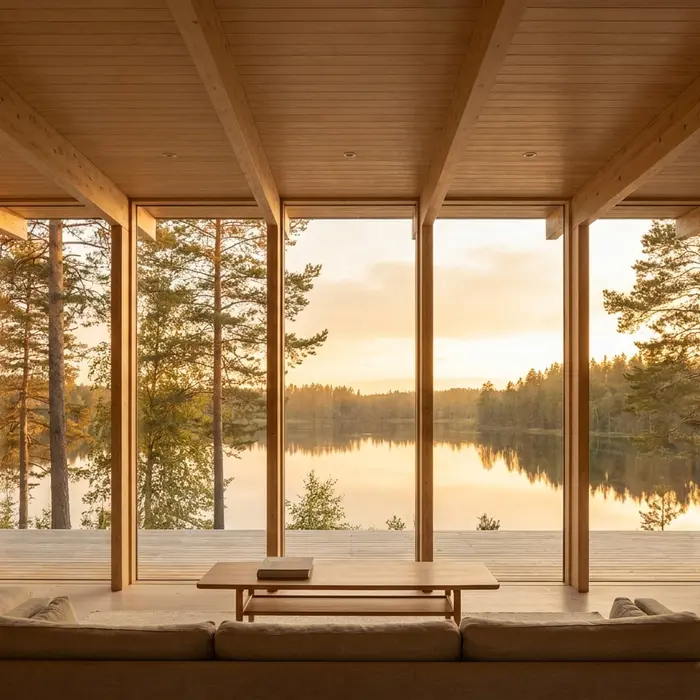
The glazed gable
Floor-to-ceiling glass needs a frame that barely shows. Slim glulam carries the opening and lets the view do the talking.
-
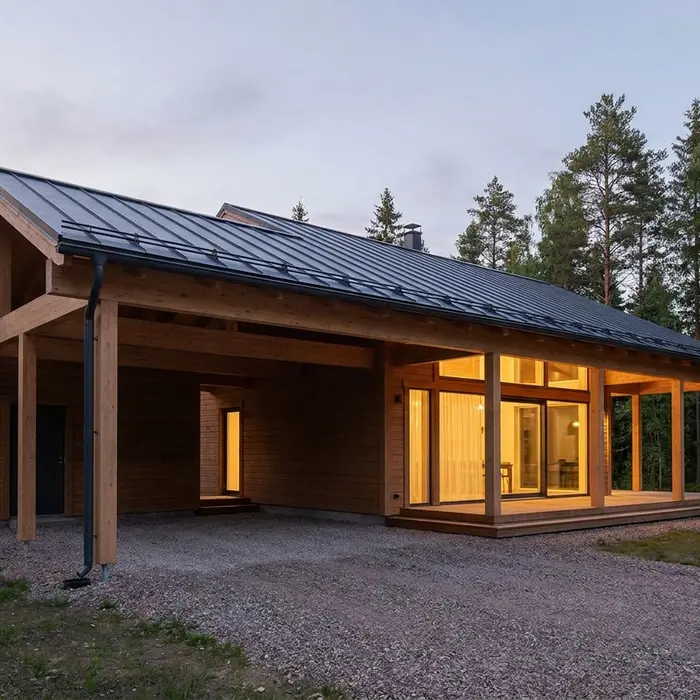
Carport and covered terrace
Outdoor rooms in the same timber language as the house: dinner under a roof, a dry car, no steel shed in sight.
-
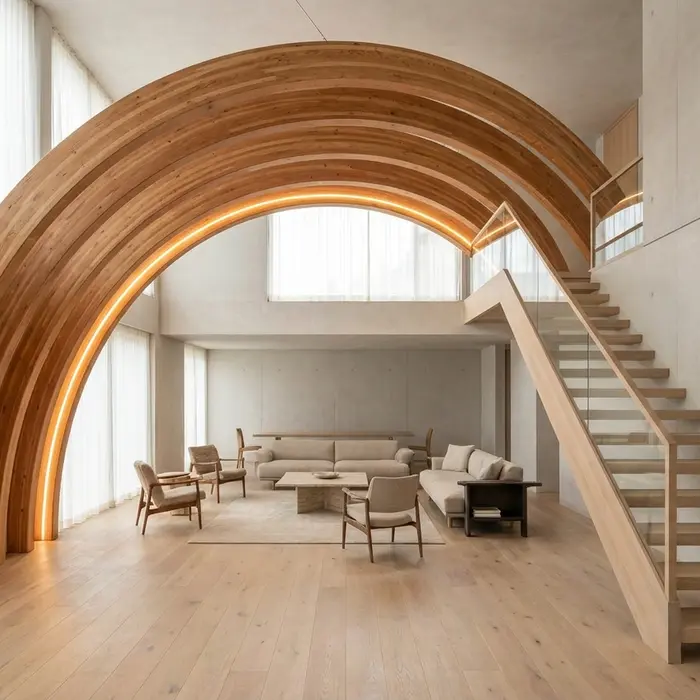
The curved statement
Laminated timber bends where sawn wood cannot. An arch over a stair or a hall turns structure into the one detail guests remember.
Portal frames for studios, workshops and small commercial halls follow the same logic, scaled up. Tell us what yours needs to carry.
One skeleton: glulam and solid walls
Glulam beams are how a timber house affords its most generous moments: the open kitchen with no posts, the gable that is all glass, the terrace roof that shrugs off snow. Laminated from graded, dried lamellas, glulam spans distances sawn timber cannot, and does it while looking like joinery rather than structure.
TUUYA engineers glulam frames, beams, trusses and curved members in Latvia and delivers them across Europe, on their own or as the skeleton inside our solid timber houses. Made to order, never off a shelf. Below is how the material works, and what moves the price.
| MHM / CLT walls | Glulam | Steel | |
|---|---|---|---|
| Role | Load-bearing envelope | Long spans and openings | Extreme spans, hidden sections |
| In the room | The wall itself | Structure that doubles as finish | Usually boxed in plasterboard |
| Thermal behaviour | Massive, stores heat | Warm, minimal cold bridging | Conducts heat, needs detailing |
The full engineering argument is in the journal: Glulam vs steel in a house.
The quiet engineering
- Graded and predictable. Lamellas are strength-graded and defects dispersed, so a glulam beam behaves the way the calculation says it will.
- Long and shaped to order. Lengths and curves a sawmill cannot cut, produced to your drawings, not to a stock list.
- It behaves in fire. Thick laminated sections char at a predictable rate and can carry load for a calculated period, which is why exposed glulam is accepted in European fire design.
- Dimensionally calm. Dried lamellas mean a member that holds its shape through seasons of heating and humidity.
- The finish is included. Planed, visible-grade glulam is the ceiling and the structure in one, with no boxing and no painter.
What moves the price
No price list and no span calculator: a beam without its loads, connections and logistics is not a number worth printing. These are the real levers.
Span and loads
The metres you want open, and the snow and roof above them, set the section before anything else.
Straight or curved
Curves and tapered members take more production time than straight beams, and earn it in the room.
Visible or hidden
Visible-grade surfaces are planed and finished for the eye; hidden structural members do not need the polish.
Connections
Steel-to-timber details, hidden plates and the engineering behind them are where quality quietly lives.
Part of a house, or standalone
A ridge inside a TUUYA house shares design and delivery with the walls; a standalone carport carries its own logistics.
Site and assembly
Distance, access, crane time and whether our crew assembles it or hands over the kit.
Send the drawing, or just the opening you want: request a written project quote.
From drawings to a standing frame
- 01
Design, 1 to 3 months
Structural engineering for your spans and loads, and a fixed written quote.
- 02
Production, 1 to 2 months
Members laminated, shaped and finished in the factory, to the millimetre.
- 03
Assembly, 1 to 3 weeks
Delivered and raised on site, by our crew or as a kit with your contractor.



Engineered to the Eurocodes and your national building regulations. Certified FSC, PEFC, ISO 9001 and ISO 14001, with a guarantee of 5 to 10 years on materials.
Glulam questions, answered straight
What is a glulam frame?
A load-bearing structure of glued laminated timber: beams and columns engineered as one system, carrying a roof, a glazed gable or a whole open span. It arrives as precise factory-made members and goes up in days.
How far can a glulam beam span in a house?
Residential spans of six to twelve metres are routine, and engineered members go far beyond that. The honest answer is always a calculation: your loads, your opening, your section.
Why do architects like glulam?
Because it is structure and finish in one. It spans like steel, reads as wood, takes curves, and lets a drawing keep its clean lines without boxing beams in plasterboard.
What is the difference between LVL and glulam?
LVL is laminated veneer, a workhorse that usually hides inside floors and lintels. Glulam is laminated boards: larger sections in the sizes houses need, made to be seen, and able to curve.
How does glulam work with MHM solid walls?
The walls carry the house; glulam takes over where the design opens up: ridges, wide rooms, glazed ends, terraces. One material logic from foundation to ridge.
What are the disadvantages of glulam?
It uses structural adhesive, unlike our glue-free MHM walls; it needs dry detailing at connections; and long or curved members want transport planning. All three are solved in design, not on site.