Finnish Timber House with a Shed Roof
- Timber houses
- Finland
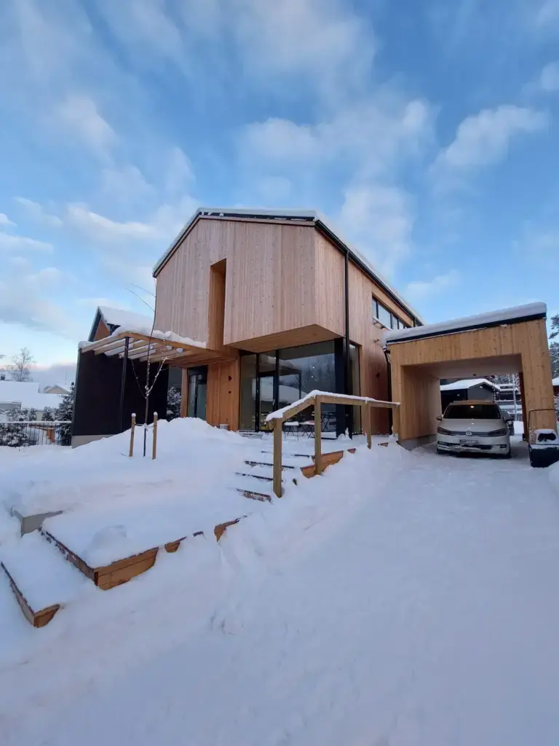
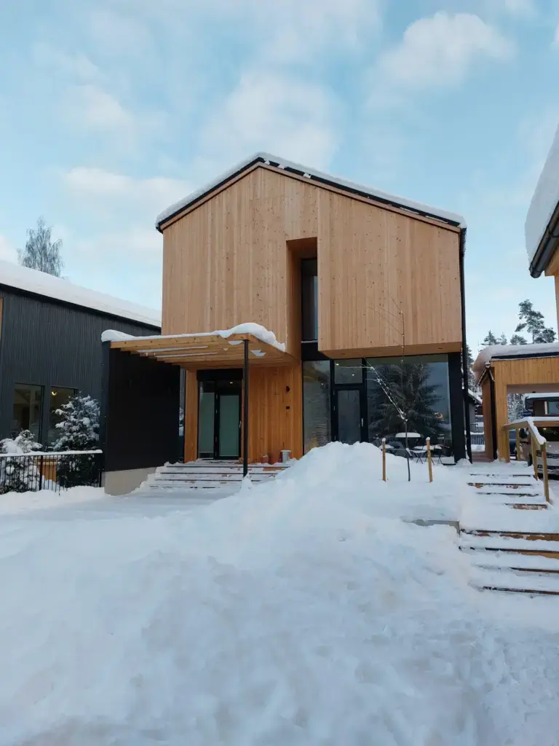
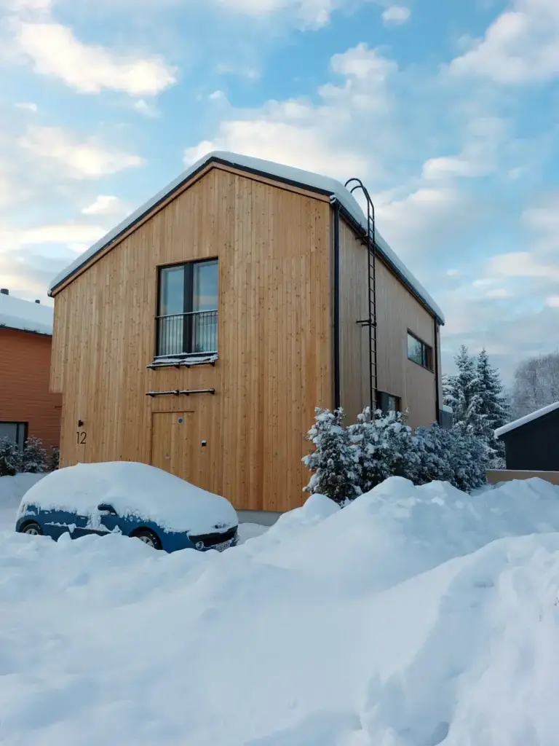
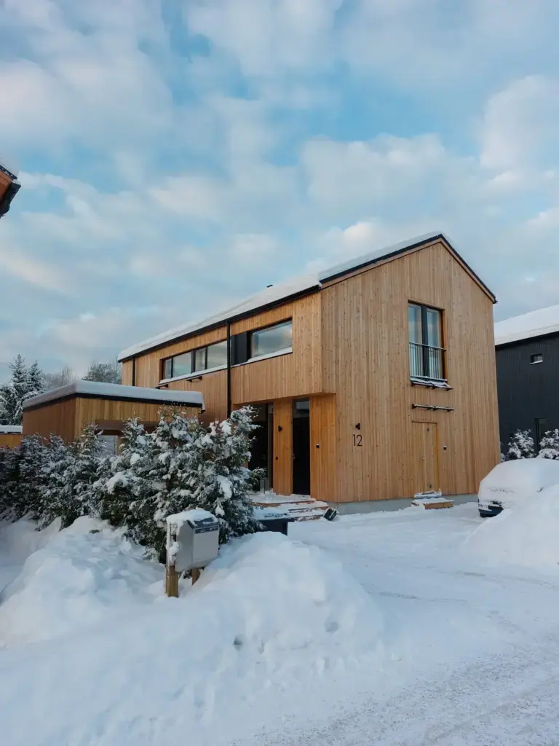
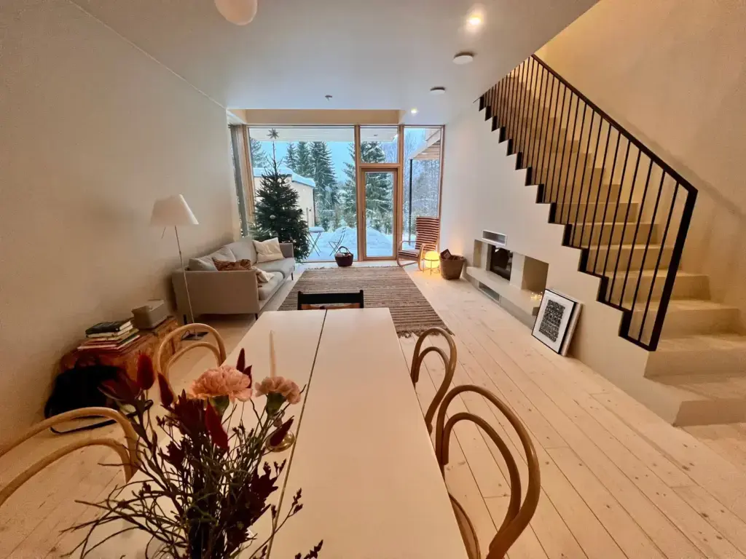
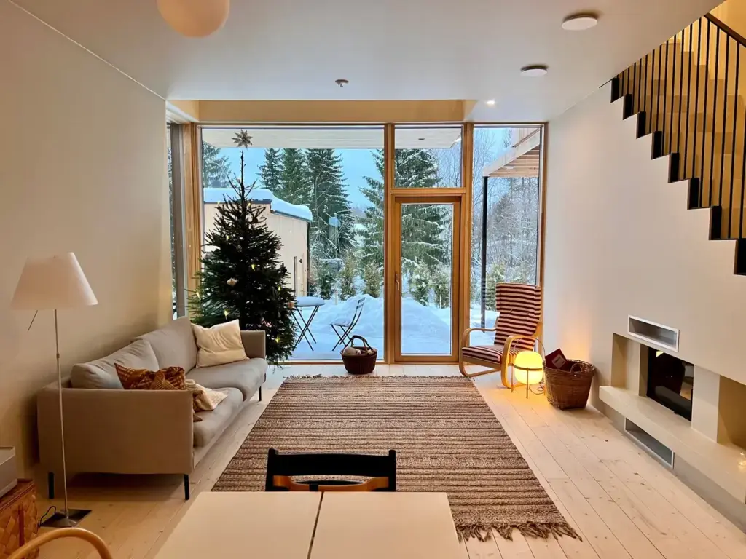
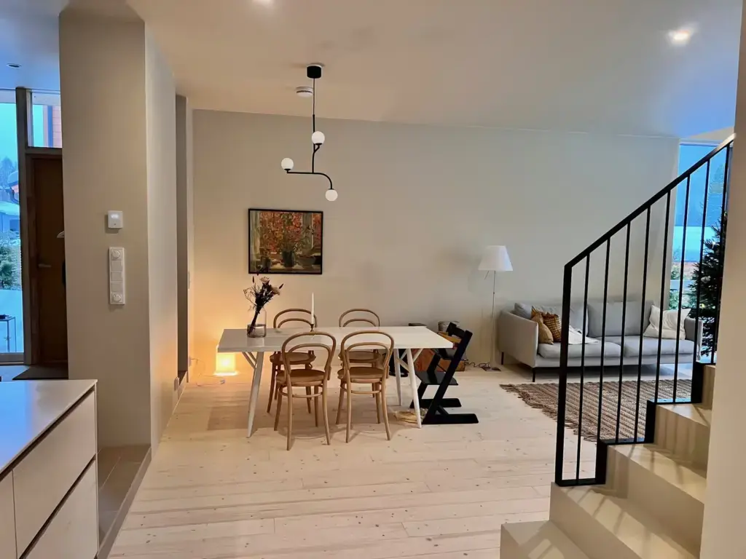
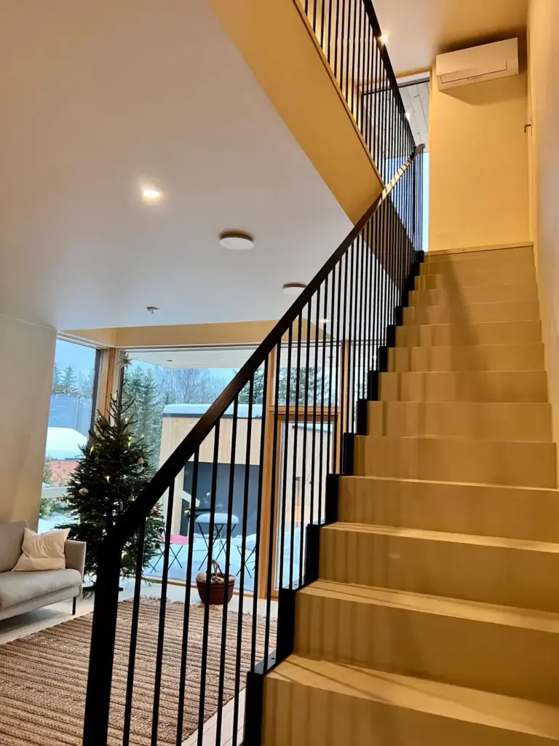
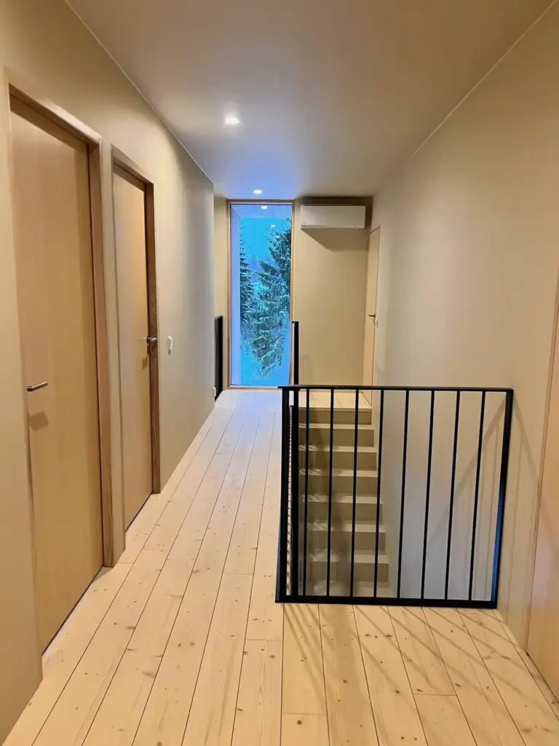
In short: a two-storey Finnish timber house of 180 m², designed by Arkkitehti Takkunen and completed in 2023, photographed in deep snow.
This Finnish timber house pairs a pale vertical-timber upper volume with a darker, largely glazed ground floor. Its roof is a shallow asymmetric monopitch with a dark metal edge, and the upper floor carries ribbon windows and a Juliet balcony behind a black rail. At ground level, full-height corner glazing opens the living space to the garden, while a timber pergola shelters the entrance beside a carport. A lower flat-roofed wing reaches off to one side. Deep snow, a cleared drive and a mailbox at the gate set the scene in winter.
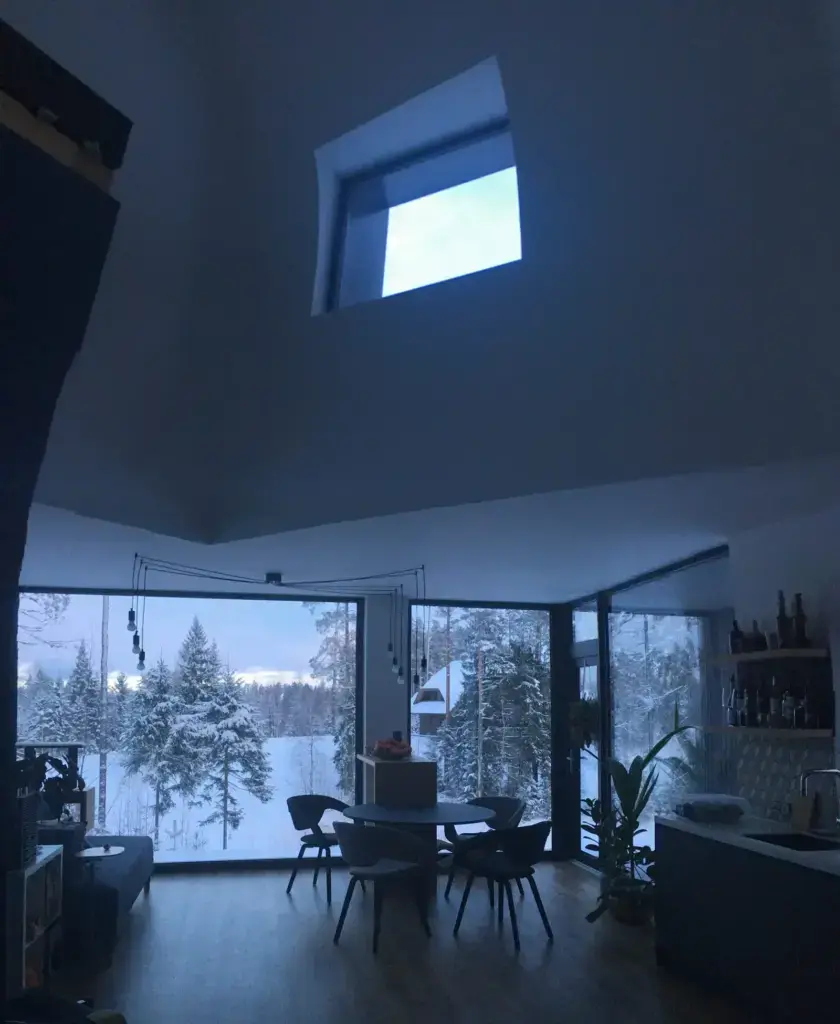
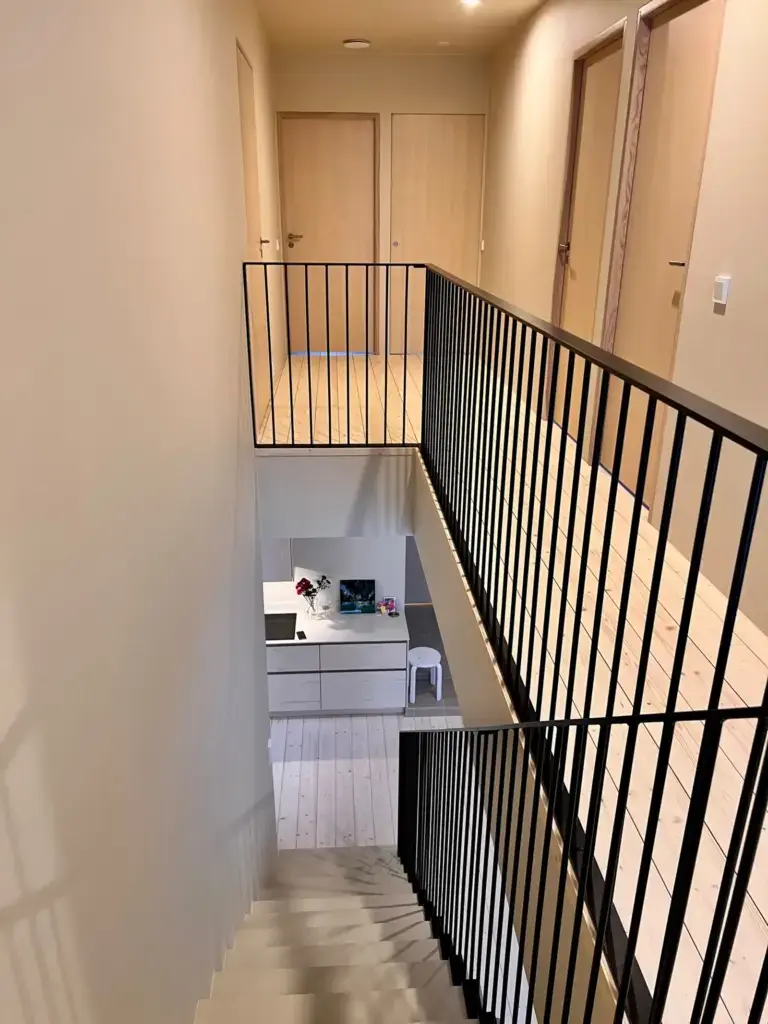
Inside, an open-plan living and dining room runs on pale plank flooring, white-walled, with a fireplace and an open-riser stair of timber treads on black steel stringers. The corner windows frame snow-laden conifers, and furniture, books and a Christmas tree confirm the house occupied and complete.
Key takeaway: stacking a pale timber bedroom floor over a darker, glazed ground floor keeps the private rooms feeling sheltered while the living space stays open to the garden, a reliable recipe for a northern plot.
The Finnish timber house at a glance
- Location: Finland
- Completed: 2023
- Area: 180 m²
- Architecture: Arkkitehti Takkunen
Something similar on your plot?
A shed roof, a glazed corner and unfussy timber go a long way in a northern winter. See our solid timber houses, or start with your own layout.
TUUYA builds mass timber houses like this to measure in Latvia and delivers them across Europe.