Optimum 100 Solid Timber House
- Timber houses
- 100 m²
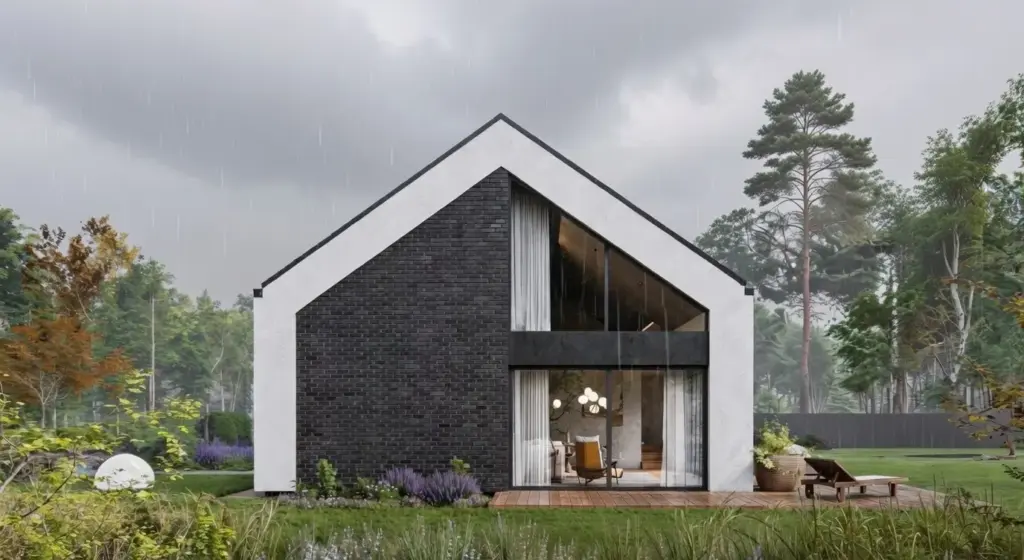
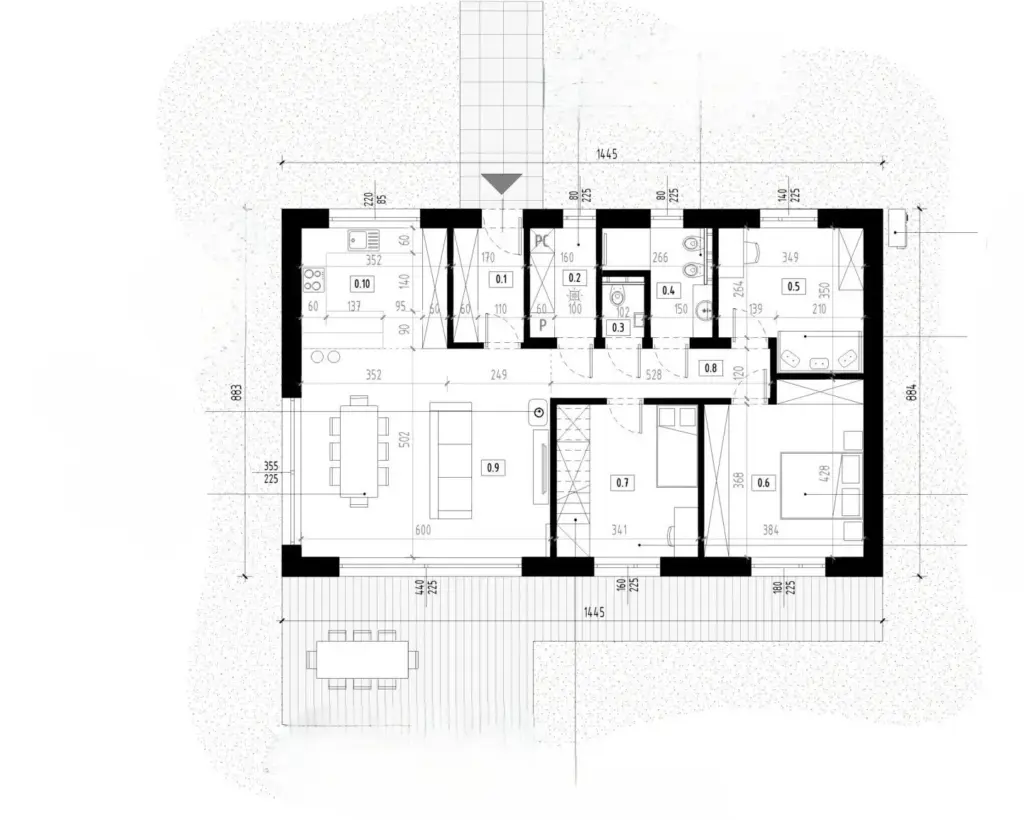
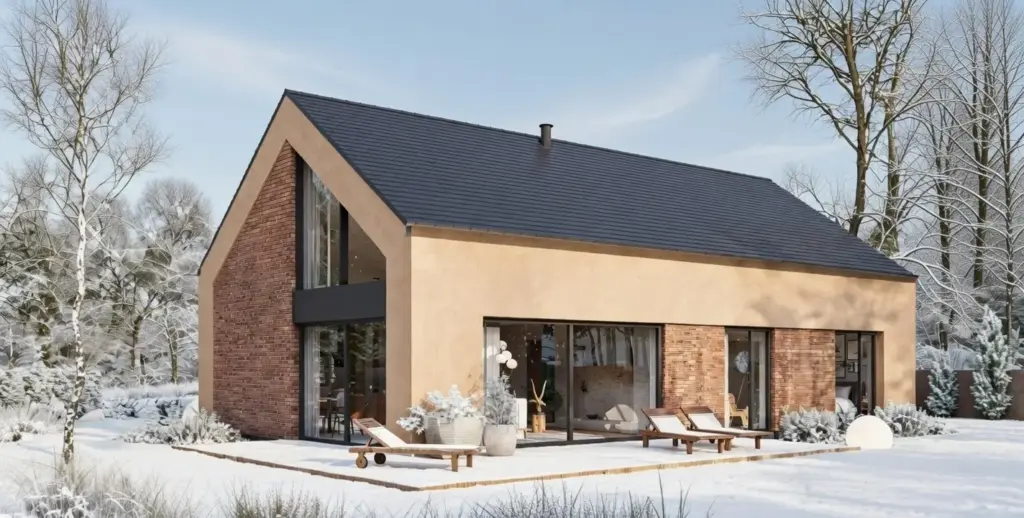
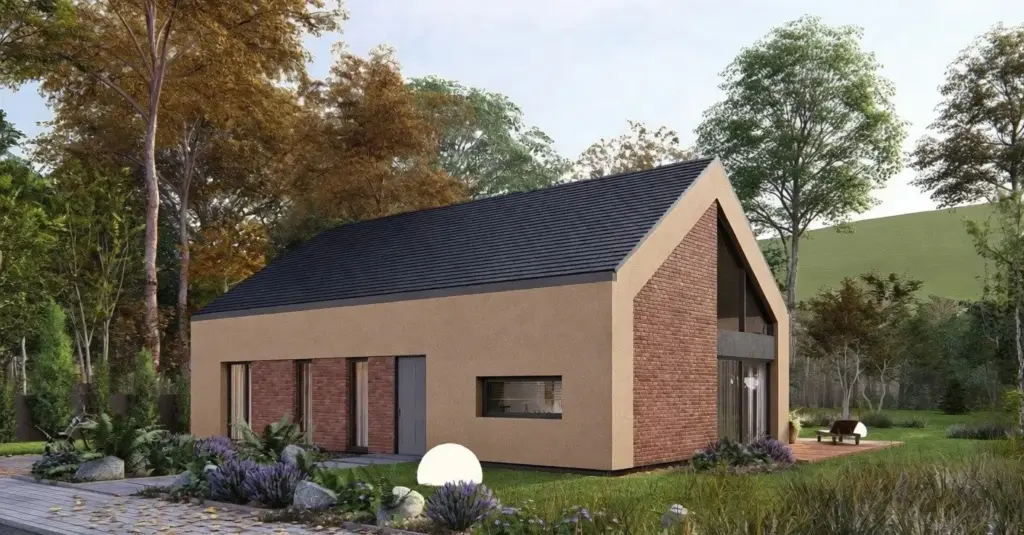
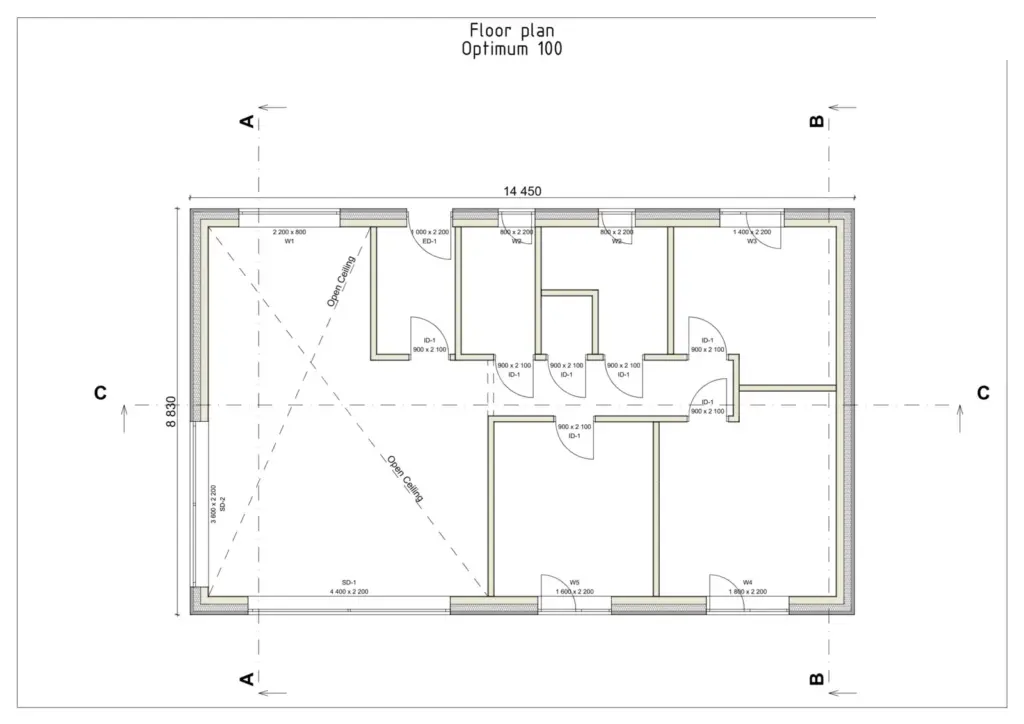
In short: Optimum 100 is our compact stock model, a single-storey solid timber house of 100 m² with one generous vaulted living space and the private rooms gathered at the calm end of the plan.
Optimum 100 is a compact single-storey model of 100 m², drawn under a symmetrical pitched gable. The renders offer it in two material readings: one sets a charcoal brick gable against white rendered flanks, the other pairs warm clay brick with a sand-toned render below a dark tiled roof. In each, the gable end opens as a tall glazed bay, and full-height sliding doors meet a timber terrace at ground level.
The plan keeps shared and private life apart. An open kitchen, dining and living zone stretches along one end, lit through the terrace glazing and rising into a vaulted, open-to-roof volume. A central hall then leads to a cluster of quieter rooms and bathrooms at the far end. On this evidence the layout would suit a household after a single generous common room, with a compact run of calm spaces kept beside it, all on one level.
The model at a glance
- Model: Optimum 100, stock design built to order
- Area: 100 m²
- Storeys: one
- Construction: solid timber walls, like every TUUYA house
- Form: symmetrical gable with a glazed end bay and terrace
Make it yours
A stock model is a starting point, not a cage: cladding, glazing and the interior fit-out follow your plot and taste. Set out your version, or read how our solid timber houses are built.
TUUYA builds mass timber houses like this to measure in Latvia and delivers them across Europe.