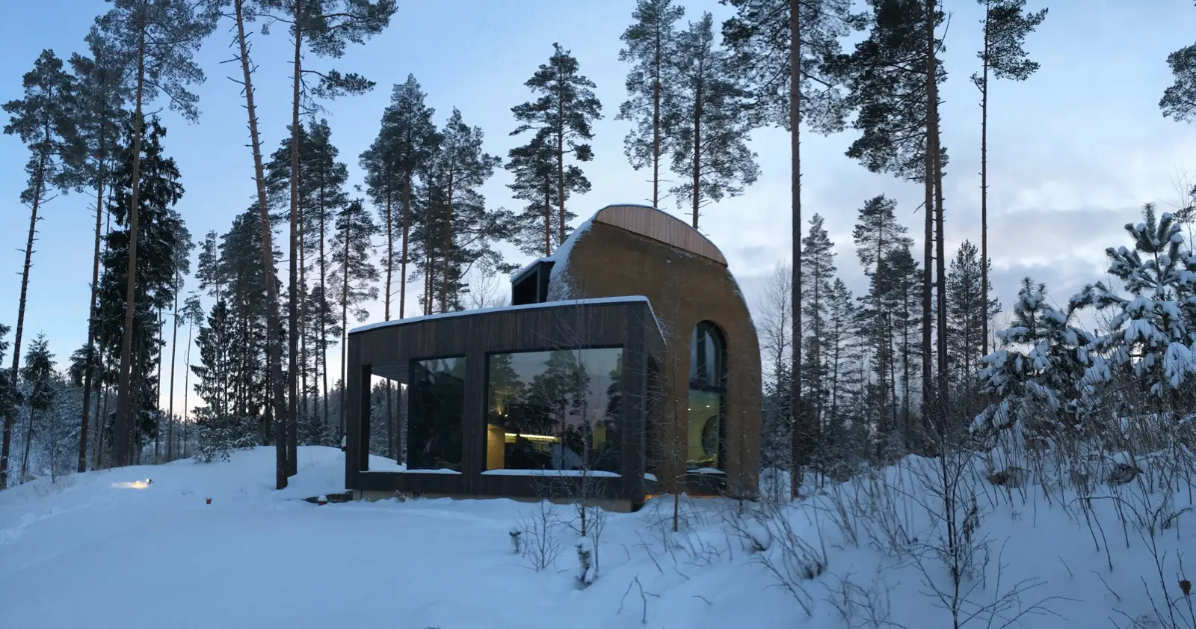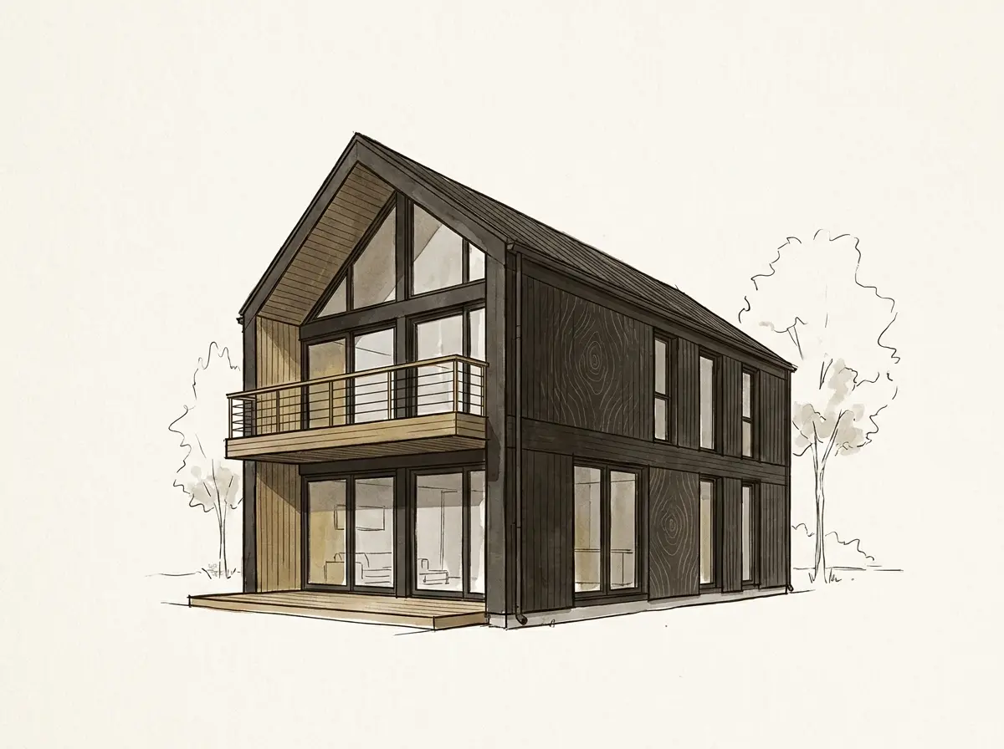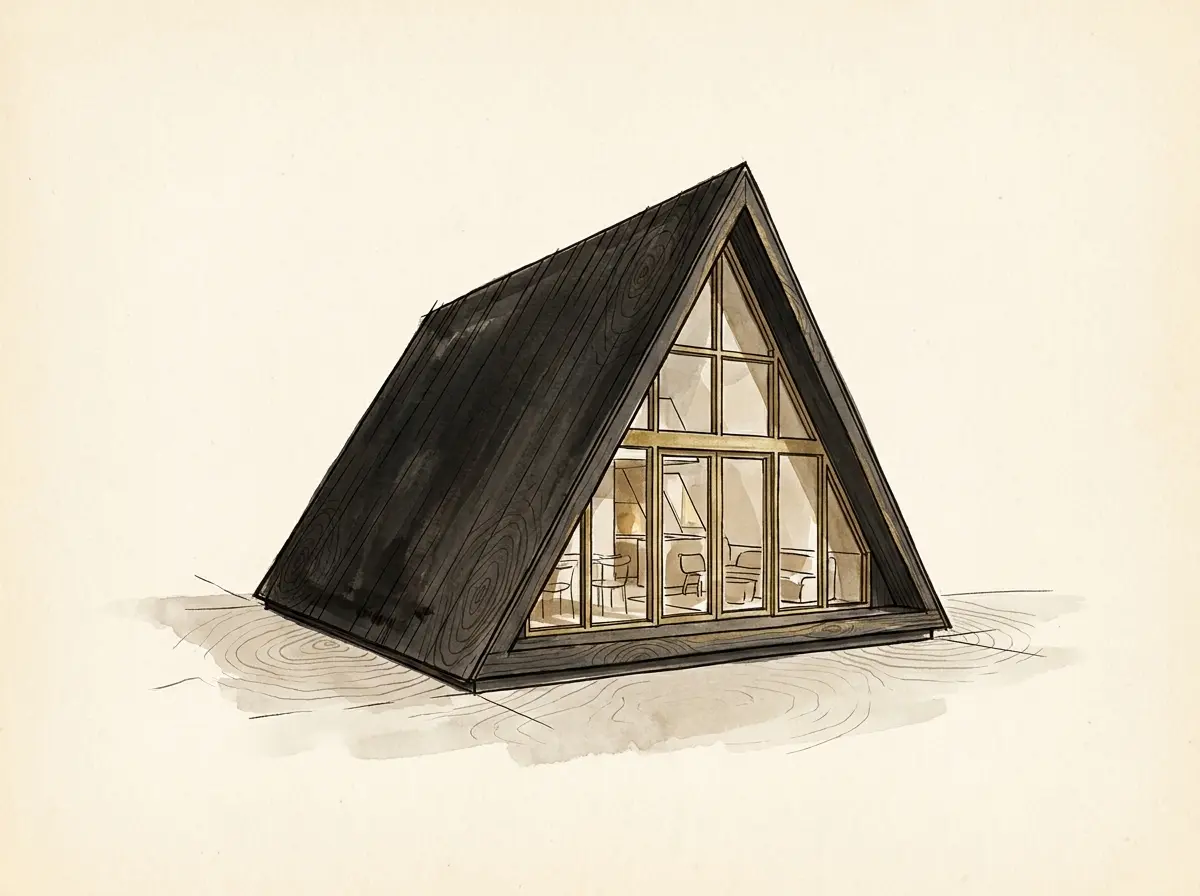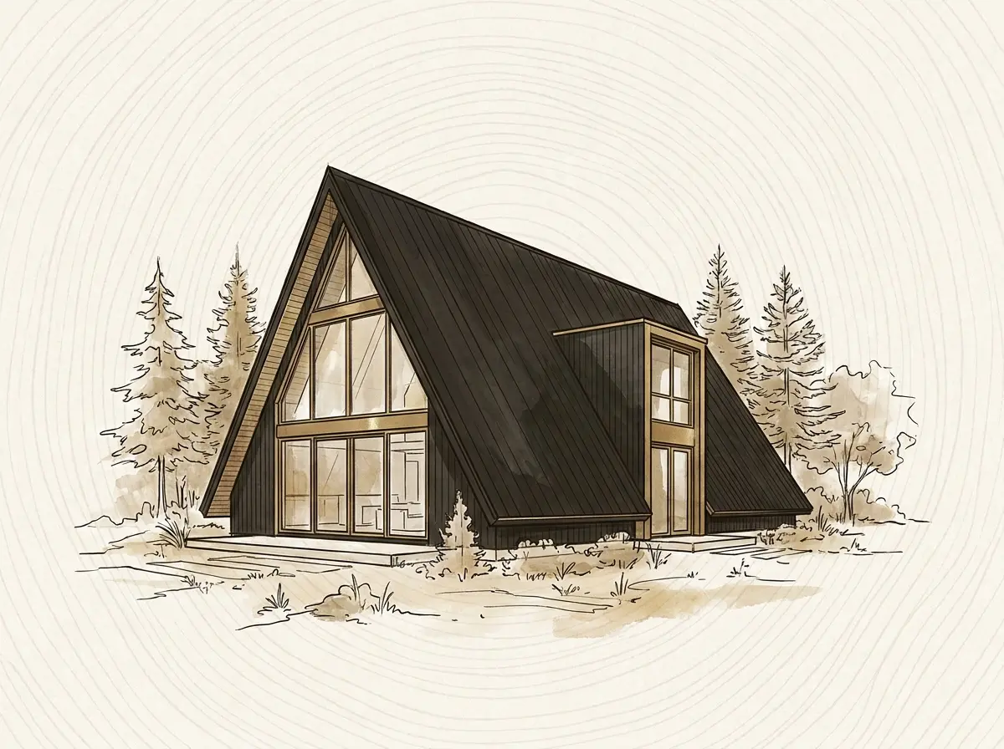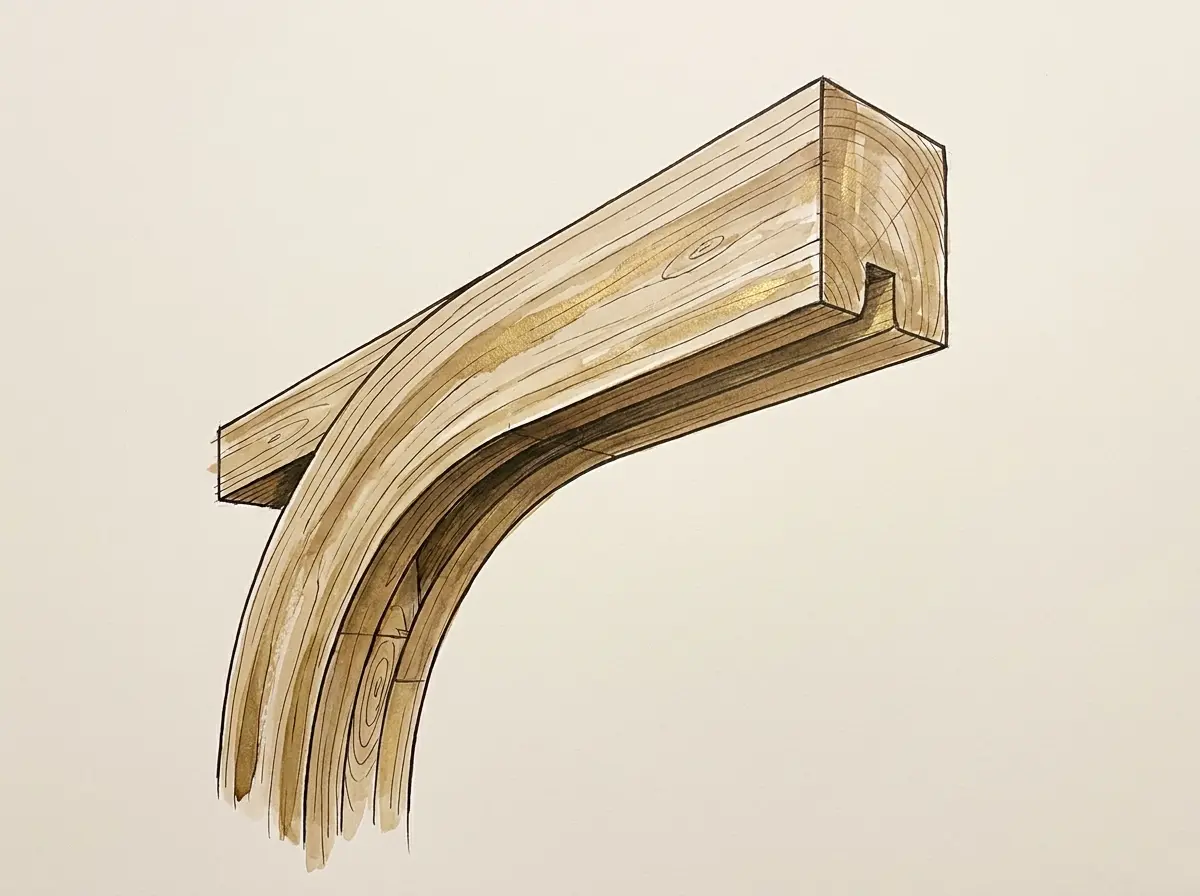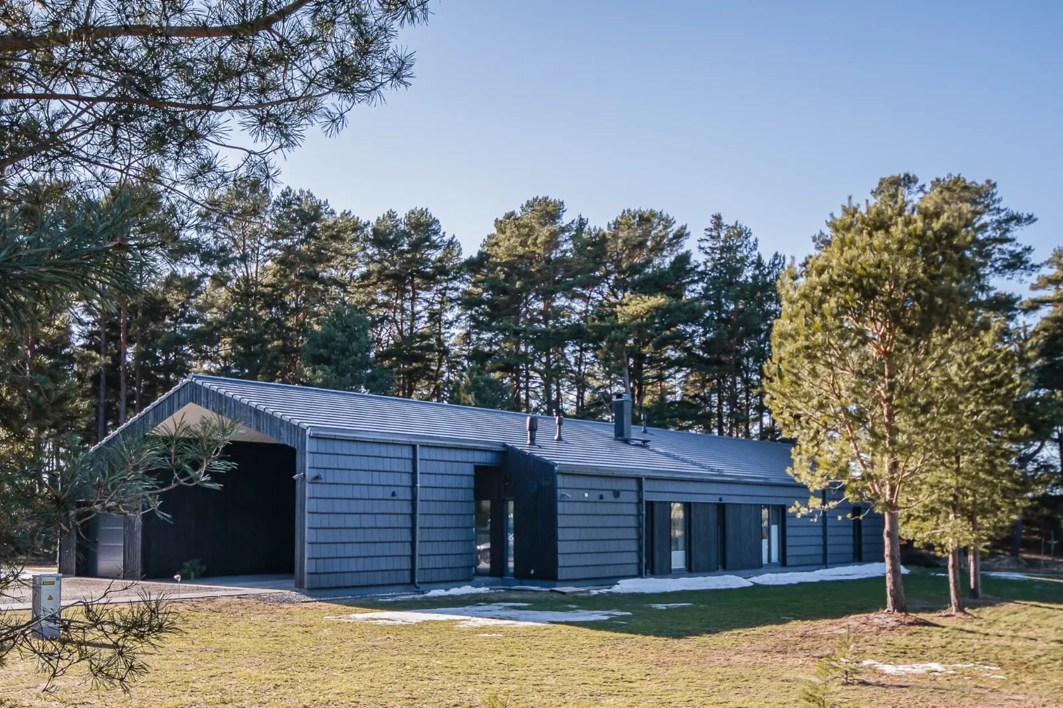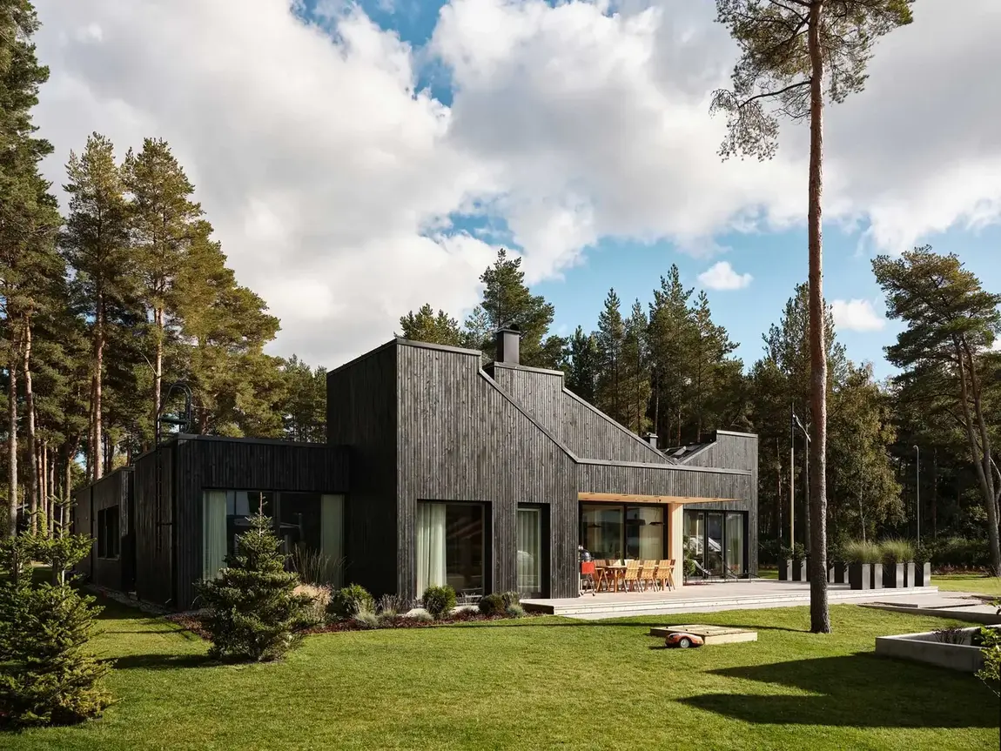
Finished black timber house among pine trees

Crafted in Latvia · Delivered across Europe

Solid timber houses & mass timber homes.

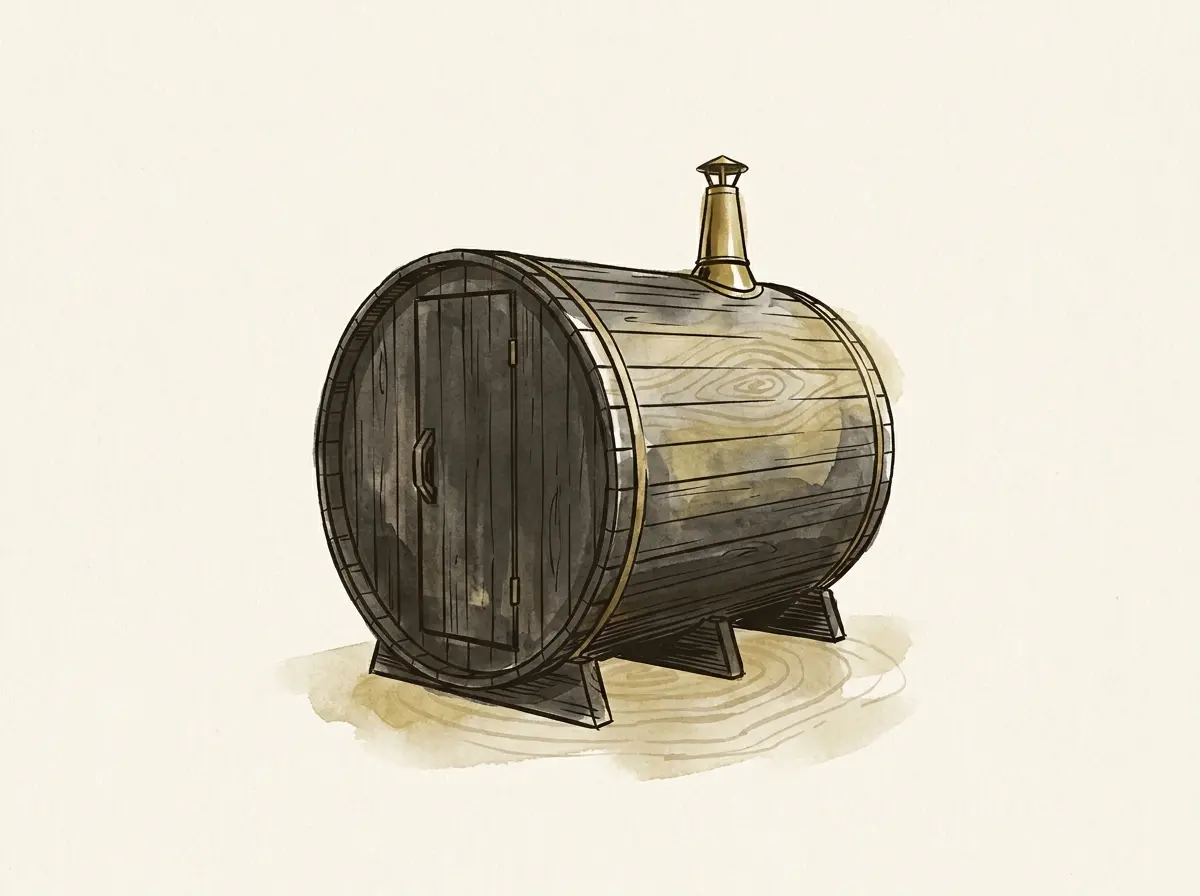
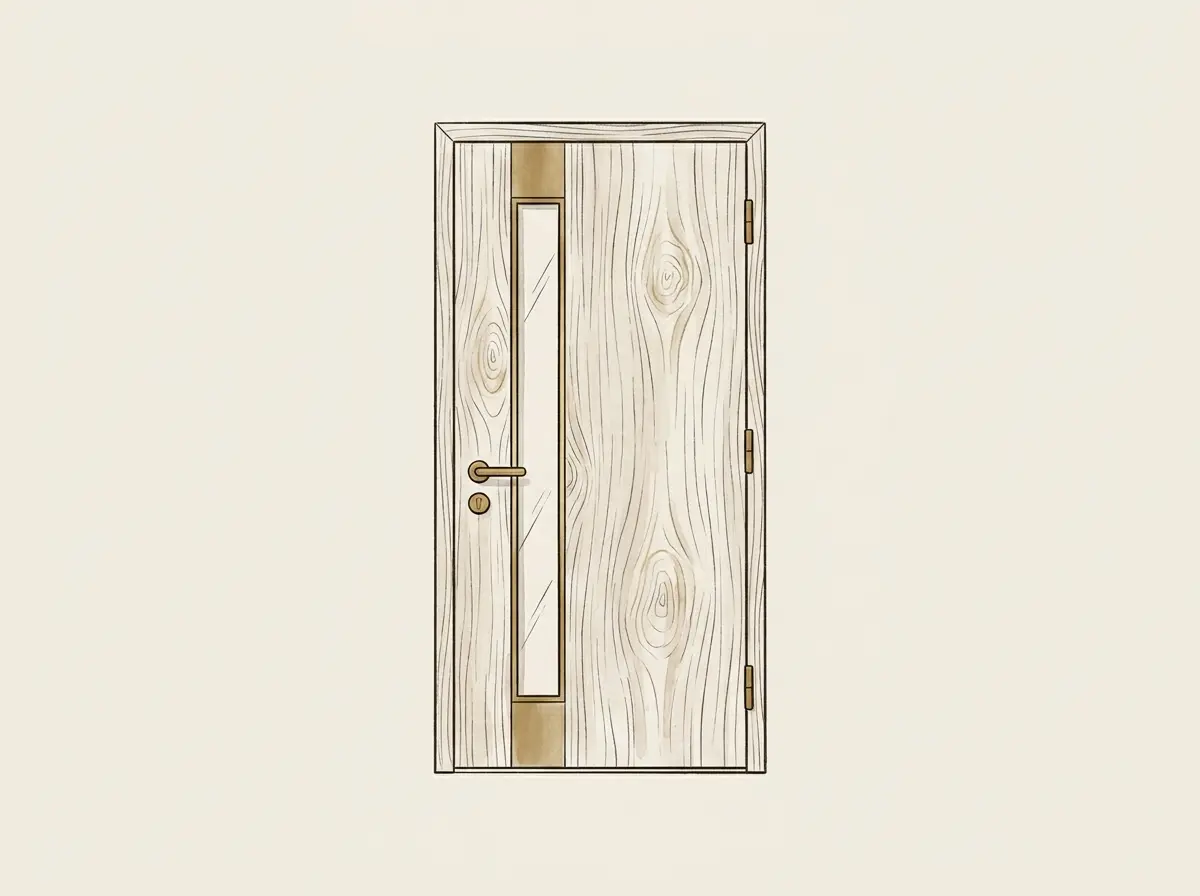
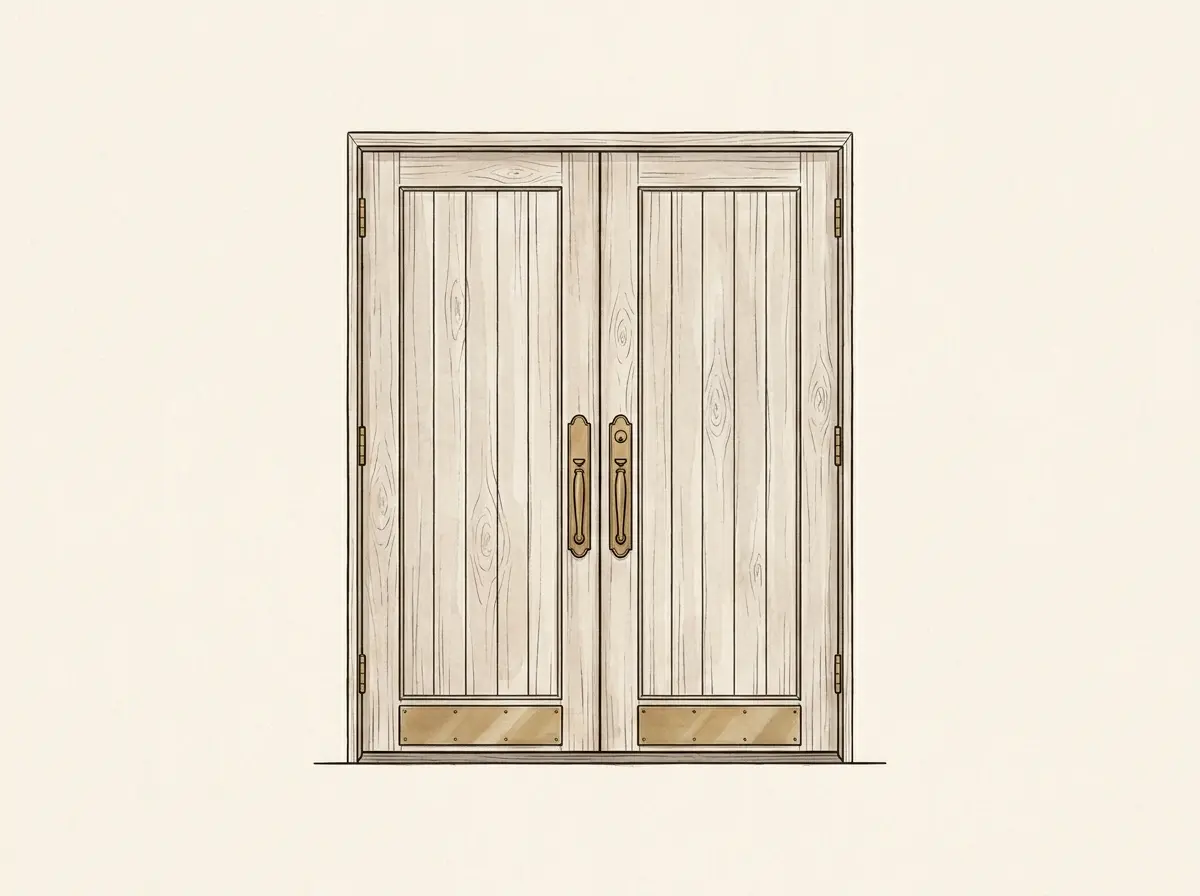
Everything we build is wood. Timber and MHM houses, A-frame kits, glulam, saunas, windows and doors. From drawings to turnkey, delivered across Europe.

Solid wood, certified and built to standard

  • MHM Massiv-Holz-Mauer massive-wood technology
  • FSC certified timber
  • PEFC certified timber
  • ISO 9001 and ISO 14001 certified

Solid timber houses from TUUYA are engineered and manufactured in Latvia for clients across Europe. We build mass timber homes with MHM and CLT walls, glue-free and breathing, alongside A-frame house kits and glulam structures. For buyers comparing log houses, timber frame houses and mass timber, TUUYA offers solid wood construction, factory precision and one team for design, manufacturing, delivery and turnkey assembly.

02 / Everything from one workshop

A complete solid wood estate.

From a massive-timber house to an A-frame cabin and a sauna, every part is solid wood. Point at any building, or read it around the drawing.
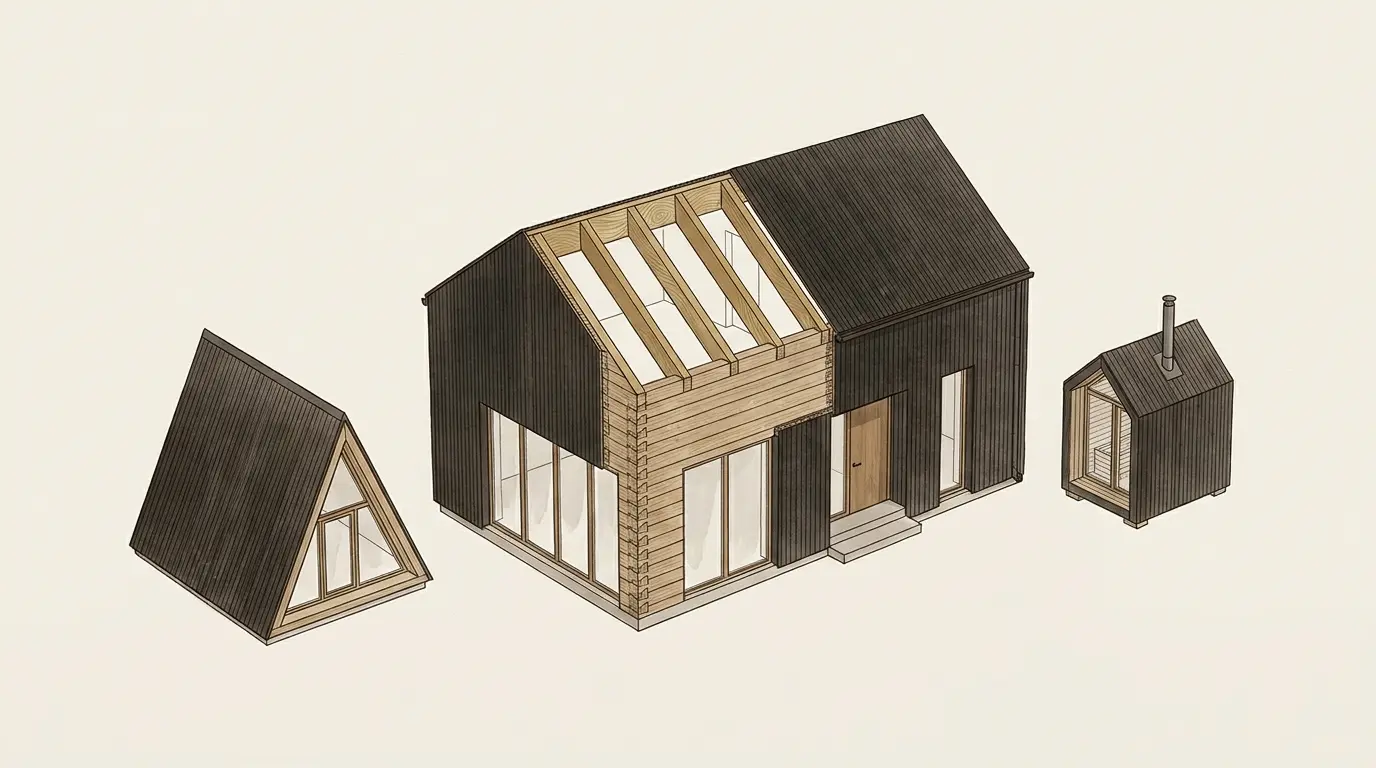
Cutaway of a TUUYA timber estate: a solid-wood house with timber walls, wooden windows, glulam roof structure and a solid wood door, an A-frame cabin and a sauna
03Timber houses

The science of mass timber.

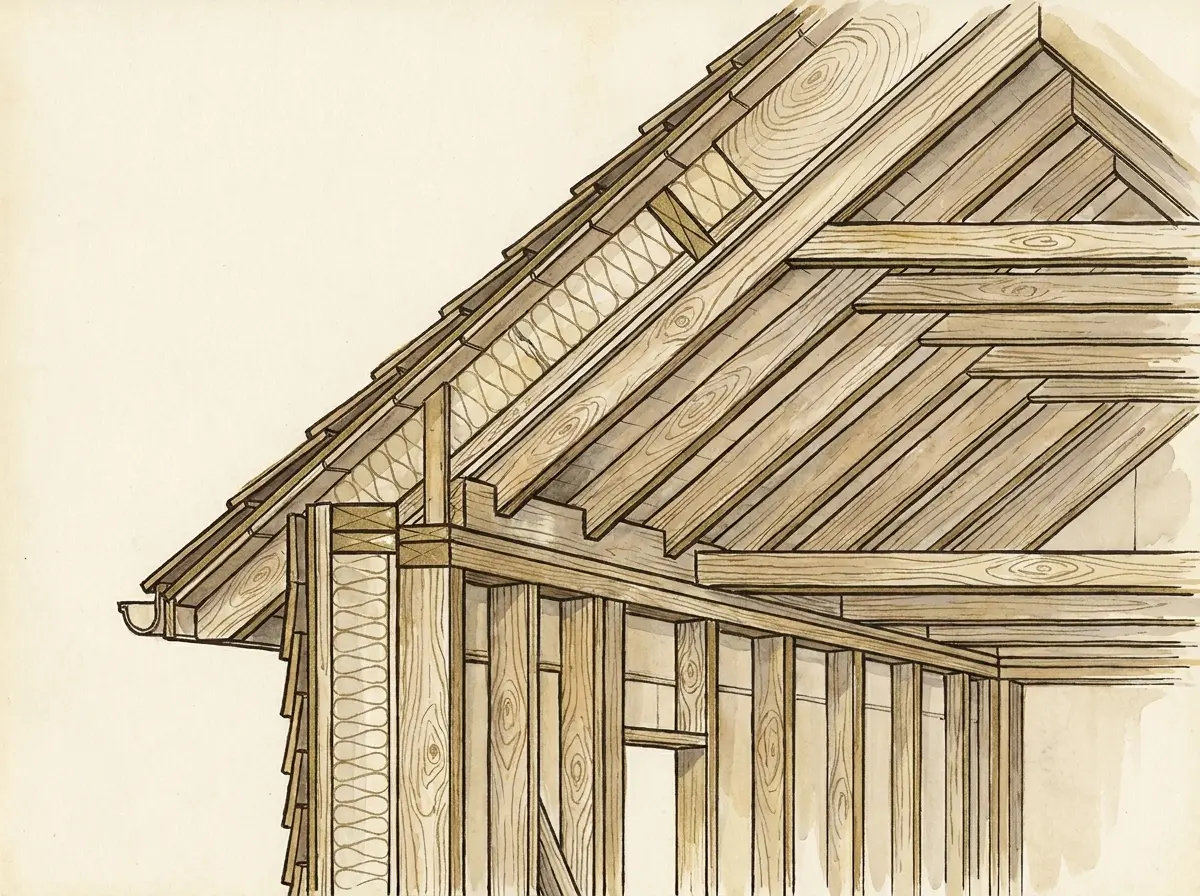
A solid timber wall is not a frame with filler. It is layers of dried boards joined into a massive, load-bearing wall: no glue in the wall itself, no plastic films, nothing that stops the wood from breathing.

Walls of this kind regulate moisture on their own, hold heat in their mass and stay repairable for the whole life of the house. It is the quietest indoor climate timber construction can offer.

Explore timber houses
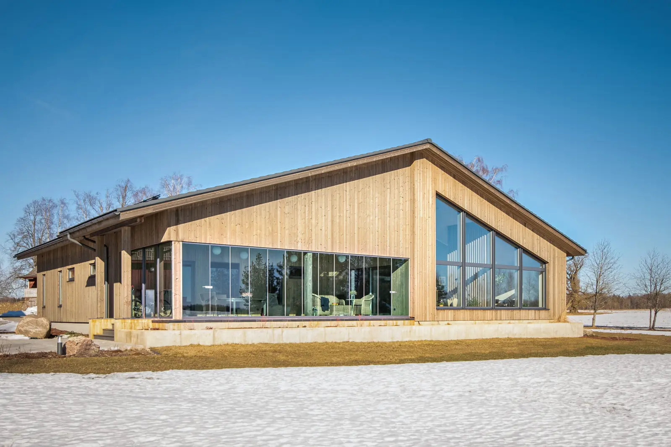
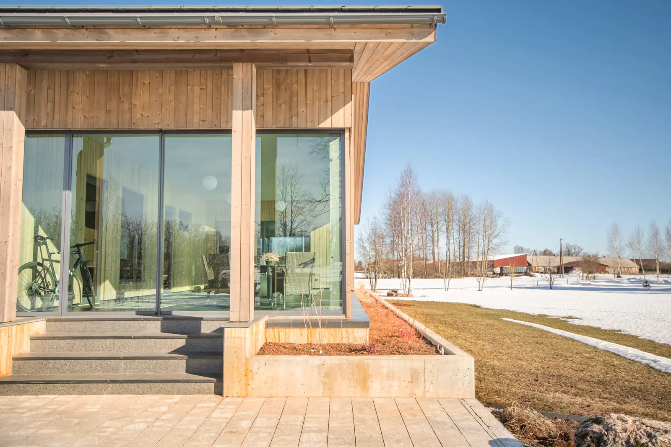
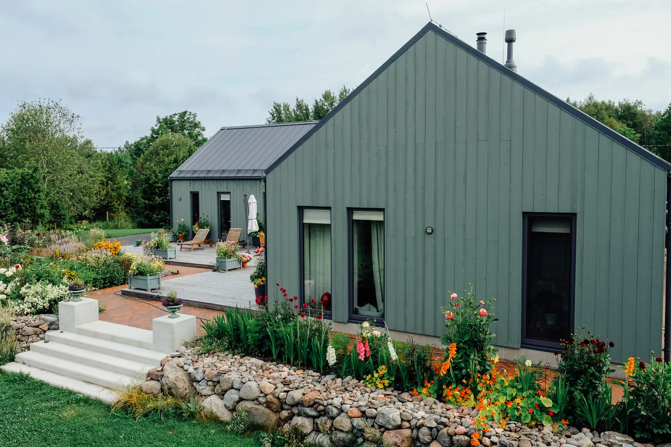
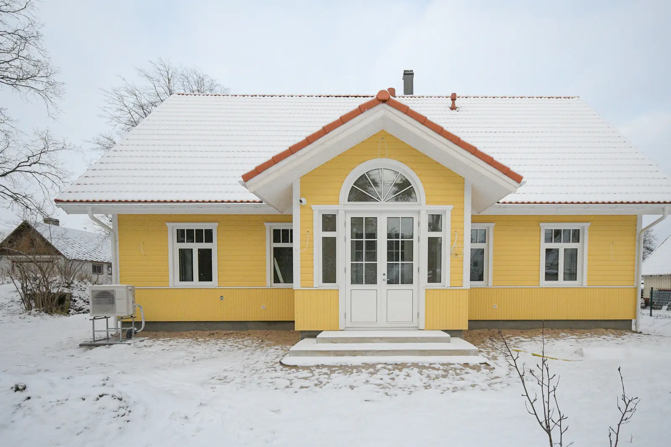
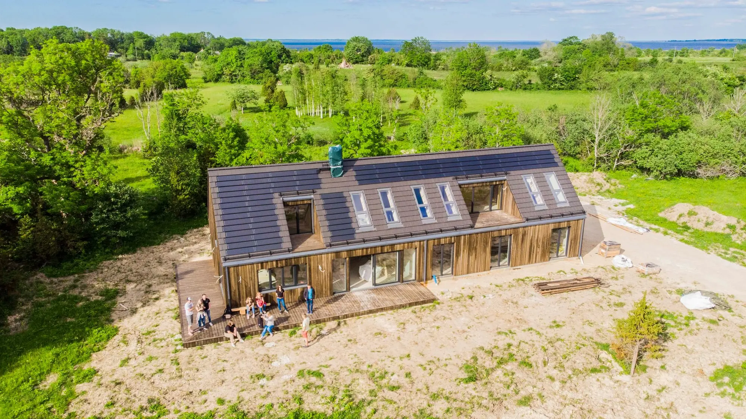
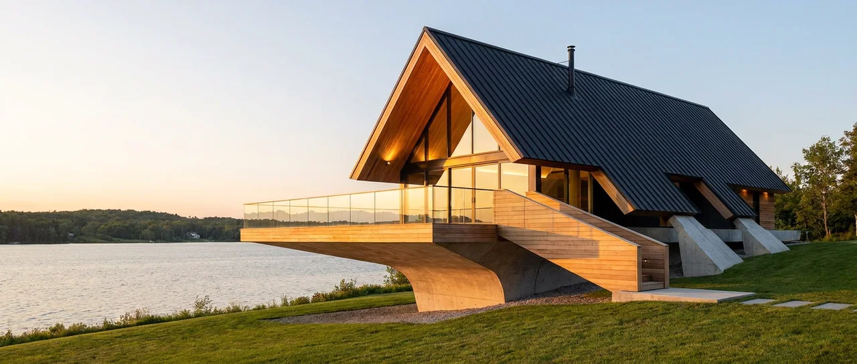
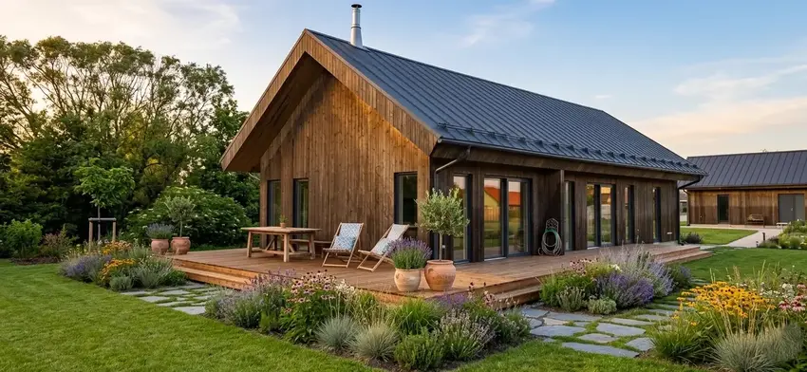
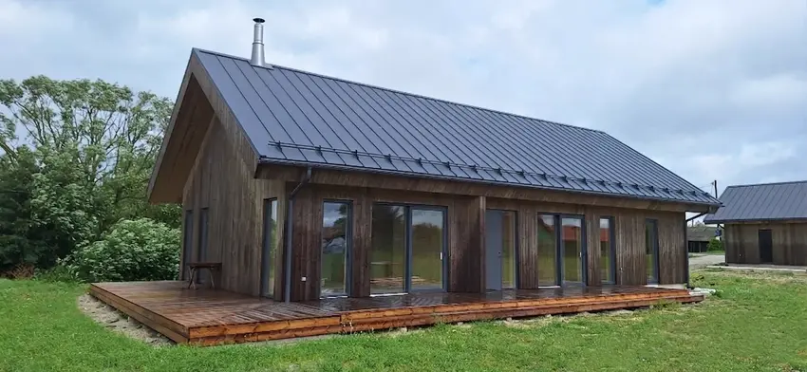
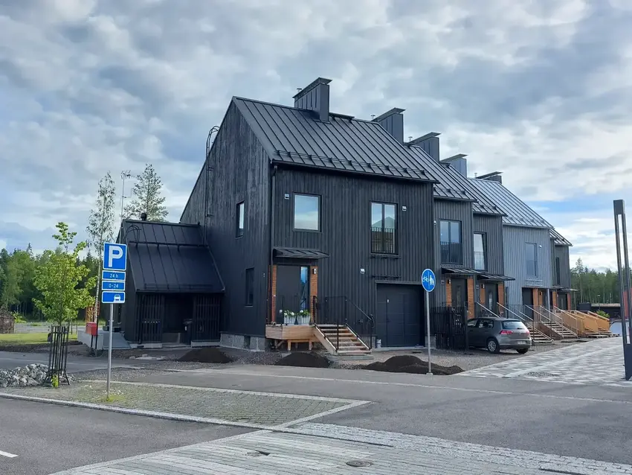
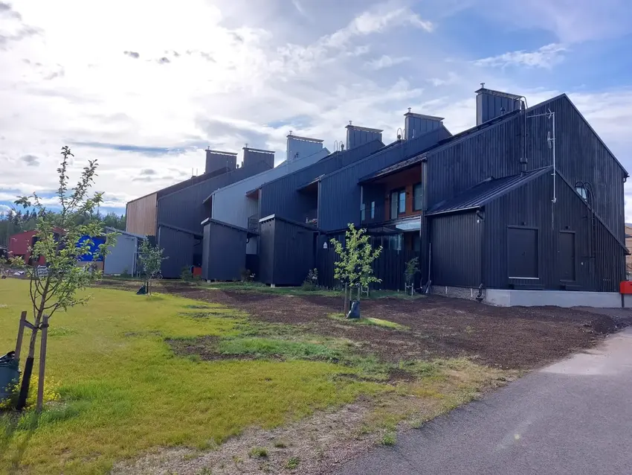
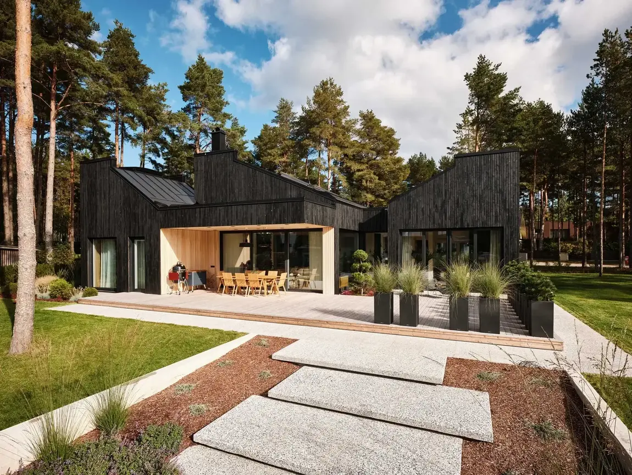
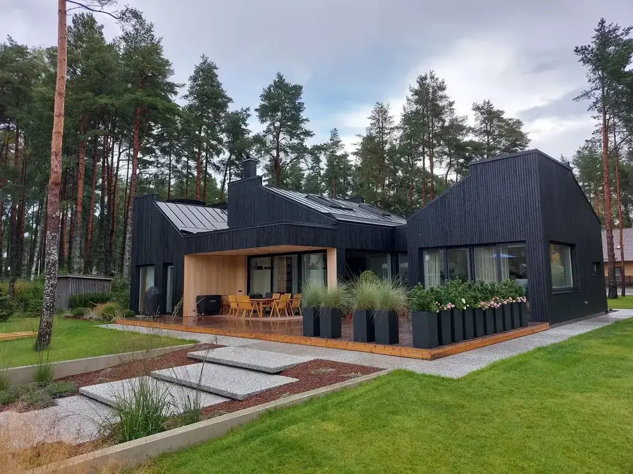
A modern single-pitch solid-timber house with large glazing A contemporary solid-timber house with floor-to-ceiling windows at dusk A dark solid-timber house in the forest with a corner window A light vertical-clad solid-timber house in winter A green-clad solid-timber house with a garden terrace in summer A classic yellow solid-timber house with a veranda in winter A black solid-timber house among pines, built by TUUYA Aerial view of a finished TUUYA solid-timber house
Real solid-timber houses we have built.
Solid timber vs timber frame

Why a solid wall, not a frame.

Solid timber wall (our core)

  • Massive wood through the full thickness of the wall
  • The wall itself carries the load, no separate stud frame
  • Stores heat, regulates moisture and breathes
  • Glue-free MHM option, repairable for decades

Timber frame (the usual prefab)

  • A light stud skeleton with insulation between the studs
  • Structure hidden inside layers, films and membranes
  • Less thermal mass, more reliance on plastic vapour barriers
  • Faster and cheaper, but not the same substance

Where a project needs long spans or a second floor, we combine solid walls with glulam or a timber frame. The right system in the right place, not one method forced onto every house.

04 / How we build & deliver

Turnkey timber houses, from design to assembly.

One craft from the first drawing to the finished house, delivered and assembled anywhere in Europe.
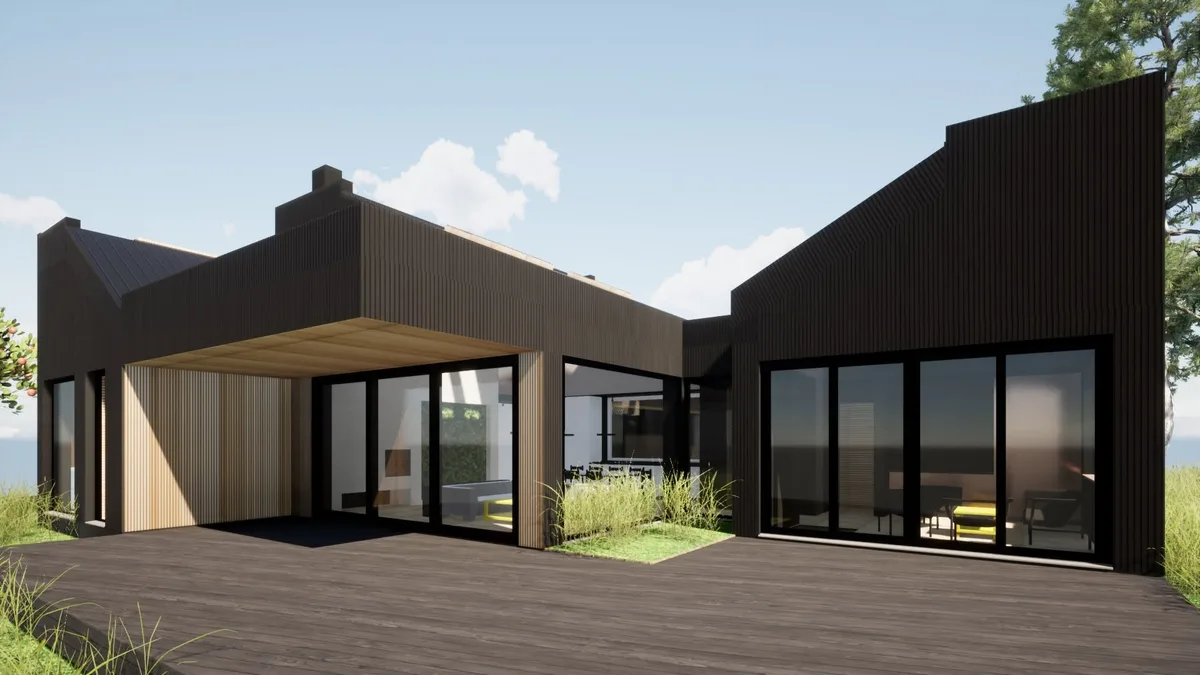
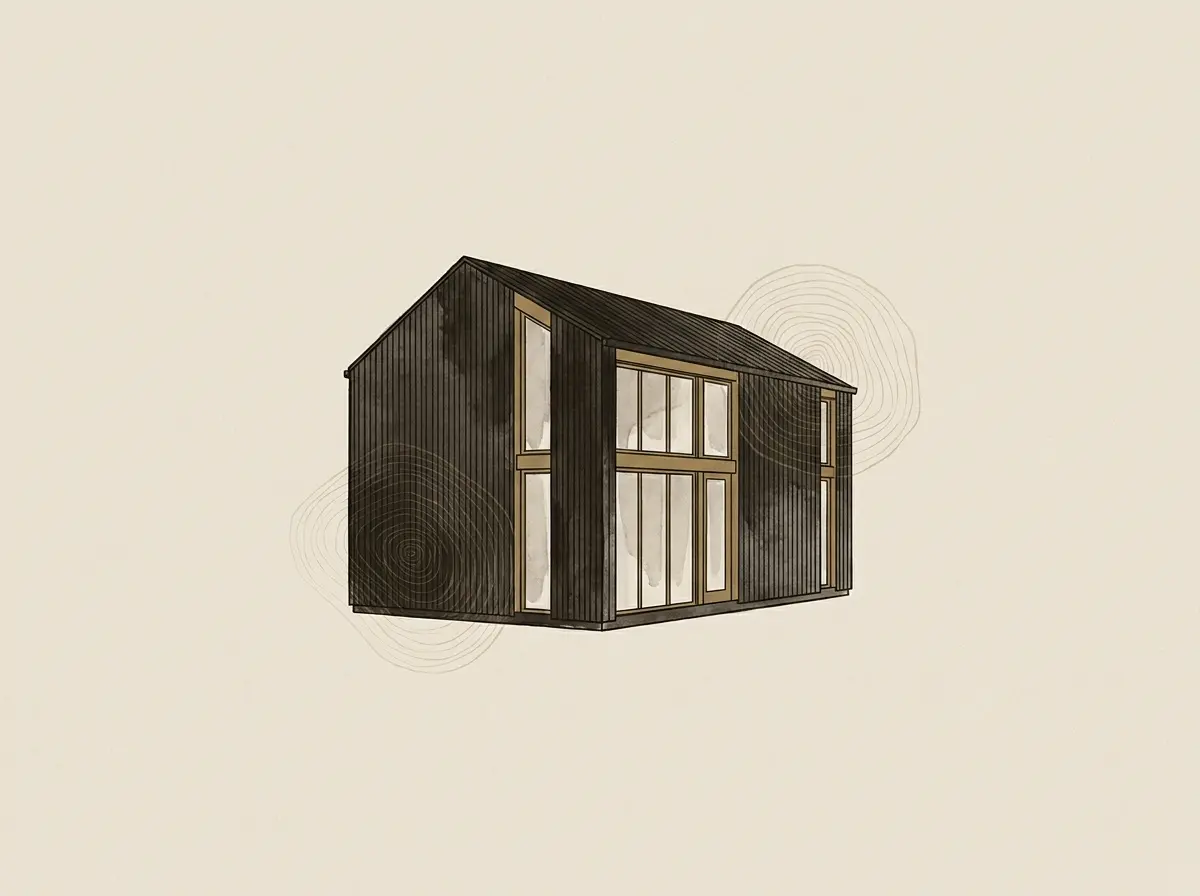
  1. Design render of a modern black timber house with a deck01

    Brief & design

    We start from your plot, brief and budget, and shape a design with you and your architect.
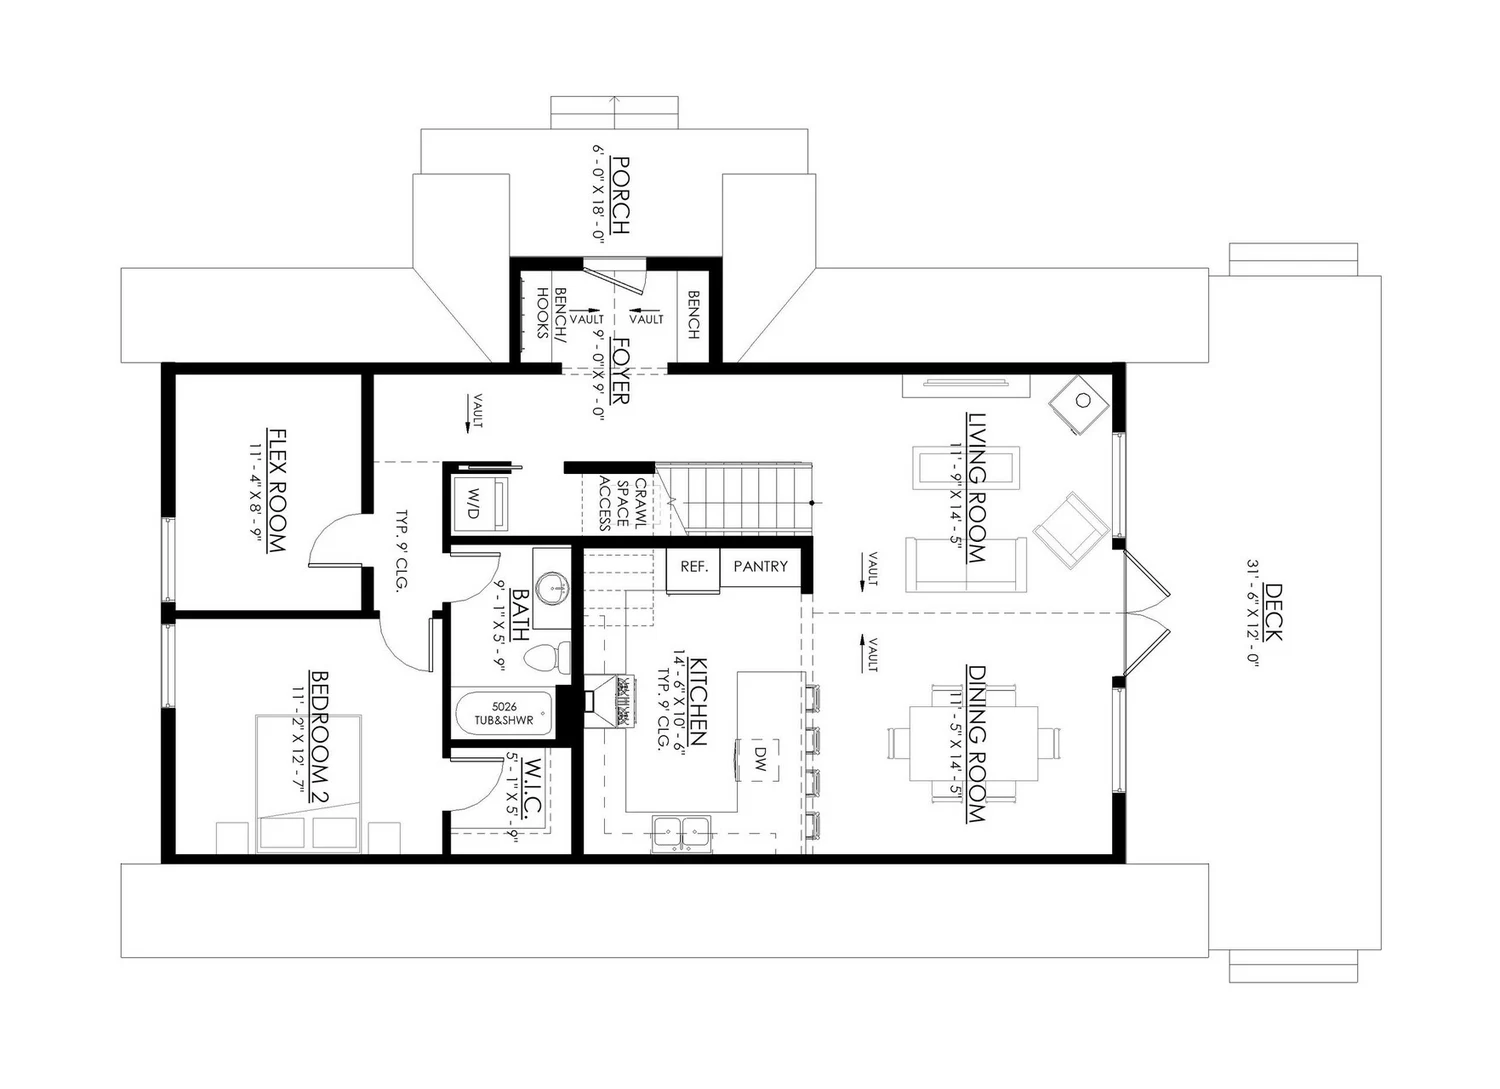
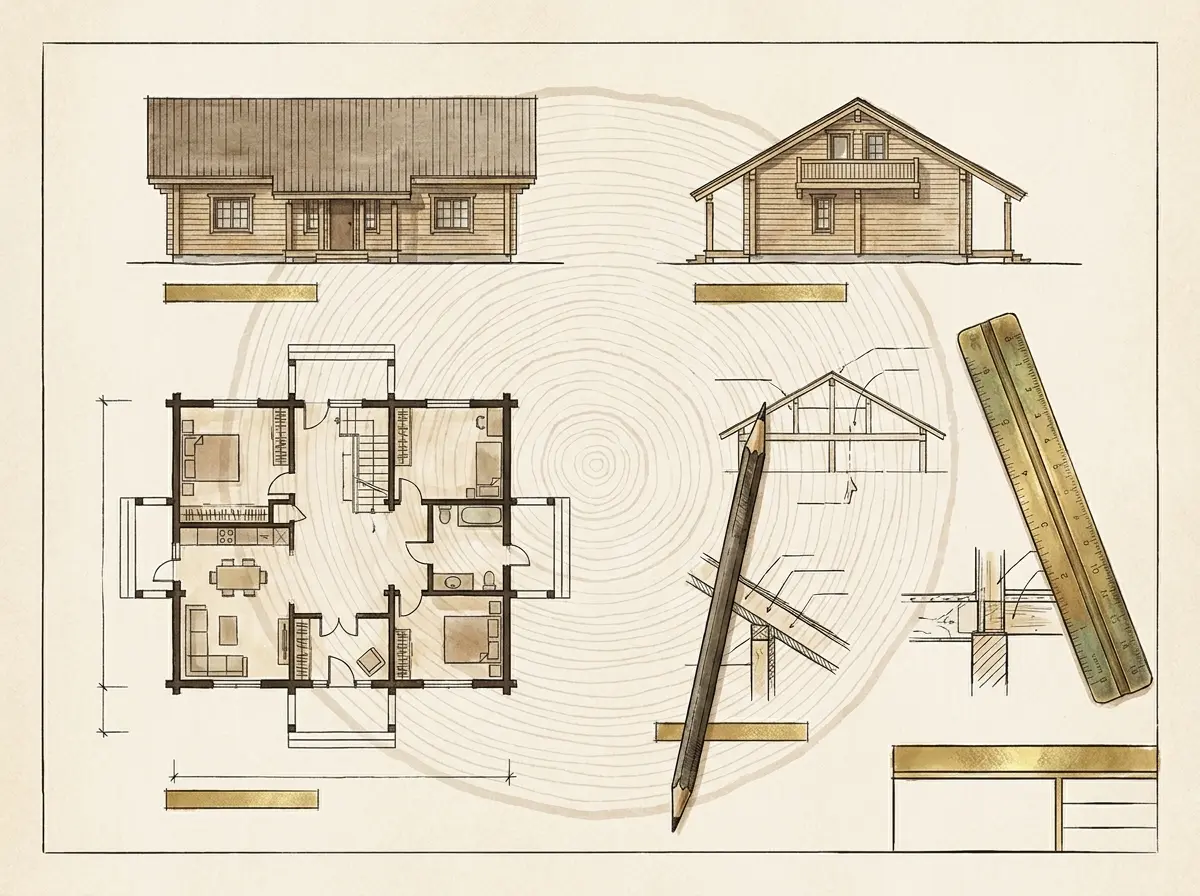
  2. Architectural floor plan of a timber house02

    Engineering & drawings

    Production and structural drawings, prepared to suit local building codes.
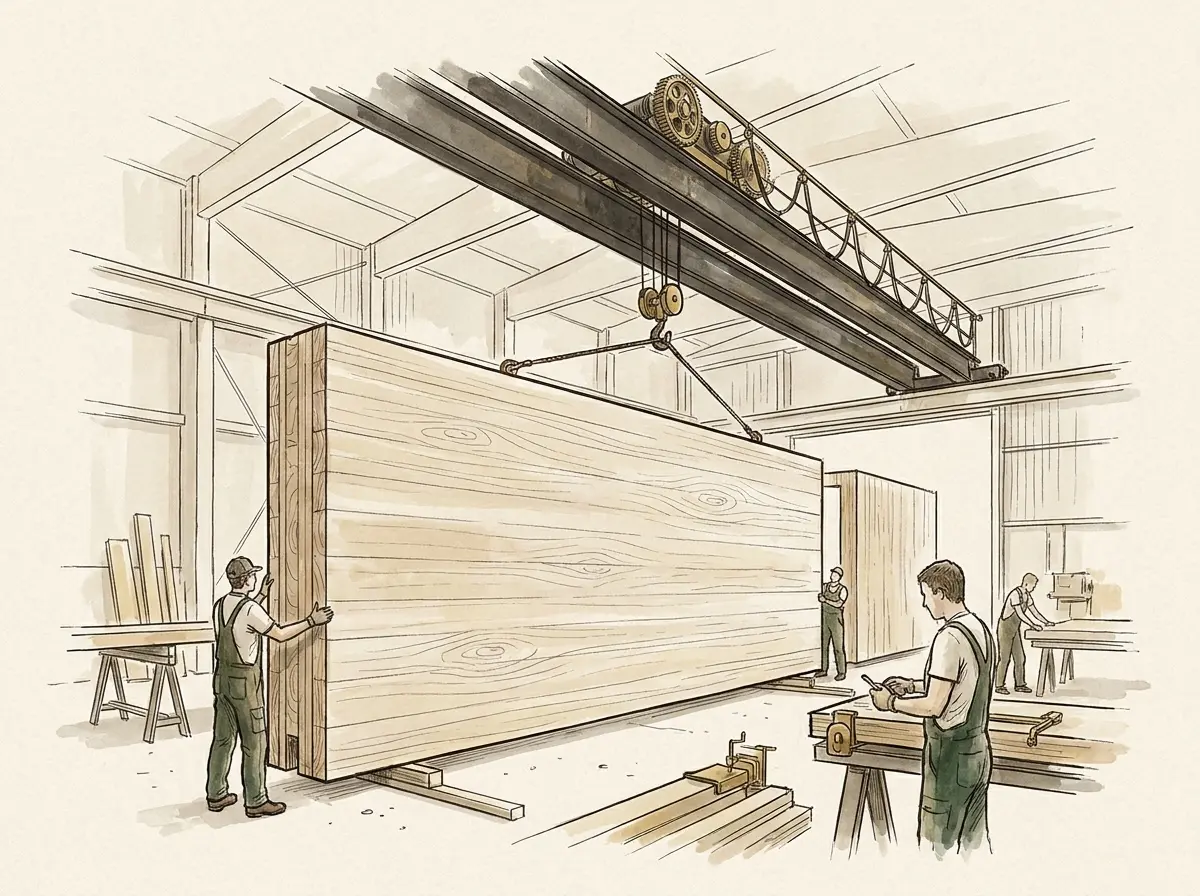
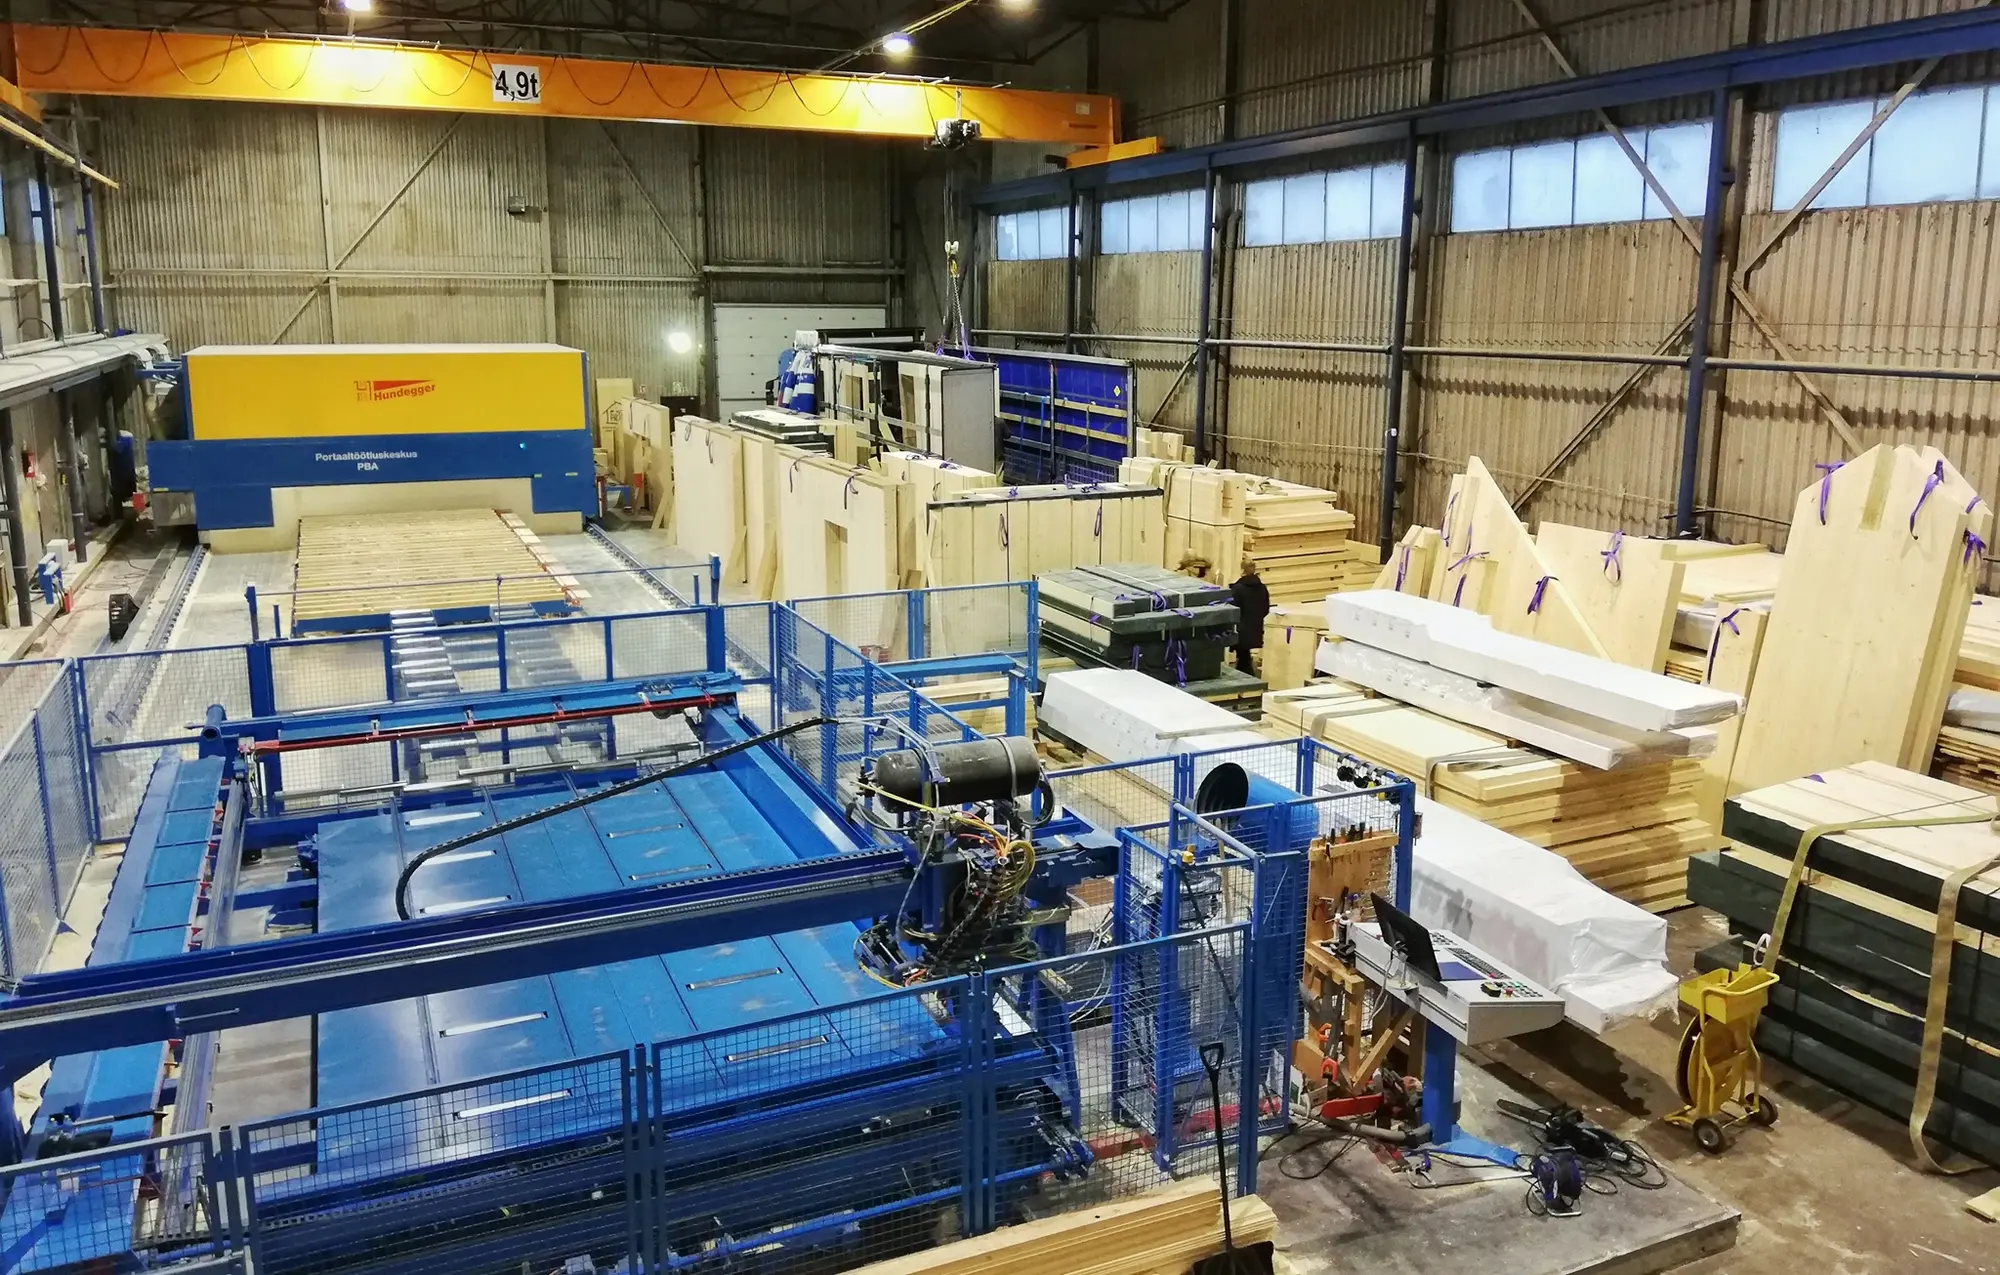
  3. TUUYA workshop in Latvia03

    Made in Latvia

    Walls and elements made in our workshop to the millimetre, in any season.
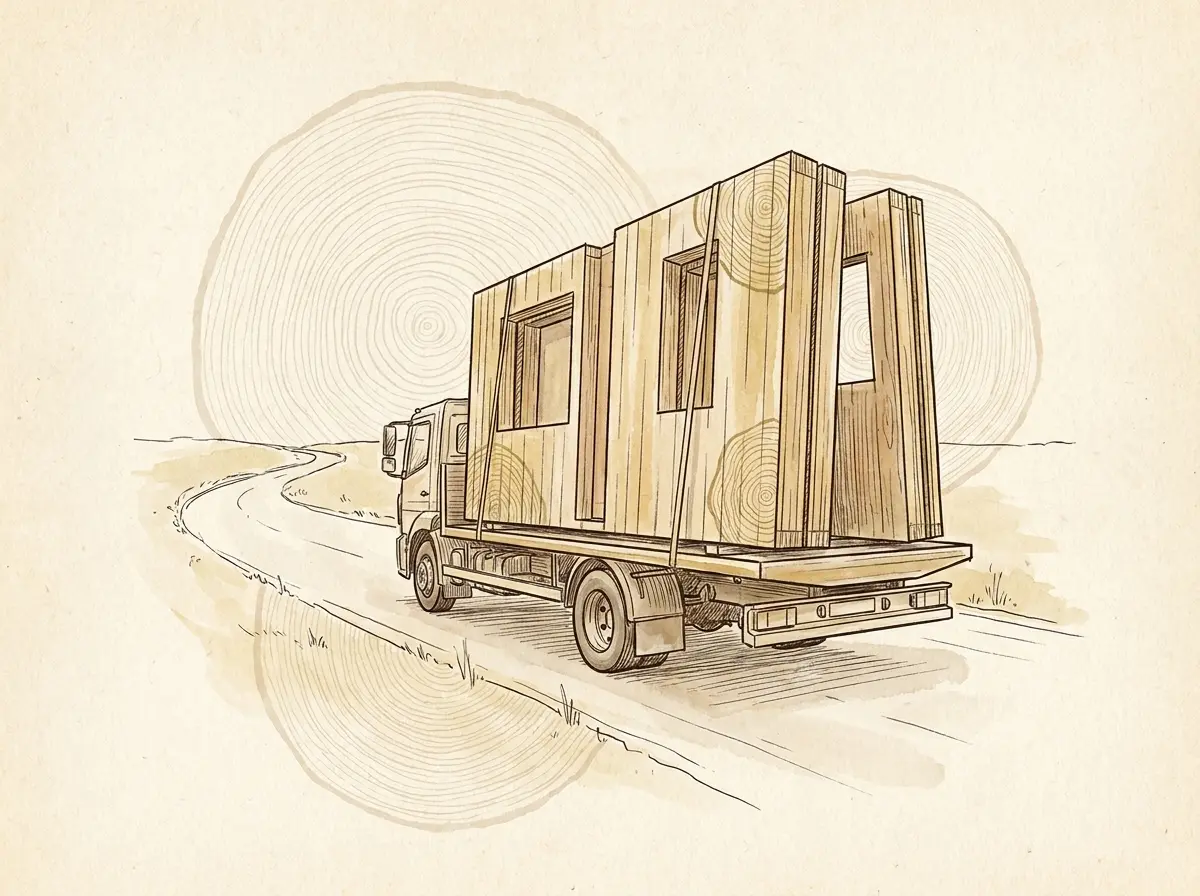
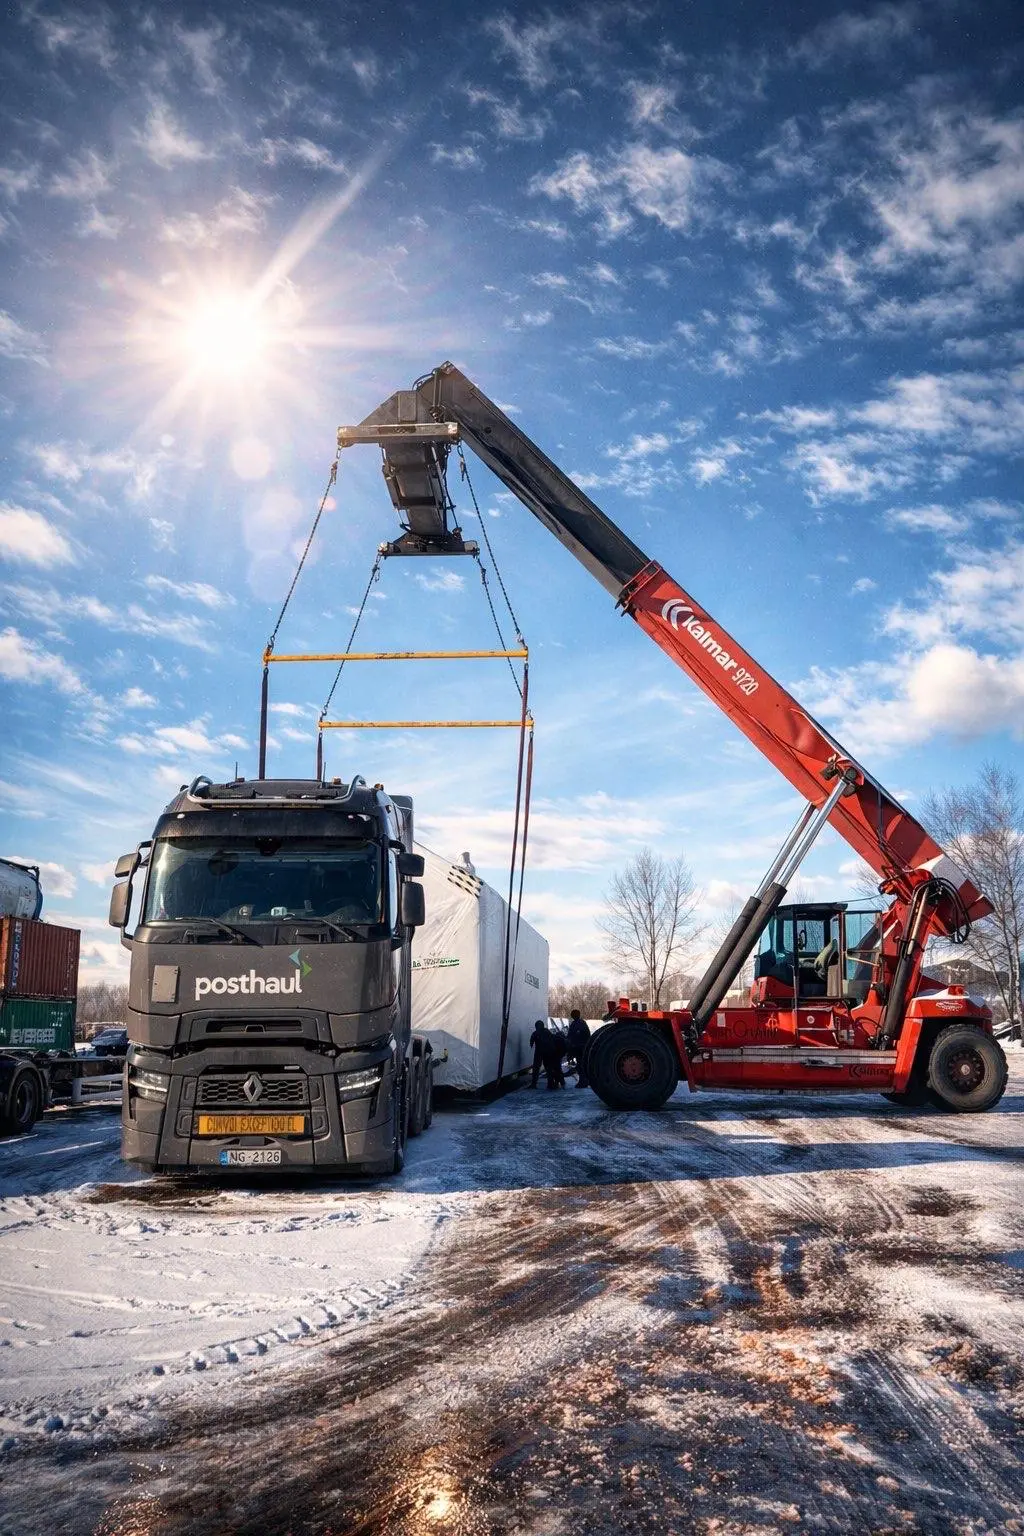
  4. A wrapped timber house module loaded by crane onto a truck for delivery04

    Delivery across Europe

    We ship the structure to your site, with crane and logistics planned ahead.
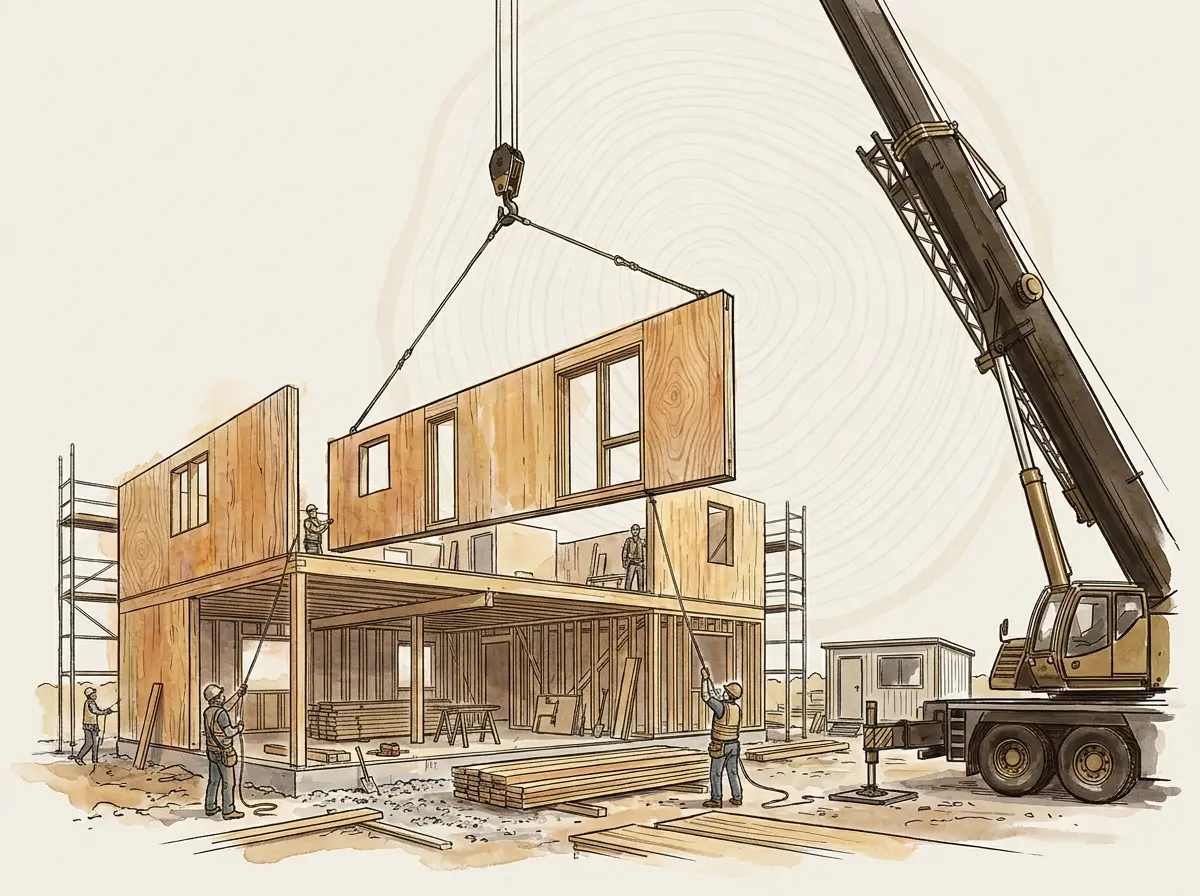
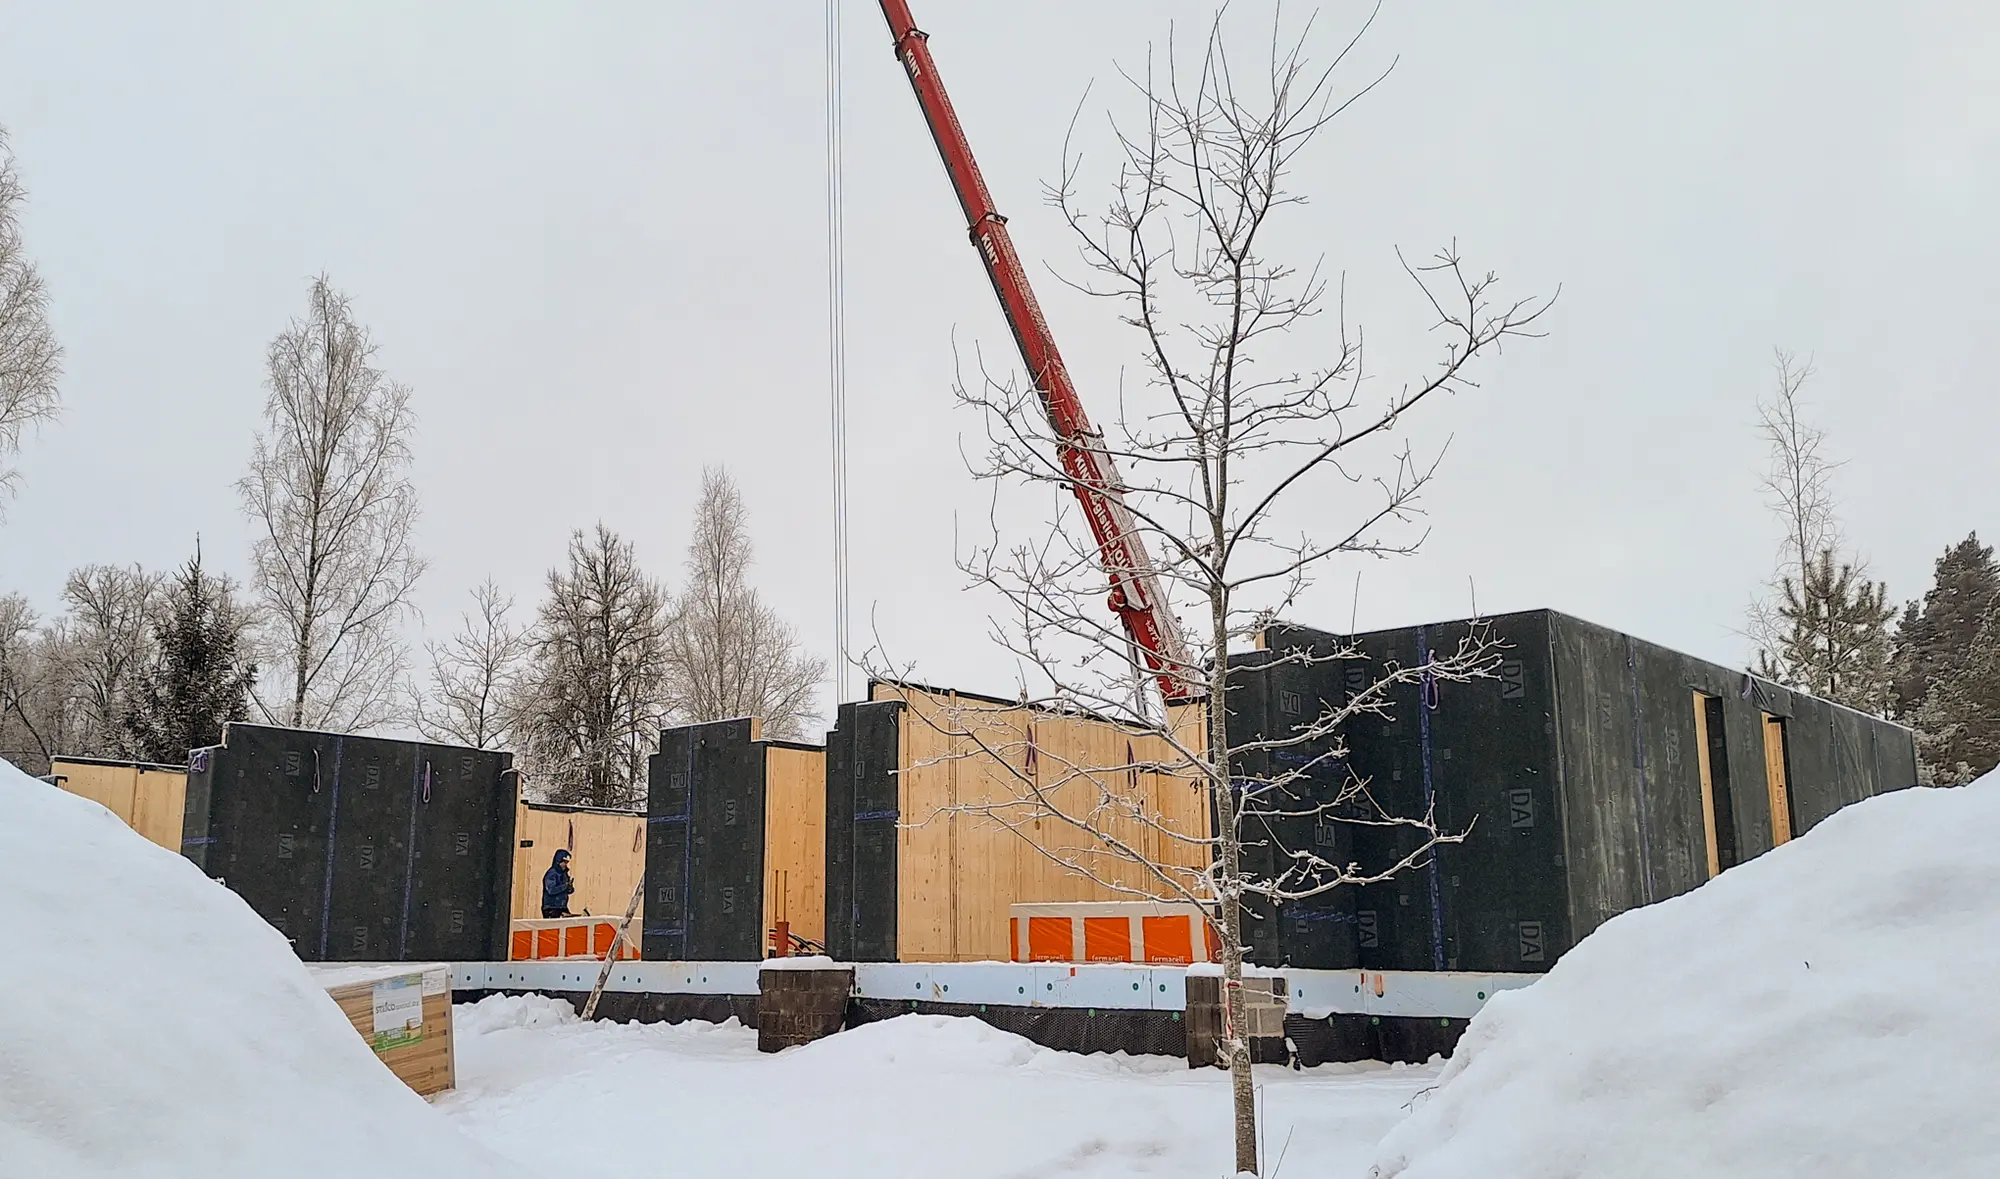
  5. Crane assembling a timber house on site05

    Assembly on site

    Weathertight assembly on your foundation, with or without local contractors.
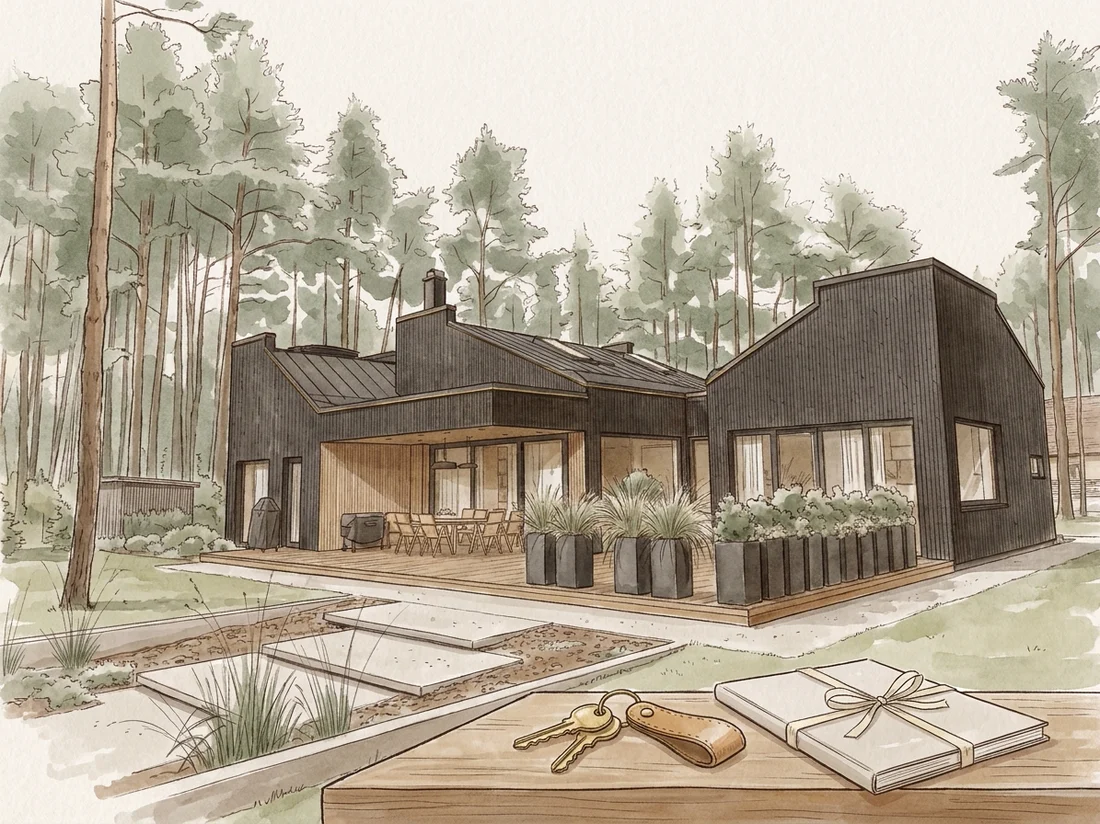
  6. A finished TUUYA timber house06

    Handover & aftercare

    Documentation, certificates and aftercare for the life of the house.

Design it with us

Estimate your timber house cost online.

Tell us about your house, A-frame, sauna or windows in a few taps, and get a tailored brief, then a real price.

House · A-frame · Sauna · Windows

About three minutes. Reviewed by a real TUUYA specialist.

06A-frame homes

A-frame house kits, done properly.

Everyone recognises the triangle. Few build it so it stays warm in February, quiet in a storm and standing straight after thirty winters. Our A-frames are engineered as houses first and silhouettes second.

You choose the plan, we manufacture the kit in Latvia and assemble it on your foundation, anywhere we deliver.

Every project is priced individually. Tell us where you build, and we will come back with a real number.

Request a price
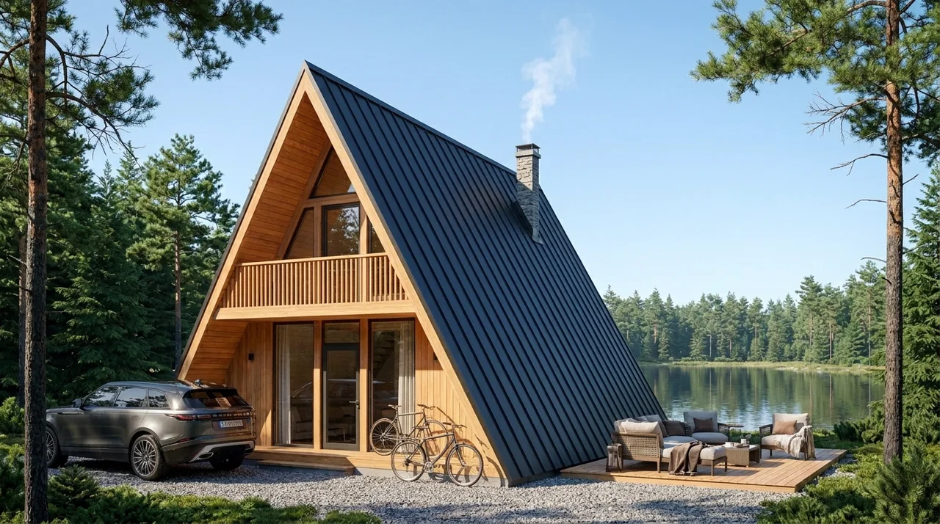
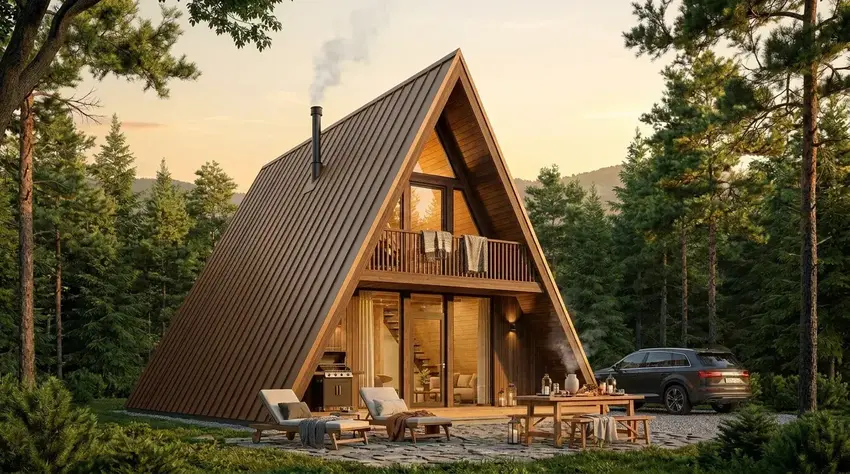
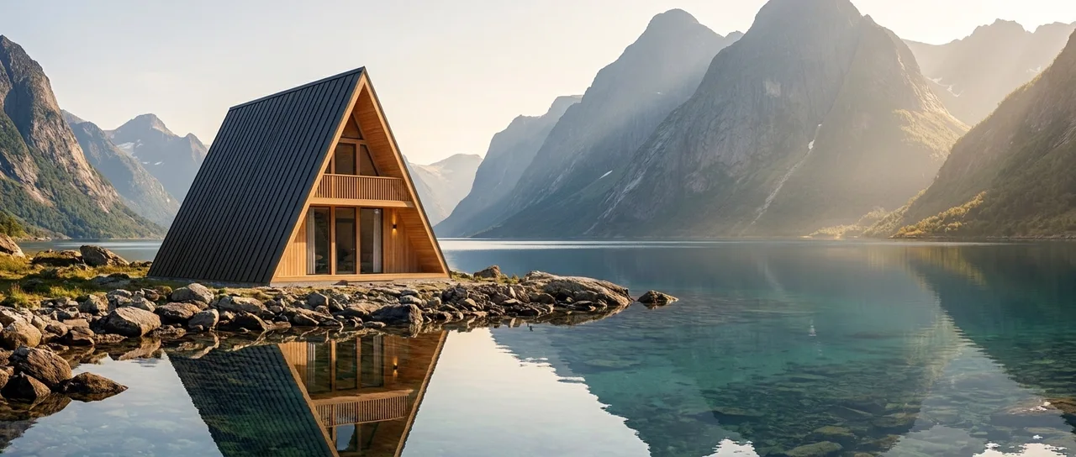
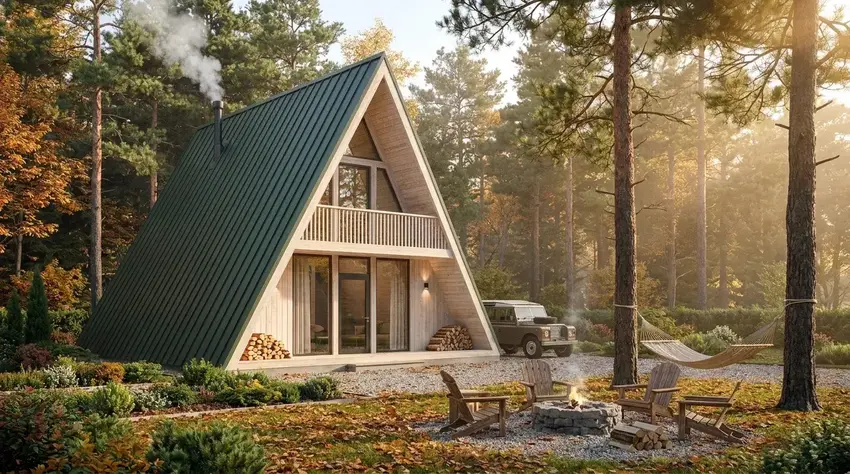
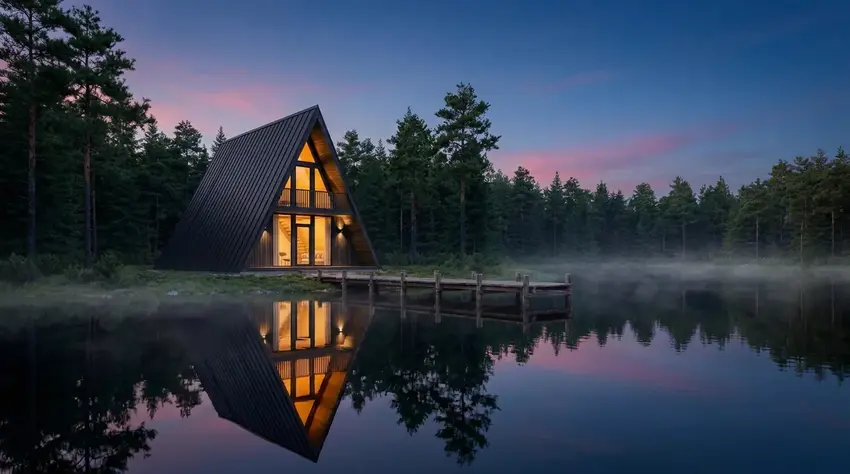
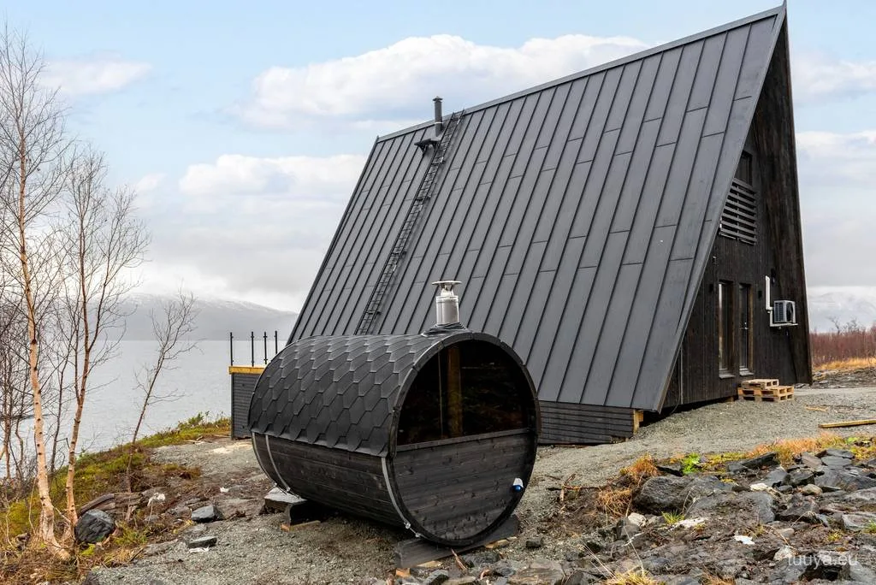
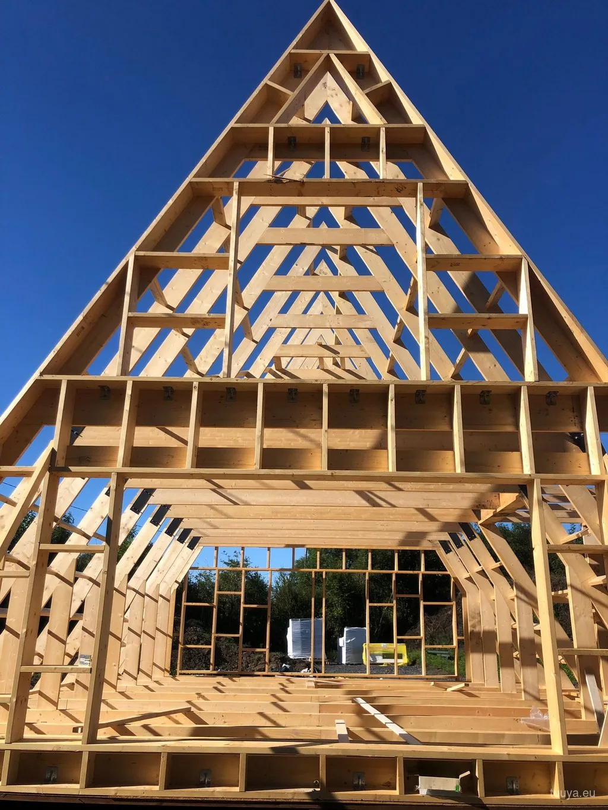
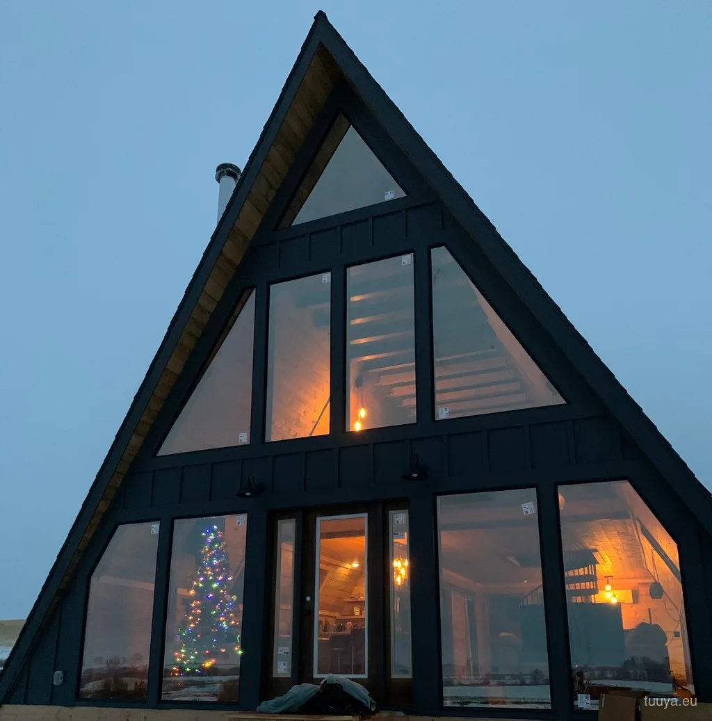
A-frame holiday cabin by a lake with a parked car and a terrace lounge A-frame cabin at golden hour with a terrace barbecue and dining table A-frame cabin by a mountain lake in a Nordic fjord Designer A-frame with a cantilevered deck over the water A-frame cabin in autumn with a fire pit and a hammock A-frame cabin glowing at dusk on a misty lakeshore
A-frame homes we build, lived in by the lake, in the forest and the mountains.
07Projects

From bare site to front door.
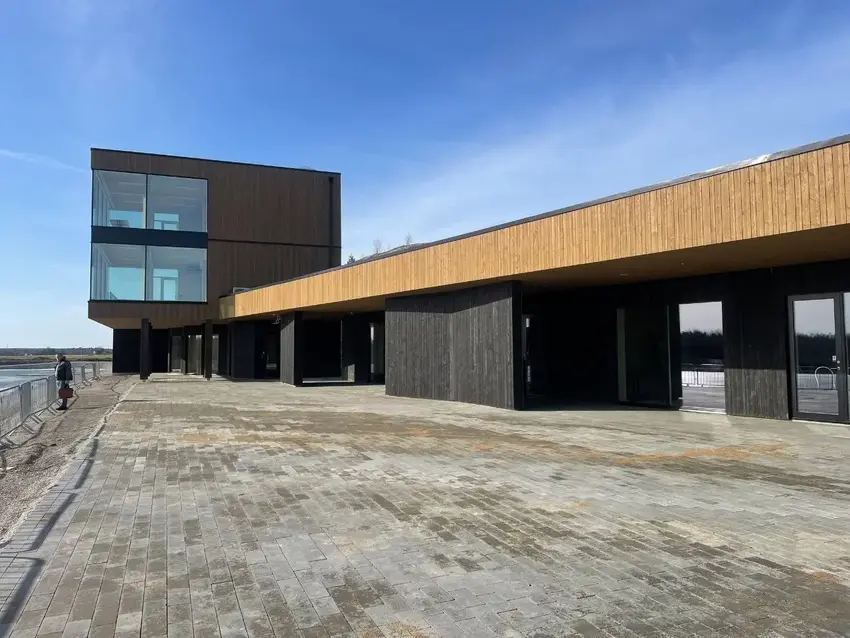
Completed blackened-timber building on a paved waterfront
A completed build in blackened timber, right on the water.
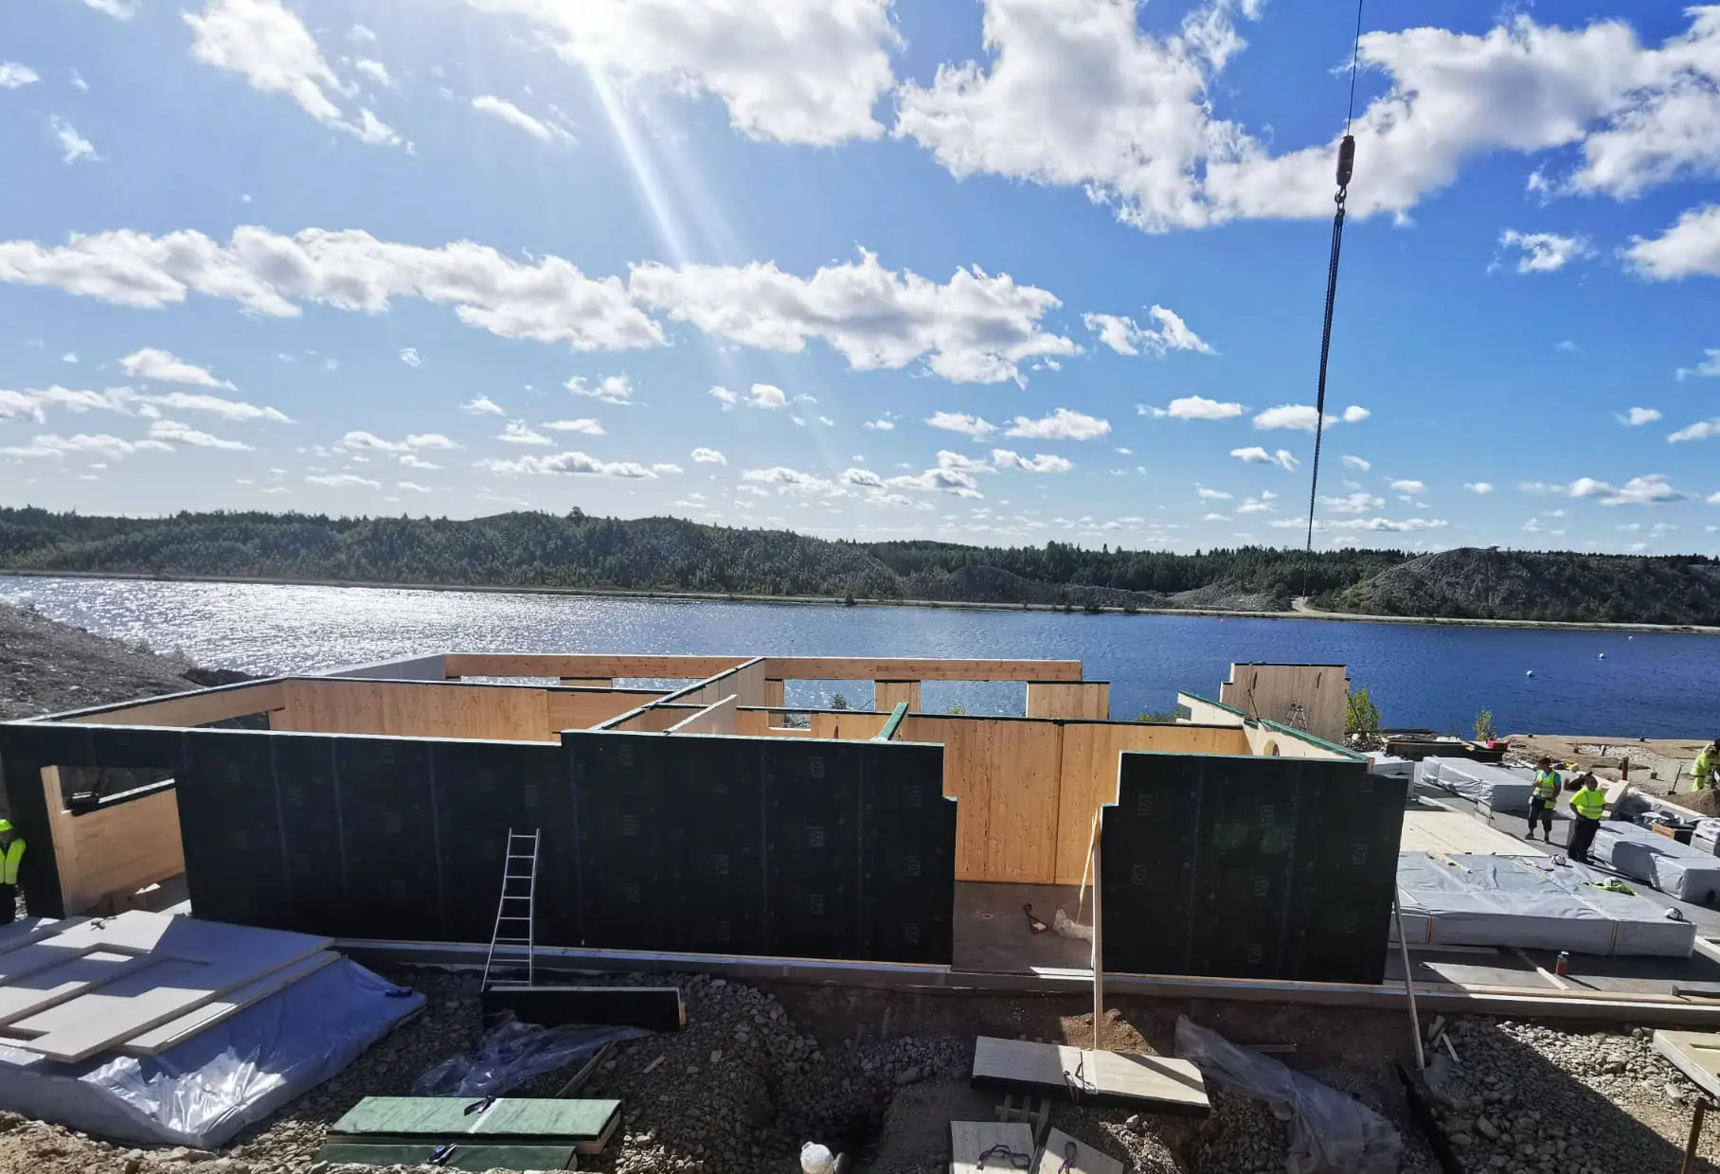
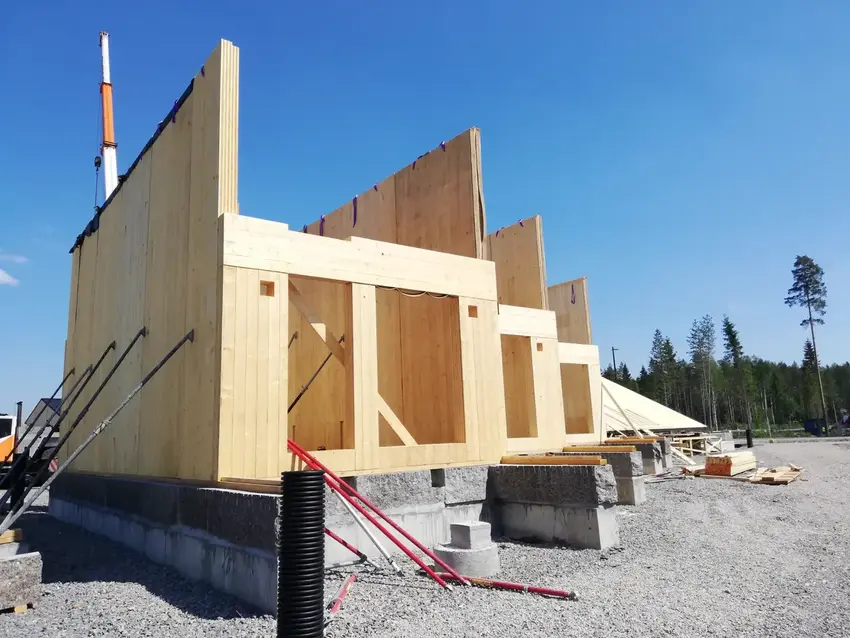
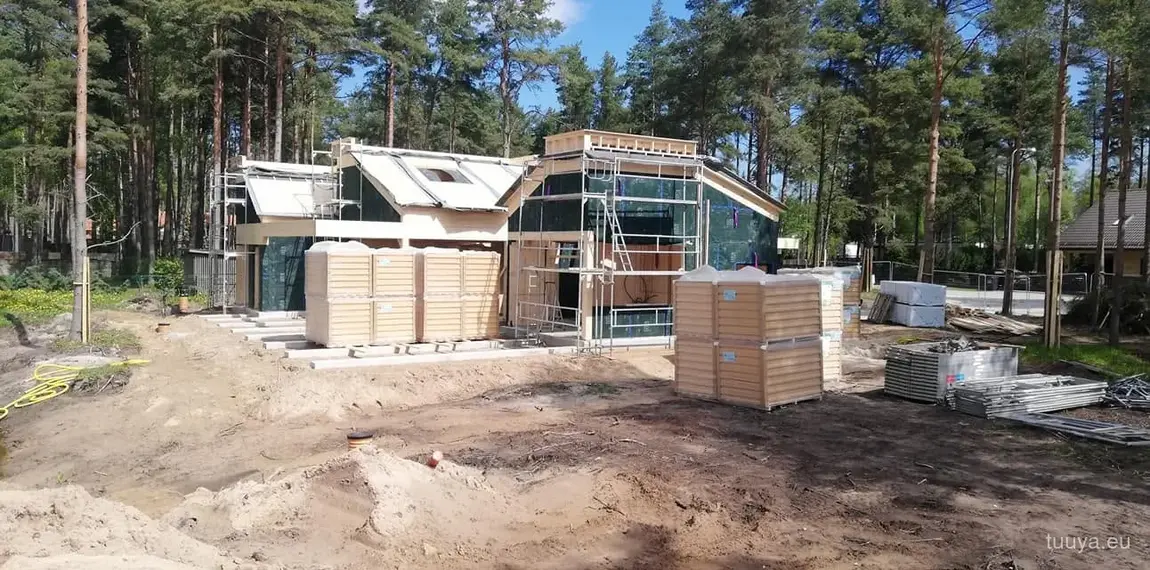
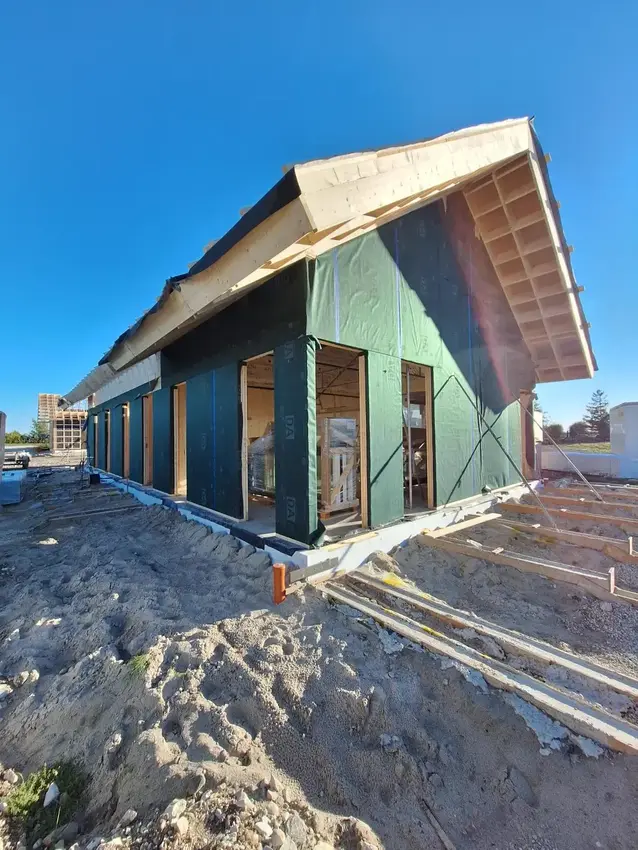
Solid timber wall assembly in progress on site
Completed dark shingle-clad timber house
During Completed
Drag the brass rule from build to finished house.
08Why TUUYA

Why build in solid timber with TUUYA.

  1. Made in Latvia since 2009

    Latvia is timber country. We have built in our own workshop here since 2009, in a land known for its forests and joinery, never sourced and rebadged.

  2. One material, one discipline

    From the wall to the window, everything is solid wood, detailed by the same hands.

  3. Delivered across Europe

    We ship across Europe, and further when a project calls for it. The structure arrives at your site and we assemble it on your foundation.

  4. Glue-free walls that breathe

    MHM walls are held without glue, so they breathe, regulate moisture and hold heat. No plastic films, a healthier home built to last a century.

  5. Certified to European standards

    Built to EU building codes and certified: FSC, PEFC, ISO 9001 and ISO 14001. A 5 to 10 year guarantee on materials.

  6. Clear from quote to keys

    A fixed written quote, a contract and an agreed schedule before anything is made. Design, factory, delivery, assembly and turnkey, from one team.

Answers

Common questions about solid timber houses.

What is a solid timber house?

A solid timber house is built from massive wood wall panels, not a light stud frame. TUUYA builds with MHM and CLT systems, so the wall itself carries the load and helps regulate the indoor climate.

What is MHM (Massiv-Holz-Mauer)?

MHM is a massive wood wall made from layers of dried boards fixed together into one solid, load-bearing panel. It can be produced without glue.

Is MHM glue-free?

Yes. MHM walls are fixed mechanically, with no glue in the wall, so the wood stays vapour-permeable and repairable for the life of the house.

MHM or CLT, which is better for a house?

Both are mass timber systems. MHM is prized for glue-free solid walls, CLT is a strong engineered panel. The right choice depends on the design, engineering and budget.

Do you build mass timber houses across Europe?

Yes. We manufacture in Latvia and deliver solid timber houses, MHM and CLT homes, A-frame house kits and glulam structures across Europe.

Solid timber house or timber frame, what is the difference?

A timber frame house uses thin studs with insulation between them. A solid timber house uses massive wood walls, giving the wall more mass, stability and thermal storage.

How much does an A-frame house kit cost in Europe?

A-frame cost depends on size, insulation, glazing, engineering, delivery and whether it is a kit or a turnkey build. Send us the project and we come back with a real price.

Do you offer turnkey houses?

Yes. We can take a project from drawings and production through delivery, assembly and turnkey completion, or supply just the kit and elements.

Are glulam beams suitable for houses?

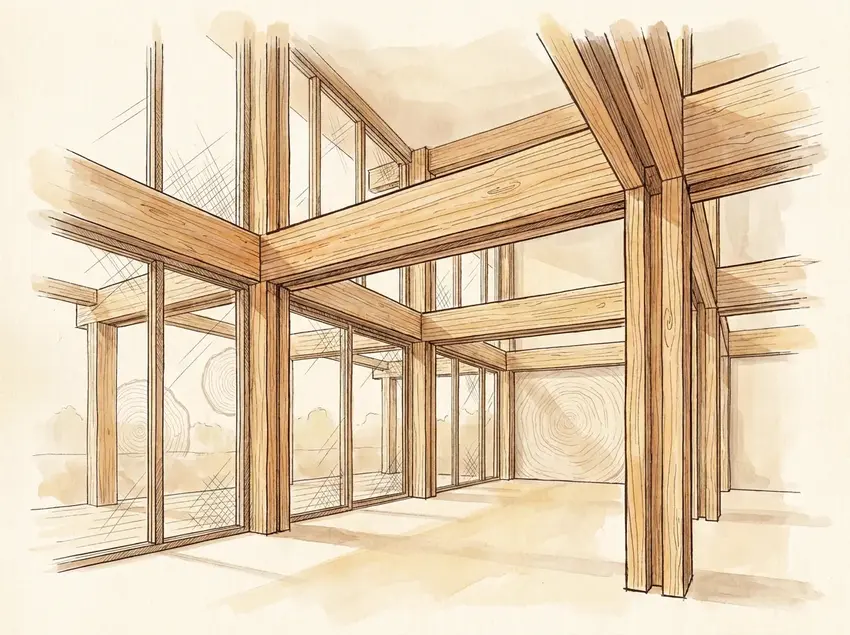
Yes. Glulam is used for long spans, open-plan rooms, long roofs and exposed structural timber, on its own or with MHM and CLT walls.

Is an A-frame house solid timber?

No. An A-frame is a timber frame structure, not a massive wall. We build it as a proper insulated four-season home, engineered as a house.

Brands we build with

The brands inside every TUUYA house.

  • EstHus Latvia, manufacturing partner of TUUYA
  • Windows Latvia, window manufacturing partner of TUUYA
  • Arcwood cross-laminated timber (CLT)
  • STEICO wood-fibre insulation
  • pro clima airtightness systems
  • Rothoblaas timber construction technology
  • VELUX roof windows
  • UKU clay plaster
  • Raitwood timber
  • Natural premium Nordic softwood
10Enquiry

Tell us what you want to build.

A house, a sauna, a set of windows for a renovation. Describe the project in a few lines and we will reply with questions worth asking, then a price.