Doors
Wooden Doors
Solid-timber doorsets, made to measure in Latvia: entrance, patio and sauna doors in the same wood as your windows and your house. Not a bare slab to paint and hang yourself, but a complete doorset, with survey and installation available by project.
A wooden door depends on the doorset around it: the leaf is laminated solid timber, but the frame, threshold, seals, hinges and multi-point lock are what keep out weather and intruders. We make the whole set, not a bare leaf.
| Types | Front, double, pivot, sidelight, French, sliding, lift-and-slide, bifold, stable, sauna. All ten |
|---|---|
| Construction | Complete doorset: leaf, frame, threshold, seals, hardware, glazing. The anatomy |
| Species | Oak, larch, meranti or pine, alu-clad option |
| Security | RC2 or RC3 burglary resistance to EN 1627, by specification |
| Certification | Exterior doorsets CE to EN 14351-1 where applicable, FSC or PEFC timber |
| Price | Individual quotation only. What drives it |
Made to measure in Latvia. Delivered across Europe, with installation by project.
Every timber door we make
The main timber door types for a house: the front of the house, the glazed opening to the garden, and the door to the sauna. Every type is a complete doorset, made to measure.
-
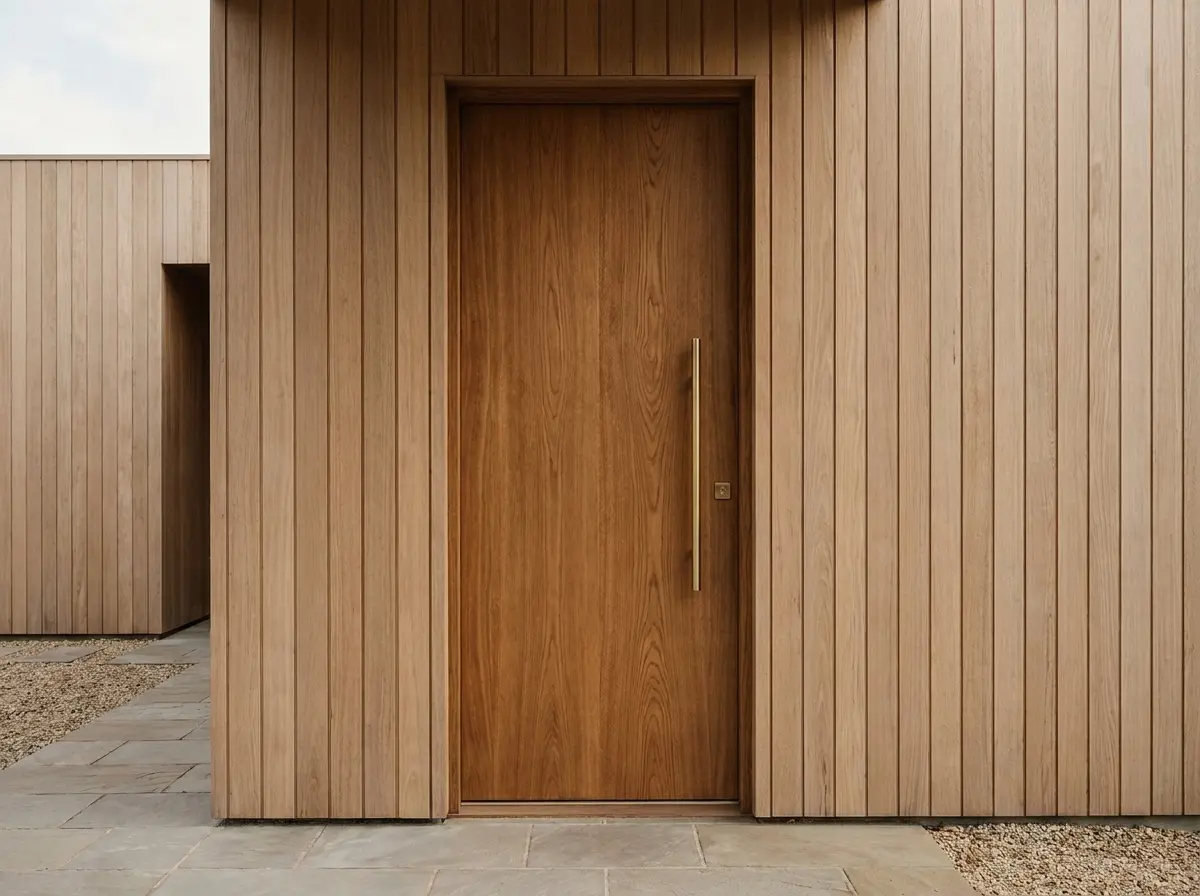
Wooden front doors
The face of the house in solid wood: a heavy laminated leaf, a deep-section timber frame and multi-point locking, made for daily use and secure closing.
-
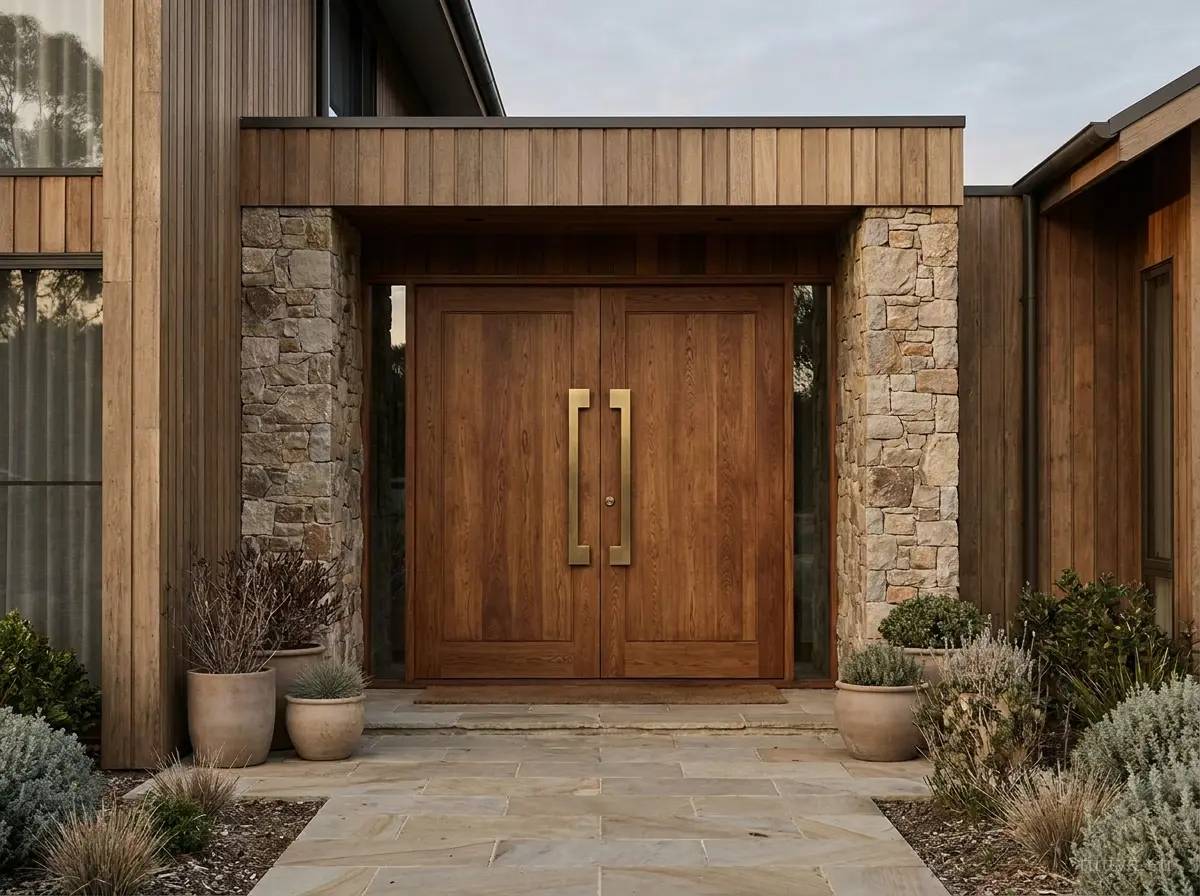
Double entrance doors
Two symmetrical leaves for a wider opening and a statement facade, meeting in the centre with a full multi-point lock.
-
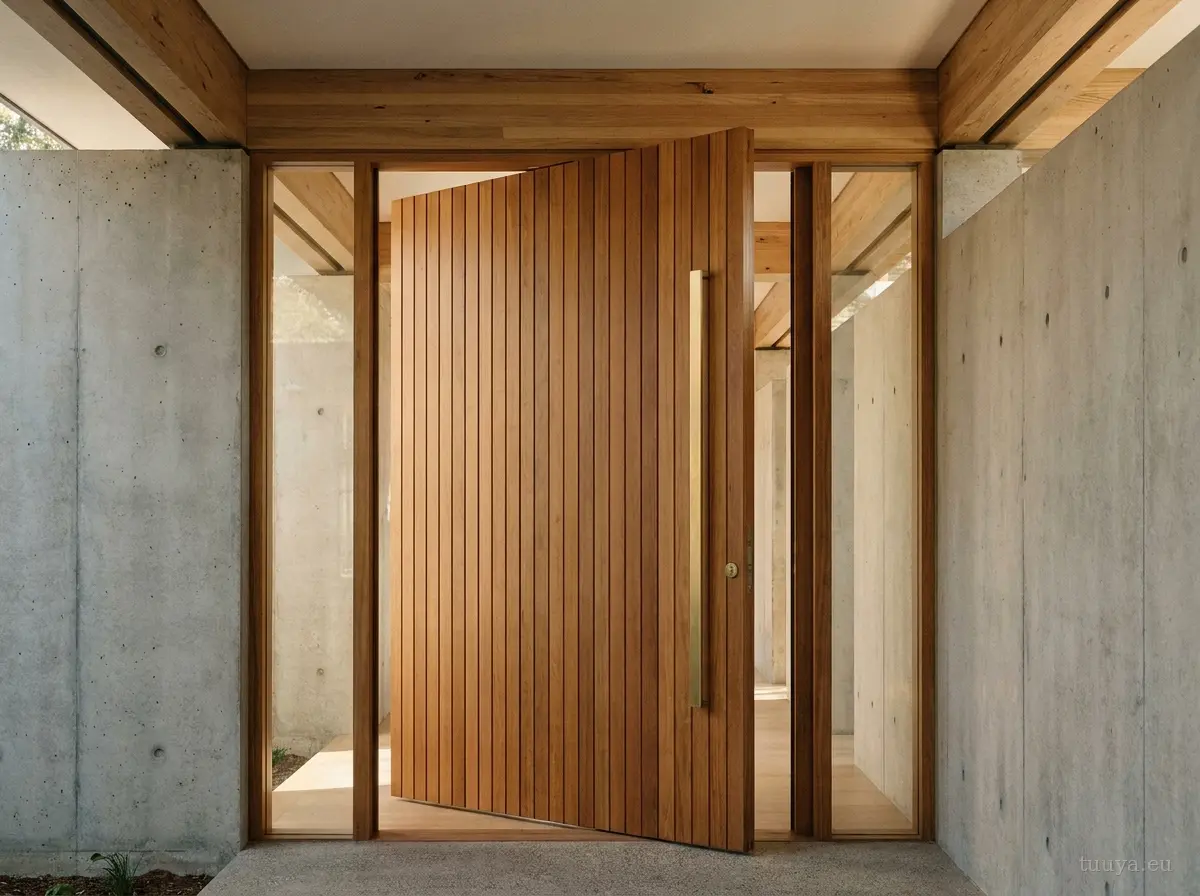
Pivot doors
An oversized leaf turning on a central axis instead of side hinges, so a large, heavy door moves more easily than its size suggests.
-
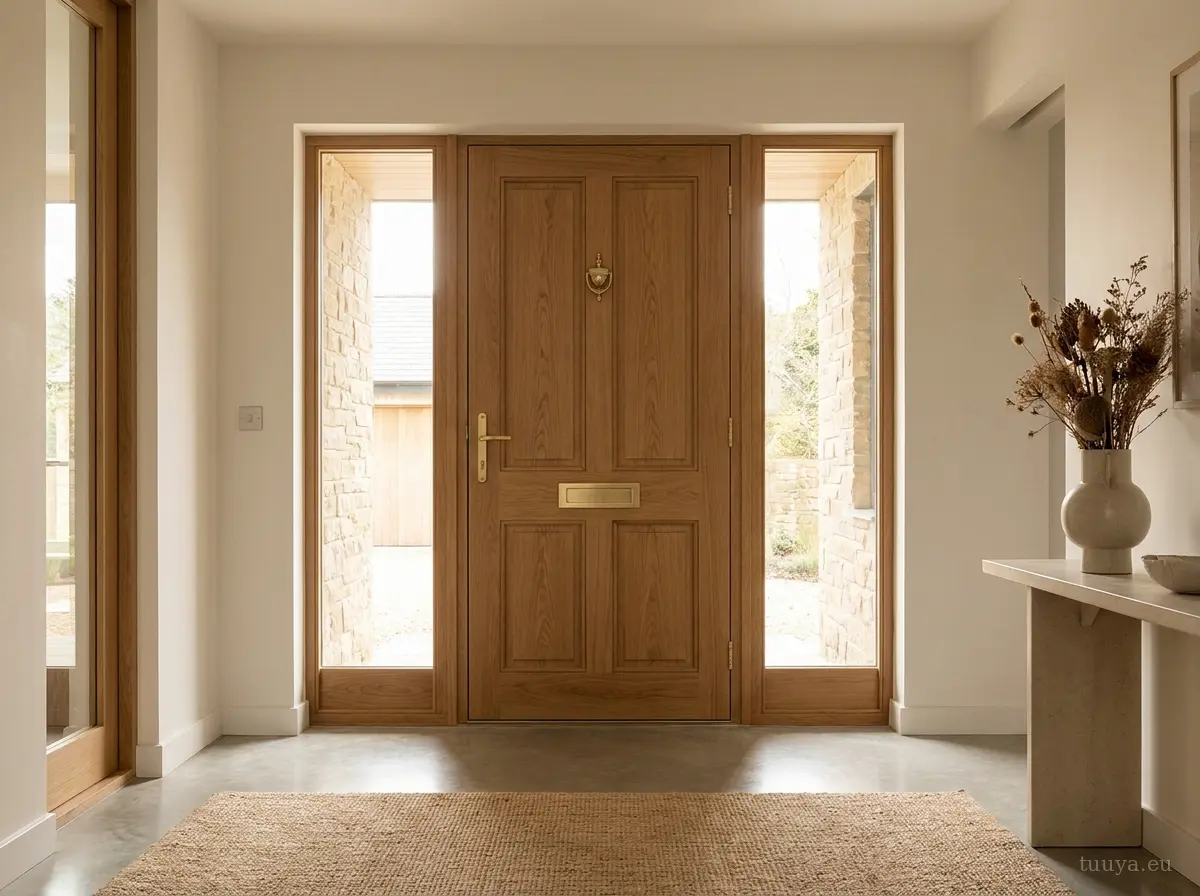
Doors with sidelights
The secure leaf with a glazed panel to one or both sides, and a transom above if you want it, to bring daylight into the hall while keeping the locking in the door leaf.
-
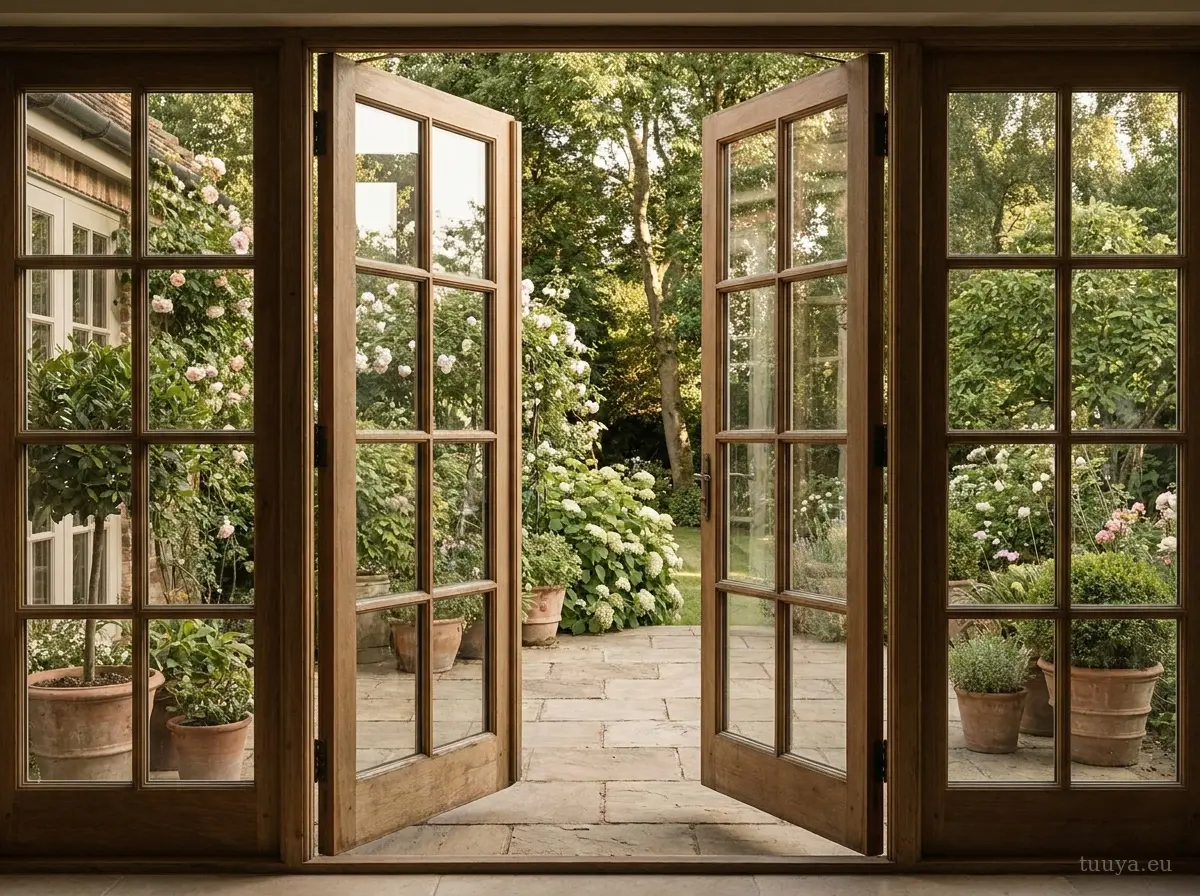
French garden doors
A glazed timber pair that opens outward to a terrace or garden, the classic double door with modern insulated glass and seals.
-
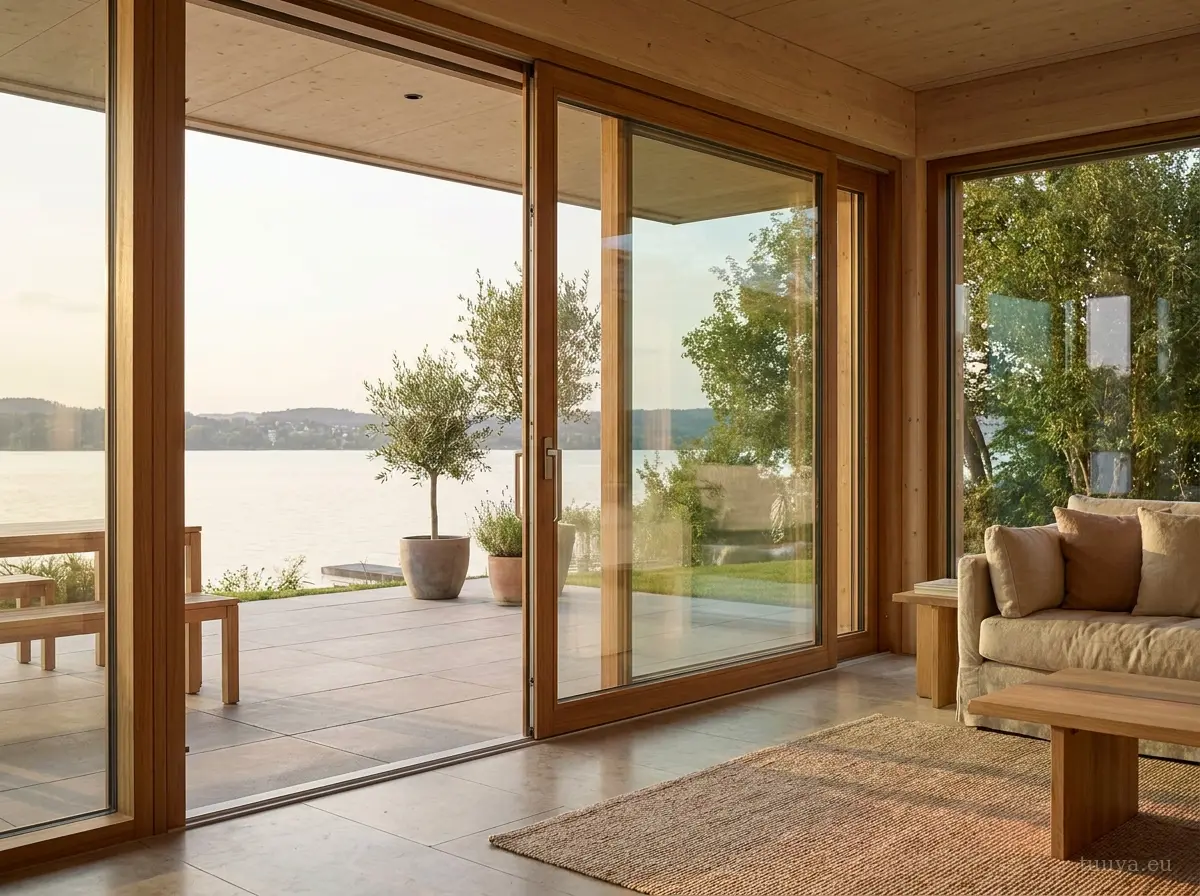
Sliding patio doors
Large glazed panels that slide sideways along a rail, giving the room an uninterrupted view and a wide, low threshold to the garden.
-
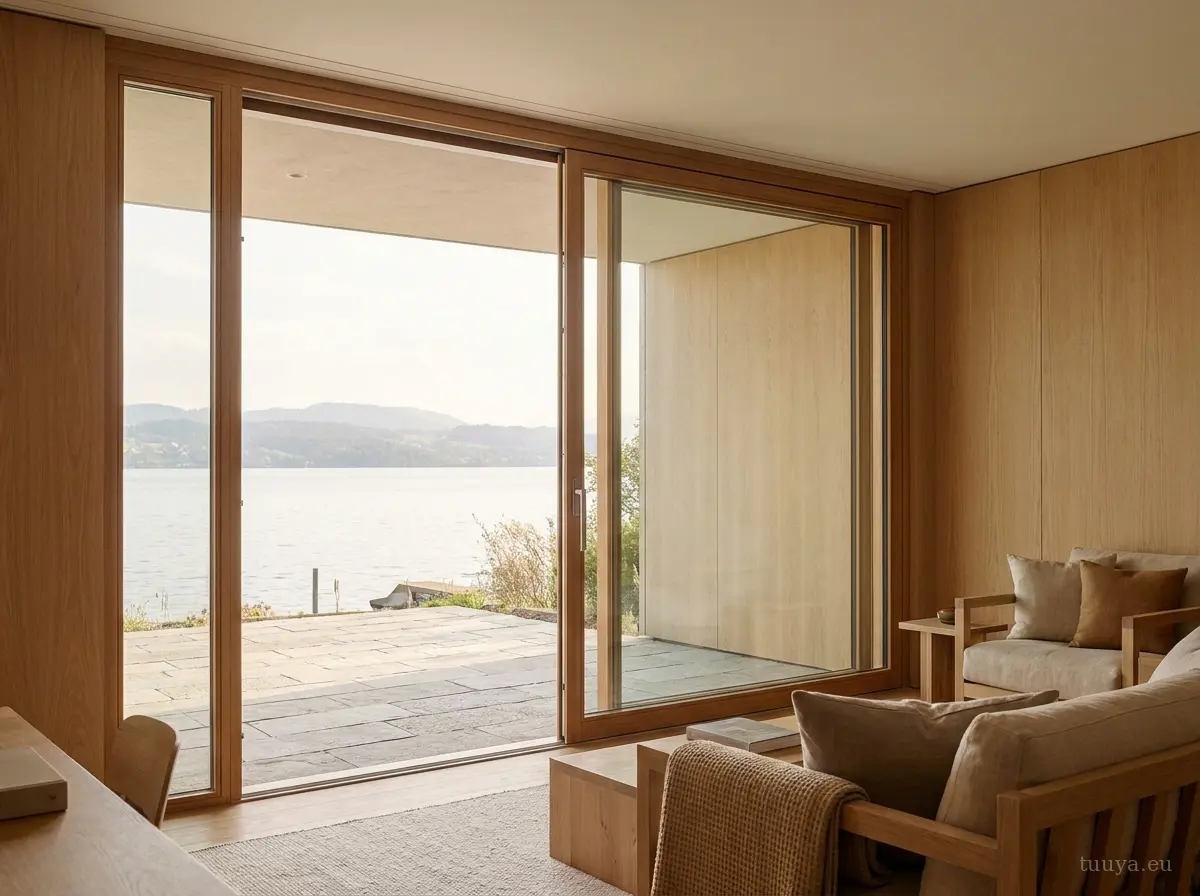
Lift-and-slide doors
For the biggest openings: the handle lifts a heavy glazed panel off its seals so it glides aside, then drops it back into a tight, weather-sealed close.
-
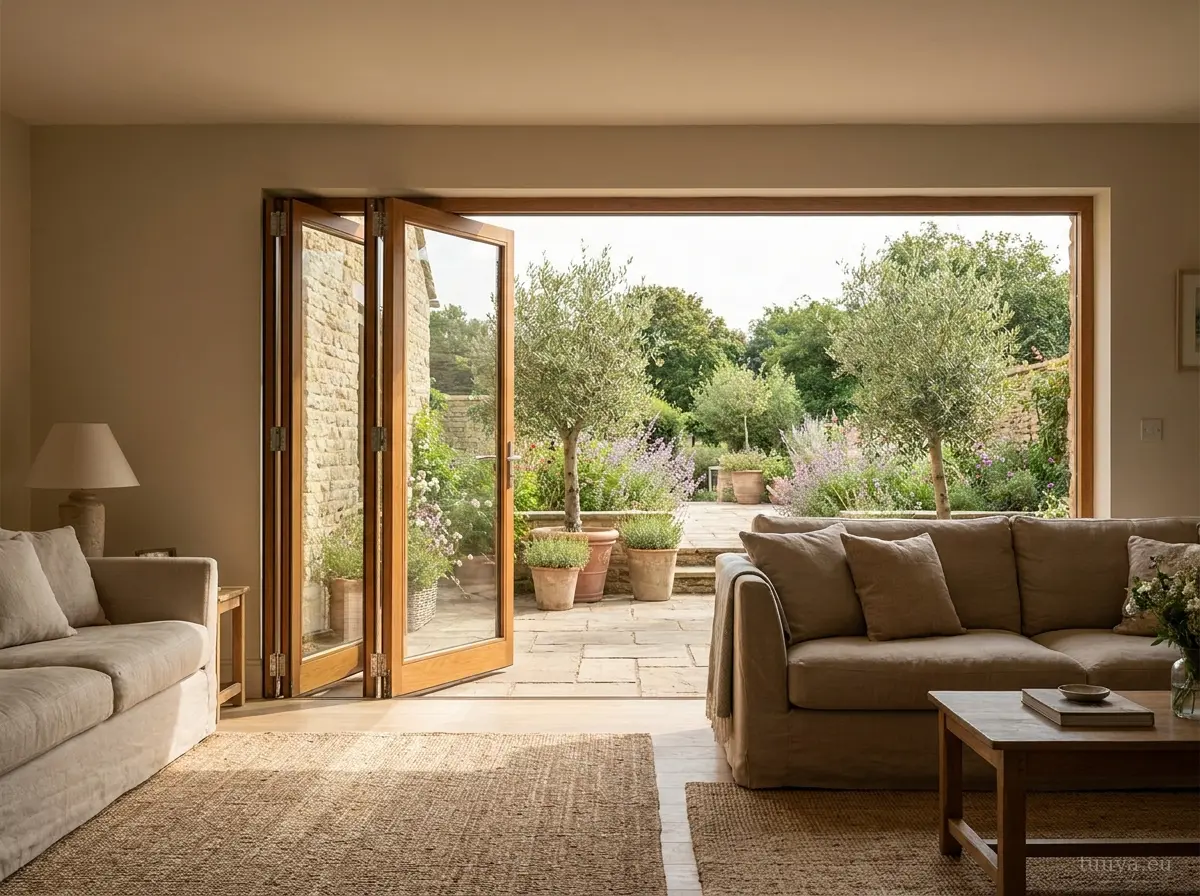
Bifold timber doors
Several glazed leaves that fold and stack to one side, opening a wide glazed section of the house onto the terrace.
-
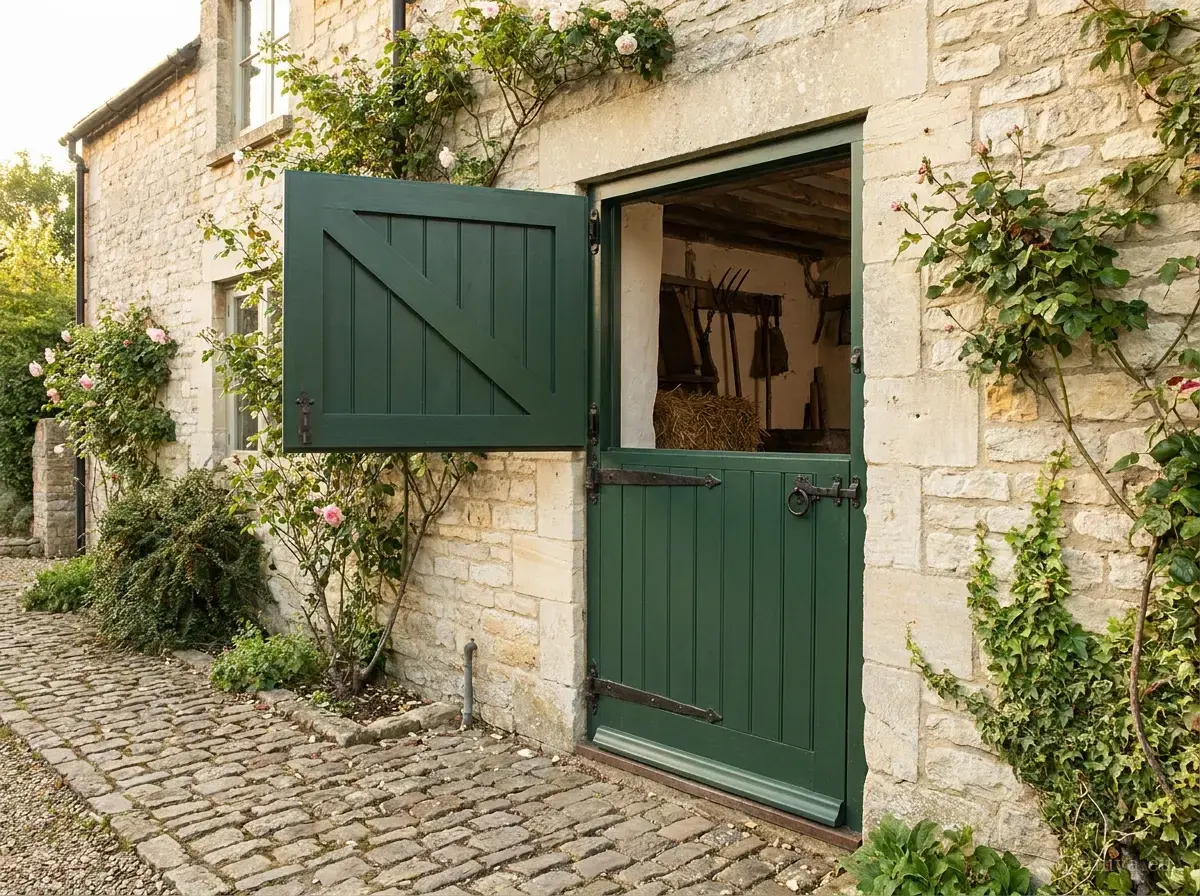
Stable & Dutch doors
A door split across the middle, so the top can open for light and air while the bottom stays shut. The country door, brought up to modern seals.
-
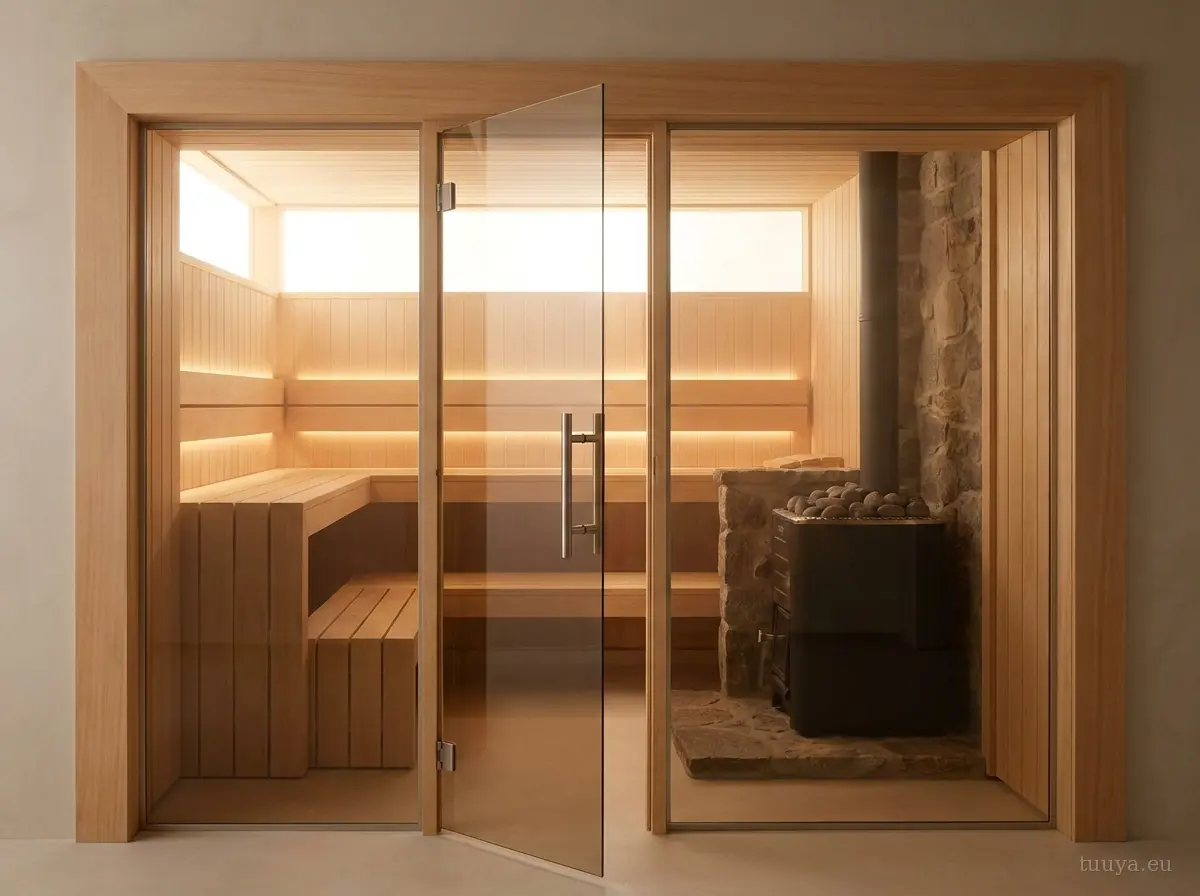
Sauna doors
The door to the heat: tempered glass in a heat-stable timber frame, specified to open outward, with a magnetic catch and no lock. The sauna range
The anatomy of a proper doorset
Most of the market sells you a door leaf. A door that keeps weather and burglars out is a system, and every part of it is decided at the drawing stage.
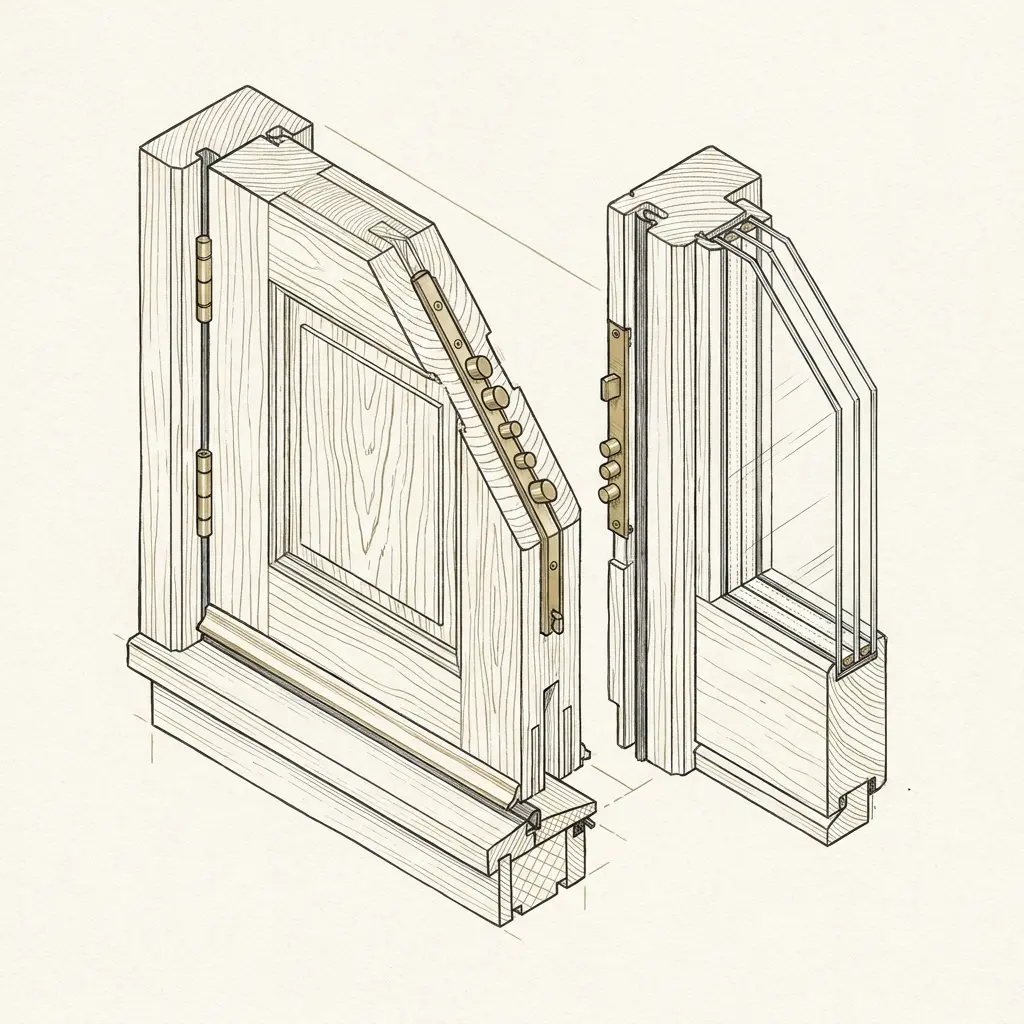
A stock slab is a rectangle of wood. What we make is the assembly around it, machined so the parts meet accurately and stay that way through wet winters and dry summers.
- A laminated solid leaf. Glued from selected lamellas so it stays flat and square instead of twisting like a solid plank.
- Frame and threshold as one. The frame carries the leaf and the insulated threshold breaks the cold bridge at the floor, where weaker doors often leak heat or water.
- Seals that actually close. Continuous weather seals around the leaf, set to the frame at the factory, not adjusted with a chisel on site.
- Locking that bites in several places. A multi-point lock throws bolts up the closing edge, to RC2 or RC3 where the brief asks for it.
- Glazing where you want light. Insulated units, triple where it earns its place, in the leaf or a side panel.
Slab or doorset
Search for wooden doors and you mostly find slabs: a rectangle of timber, often unfinished, sold to be painted and hung by whoever you can find. We supply complete doorsets instead: the leaf, the frame, the insulated threshold, the seals, the hardware and the glazing, engineered as one and fitted as one.
The difference is in how the door is made to close, seal and lock over years of daily use, not only on day one. Solid timber, laminated so it stays straight, in the species your elevation needs, finished in the factory before it ever reaches your opening.
We make them to measure in Latvia and deliver across Europe, with survey and installation available by project, in the same wood as your windows, your house and your sauna.
| A stock slab | A TUUYA doorset | |
|---|---|---|
| What you get | A bare leaf, often unfinished | Leaf, frame, threshold, seals, lock, glazing |
| Who fits and finishes it | You, or a joiner you find | Surveyed, finished and installed by us |
| Weather and security | As good as the gaps you are left with | Sealed and locked as one tested set |
If you need an off-the-shelf internal slab this week, a merchant is the better route. If you need an exterior door for a house, read on.
What each type carries
The exact specification is confirmed for your opening and glazing. This is the usual pattern for each type.
| Type | Leaf / frame | Glazing | Security | Best for |
|---|---|---|---|---|
| Front & double entrance | Laminated solid leaf in a timber frame | Solid or glazed panel | RC2 / RC3 | Main entrances |
| Pivot | Oversized leaf on a central axis | Optional glazing | RC2 where specified | Statement entrances |
| Sidelight / transom set | Leaf plus glazed side and top panels | Double or triple | RC2 / RC3 | Light-filled halls |
| French / sliding / lift-slide / bifold | Glazed timber or alu-clad systems | Double or triple | Project-specific locking | Terraces, glazed garden openings |
| Sauna | Tempered glass in a heat-stable frame | Clear, bronze or grey glass | Magnetic catch, no lock | Sauna and banya rooms |
Species: oak, larch, meranti or pine, painted, oiled or alu-clad. Exterior doors certified to EN 14351-1, with RC2 or RC3 security to EN 1627 by specification.
Four woods
An exterior door lives in the weather. The species is chosen for the elevation, not the catalogue.
-
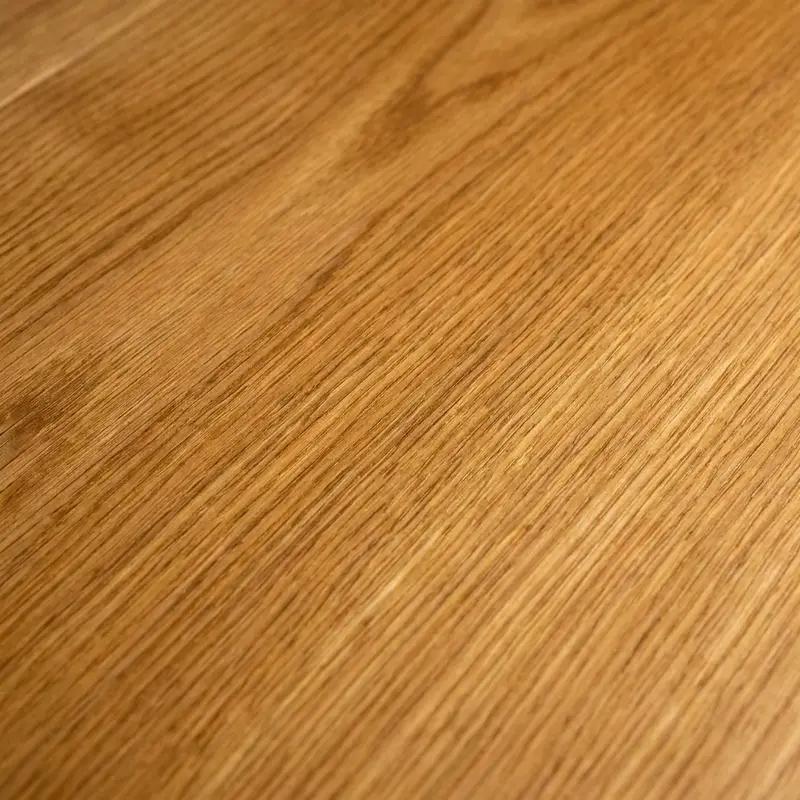
Oak
Weight, hardness and a long life, with a grain worth showing. A strong choice for exposed front doors where the wood is left on show.
-
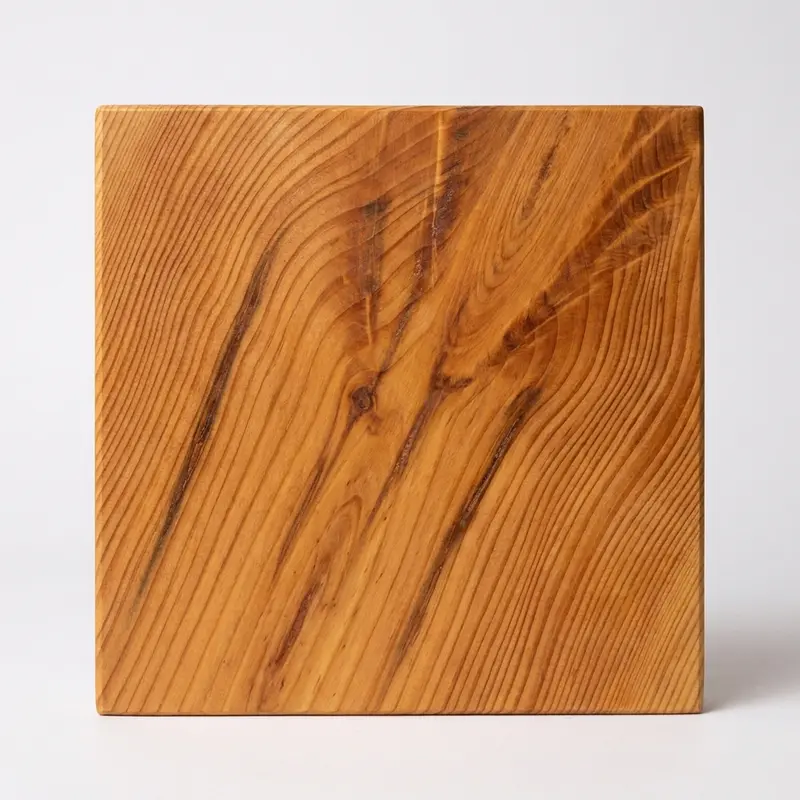
Larch
Naturally durable for a softwood, the one we reach for on coasts, lakesides and other wet, exposed doorways.
-
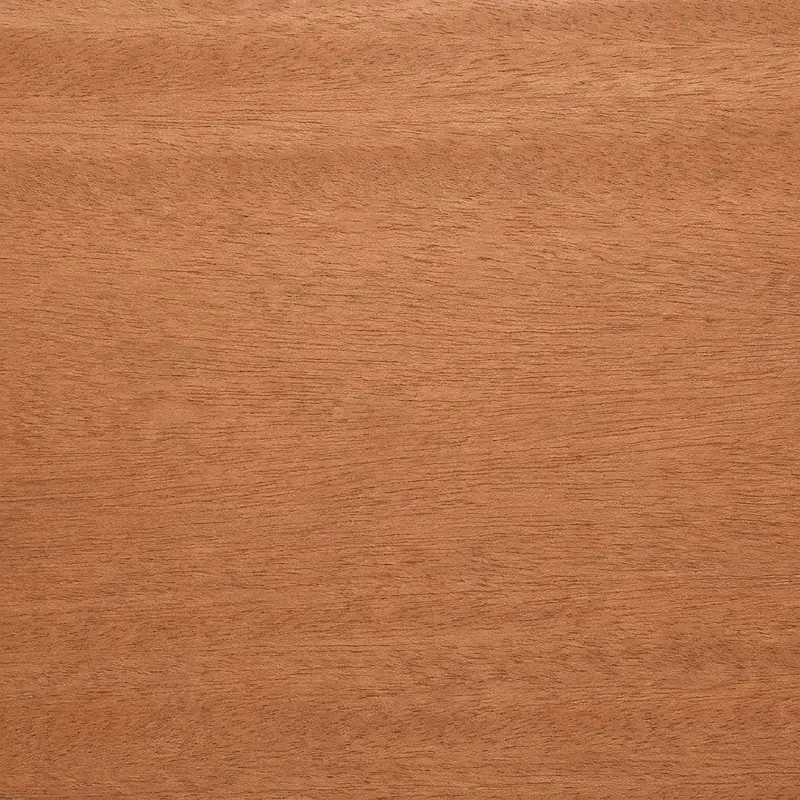
Meranti
A tropical hardwood that stays dimensionally calm as humidity swings, long favoured for painted joinery.
-
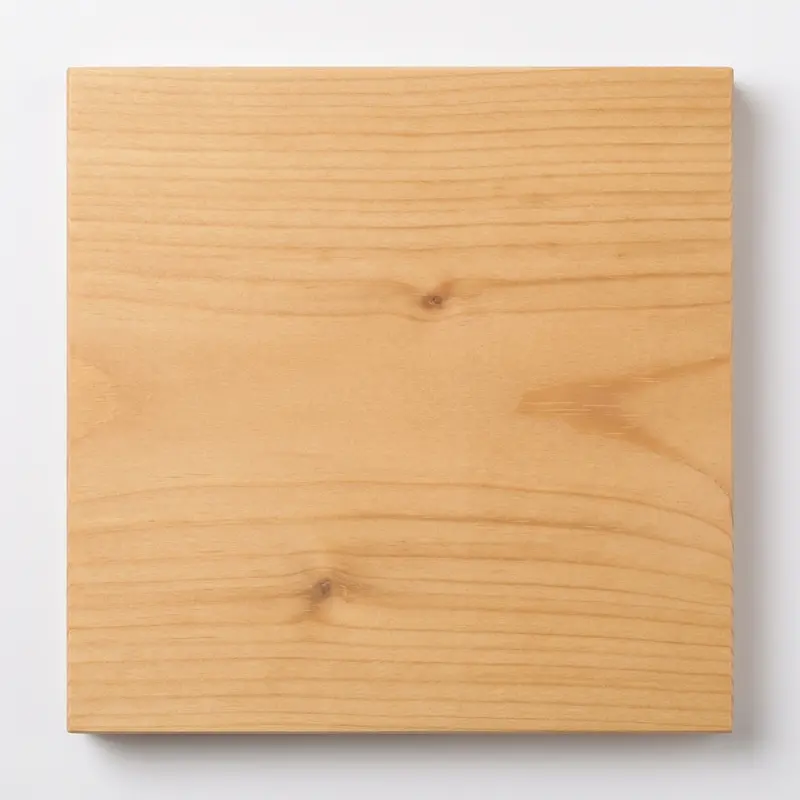
Pine
The painted working standard: stable, well-priced and the wood that takes colour most beautifully.
Sauna doors use a different palette: cedar, aspen and thermo-aspen, chosen for heat and moisture. See the sauna range.
Sauna doors, a range of their own
Because we build the saunas, we make the door to them properly: heat-stable timber, tempered glass, opening outward, a magnetic catch instead of a lock, and a gap at the floor for the air to move.
-
Full glass
A single tempered glass panel in a slim timber frame: the most light, the cleanest modern look. Glass in clear, bronze or grey.
-
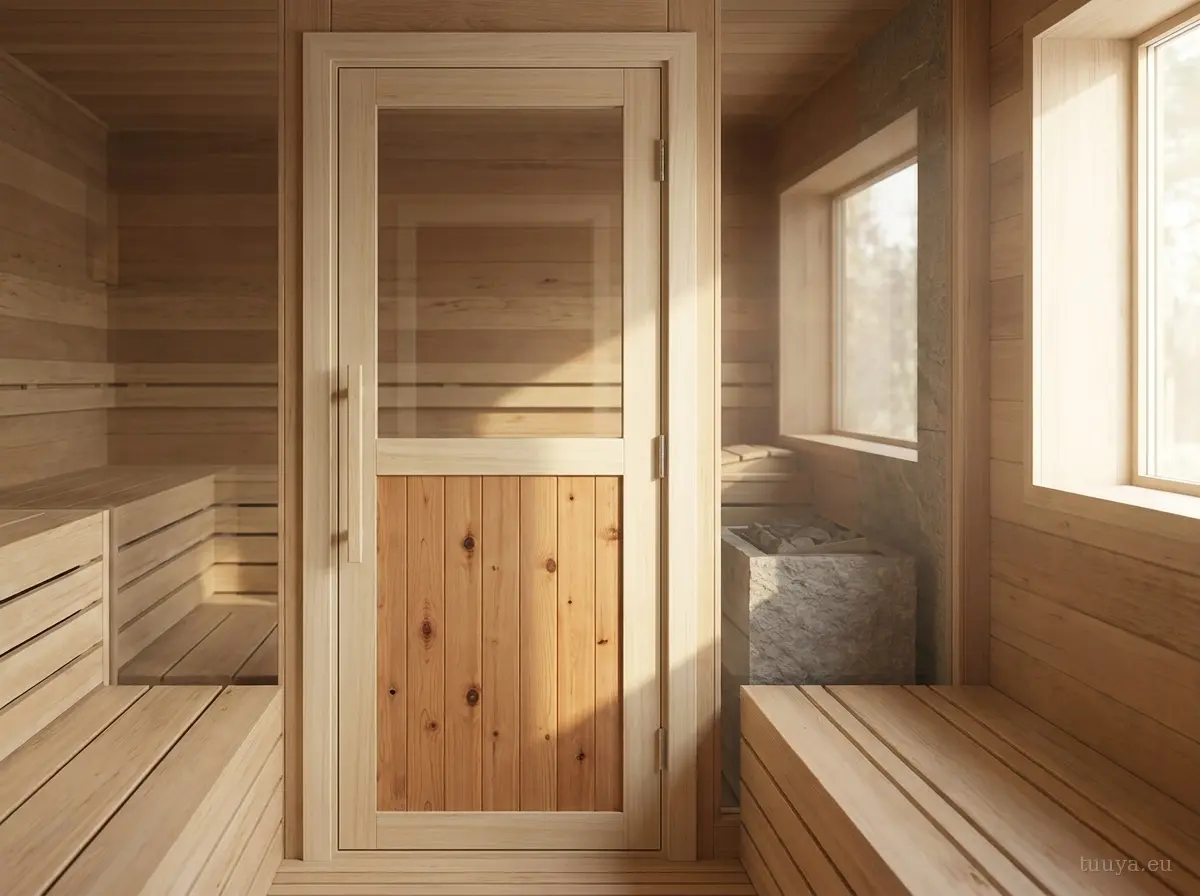
Half glass
Glass in the upper half, solid timber below: more privacy and a little more heat kept in, in the traditional proportion.
-
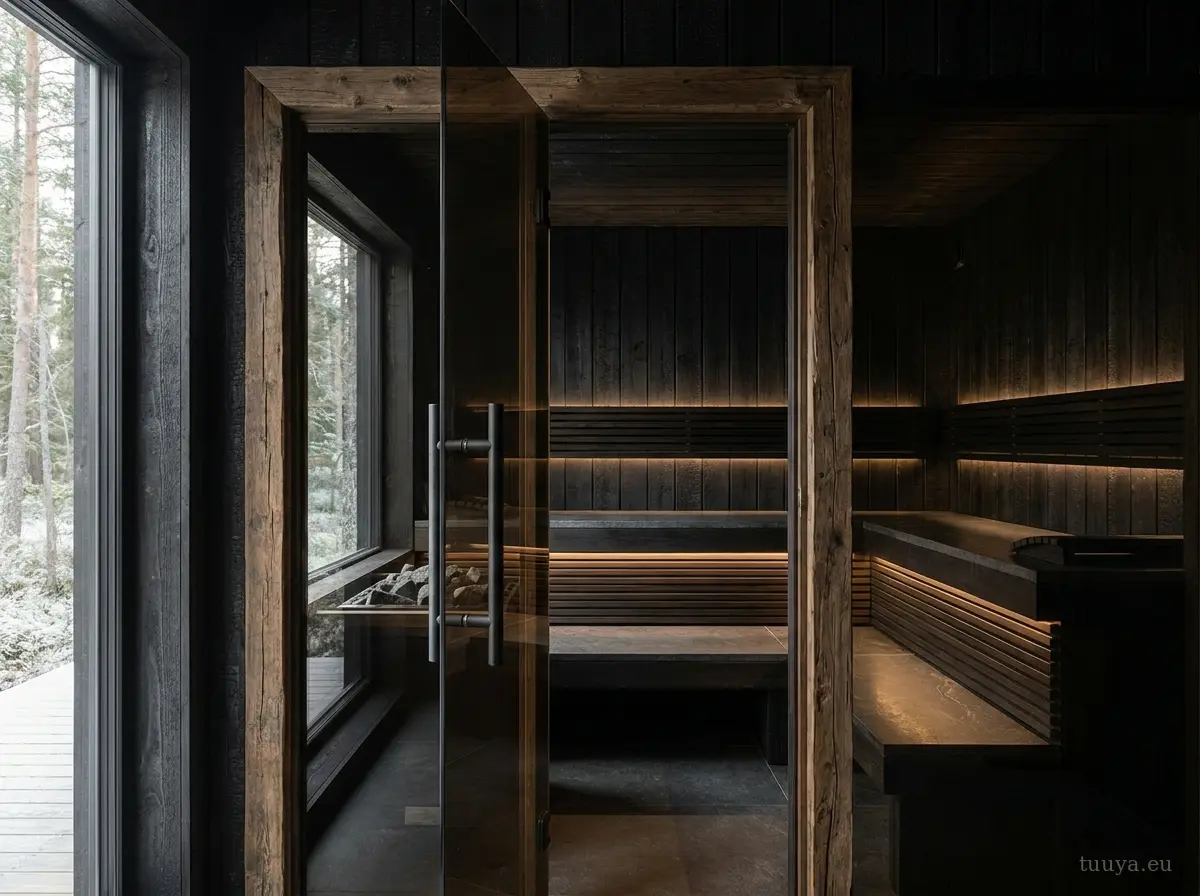
Dark & charred
Bronze glass in a charred or dark-stained frame, for the black-interior sauna and the banya where the mood is low and warm.
Frames in cedar, aspen or thermo-aspen, woods chosen for stability and lower heat transfer in sauna use. Sizes to the common sauna standards or to your opening.
Doors that do a harder job
Same workshop, built to a specific brief, by request on a project.
- High security. RC2 and RC3 burglary resistance to EN 1627, with reinforced leaves, multi-point locking and laminated glass, for exposed entrances.
- Fire-rated. Fire-resisting timber doorsets to EN 16034, where tested and documented for the exact configuration and the regulations call for a rated door.
- Garage & utility. Heavy timber side-hinged garage and outbuilding doors, matched to the house in the same wood and finish.
- Interior to match. Only for clients whose whole house we are building, so the inner doors match the windows and the timber exactly. Not a standalone stock line.
Doors that match the house
Because we also make the windows and build the timber houses, a TUUYA door can arrive in the same species, the same finish and the same detailing as everything around the opening, with our own engineering and manufacturing responsible for how the whole envelope fits together. Order a single front door, or the doors, windows and house from a single source.
How timber compares
No frame material wins every row. A timber door earns its place on long life, repairability and the way it ages; the honest cost is that it wants recoating every decade or so. These are current industry ranges, not our marketing.
| Timber | uPVC | Aluminium | Alu-clad | |
|---|---|---|---|---|
| Service life | 60 to 80+ years, maintained | 20 to 30 years | 40 to 50 years | 50 to 60 years |
| If it is damaged | Sanded, filled and refinished | Usually replaced | Hard to patch | Timber side repairable |
| Quiet | Dense frame, strong with acoustic glass | Moderate | Metal resonates | Dense and quiet |
| Upkeep | Recoated every 8 to 12 years | Wash only | Wipe down | Aluminium face, low upkeep |
| Cost over 60 years | Lowest, bought once | Highest, replaced two or three times | Medium | Low to medium |
| Material | Renewable, stores carbon | Petrochemical plastic | Energy-intensive to smelt | Mixed materials |
Whole-unit acoustic and thermal figures depend on the glazing and installation, not the frame alone. We quote the exact numbers with your specification.
What drives the price
A doorset is priced per project. These are the factors that move the quotation.
Type and size
A single entrance door, a door with sidelights, or a four-metre bifold wall are different pieces of engineering at different costs.
Species and finish
Oak, larch, meranti or pine, painted, oiled or alu-clad: material and coating are chosen per project, not from a default.
Security class
RC2 or RC3 hardware and reinforcement are added where the brief asks, and priced as options.
Glazing
A solid leaf, an insulated panel or a full wall of glass each change the thermal and security picture.
Threshold and detailing
Level thresholds for accessibility, storm detailing for exposed sites, and how the door meets your walls and floor.
Delivery and installation
Supply only, or survey, delivery and installation as one contract with one responsible team.
Send the opening, the drawings or a photo of the doorway, and the answer is a written specification and a project price: start below.
From survey to hung door
- 01
Survey and specification
The opening measured or taken from drawings, the type, species and security chosen, and a written quotation before production.
- 02
Manufacture
Leaf, frame and hardware made and finished in the factory, assembled and quality-checked as one doorset.
- 03
Delivery and installation
Across Europe, as supply only or installed by our crew, hung, sealed and adjusted, with the paperwork your building process needs.



Exterior doorsets CE marked to EN 14351-1, with RC2 and RC3 burglary resistance to EN 1627 by specification. FSC or PEFC timber, made in Latvia.
Door questions, answered straight
How much does a wooden front door cost?
A doorset is quoted per project, because the size, species, glazing, threshold, security and installation all change the cost. A slab is a leaf; a doorset is a surveyed, finished, sealed and installed system. Send us the opening and drawings, and we prepare a written project quotation.
Why are solid timber doors more expensive than composite or uPVC?
Because a timber doorset is a different product: a laminated solid leaf, a frame with an insulated threshold, weather seals, multi-point locking and installation, specified together, not a foam-filled panel in a plastic frame. You are usually comparing two different things.
Are wooden doors better than uPVC, aluminium or composite?
It depends on the brief. For warmth, repairability and how they carry a facade, timber has the edge: it is planed, patched and refinished where the others are replaced, and it ages with the house. Where a maintenance-free outer face matters most, we clad the timber in aluminium.
Is a timber door a good idea for European weather?
Yes, when it is made as a sealed doorset with an insulated threshold, the right species and a proper finish. That is exactly where cheap timber doors earned their bad name: unsealed, in a draughty frame, in the wrong wood. We specify the species, seals and threshold for the climate and exposure of the project.
Which wood is best for an exterior door?
Oak for weight and permanence, larch for wet and coastal exposure, meranti for dimensional stability, pine as the painted standard. Sauna doors use cedar, aspen or thermo-aspen instead. We recommend per door and per elevation, not per catalogue.
Do you make sauna doors and internal doors too?
Sauna doors, yes, as a range of their own: tempered glass in heat-stable timber, matched to our saunas. Internal doors only for clients whose whole house we are building, so they match the windows and the timber exactly, never as a standalone stock purchase.