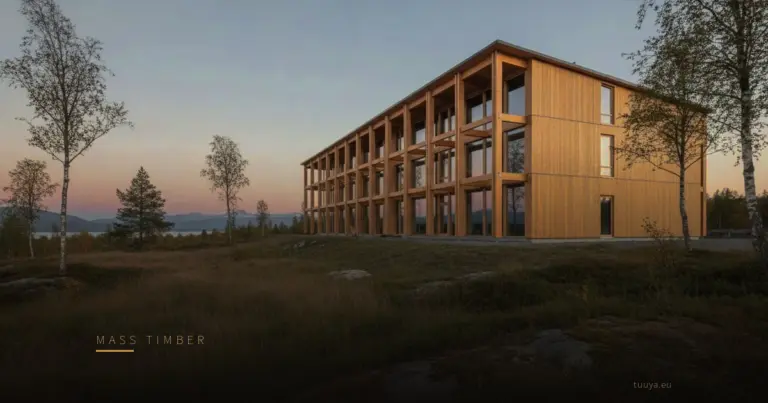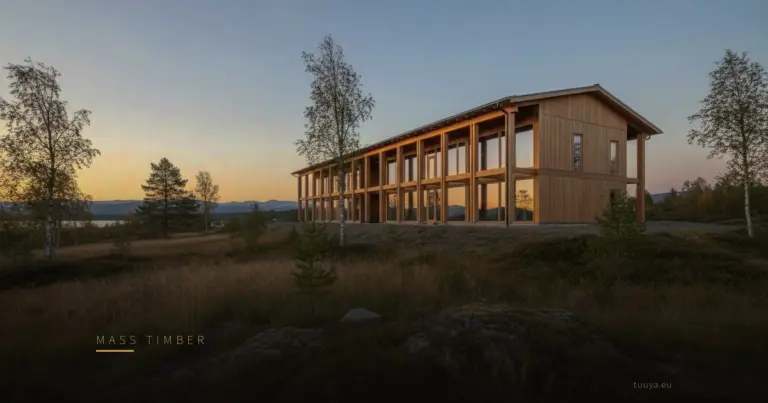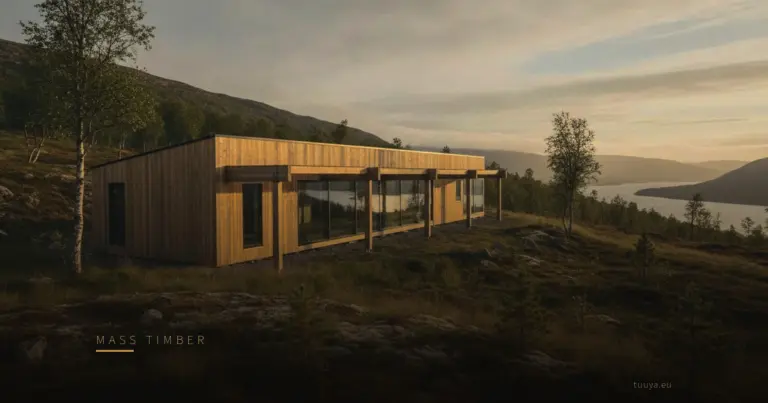
A Wet Timber Frame Needs Time; a Rained-On Panel Needs Dry Days
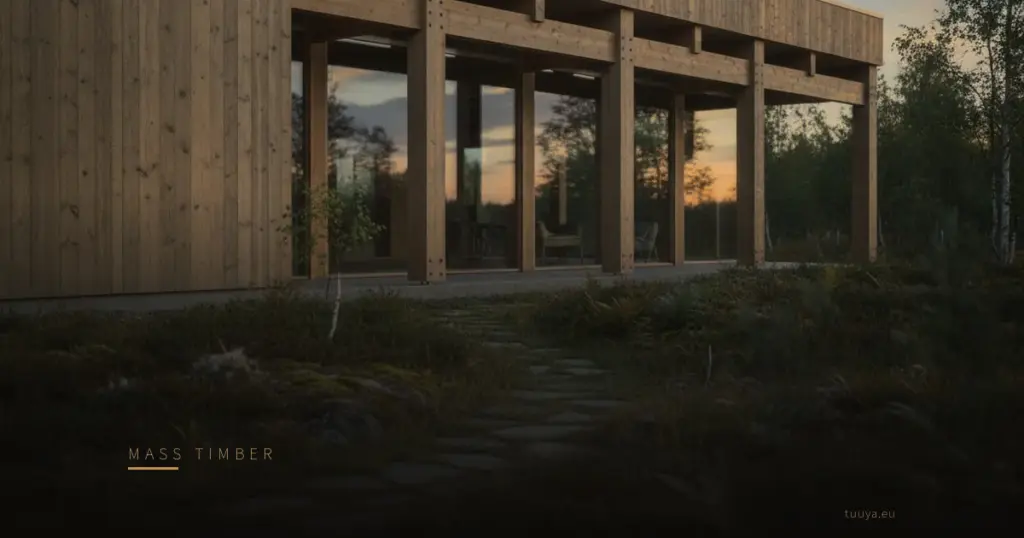
In short: A shower on a dry solid panel is usually a short pause. Sun and wind often dry its surface within a day or two. A wet timber frame is slower: it dries through time and moving air, and it should stay open until it has.
After a wet week on site, the same mistake keeps coming back. Someone panics and closes up. Membranes, insulation and boards go on fast to protect the timber, and the water already in it gets sealed in with them. How much that matters depends on what stood in the rain, a solid panel or a wet timber frame.
Buyers comparing a frame with the panels used in solid timber houses usually meet this question the first time the forecast turns. We make solid panel walls, and we also make A-frame kits and glulam structures. We have no quarrel with frames. They just ask for more patience in the rain.
How long can wood be exposed to rain?
There is no fixed number of days. It depends on the form the wood is in, how much water it takes up, and whether it can dry before anything covers it. A short shower on a dry solid panel and a fortnight of standing water on a floor deck are different events, and a lot of confusion starts when people treat them as one.
Where the water lands matters as much as how long it falls. A flat mass-timber face sheds rain well. Exposed end grain and open panel joints soak it up much faster. On any open shell, watch these spots:
- the cut tops of walls;
- the reveals around window and door openings;
- the joints between elements;
- the wall base and floor deck, where water collects.
The starting point matters too. Engineered timber leaves the factory dry, with its boards or laminations dried to a controlled moisture content before pressing or fixing. Nobody sensible installs a panel that is already wet. A panel that starts dry and then catches a shower on its face mostly has that surface to dry out again.
Prolonged exposure is another story, for any timber. Weeks of rain, water pooling on decks or running into joints, members lying on wet ground: these push moisture well past a surface wetting. They call for protection. Waiting it out is not enough.
What happens to a wet timber frame compared with a rained-on solid panel?
A rained-on solid panel usually dries from the surface once the sun and wind come back, while a wet timber frame holds water in many small members and cut ends and needs longer, with closer watching. Both start as dry, graded or engineered timber. The difference is how much surface, end grain and hidden junction the rain can reach.
Why a solid panel usually takes a shower in its stride
An MHM or CLT panel turns a large, closed face to the weather. Rain wets the outer layer and runs off. Whatever stays is in the surface, where the next dry, breezy day can reach it. For MHM and CLT, an ordinary shower is rarely more than a pause in the programme.
The weak points are the edges. Top edges, panel joints and the wall base deserve a temporary cover when heavy or lasting rain is forecast. Drying time still varies with the weather, the exposure of the site and how long the water sat there. A day or two is the usual case after a shower, not a promise.
Why a frame asks for closer attention
A timber frame is a lot of separate pieces: studs, plates, rails and sheathing boards. Each has cut ends. Each meets others in joints where water can sit. Sole plates and the junctions at floor level are where rain tends to end up.
Once those members take up water, they dry slowly, because much of their surface faces into cavities and corners where air barely moves. There is no shortcut. Good frame builders watch the forecast, protect the structure as it rises, and stop work rather than push on. Neither system should be assembled in rain, but the price of getting it wrong is higher with a frame.
| On site | Solid panel (MHM or CLT) | Timber frame |
|---|---|---|
| Where rain gets in | Top edges, end grain and open joints; the flat face sheds most water | Cut ends of many members, plate joints, sole plates and sheathing edges |
| What dries it | Sun and wind on an open surface, often within a day or two after a shower | Time and air movement through the structure, over a period set by the weather and how wet it got |
| What it means for the programme | Usually a short pause, with extra cover where needed | A pause until the frame is dry enough to close, confirmed by measurement |
| What must not happen | Installing a panel that is already wet | Closing in a frame that has not dried |
How each system handles rain is one practical difference among several. The plot, the spans and the number of storeys decide which wall system suits a project long before the weather does.
Key takeaway: A shower costs a dry solid panel a day or two of drying weather; a wet frame costs whatever time it takes, and closing it early only hides the water.
What should the builder do after rain before closing the shell?
Dry the timber, prove it is dry, then close it, in that order. Panel shells and frames differ in the details, but the sequence is the same for both.
- Clear standing water from floor decks, sole plates, wall tops and reveals as soon as the rain stops.
- Let air in. On a panel, sun and wind do most of the work. A wet timber frame dries better with service openings left unclosed, so air can reach the members inside.
- Keep vapour-tight layers off wet timber. Impermeable sheets or membranes laid over it too early hold the moisture in.
- Leave unvented gas heaters off the site. A direct-fired burner adds water vapour to the air, and that vapour can condense on cold framing.
- Resist aiming big dryers at a wet frame. Forced drying tends to dry members unevenly. Slow drying with moving air is the safer route.
- Measure moisture before enclosure, at the spots that were wettest, and keep a record of the readings.
There is no single Europe-wide figure for when timber is dry enough to close. In the UK, as of November 2025, new-home warranty standards ask for structural timber framing to be below 20% moisture content at construction and before enclosure. Other countries and systems set their own limits. Your builder or engineer should name the one that applies to your project, in writing.
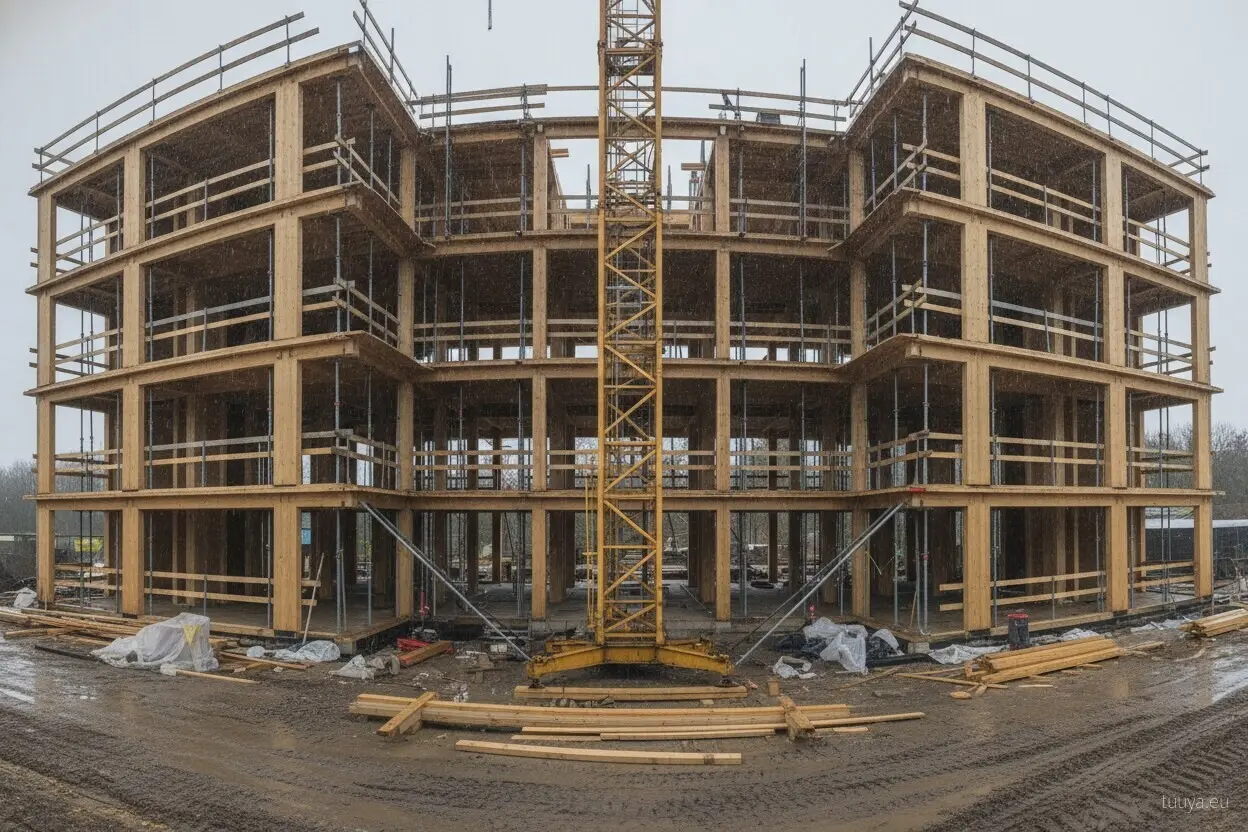
Picture a family planning a year-round home, watching a wet autumn week halt work on their shell and worrying that the schedule is slipping. With a panel shell, the usual answer is to wait for drying weather and carry on. With a frame, it is a few more days and a round of moisture checks. Both are cheaper than opening up a closed wall later to find what was trapped inside.
Frequently asked questions
Should I ask my builder for moisture readings before the shell is closed?
Yes. It is a fair request for panels and frames alike. Ask where the readings were taken, which limit they were compared against, and whether the wettest spots, such as sole plates and wall tops, were included.
Can I tell wet timber from damaged timber by looking at it?
We know of no reliable visual test, so we will not pretend to offer one. Colour and surface appearance cannot tell you whether a member is merely wet or has actually been harmed. If you are worried, ask for moisture readings and for the structural engineer or a qualified inspector to look at the member.
Will a panel that got rained on crack as it dries?
Small surface checks can open as solid timber dries after wetting, and they are usually cosmetic. The line between normal drying checks and cracks that need an engineer is worth knowing before you start worrying about every split you see.
How should panels be stored if they arrive before the weather clears?
Off the ground, on level bearers, covered on top, with the sides open enough for air to move. Wrapping a whole stack in plastic during damp weather can trap condensation. The cover should shed rain and still let the timber breathe.
Is temporary roof sheeting or a scaffold cover worth paying for?
For a frame built in a wet season, it often is: it keeps the structure dry while it goes up, and that protects the programme. For a solid panel shell it is more often an extra for long wet spells or exposed sites. Ask your builder to price it as a separate line, then weigh it against the usual weather for the months you plan to build.