Private House in Pirita, Tallinn
Best Private House, Estonia's Prefab House of the Year 2023
- Timber houses
- Pirita, Tallinn
- 2023
- 252.8 m²
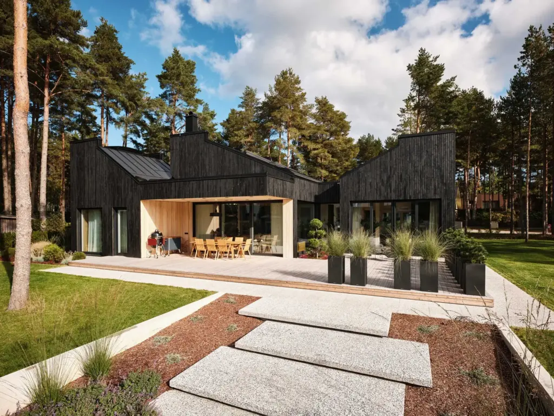
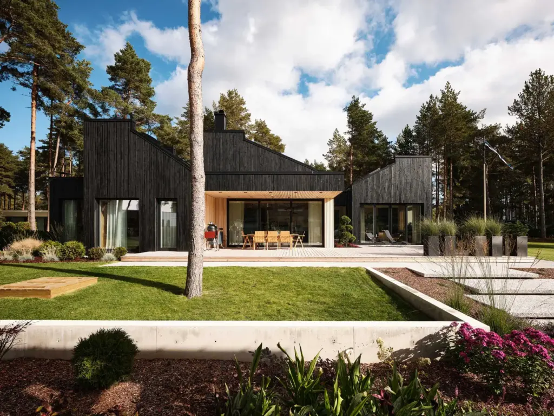
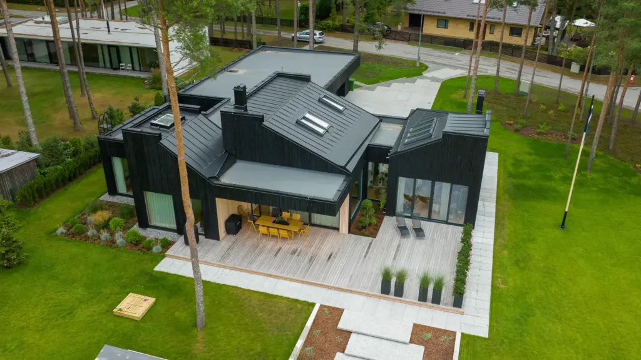
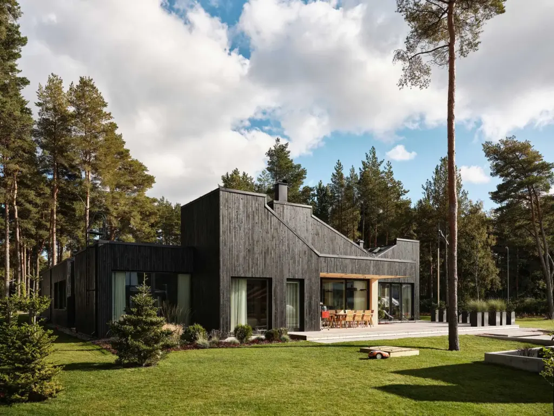
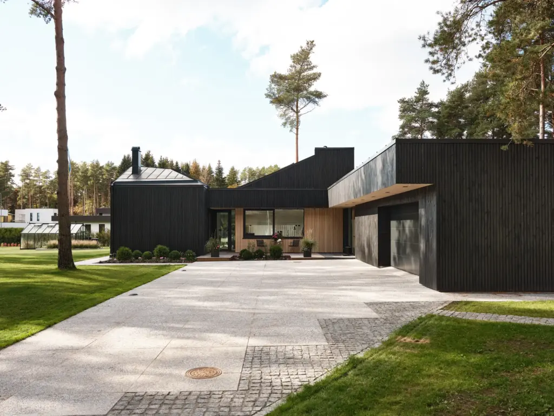
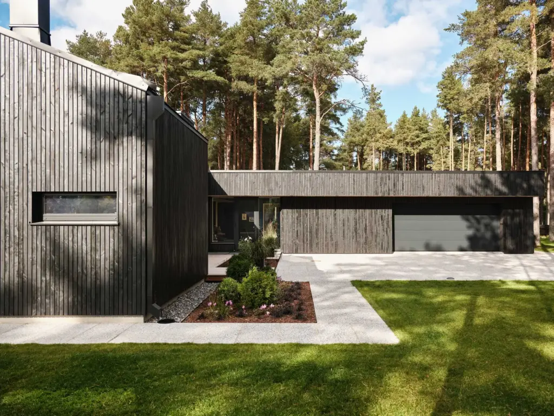
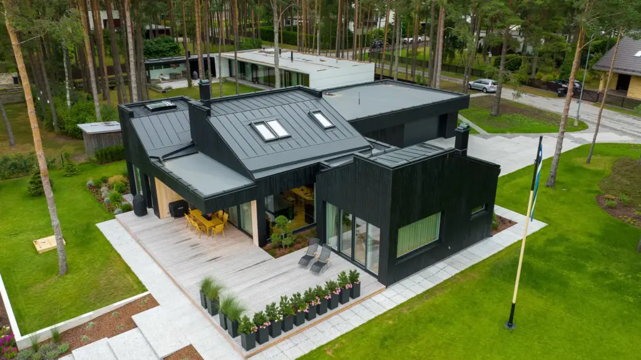
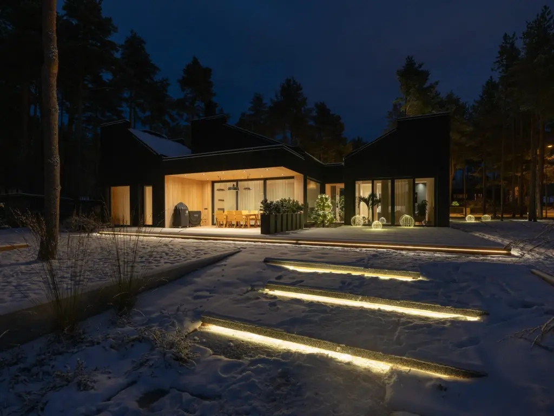
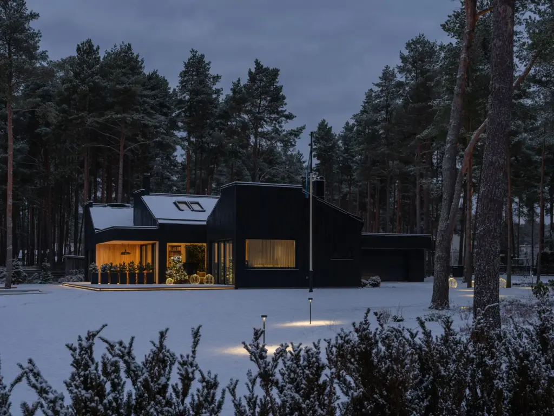
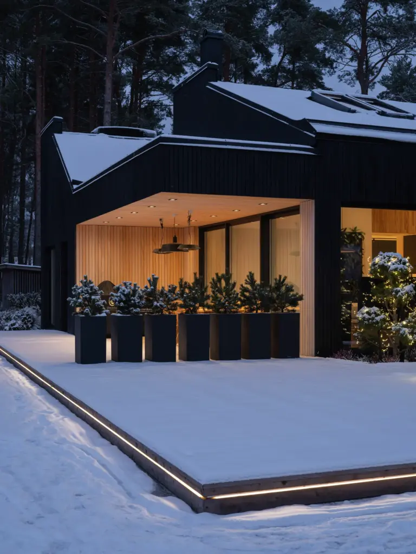
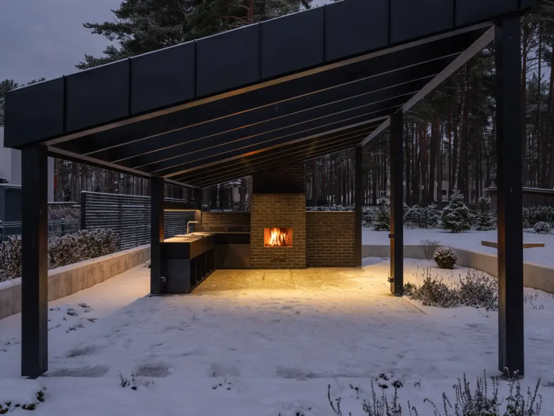
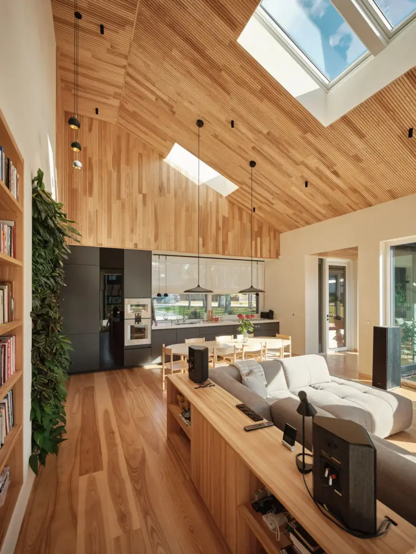
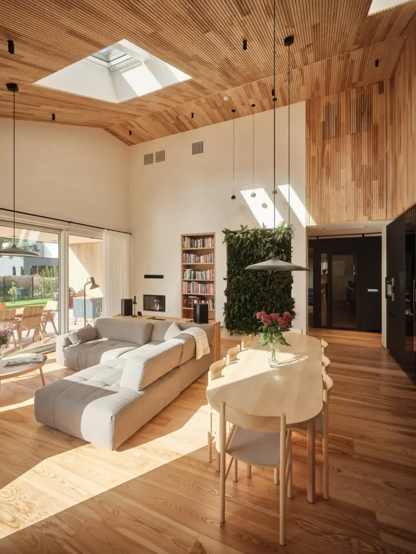
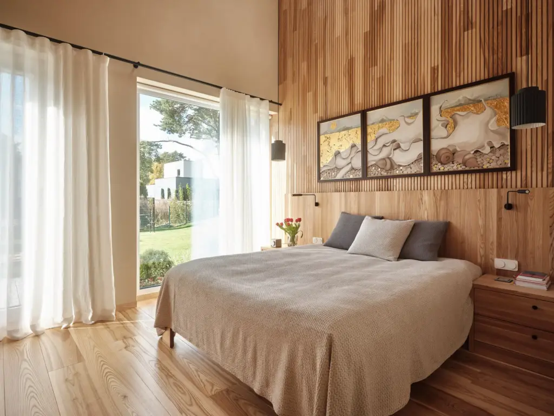
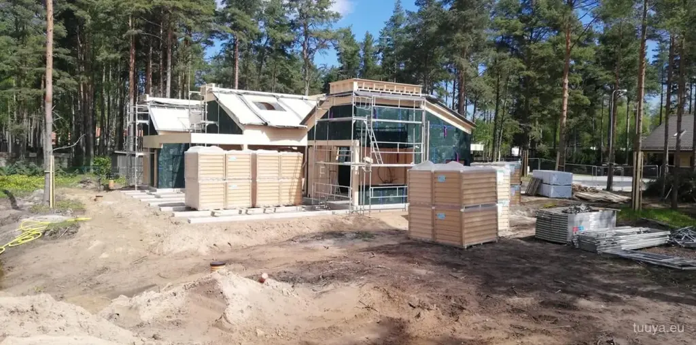
In 2023 a private house in Pirita, a pine-shaded district of Tallinn, was named Best Private House at Estonia's Prefab House of the Year, the Aasta Tehasemaja awards. The jury assesses factory-built homes from across Estonia, and this 252.8 square metre house took the top private house title. It was designed by KAMP Arhitektid and produced by our manufacturing partner EstHus, in the same glue-free MHM solid timber we supply for every TUUYA house. It is the clearest piece of evidence we can put in front of you for what the system does when it is built well.
What the award means
Awards do not build houses. Factories do, and a jury only confirms what the finished building already shows. Aasta Tehasemaja is judged in a country that has built in wood for centuries and can tell a warm claim from a warm wall. The title sits with the house: with KAMP Arhitektid for the design and with EstHus for the production. What it tells a prospective client is narrower and more useful than a trophy. The walls, the insulation and the finishes used here, the same ones we supply, held up to close reading by people who do this for a living.
A wall without glue
The walls are MHM, short for Massiv-Holz-Mauer. Layers of dried boards are stacked and pressed into one solid panel, then fixed mechanically rather than glued. The panel carries the load, so there is no separate frame hidden inside it, and it stores heat, which steadies the indoor temperature through a warm afternoon or a cold night.
The part most buyers overlook is what the wall does with moisture. MHM is vapour-permeable, so damp air moves through the structure instead of collecting behind a plastic sheet. There are no plastic films in this house. Insulation is wood fibre, and the interior surfaces are finished in clay plaster, which takes up humidity when a room is busy and gives it back when the room is empty. Wall, insulation and finish all work the same way, in the same direction.
If you are weighing this against a glued panel or a stud frame, we set the options side by side in our comparison of MHM, CLT and timber frame. The mass timber houses we supply use walls between 100 and 345 millimetres thick, engineered for the climate and building code of the country they ship to.
The house and its site
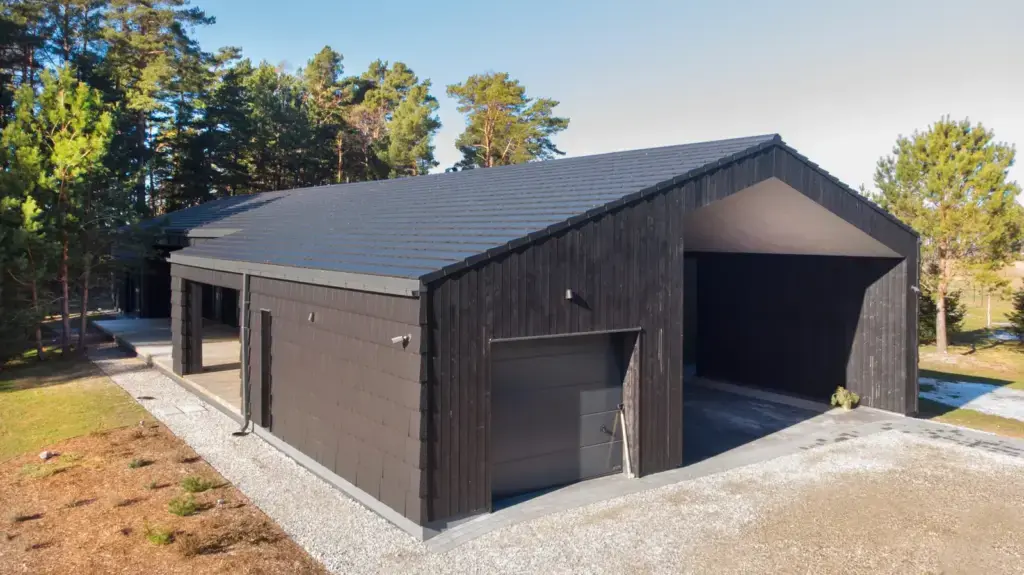
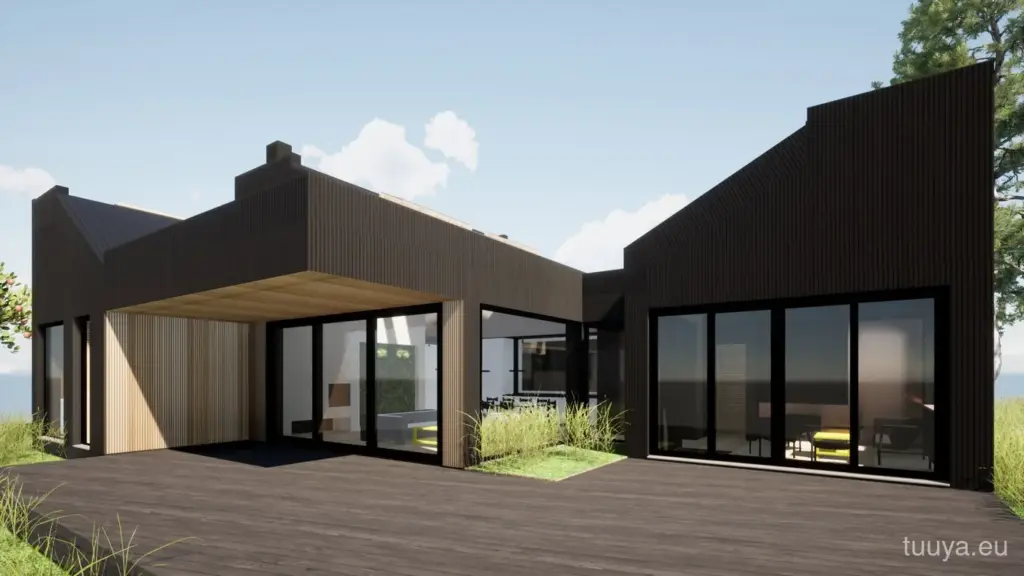
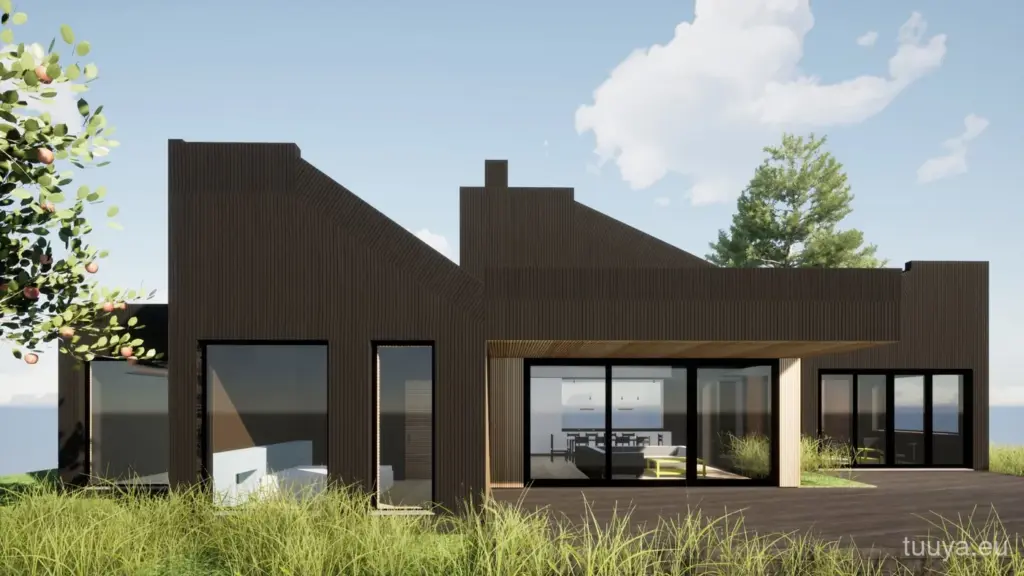
KAMP Arhitektid gave the house a roof of low pyramids in dark standing-seam metal, a form that lets it settle under the pines rather than stand against them. The cladding is black timber laid vertically, and on the exposed faces the boards have started to grey. A single pine is left standing where the lawn meets the terrace, close enough to touch from the deck.
Much of the living happens in a sheltered outdoor room cut into the plan, its ceiling lined in pale timber and lit from above, with a long dining table kept under cover. Granite slabs step down through gravel and low planting to the lawn. On the approach the volume closes into a quieter face of black board and an integrated garage. Winter changes the reading again: snow sitting on the low roofs, warm light through the glazing, and recessed strips marking the steps out into the dark.
Inside, and the sauna
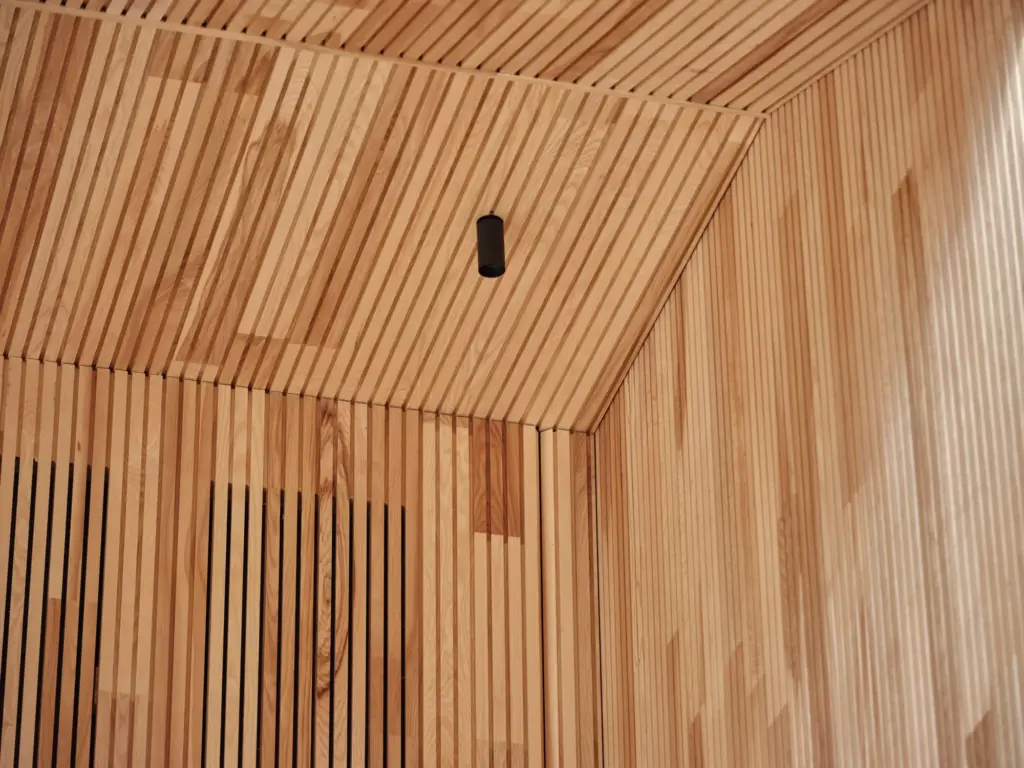
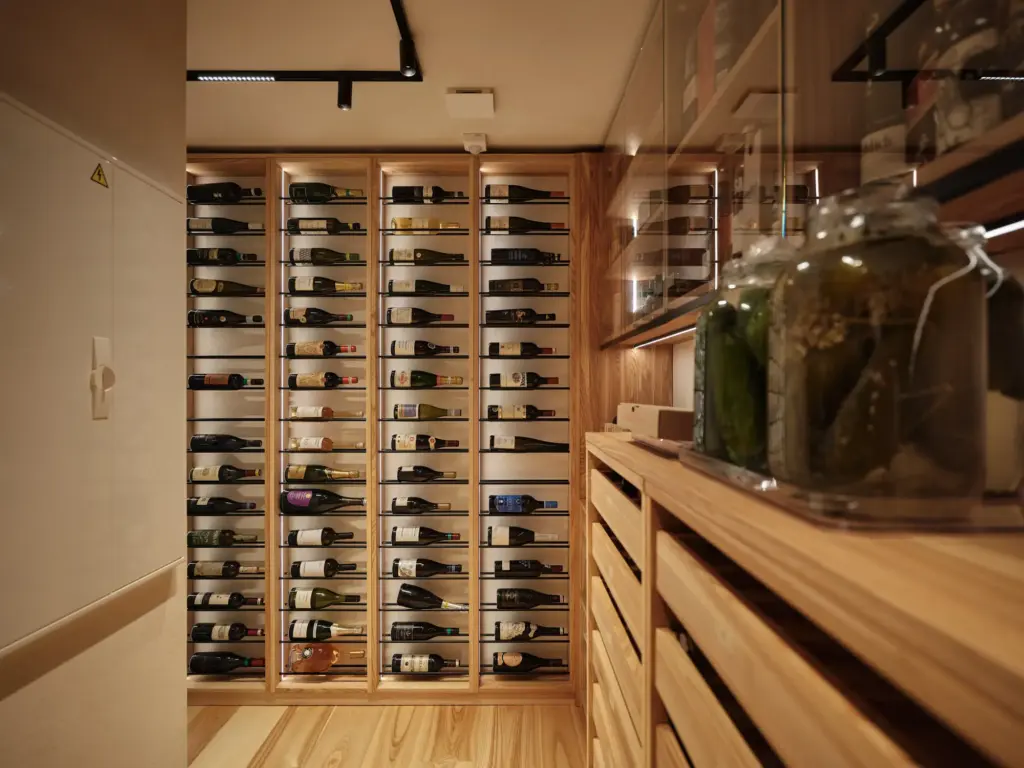
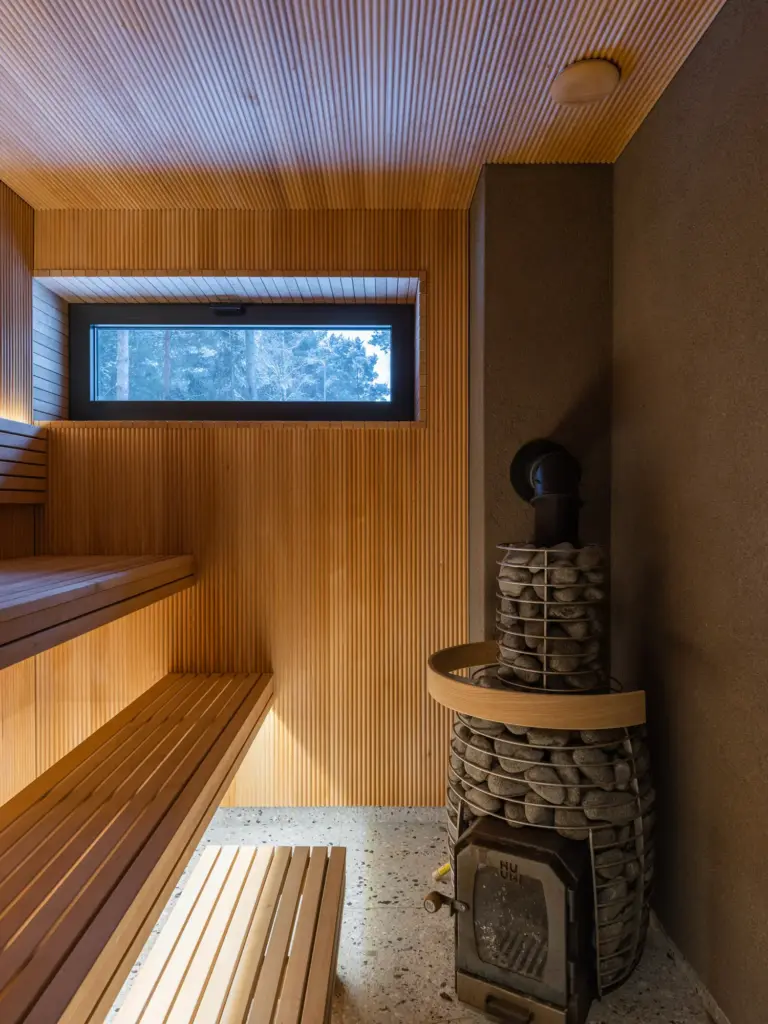
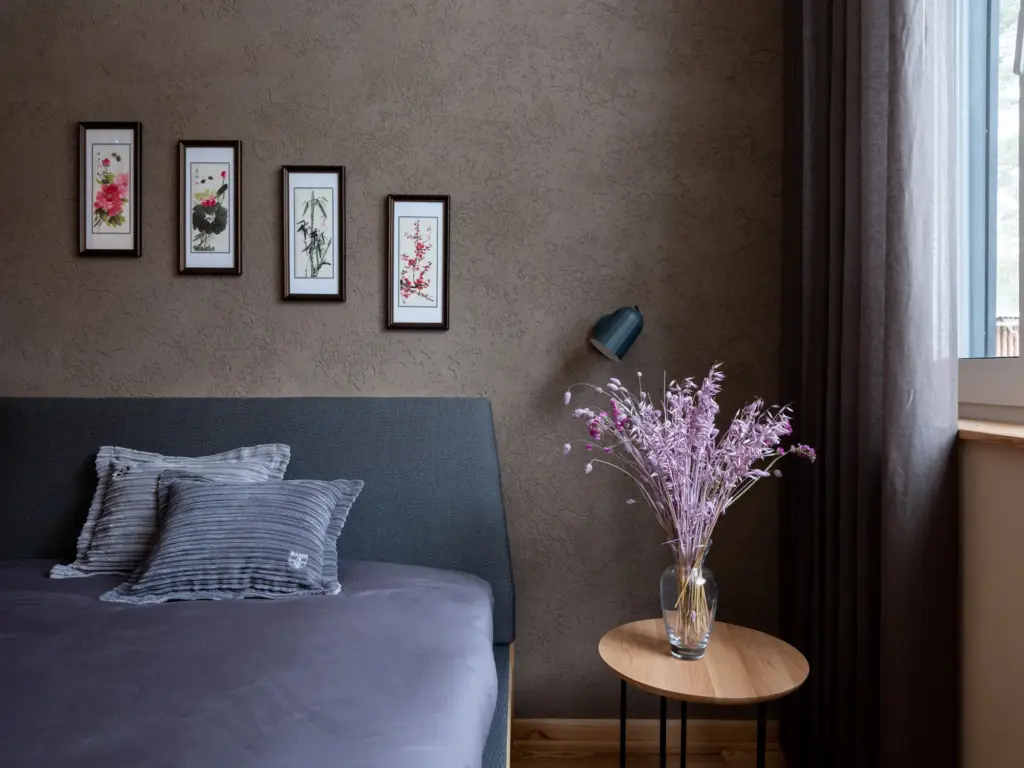
Indoors the palette stays close to the shell. Pale ash is used for the joinery and clay tones for the plastered walls, so the surfaces you touch are the same ones managing the building physics, not a decorative layer laid over a sealed box. There is a sauna, which on a solid timber house is less an addition than a continuation of the same idea: a small room finished in wood and warmed by it. We build timber saunas as part of the same line, to the same standard as the house around them.
What this means for your project
None of this is a special case. The glue-free MHM walls, the wood fibre insulation and the clay finishes are what we supply for a new build, adjusted to your site and your country's code. Every house is priced individually, because a plot in the Alps and a plot on the Baltic coast do not ask the same things of a wall. The certificates behind the material are the ordinary ones you would check for: FSC, PEFC, ISO 9001 and ISO 14001, with a guarantee of 5 to 10 years on materials.
Pirita is not a style to copy. It is a level of build that a national jury was prepared to name the best of its year, made with a system you can specify for your own house.
If you are considering a house at this level, the next step is a conversation rather than a configurator. Tell us about the site and how you want to live on it, and we will come back with a design direction, a written specification and real numbers.
Architecture: KAMP Arhitektid. Produced by our manufacturing partner EstHus. Photography: Tõnu Tunnel. Drone photography: Elvo Jakobson.
TUUYA builds mass timber houses like this to measure in Latvia and delivers them across Europe.