
TUUYA
Journal
The science of solid timber: mass timber and MHM houses, A-frame kits and glulam, explained by the people who build them.
-
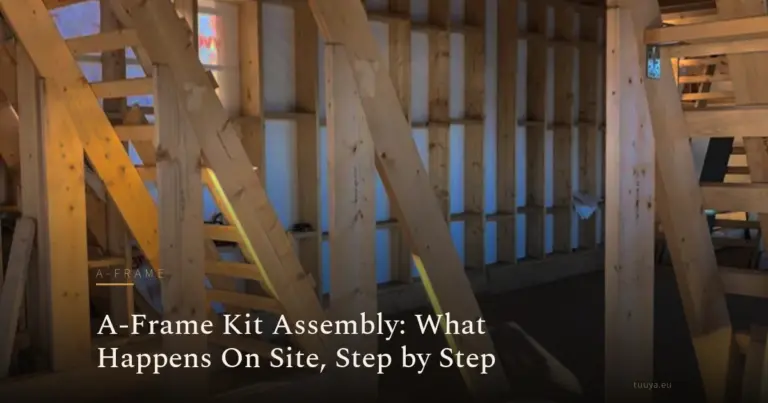
A-Frame Kit Assembly: What Happens On Site, Step by Step
A dry, technical walkthrough of a-frame kit assembly on site: foundation tolerances, delivery, frame raising sequence, weathertight milestone, and scope.
-
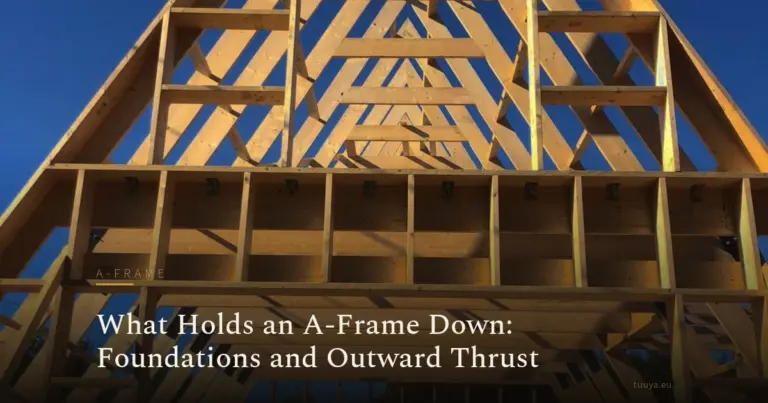
What Holds an A-Frame Down: Foundations and Outward Thrust
An A-frame pushes its load diagonally outward at the base. Here is how the force travels from ridge to ground, and why the foundation does the quiet work.
-

Insulating an A-Frame House: Warmth Without Condensation
A practical guide to insulating an A-frame so the roof-wall stays warm, cool, and dry, with clear advice on ventilation gaps and vapour control.
-

A-Frame House Design: Loft Space and Gable Light
How to plan an A-frame layout that uses the steep roofline for loft space, brings in daylight through the gables, and connects to the outdoors.
-
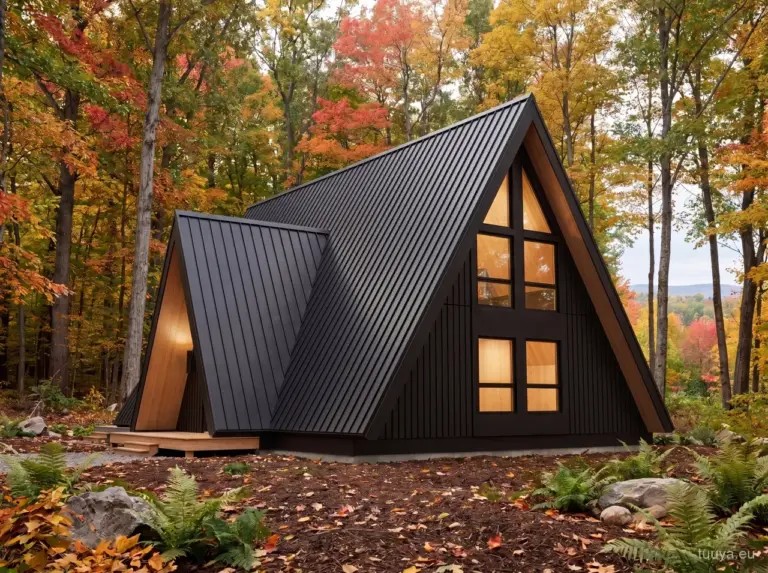
Log Cabin vs Mass Timber: What Building Science Changed
A hand-built log cabin has real character, but mass timber (MHM and CLT) removes the settling, air leakage, cold corners, and constant upkeep of stacked logs.
-
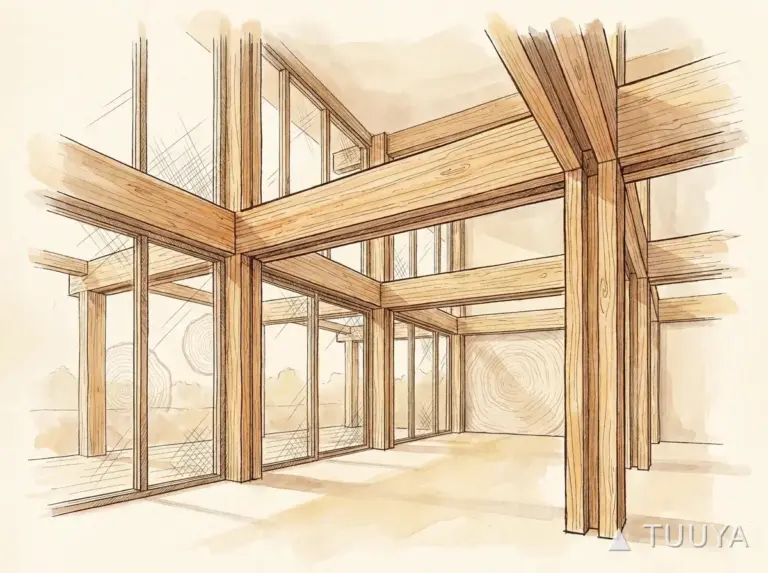
Glulam vs steel in a house: where wood wins the span
Glulam vs steel for house spans: weight, cold bridges, fire design, exposed structure and installed cost, compared by a timber manufacturer.
-

A-frame house problems, and how a good kit avoids them
The real A-frame house problems: sloped walls, daylight, roof insulation and the loft floor, and how a properly engineered kit designs around them.
-
MHM vs CLT vs timber frame: choosing the right wall
MHM, CLT and timber frame compared by a solid timber manufacturer: glue, vapour behaviour, thermal mass and where each wall honestly wins.


