Insulating an A-Frame House: Warmth Without Condensation
In short: Insulating an A-frame is really about insulating a steep, continuous roof-wall. Get the insulation running unbroken, a ventilated gap under the outer roofing, and vapour control positioned for your climate and your assembly, and the timber has every chance of staying dry, warm in winter and calm in summer.
In an A-frame the roof is the wall. That one fact decides how the whole house feels to live in, and it shapes the layout just as much as the envelope, which is the subject of our A-frame house design guide. There is no vertical wall plane to hide behind and no flat loft sitting above you as a buffer. You have a single long, steep surface running from the ground to the ridge, and it has to do the job of a wall and a roof at once. This is why insulating an A-frame is the decision that separates a home you settle into from one that feels draughty in winter and airless in July.
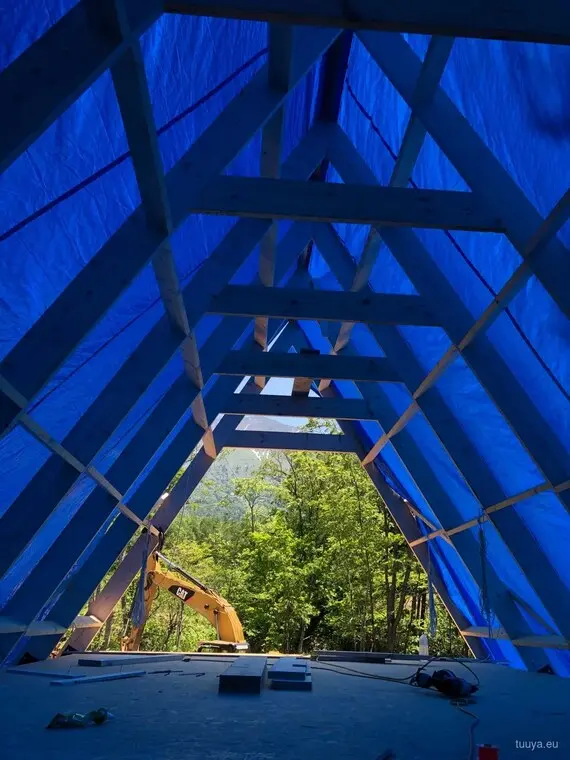
Why insulating an A-frame is a different problem
The sloped roof carries the load a vertical wall usually would, so the insulated layer has to be continuous from eaves to ridge with no weak points. Squash it, skip a section, or leave a gap anywhere on that slope, and you get a cold line on the inside. That cold line is exactly where warm indoor air meets cold timber, which is where trouble starts.
A conventional house lets you treat walls and roof as two separate jobs. In an A-frame they become one plane. That is a strength and a discipline at the same time. Fewer junctions to detail, yes, but the one plane you do have has to be right along its full length. There is nowhere to be sloppy.
| Aspect | Conventional house | A-frame roof-wall |
|---|---|---|
| Envelope shape | Vertical walls plus separate roof | One continuous steep roof-wall |
| Insulation runs | Split between wall and loft | Uninterrupted from eaves to ridge |
| Main risk area | Wall-to-roof junctions | Cold spots and gaps along the slope |
| Condensation control | Standard wall and loft detailing | Vapour control across the whole plane |
| Summer heat | Loft buffers the living space | Roof surface sits close to the room |
What a healthy roof-wall build-up looks like
A good A-frame envelope is a stack of layers, each doing one job and nothing else. Read from the inside out, a typical cold-climate build-up runs in this order:
- Interior lining, the surface you see and touch
- Vapour control and airtight layer, in a cold-climate build-up usually toward the warm side
- Structural timber, the rafter zone of the frame
- Continuous insulation, unbroken from eaves to ridge
- Ventilated air gap, drawing air in at the eaves and out at the ridge
- Outer roofing, standing seam metal or shingles
The order matters more than any single product in it, and the exact layer positions belong to the climate and the assembly rather than to a universal recipe. Worth separating two things here, because they are genuinely different assemblies: our MHM wall panels are glue-free and mechanically fixed, so that wall is deliberately vapour-open and carries no separate barrier, while an A-frame roof-wall is a framed, insulated build-up and what it needs is settled project by project.
A continuous insulation layer
The insulation keeps heat in during winter and slows it coming in during summer. On an A-frame it must be unbroken along the slope. Any thin or missing patch shows up fast as a cold stripe on the ceiling. Thickness should be enough to give the whole roof-wall a low U-value, which is the standard measure of how much heat escapes through the envelope.
A ventilation gap under the outer roofing
Above the insulation sits a ventilated air gap. Its job is drying. Air enters low at the eaves, rises up the slope, and leaves at the ridge. That steady, gentle airflow raises the drying potential of the timber and the outer roofing, so moisture has a route out instead of sitting against the structure.
Vapour control on the inside
A vapour control layer slows how much indoor moisture can push into the build-up. In a cold-climate assembly it usually sits toward the warm side, though both its position and how vapour-tight it needs to be should be verified for the complete build-up and the local climate rather than copied as a rule. Cooking, showers, and simply breathing all load the air with water vapour, and warm air holds more of it than cold air does. Manage that vapour, back it with good airtightness, and the timber stays dry for the long haul.
Do A-frame roofs get condensation problems?
They can, but usually only when the layers are in the wrong order or the airtightness is poor. Condensation forms when warm, moist indoor air reaches a surface cold enough to turn that moisture back into water, and that surface is often somewhere inside the build-up where you never see it.
The fix is a system, not a product. The vapour control layer cuts how much moisture gets in from inside. The airtight lining stops warm air leaking through gaps. The ventilation gap raises the drying potential of the outer layers, so residual moisture has a route out instead of sitting against the structure. When those three pull together, the timber stays within a safe moisture range and water has nowhere to collect. This is the same building science any serious timber build follows, and it belongs in the design stage rather than being discovered on site.
How do you keep an A-frame cool in summer?
Start where the heat comes in. The area of gable glazing, which way it faces, solar-control glass and external shading decide most of a summer outcome, and night ventilation clears what got in during the day. The envelope then does its part: a generous continuous insulation layer slows the heat, and the ventilation gap lets hot air rise off the outer surface and escape at the ridge before it pushes down into the rooms.
The envelope itself does the smoothing. Depth of insulation across the whole slope, airtight detailing and exposed timber surfaces that take the edge off humidity together flatten the swing between a hot afternoon and a cool night. Shade the large gable glazing and open the house up to cross ventilation, and the interior stays civilised even in a heatwave. The same envelope that holds warmth in January is the one that keeps an upstairs sleeping area bearable in August.
How factory prefabrication changes the insulation detailing
A site-built stick roof lives and dies by the weather and by the care of whoever is cutting and fitting layers outdoors. Every rafter bay, every membrane lap, every insulation cut is done by hand. Getting that consistent along a long, steep slope is genuinely hard, and small errors add up.
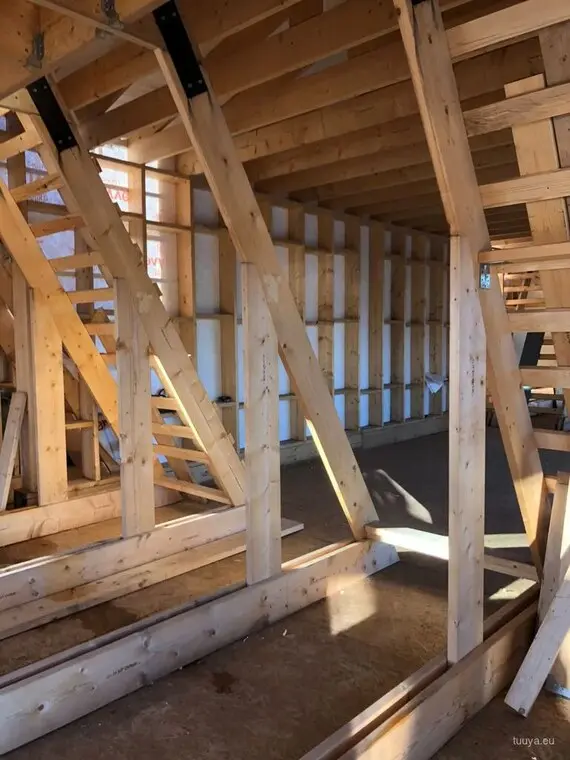
A factory-engineered A-frame house kit treats the same envelope as a planned, repeatable build-up. Rafters, posts and connectors are cut to precise dimensions under cover, the layers are designed to sit in the correct order, and the eaves and ridge junctions are resolved before anything reaches the site. That predictability is exactly what a continuous roof-wall needs. It takes the guesswork out of the one plane that has to perform.
Precision-cut framing gives a stable, airtight base to build the insulation and vapour control onto, which cuts down the number of things that can go wrong during assembly. Prefabrication does not remove the site work, it concentrates it: the panel joints, the continuity of the membranes across those joints, every penetration for services or rooflights, and the ridge and eaves connections still have to be closed properly by the crew on the day. Those are the places to watch on any kit. You can see how this reads in finished buildings across our projects.
If you are still weighing up the shape itself rather than the build-up, A-frame house problems covers the constraints that come with the geometry.
What to ask before you build
- Is the insulation continuous from eaves to ridge, with no thin or interrupted sections?
- Is there a ventilation gap under the outer roofing, with clear air paths in at the eaves and out at the ridge?
- Where does the vapour control layer sit, and how is airtightness achieved at junctions and openings?
- What U-value does the finished roof-wall reach, and does it suit your climate?
- How are thermal bridging and the eaves and ridge details handled?
If you want to see how different layouts and roof pitches change the envelope, the configurator is a sensible place to start and to sketch out your own project.
Frequently asked questions
Why does vapour control matter so much in an A-frame?
Indoor air always carries moisture, and warm air carries more of it. A vapour control layer slows that moisture from entering the build-up, and in a cold climate it usually sits toward the warm side, though the position belongs to the whole assembly rather than to a rule. The ventilation gap then gives residual moisture a route out. Together they are what keep the roof-wall dry through the seasons.
Is a factory-cut kit better than a site-built A-frame roof?
For the envelope, a factory-engineered kit is the more predictable choice. The parts are cut to precise dimensions and the layers are planned in advance, so the continuous roof-wall is far less likely to end up with the gaps and cold spots that creep in when everything is cut and fitted outdoors.
How thick should A-frame insulation be?
There is no single number, and anyone who gives you one without seeing the design is guessing. Thickness follows from the target U-value for the roof-wall, the thermal conductivity of the material you choose, and what the building regulations in your country require. Settle the target first, then the thickness falls out of it.