A-Frame House Design: Loft Space and Gable Light

In short: Good A-frame house design starts by treating the triangle as three different zones, using the tall centre for living and light, the mezzanine for sleeping, and the low edges for storage rather than fighting them.
An A-frame gives you no vertical wall to hide behind: the roof plane does both jobs, and that decides everything about A-frame house design. With the frame left exposed, the structure overhead usually doubles as the finish, and the geometry does most of the heavy lifting before you draw a single room. Trouble starts when people try to shoehorn a rectangular floor plan into a triangle. Plan around the cross-section instead of the footprint, and the loft, the light, and the link to the outside more or less arrange themselves.
What makes A-frame design work?
An A-frame works because the steep pitched frame carries load straight to the ground along its slopes. The gable ends do not follow the same structural logic as those sloping planes, which is what opens the door to generous glazing at each end when the frame and the lateral stability are designed for it. The bargain is blunt: you win dramatic height and daylight down the middle, and you give up floor area at the edges where the roof drops to meet the floor.
So the real skill is deciding what goes where. The tall central spine wants standing, gathering, and glazing. The mid-height bands take a mezzanine and circulation. The low triangles at the eaves are for built-in storage, seating, and services. Get the section right and the plan follows.
How the floor zones divide up
| Zone | Typical headroom | Best uses |
|---|---|---|
| Central spine | Full height to the apex | Living, dining, glazing, feature stair |
| Mid band | Comfortable standing | Kitchen, mezzanine floor, walkways |
| Lower band | Seated or crouched | Sofas, desks, beds under the slope |
| Eaves triangle | Very low | Built-in storage, drawers, plant and services |
Key takeaway: Design the A-frame in section, assigning each height band a purpose, and the low corners become useful storage instead of wasted space.
What is the best way to use loft space in an A-frame?
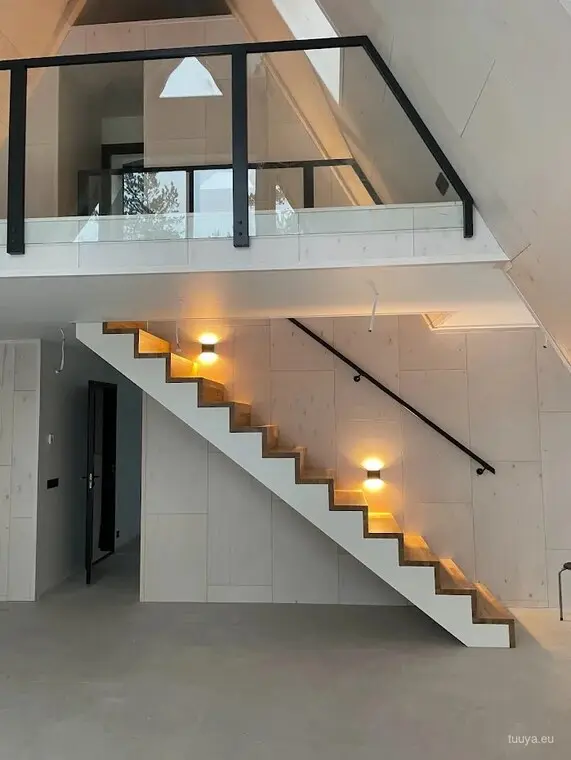
Set the mezzanine back from the front gable. That one move keeps the double-height living area open to its view and light while giving the upper floor privacy and a real sense of shelter under the ridge.
A mezzanine is the obvious second level in this shape. The frame already defines the roof, so an open loft floor slots in without extra structure fighting for room. Hold it short of the gable glazing and the tall window stays a shared feature, read from both levels, and the upper floor never feels boxed in.
Beds belong up here. The dropping ceiling beside a bed is rarely a problem, since you are lying down exactly where the roof comes low. A knee wall along the mezzanine edge, rather than a full-height partition, keeps the volume open and lets warm air and daylight move between floors.
Bigger frames can carry a partial mezzanine at each gable with the centre left open, or one deep loft with a study nook tucked at the quiet end. Engineered timber beams make wider spans possible without posts cluttering the living space, and a well-detailed glulam ridge can double as the visible architectural line that ties the whole interior together.
Where the real challenges are in A-frame house design
Two honest constraints run through A-frame house design: headroom near the eaves, and furniture built for vertical walls. Neither is a flaw. They are simply the parts of the plan that repay early thought and punish late compromise, and we go through them one by one in A-frame house problems.
How much headroom do you lose near the eaves?
Along the eaves you lose the outer strip of floor for standing use, because the ceiling follows the roof right down to the floor line. How wide that strip runs depends on the pitch. A steeper roof recovers usable floor faster than a shallow one.
Treat the strip as an asset, not a loss. Run continuous low cabinetry, drawers, or bookshelves along the slope and the awkward triangle turns into storage you would otherwise have to find elsewhere. Bench seating with lift-up lids suits a dining or reading corner, and it keeps the tall centre of the room clear.
Planning furniture for sloping walls
Tall pieces, wardrobes, a fridge, bookcases, need the central band where the ceiling is high. Push them to the gable walls or the ridge line, never the eaves. Low-profile things, sofas, beds, side tables, sit happily under the slope.
Built-in joinery almost always beats freestanding furniture here, because it can be cut to the exact roof angle and use every centimetre. Design the storage into the frame from the start rather than shopping for boxes that will never fit the geometry. It costs a little more up front and saves you the pain of a half-empty triangle for years.
Window strategy for the gable ends
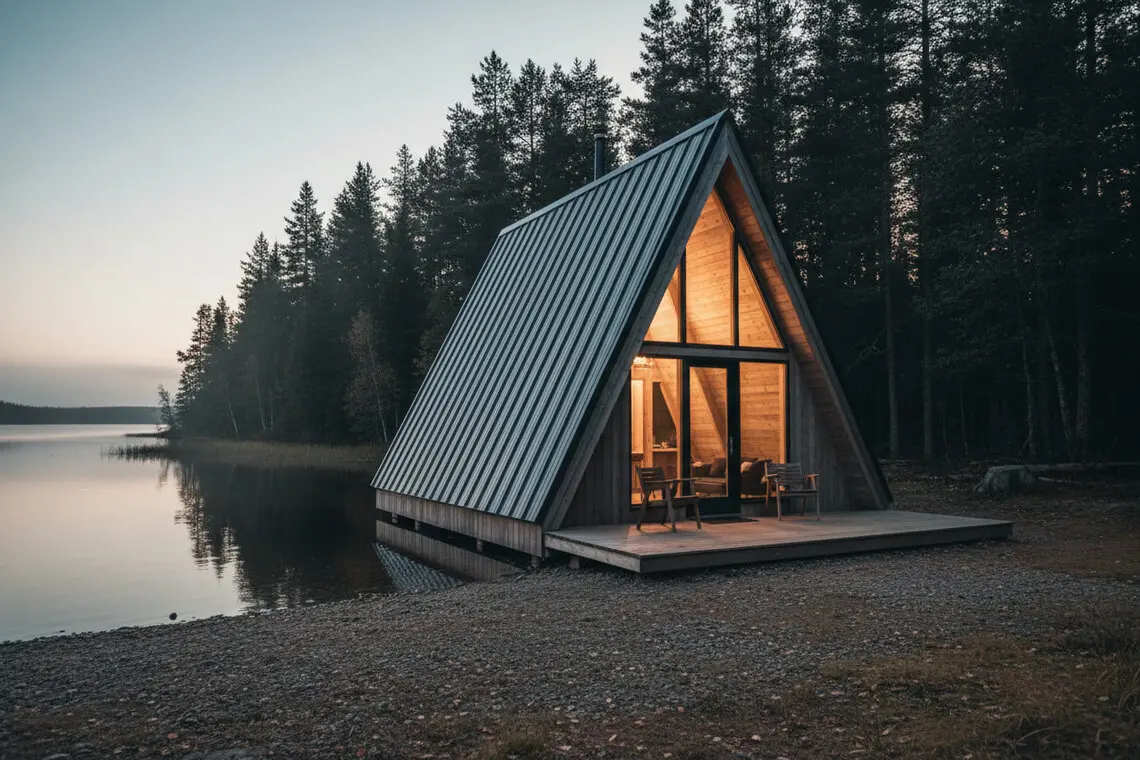
The gable ends are where an A-frame earns its light. Because they sit outside the main load path of the sloping planes, this is where generous glazing becomes possible, often from floor to apex, turning the whole triangle into a window. How much glass a given design can carry still comes down to the frame, the bracing and the lateral stability worked out for that house.
A full-height gable scheme floods the double-height living space with daylight and frames a single strong view. Orient the main glazed gable toward the best aspect and the prevailing daylight, and think hard about solar gain. Large south-facing glass brings welcome warmth in the cold months, but without shading or a roof overhang it can cook the room in summer. Timber-framed windows with good U-values and careful airtightness keep those big glass areas from becoming a thermal weak point.
Handle the rear gable more quietly. Smaller, higher openings bring in balanced light and cross-ventilation while keeping privacy and giving you wall space for a kitchen or stair. A modest apex window on either gable lets summer heat escape from the top of the volume and adds a glow at the ridge after dark.
For the mezzanine and the deeper parts of the plan the gables cannot reach, rooflights set into the sloping planes do the work. Place them with care so they light the loft without throwing glare across a bed or a desk.
The indoor-outdoor connection
An A-frame all but demands a strong link to the landscape, because the main glazed gable already reads as a giant door to the view. A deck or terrace straight off that gable extends the living space outward and turns the tall glass into a threshold rather than a picture on the wall.
Sliding or large hinged doors within the gable glazing let the ground floor open fully to a deck in good weather. A covered porch under an extended ridge, or a low lean-to roof off one side, gives you sheltered outdoor space and eases the transition from the steep form down to the ground.
Take a family planning a year-round retreat. The living area opens south to a deck for summer evenings, the mezzanine stays snug under the ridge through winter, and the rear rooms keep the daily service functions out of the view. That balance of open and sheltered is what the triangle does naturally once the plan respects it. You can see how different layouts handle it in real timber builds across our completed projects.
These principles hold whether you want a compact cabin or a full year-round home, and they scale with the size of the frame. To explore the shape in more depth, our A-frame house kits covers the wider range of layouts and kit options.
Frequently asked questions
Is a mezzanine always worth adding to an A-frame?
Above a modest footprint, usually yes. The roof volume already exists, so a mezzanine turns empty air above the living space into a bedroom or study. Very small cabins sometimes read better as a single open volume, so it comes down to how many rooms you actually need.
Does a steeper roof pitch give more usable space?
A steeper pitch pushes the walls upright faster, so you recover usable floor closer to the eaves and gain more comfortable headroom on a mezzanine. The trade is a taller building and more roof area, which makes the pitch a balance between usable interior and external scale.
How do you stop the loft from overheating in summer?
Start with the glass, because that is where the heat arrives: how much gable glass there is, where it faces, whether that glass is solar-control and whether anything shades it from outside will settle most of the question. Then let the heat leave. An openable window or vent high on a gable releases what collects at the apex, and cross-ventilation between the gables moves it through, with a night purge doing the heavy work in a heatwave. A deep, unbroken insulation layer and airtight detailing then flatten what is left of the swing, with exposed timber surfaces taking the edge off the humidity. Getting the roof build-up right matters as much as the glazing, which is a subject of its own in insulating an A-frame.
Can gable glazing be as energy efficient as a normal wall?
Glass will never insulate as well as a solid insulated wall. Modern timber-framed glazing with good U-values and careful airtightness keeps the losses reasonable, though. The key is detailing the junction between glazing and timber frame properly, so there is no thermal bridging or air leakage around the big openings.
Where should the staircase go in an A-frame?
Run the stair along the ridge line or against a gable where the ceiling is highest, so you keep full headroom on the way up instead of ducking under the slope. A stair set back from the main gable also leaves the tall glazed view uninterrupted from the living space.
If you are shaping your own layout, test proportions and openings early with the online configurator, or bring a sketch and we will talk it through.