What Holds an A-Frame Down: Foundations and Outward Thrust
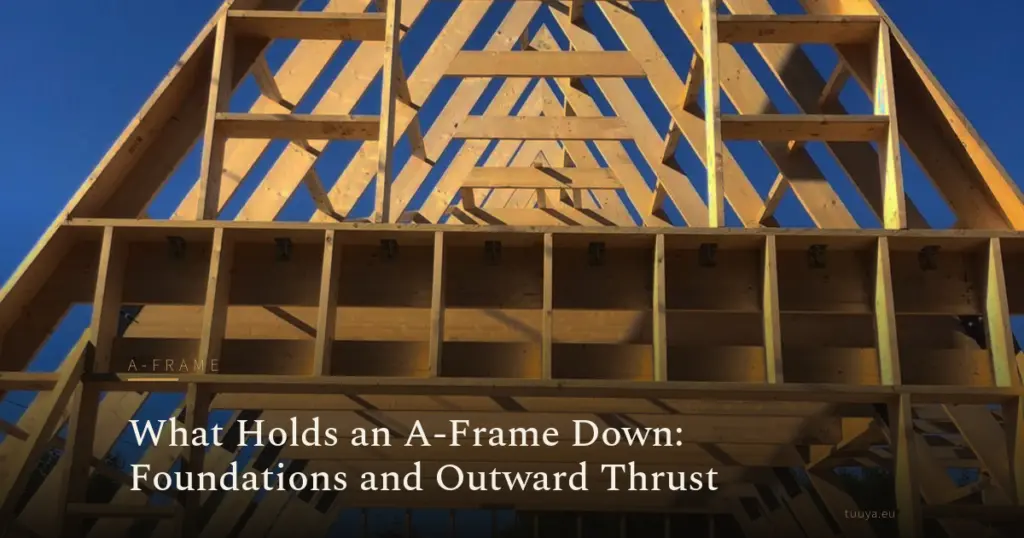
An A-frame is two rafters leaning on each other and meeting at a ridge. It looks like the simplest shape in building. That simplicity hides one awkward fact: the load does not drop straight down the way it does in a boxy house, so the a-frame foundation and the base of the frame get asked to do work an ordinary wall footing never sees.
Because the rafters lean, part of the load leaves the vertical and pushes sideways at the feet. The base wants to spread apart. Learn where that push goes, and what catches it, before you order a kit. It is the most useful thing a buyer can understand about this shape.
The diagram below follows a single path, from the point where the rafters meet at the top down to the soil that carries everything in the end. The sections that follow it walk through each element in that order.
Ridge connection: where the rafters meet
At the ridge, the two rafters come together and share the load from the roof covering, snow and wind. This is the top of the force path. Whatever collects here has to find its way down through the frame to the ground.
It is a designed connection, not just a spot where two timbers touch. The engineer chooses the connectors and their arrangement for the specific frame, because the joint transfers load between the two rafters and holds the triangle in shape.
An A-frame is a framed structure of rafters, posts and connectors. It is not a solid panel. The joints carry the story, and none of them is something you can judge adequate by eye.
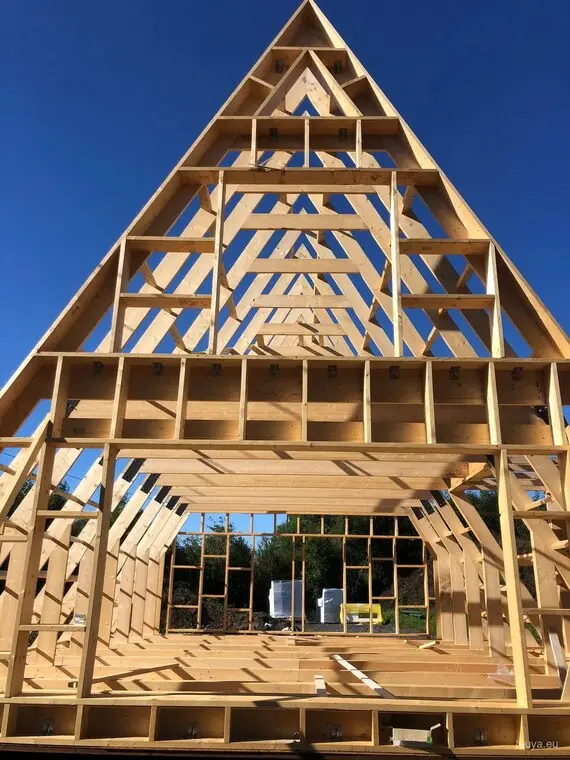
The rafter pair: the diagonal load path
The rafters carry load at an angle, and that angle is the whole reason an A-frame behaves the way it does. As force runs down a leaning rafter it splits: a vertical part presses toward the ground, and a horizontal part shoves the foot outward.
That horizontal part is the outward thrust. It appears at both feet, pointing away from the centre of the building, and it rises or falls with the roof pitch and the load sitting on the roof.
So you cannot treat an A-frame like a stack of walls. The vertical load is the familiar part. The sideways push is the extra demand, and most of the rest of the force path exists to deal with it.
The floor-level tie or collar: what resists spreading
The tie is the member that holds the two feet together so the base cannot spread. In many A-frames the floor structure itself does this job, pulling the rafter feet toward each other in tension while the roof tries to prise them apart.
A collar higher up the rafters can take part of that role in some designs. But where the tension member sits, and how much it carries, is the engineer's call for that particular frame. Move it and you change how the whole triangle works.
Here is where it bites years later. Someone opens up a floor, spots what looks like a spare joist, or cuts a tie to win a little headroom, and quietly removes the thing that was stopping the base from spreading. A tie in an A-frame is almost never optional. Any change to it belongs with the designer, not the demolition crew.
The a-frame foundation: slab or ring beam
The foundation collects the downward load and whatever thrust the tie does not fully absorb, then spreads all of it into the ground. A slab or a perimeter ring beam is common. Which one suits you depends on the frame, the site and the soil, and those get decided together.
The foundation is also where the geometry gets locked in. If the two lines of support are not held at the right spacing and level, the frame is being asked to sit on a base that no longer matches its design. That is why the foundation drawing has to come from, or be coordinated with, the frame design. It should never be sketched on its own.
For a buyer that sets a clear order of events. Sort the foundation before the kit is ordered, because the frame and the base are one system. Order the timber first and improvise a slab afterwards, and you have turned the logic of the structure upside down.
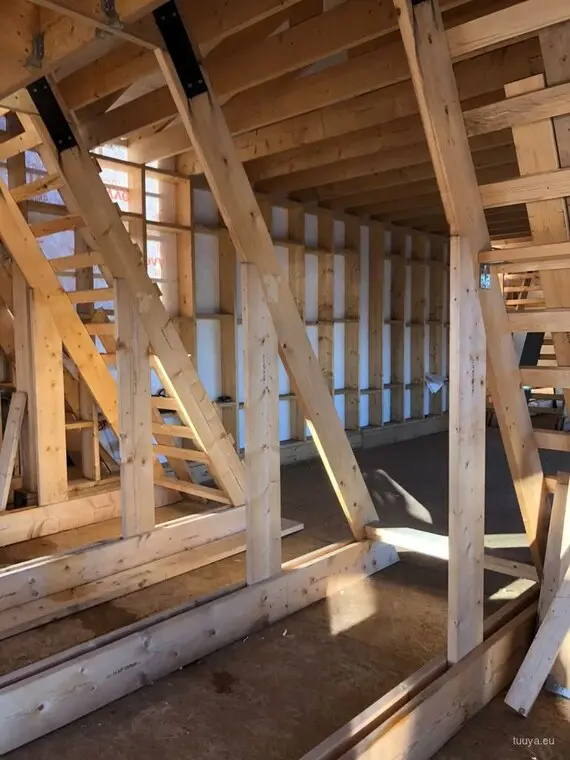
Anchoring the frame to the ground
The anchors hold the frame down and stop it sliding on its base. Timber is light, a big sloping roof catches wind, and uplift and lateral movement are real forces, not chalkboard ones.
Anchoring is a designed connection between the rafter feet and the foundation. The fixings, their spacing and their capacity come from the engineer, because they have to resist wind uplift and the residual outward push at the same time.
This is a fair thing to put to a supplier directly. Ask how the frame is tied down, how the thrust is resolved, and how the anchoring detail relates to the base you are being asked to build. A clear, specific answer tells you the frame and base were designed together. You can see how framed roofs meet their bases across a range of completed projects.
The footing and the ground beneath
The ground is the last link, and it decides a great deal. Firm, even soil lets the foundation do its job the simple way. Soft, variable or sloping ground changes the answer, because the base still has to resist spreading while the earth under it is being less cooperative.
A slope is not a reason to walk away from an A-frame. It does mean the foundation and anchoring have to be designed for that slope. Stepped footings, retaining, a deeper ring beam, and drainage all become part of the conversation rather than an afterthought.
None of this can be judged by eye or lifted from a flat-site example. Soil and slope belong to a ground assessment and to the engineer, who ties the site conditions back to the frame that will stand on them. Framed A-frame homes reward that early coordination between kit, foundation and ground.
What to verify on site and on paper
- The foundation drawing exists and is coordinated with the frame design before the kit is ordered.
- The designer has named how the outward thrust is resolved: floor-level tie, collar, or another member.
- The spacing and level between the two lines of support match the frame, not a rounded-off figure.
- Anchoring at the rafter feet is specified, not left to be worked out on the day.
- A ground assessment covers your actual soil and slope, especially on a sloping or soft site.
- Any later renovation that touches the floor, a tie or a collar goes back to the designer first.
If you are weighing up a design and want to see how the frame, the tie and the base fit together for your own plot, raise it early rather than late. You can start that conversation about your site and layout through the contact page.