Heating an A-Frame Efficiently: Taming the Tall Gable
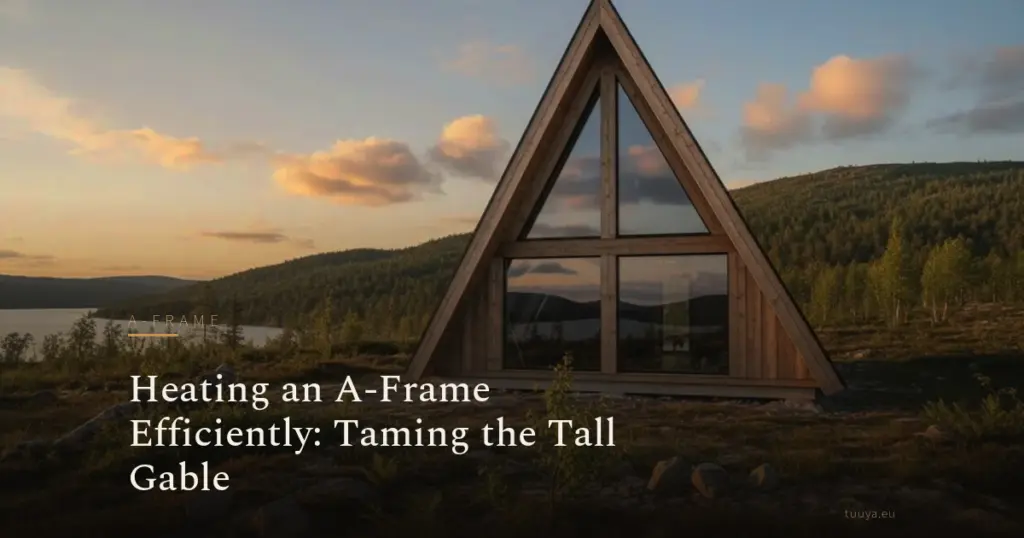
Ask what an A-frame costs to heat and the honest answer is that you are paying three bills, not one: the heat the shell loses, the heat that ends up stranded near the ridge instead of around people, and the heat that never reaches the floor you actually stand on. Each part can be measured. Each can be cut.
The tall open gable is the shape everyone falls for, and it is also why heating an A-frame carelessly feels like money leaking out through the roof. Warm air rises and pools at the peak, the floor stays cool, and the system runs longer to make up for it. That behaviour is predictable, which is the good news. Predictable problems have known fixes.
Why heating an A-frame starts with the envelope
A tight, well-insulated shell moves the number more than anything else, because it sets how much heat you have to make in the first place. Clever distribution will not rescue a leaky, cold roof plane. It only spreads the loss around more evenly.
An A-frame is mostly roof. The sloped planes do the work that walls and a roof handle separately in a boxy house, which puts the pressure on continuous insulation and on stopping air leaks at the ridge, the eaves and every penetration through the timber. The build-up itself is a subject of its own, worked through in how the roof build-up is stacked and where the vapour control sits. What matters here is that the answer follows your climate and the full assembly, not a rule of thumb.
For the heating question, one property of the structure matters most. Well-built A-frame homes pair an airtight solid timber core with thick insulation on the sloped roof: the panels form a continuous, stiff plane with few paths for air to track through, provided the junctions and service penetrations are detailed and sealed properly. Get that right and the demand you have to meet for the next fifty winters is already lower.
Stratification, or why the heat leaves the room you are standing in
Warm air rises and forms a hot layer near the ridge while cooler air settles at the floor. In a tall gable that gap can be wide. It is the reason a thermostat at head height reads comfortable while your feet stay cold.
The taller the volume, the more heat you can bank near the peak without ever feeling a degree of it. Left alone, that pushes the system to work harder just to lift the floor to a comfortable temperature.
Three moves fight it: put the heat in low, keep the thermostat out of the rising warm layer, and mix the upper air back down. The diagram above shows the layers you are working against.
Underfloor heating warms the zone people actually use
Underfloor heating suits an A-frame because it warms the occupied zone directly instead of relying on hot air that wants to climb. The whole floor becomes a gentle, low-temperature radiant surface, so people feel comfortable without the air temperature ever being driven high.
Since the heat starts at the bottom of the volume, it works against stratification rather than feeding it. A radiant floor also runs at a lower supply temperature than a typical radiator, which is why it pairs well with a heat pump: the smaller the gap the pump has to lift the water across, the higher its coefficient of performance stays, and the less electricity the same warmth costs you.
Sizing still comes back to the insulation level, the floor build-up and the local climate. Treat underfloor heating as the distribution method and let the envelope decide the load it has to carry.
Zoning the tall volume so you heat what you use
Zoning means heating the parts of the house that are in use, each on its own control, rather than treating the whole volume as one room. In an A-frame the ground floor and any loft or mezzanine rarely want the same thing.
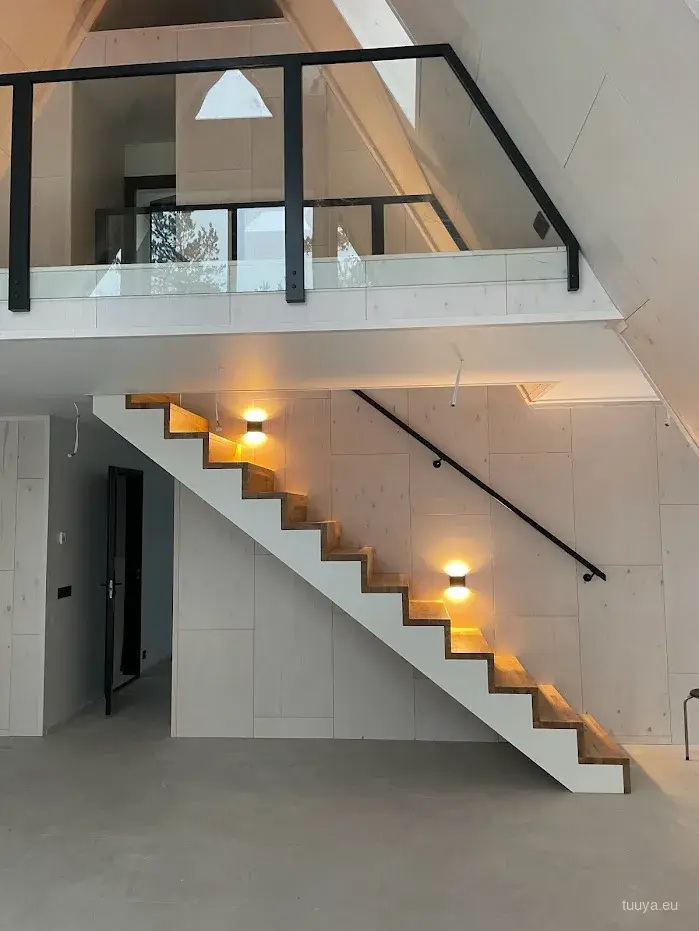
The loft tends to run warm on its own, because it sits inside the layer of air that rises. Often it needs little or no active heating while the ground floor is being warmed. A separate control up there stops you cooking the top of the house to satisfy the bottom. Where that mezzanine sits, and how much of the volume it closes off, is decided much earlier, when you are dividing the triangle into zones on the section.
Split the plan the way you live in it: living and sleeping, upper and lower, day and night. Each zone with its own thermostat lets the system back off where the warmth is already there.
Running a ceiling fan in reverse
Set a ceiling fan to run in reverse so it draws air up through its centre and eases it down the walls, and it brings the warm ridge layer back into the room. This is one of the cheapest ways to blunt stratification in a tall gable.
Run it slowly. At low speed it should not raise a noticeable draught. The point is to break up the hot layer at the peak and even out the temperature top to bottom, not to add wind chill over the sofa.
A high-level fan does the most when there is a real temperature gap to close, which is exactly the condition a tall gable creates in the heating season.
Passive solar gain from glazing and orientation
Glazing on a gable that faces the sun can pick up free heat during the heating season and take some load off the system. Orientation is the lever. The same window collects far more useful gain facing the low winter sun than facing away from it.
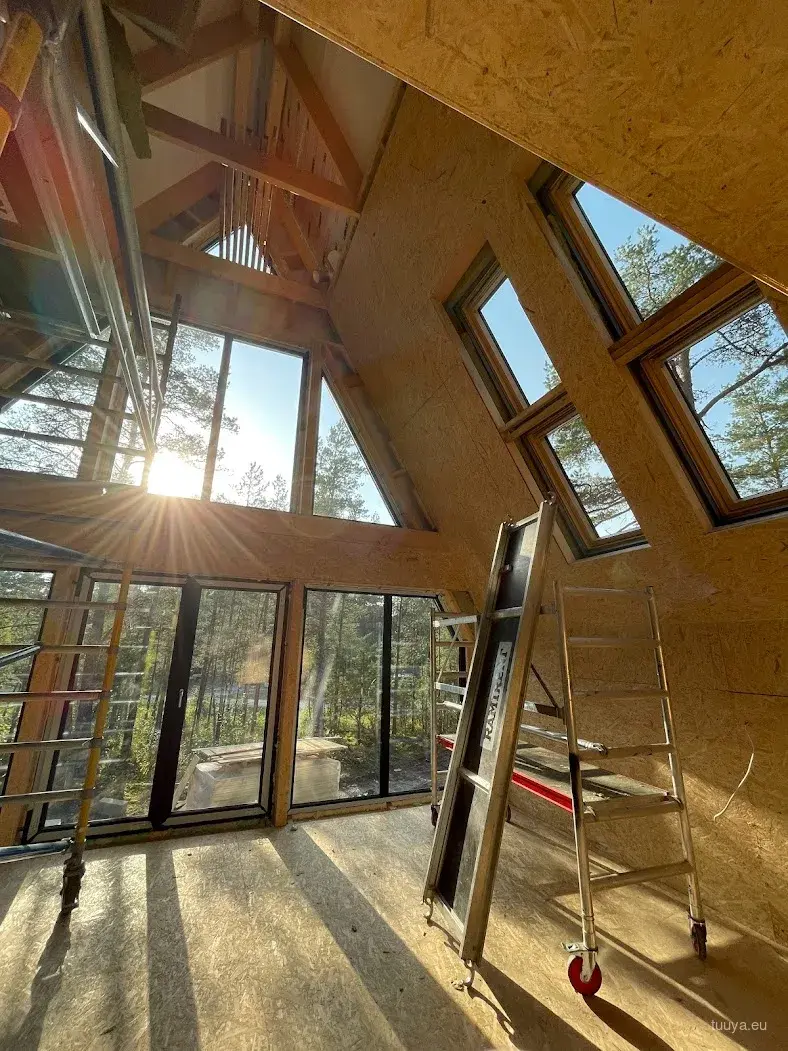
Passive gain only helps when it is controlled. The glass that warms you in winter can cook the space in summer, so it wants external shading, solar-control glazing where it makes sense, and a way to purge heat at night, all planned together for your site rather than assumed. Thermal mass in the floor smooths the swings a little, but it is not the answer to summer overheating on its own.
Glazing area, its position on the gable, bracing and lateral stability are one problem, not four. Treat generous gable glass as a design decision to be engineered, not a given.
Six questions to put to any A-frame supplier
The answers tell you whether a supplier has designed for the tall gable or is quietly treating it like a normal house.
- What insulation thickness and airtightness approach are you specifying for the sloped roof planes, and how are the ridge and eaves junctions detailed?
- Where does the vapour control layer sit for my climate, and has it been checked across the whole assembly rather than dropped in as a standard detail?
- Is the heating designed around the occupied floor level, and how does the design account for stratification across the full ceiling height?
- How is the volume zoned, and does the loft or mezzanine get separate control from the ground floor?
- What is the estimated heat load, and what assumptions about insulation and air leakage does it rest on?
- How is the gable glazing sized and oriented for winter gain without setting up a summer overheating problem?
You can see how tall-gable interiors are handled in real buildings in our completed A-frame and mass timber projects.
Frequently asked questions
Does an A-frame need more heating than a rectangular house of the same floor area?
It can, because an A-frame usually holds more volume above the same floor area, and you heat volume, not just floor. A tighter, better-insulated shell and heat delivered low close most of that gap. The difference comes down to the envelope and the distribution strategy far more than to the shape.
Can a single wood stove heat a whole A-frame?
A stove can carry a well-insulated A-frame in mild weather, but on its own it tends to overheat the loft while the far corners of the ground floor stay cool. It works best as a supplement to a distributed system such as underfloor heating, with a fan to bring the warm ridge air back down.
Where should the thermostat sit in a tall gable?
At normal occupied height on an internal wall, out of the rising warm layer and out of direct sun through the glazing. A sensor set too high reads the ridge air and lets the floor run cold, which is the opposite of what you want.
Is underfloor heating enough on its own in a cold climate?
In a well-insulated, airtight A-frame a correctly sized radiant floor can be the primary system in a cold climate, provided the heat load has been calculated for that specific build-up and site. Whether it needs a supplementary source depends on the insulation level and the local design temperatures, so the load calculation confirms it rather than a rule of thumb.
Heating an A-frame well follows an order that saves money: settle the envelope on paper, then ask for the heat load calculation, then choose the system that meets it. Done the other way round, you buy a system first and spend the rest of the project asking it to cover for a roof that was never detailed properly. The section is the cheapest place to fix all of it, so raise the heating question with the people drawing your frame while the section is still open.