Exposed Glulam Works When You Design the Room in Section
On many sites the beam and the ceiling are decided by two different people at two different moments. One sizes the member for load. Another draws a clean soffit, and the two drawings meet properly for the first time when the crane has already left. Exposed glulam is the case where that meeting has to happen at the start, because the structure is also the finish: it gets specified, ordered, handled and protected like a finish.
So plan it in section, not in plan. Read the room as a vertical slice and work down it in bands. Each band asks the frame a different question: what the eye lands on, what repeats, where the geometry turns, what has to pass through, and how the timber finally reaches the floor.
The ridge beam sets the direction of the room
The ridge is the first line the eye finds in a vaulted room, and it fixes the direction of the space before any furniture does. One visible member running the full length of an open living area reads as a single long room. The same span broken into two shorter members over an intermediate support reads as two zones with a threshold between them.
That is a planning decision with structural consequences, not a styling one. How far a member reaches depends on its grade, its section and the real load path, which is what a strength grade actually commits you to. The section you like the look of has to be the section the calculation allows, and that argument is far cheaper on paper than on site.
Depth matters as much as length. A generous beam depth at the ridge feels sheltering in a room with the floor area to carry it, and heavy in a small one. Draw a section at eye height and test it there. A plan will never tell you.
Rafters and purlins: the rhythm you live under
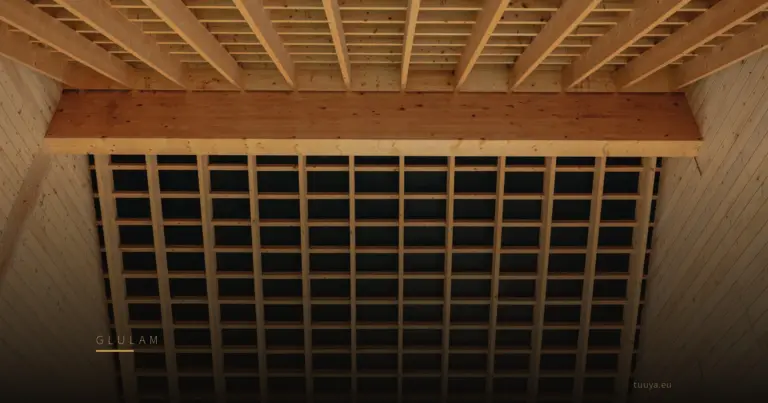
Below the ridge, the repeated members are what give a vaulted ceiling its character. Fewer, deeper members at wider spacing throw long shadows and read calm. Slender members at closer spacing read finer and busier, and they shift more through the day as the light moves around the house.
Both are honest answers. The choice is about the room you want, inside what the structural design allows for the covering, the loads and the spans involved. Draw the rhythm before you approve it, and draw what happens where it stops at a gable. An interrupted rhythm at one end is the detail people keep noticing for years.
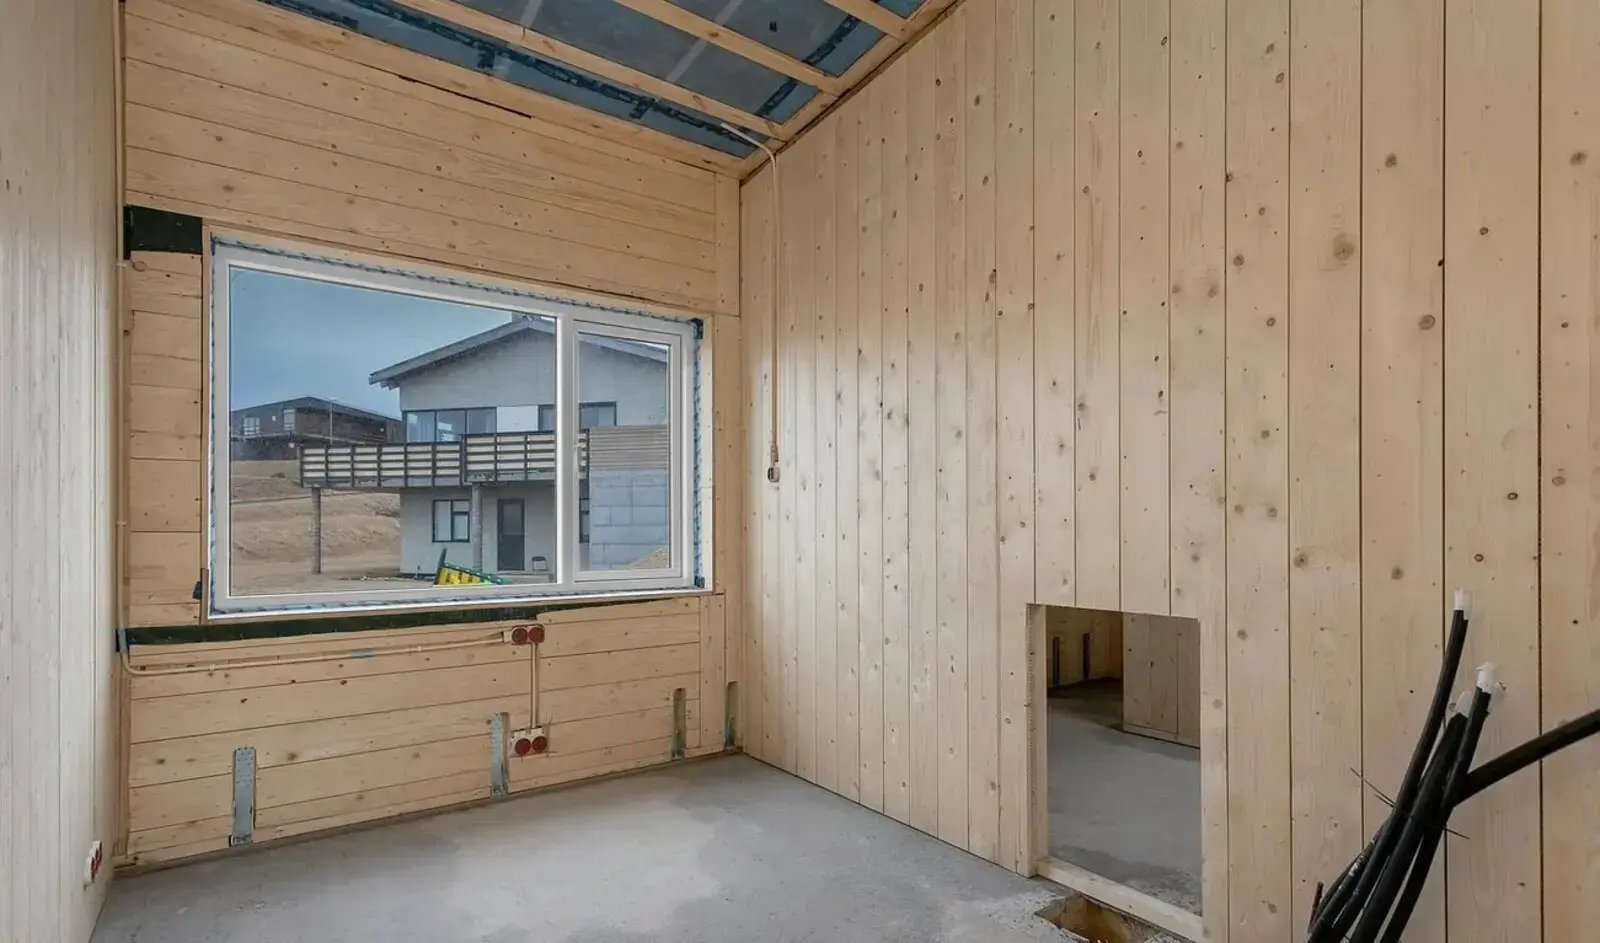
What the laminations look like once a finish goes on
A laminated member shows its build-up as horizontal lines along the edge. That is the material, not a defect to be hidden. Spruce and pine both start pale and warm with age and daylight, and they warm faster in a room that takes strong direct sun.
The range runs from bare planed timber, through a clear oil or wax that deepens the tone, to a white or grey pigmented oil that holds the surface light, to an opaque coating that gives up the grain altogether. We make timber structures, not coatings, so take that as an observation rather than a recommendation of any product. Order a sample in the real species and the real section, finish it with the real product, and look at it in the room's own light at the hour you actually use the room.
Exposed glulam gets specified twice: once for strength, once for appearance. Appearance is an agreement with the supplier, separate from the structural and production requirements for glulam under EN 14080, and it costs almost nothing to settle before the members are made. Visible timber in a heated house also moves slightly with indoor humidity, and fine surface checking along the grain comes with that movement; whether a particular check matters depends on the member, the finish and what was specified.
The haunch, where the roof turns into a wall
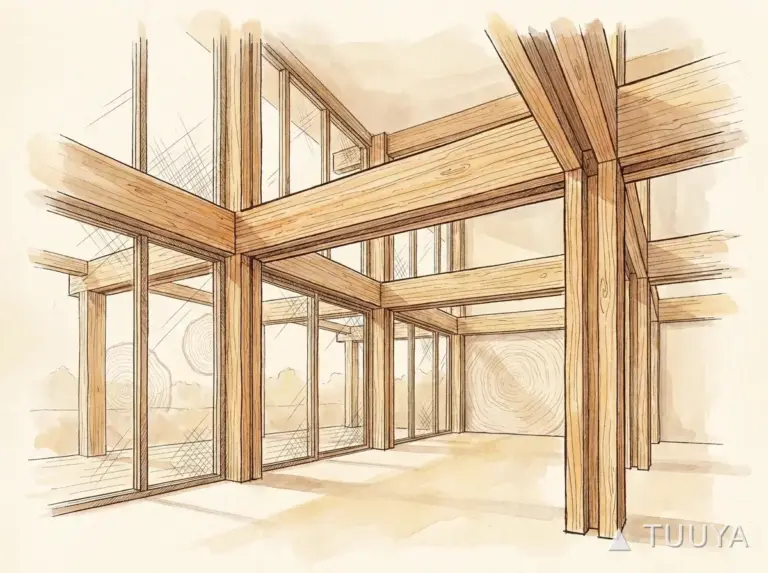
In a portal or A-shaped frame the haunch is the corner where the roof member becomes the leg. It is the most exposed piece of engineering in the room: the joint, the plates, the bolts, the geometry of two members meeting at an angle.
Express it or conceal it. A half-hidden connection reads as an accident. Steel plates and visible bolt heads can look deliberate and honest, while concealed connectors keep the timber reading as one continuous line. Which of the two is available in a given house depends on the forces and bending moments at that joint, and the structural design decides that, never preference.
The haunch also sets the height at which the walls stop feeling like walls. Stand under it and the room narrows around you, so keep circulation and door openings out of the band where the frame sits lowest.
The open middle has no ceiling void to hide anything in
A vaulted room gives up the ceiling void, which is exactly where a conventional house buries its cables, ducts, downlights and tracks. Those routes need to go somewhere else:
- into the floor build-up
- into a service zone at the wall head
- into a partition, or a piece of joinery placed for the purpose
- onto the surface, drawn deliberately and treated as part of the design
Lighting deserves a drawing of its own. Uplighting a visible frame turns the ceiling into the light source and flatters the timber. A downlight set too close to a beam casts a hard shadow that follows you across the room.
Then there is sound. Timber above, glazing at one end, a hard floor: that room will be lively, with reverberation you hear the moment you speak in it. The fixes are ordinary ones, textiles and rugs and upholstered furniture, or slatted and perforated panels over part of a wall, and they work better as a decision than as a rescue. Heating a tall volume is a separate design question with its own answers, and it does not belong at the end of the process either.
Wall plate and glazing head: where exposed glulam meets the window
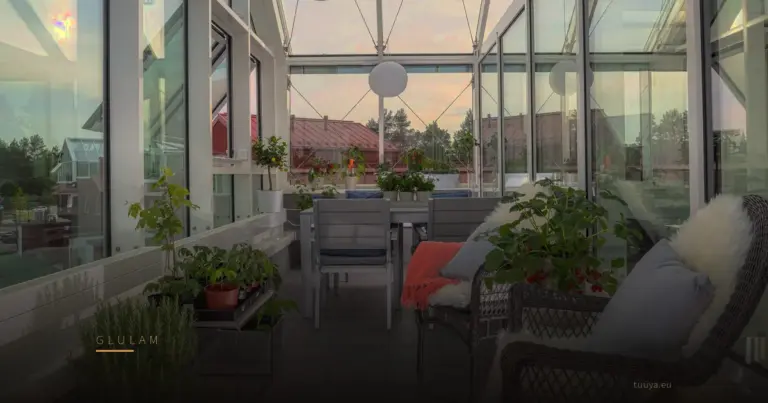
The junction between the structure and the top of a large window makes or breaks the whole idea. When the underside of a beam and the head of the glazing share a sightline, the room reads as one composition. When they miss each other by a small amount, that gap is the first thing the eye finds, every single time.
Large glazing under a visible frame is a structural question before it is an aesthetic one. Openings, bracing and lateral stability are designed for the specific building, so take the glazing layout to the engineer instead of assuming that a wall under a beam is free to become glass.
Where a member passes from inside to outside, a rafter continuing out to form an overhang for instance, it becomes a route for heat as well as a good line. Timber conducts less heat than steel, but a continuous member through the envelope still has to be assessed as a thermal bridge for the actual build-up and the local climate, and the airtightness layer needs a drawn answer at every penetration.
How much daylight the composition delivers depends less on the frame than on which way the glazing faces and how it is spread around the plan, so settle orientation before falling in love with a single gable window. It is worth walking through finished rooms with the structure left visible to see how differently the same idea lands from one plan to the next.
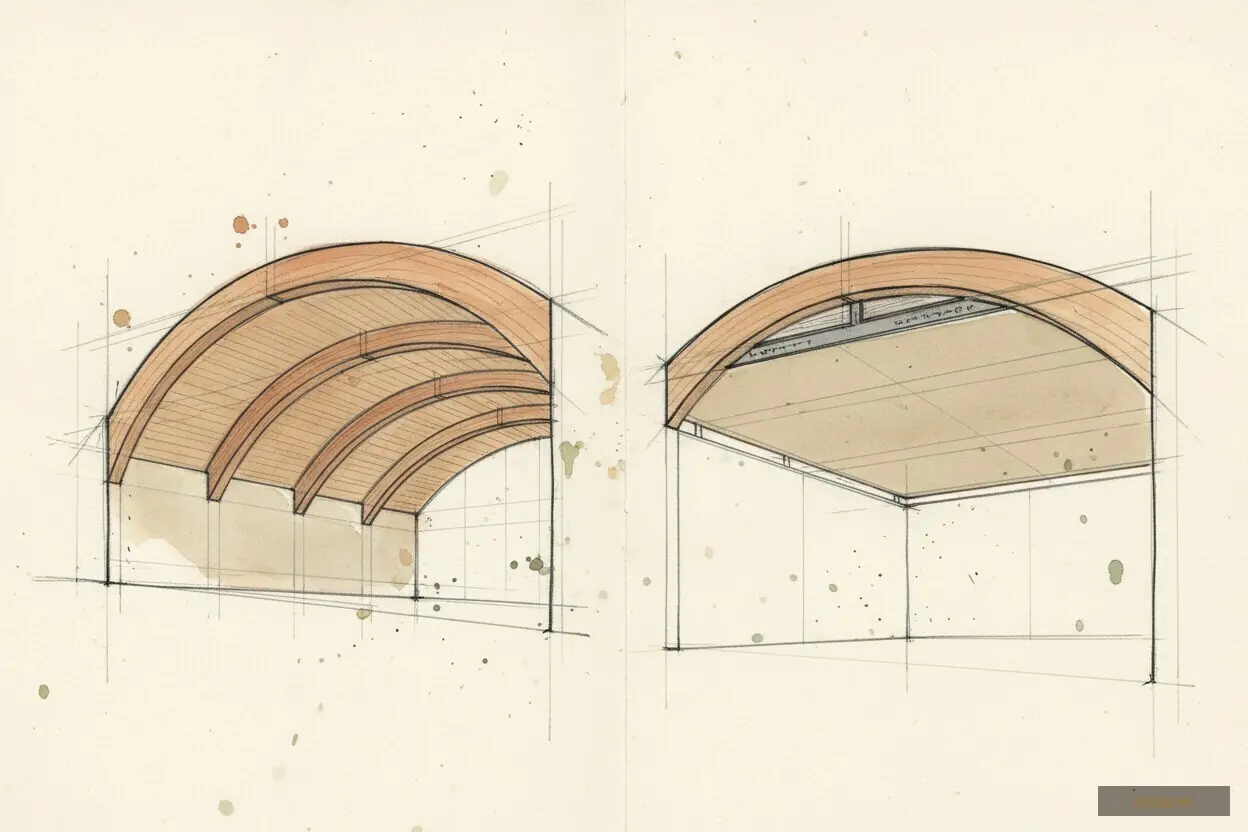
Posts and base shoes, down where the chairs are
Where the frame reaches the floor, it lands in the middle of daily life. A post at the edge of an open kitchen or beside a dining table is furniture as much as structure, so put it on the furniture plan and not only on the structural grid.
End grain and standing water make a poor pair, so base details lift the timber clear of the finished floor with a steel shoe or plate. That detail is visible, it collects dust, and it takes knocks from chair legs and vacuum cleaners. Decide early whether it stays bare steel, gets painted dark, or is partly boxed in.
These bands read the same whether the frame is one ridge over a living space or a repeated portal, and working down them in order is what keeps glulam structures looking intentional rather than merely present. Two or three sections through the living space settle more arguments than a dozen renders.
Before the scaffold comes down, walk the room and check:
- The approved finish sample is the real species, the real section and the real product, seen in the room's own light.
- Exposed members are still wrapped or covered while wet trades, screeding and painting are going on.
- Every visible connection has been agreed as either expressed or concealed, with the structural design confirming what is possible.
- Cable, duct and lighting routes are drawn and installed before any surface closes, with nothing improvised across a visible beam.
- The beam soffit and the glazing head line up as drawn, and the head detail has been checked as part of the whole envelope, airtightness layer included.
- Base shoes sit clear of the finished floor, and their appearance has been decided rather than inherited.
- At least some soft surface is planned into the room, so the acoustics are not discovered on the day the furniture arrives.