Glulam Strength Grades: Why the Label Decides the Span

A structural drawing will reduce a whole beam to a short code and two numbers, something like GL28 with a cross-section in millimetres. That single line hides most of what the buyer is paying for: how the beam was made, why it carries what it carries, and whether it belongs in that spot at all. Reading glulam strength grades turns the code back into a decision you can actually check.
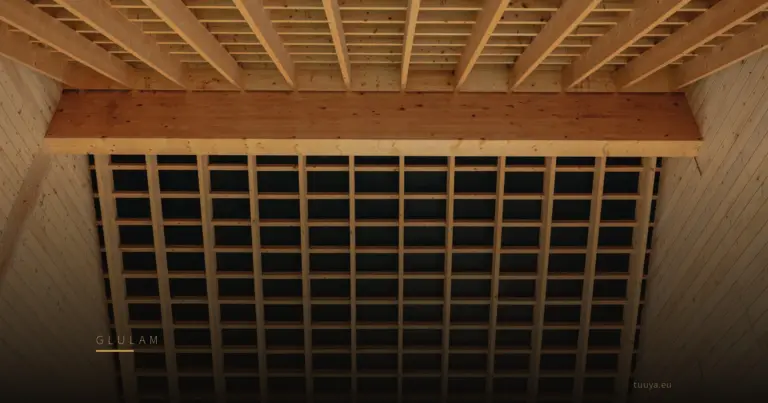
Glued laminated timber, glulam for short, is built from many graded and dried boards bonded on top of one another into one beam. What follows are the claims that come up again and again when a first-time buyer sees glulam on their drawings, and what the physics says back.
"Glulam is just timber glued together, so it cannot be that strong"
Glulam is stronger and far more predictable than the boards it is made from. That predictability is the whole point of laminating.
A single large sawn beam is only as strong as its worst defect at the worst point along its length. Knots, sloping grain and splits sit where the tree put them, and one bad flaw in the wrong place governs the entire member. Laminating breaks that problem apart. The beam is built from thin boards that are each graded and dried, so a weak spot in one lamination is surrounded by sound timber and its effect is diluted across the section.
Production is a controlled process, covered in Europe by the manufacturing standard EN 14080, which sets requirements for the timber, the bonding and the finished product. The glue does not make glulam weak. The lamination is exactly what makes it strong and consistent, and it is why the range of glulam structures used in homes can be slimmer and straighter than solid timber of the same capacity.
"Glulam strength grades are just marketing labels"
A glulam strength grade is a defined mechanical class, not a brand name. It tells the engineer two numbers a beam is sized against: its characteristic bending strength and its stiffness.
The code follows a set pattern. The letters GL mark it as glulam. The number is tied to its bending strength class. A trailing letter describes the lay-up: a homogeneous beam uses one grade of lamination all through, while a combined beam puts higher-grade laminations on the outer faces, top and bottom, where bending stress is highest, and cheaper timber in the middle where it is barely stressed.
That combined arrangement is not a trick. It is efficient use of the tree, with the strongest material placed where the beam needs it most. Change the grade on a drawing and you change the span and the section that beam can reach, so it is never a free swap.
"A deep enough beam can span anything"
Depth buys a lot, but the span a beam can reach is set by the load on it, the deflection you will accept and the spacing between beams, not by depth alone.
Bending capacity climbs quickly as a beam gets deeper, which is why glulam ridge beams and floor beams tend to look tall and narrow. The catch is that stiffness often governs before strength does. A beam can be strong enough never to break and still deflect or bounce more than a floor or a ceiling should tolerate, and that serviceability limit is what actually sizes many house beams.
Manufacturers publish span guidance, but every figure in it assumes a particular load and spacing. Change the snow load, the roof build-up or the beam spacing and the same section reaches a different span. That is why two beams that look identical on paper can be specified for very different jobs. It is also where the choice between timber and steel is genuinely worth weighing. For the spans a family house actually needs, glulam does the work steel does, as the case for where wood wins the span sets out.
"Glulam is only for big commercial roofs"
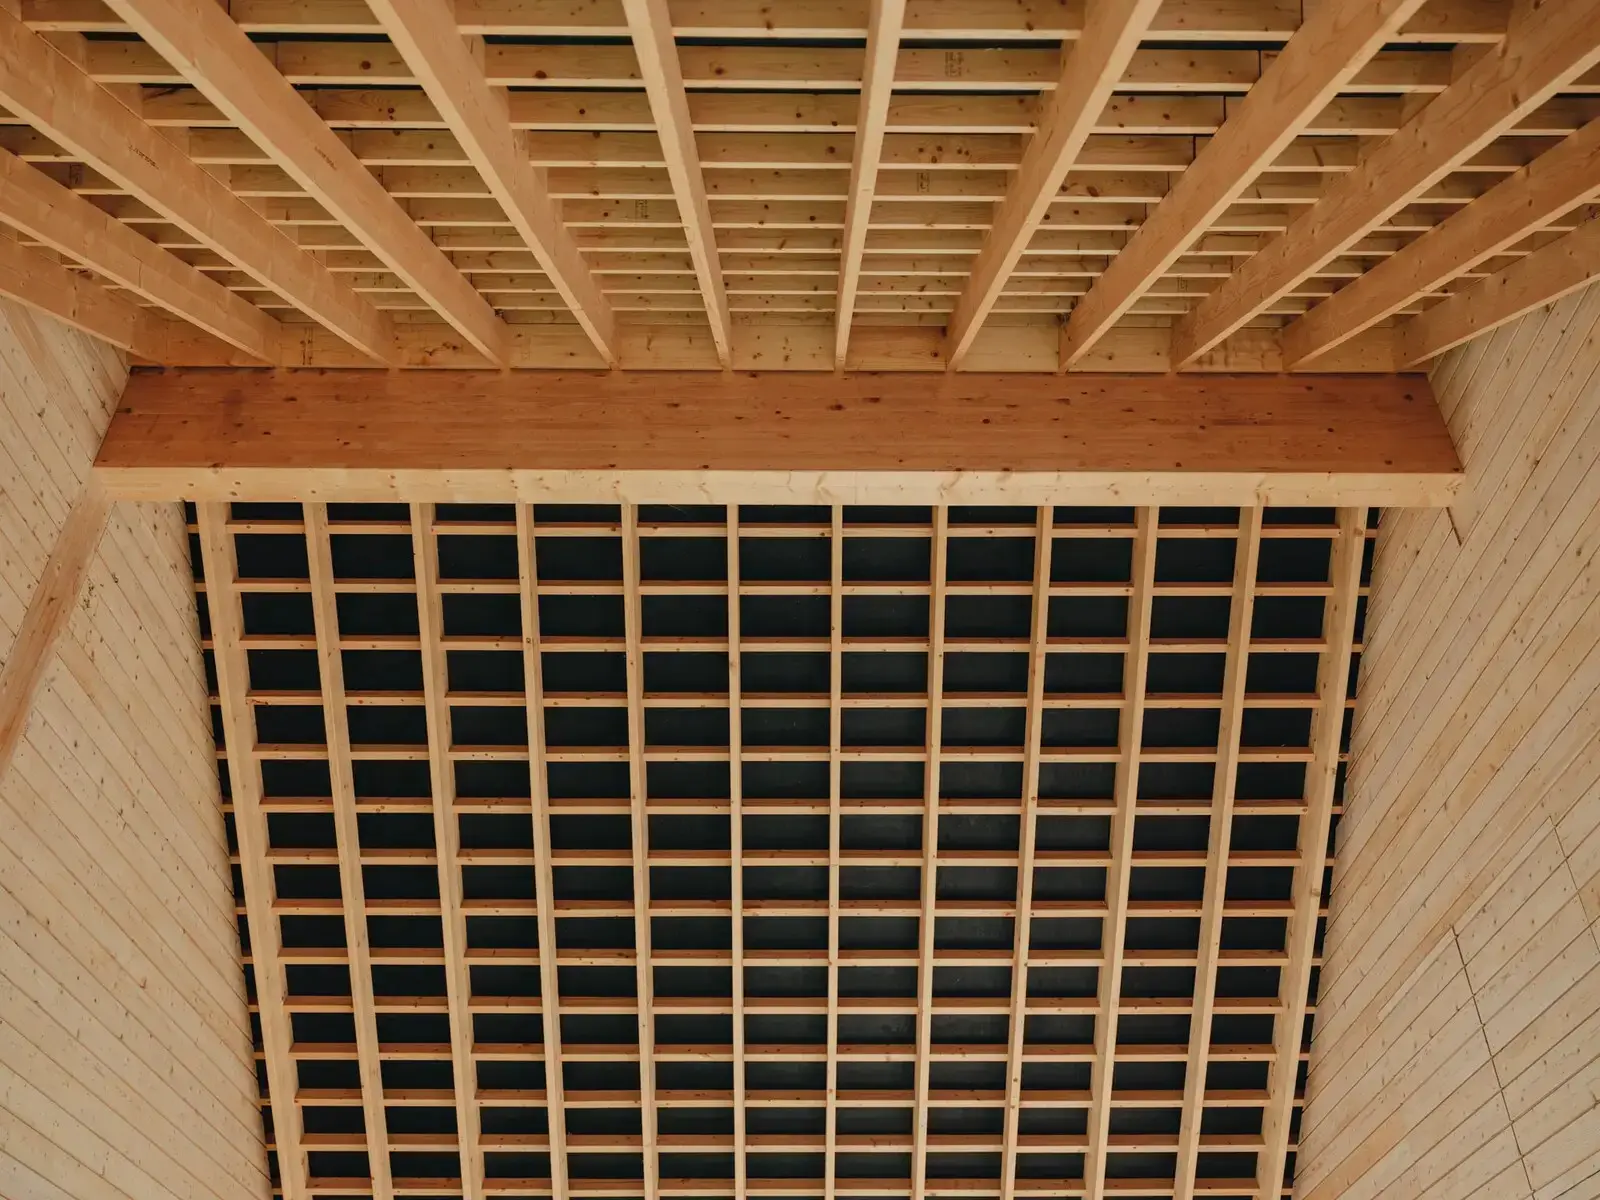
Glulam is common in ordinary houses, not just sports halls and warehouses. Wherever a home wants an open span or a visible timber structure, it is often the member that makes it possible. The domestic uses come up in a few familiar places:
- Ridge beams that let a roof stay open to the apex with no wall down the middle.
- Exposed frames and rafters left visible as part of the finish.
- Long beams over open-plan living and kitchen spaces.
- Headers carrying the wall above a wide window or door opening.
Left exposed, a clean glulam member becomes part of the room instead of something to bury in a bulkhead.
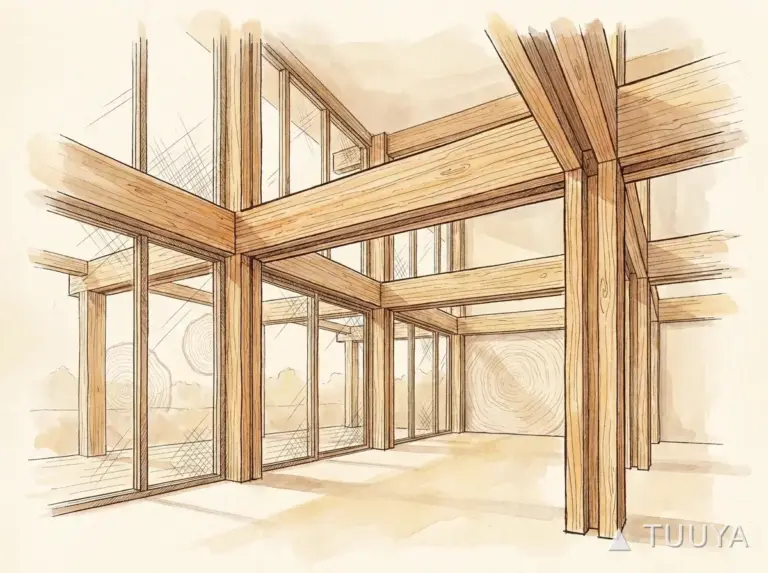
In an A-frame the sloping glulam members carry the roof down to the base, where they also push outward, and it is the floor-level tie and its anchorage that stop the frame from spreading. A beam is never specified on its own. The connections and the rest of the structure decide what it really does. You can see exposed glulam framing in several of our built timber projects.
"The glue line is the weak point, especially in a fire"
In a beam that is correctly made and correctly specified, the bond line is not the weak point in normal service, and in a fire a large timber section behaves better than most people expect.
The bonding is one of the tightly controlled parts of production, which is again where EN 14080 applies. What matters for a buyer is that the adhesive and the beam are specified for the conditions they will live in. A beam kept dry indoors, one exposed to occasional wetting, and one used fully outside are three different specifications, and the difference is driven by the service conditions, not by the timber alone.
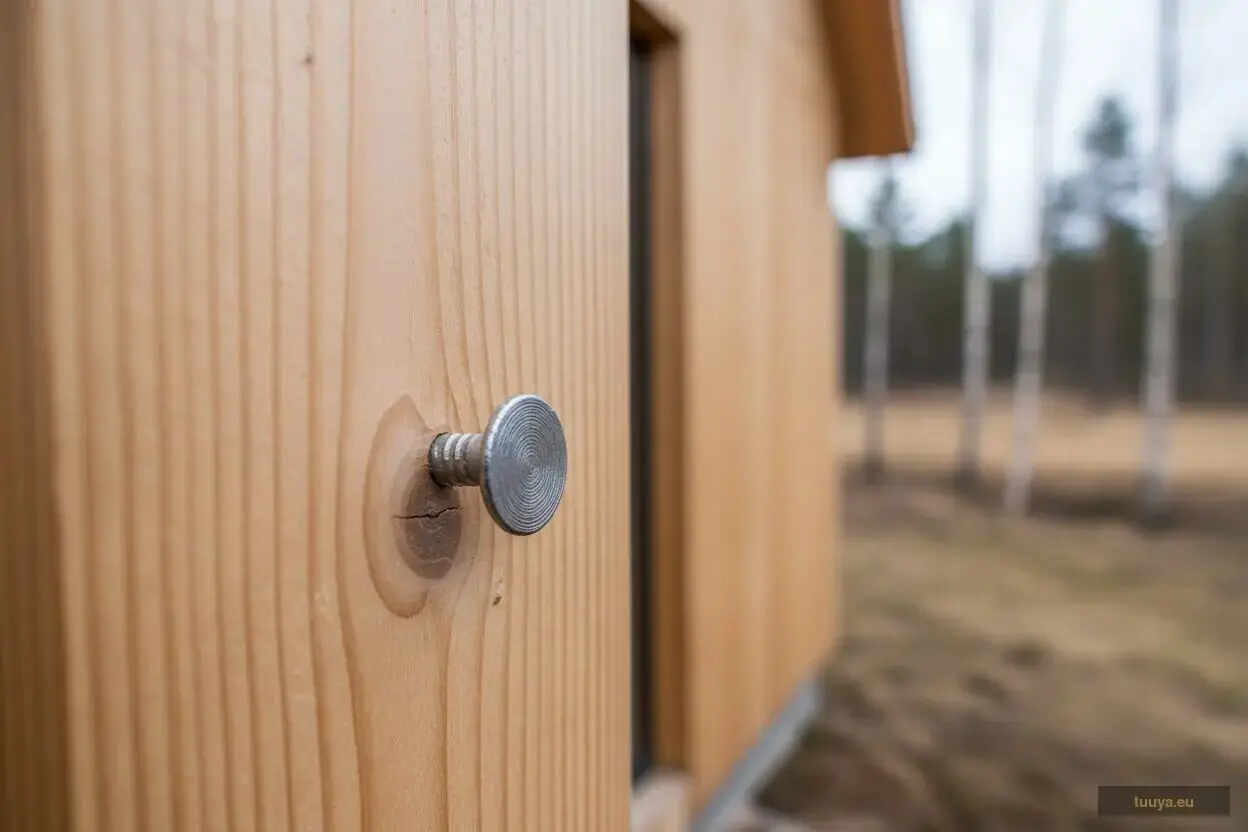
In fire, heavy timber chars on its surface. The char layer slows the heat reaching the core, so a large section keeps a load-bearing core for a meaningful period. This is why exposed mass timber can be used structurally rather than hidden behind linings. The weak points to watch are moisture and the steel connections, not the bond between laminations.
Put it all together and a glulam beam is described by three things that only make sense as a set:
- The grade, which fixes how strong and stiff the material is.
- The section, the width and depth you can see.
- The span, with the loads it was assumed to carry.
A quote or a drawing that hands you one without the others has not told you enough. When you compare offers, check that everyone has assumed the same loads and the same grades before you compare the beams themselves.
Key takeaway: a glulam beam is right only when its grade, its section and its span are checked together against the real load, never chosen from any one of the three.