Glulam vs LVL: the member you see decides which you buy
A structural quote comes back with a GL-graded ridge beam on one line and an LVL header three lines further down, and nothing on the page says why one house needs two different laminated timbers. Glulam vs LVL is almost never settled by which product is stronger. It is settled by whether anyone will ever look at the member.
Our position, plainly. For members buried inside a wall, floor or roof build-up, LVL is usually the efficient buy. For members that shape a room, that get curved or tapered, or that need real depth over a long clear span, glulam is where the money should go. We manufacture glulam and we do not make LVL. Where LVL comes out ahead below, that is simply where it comes out ahead.
Sawn lamellas against peeled veneers
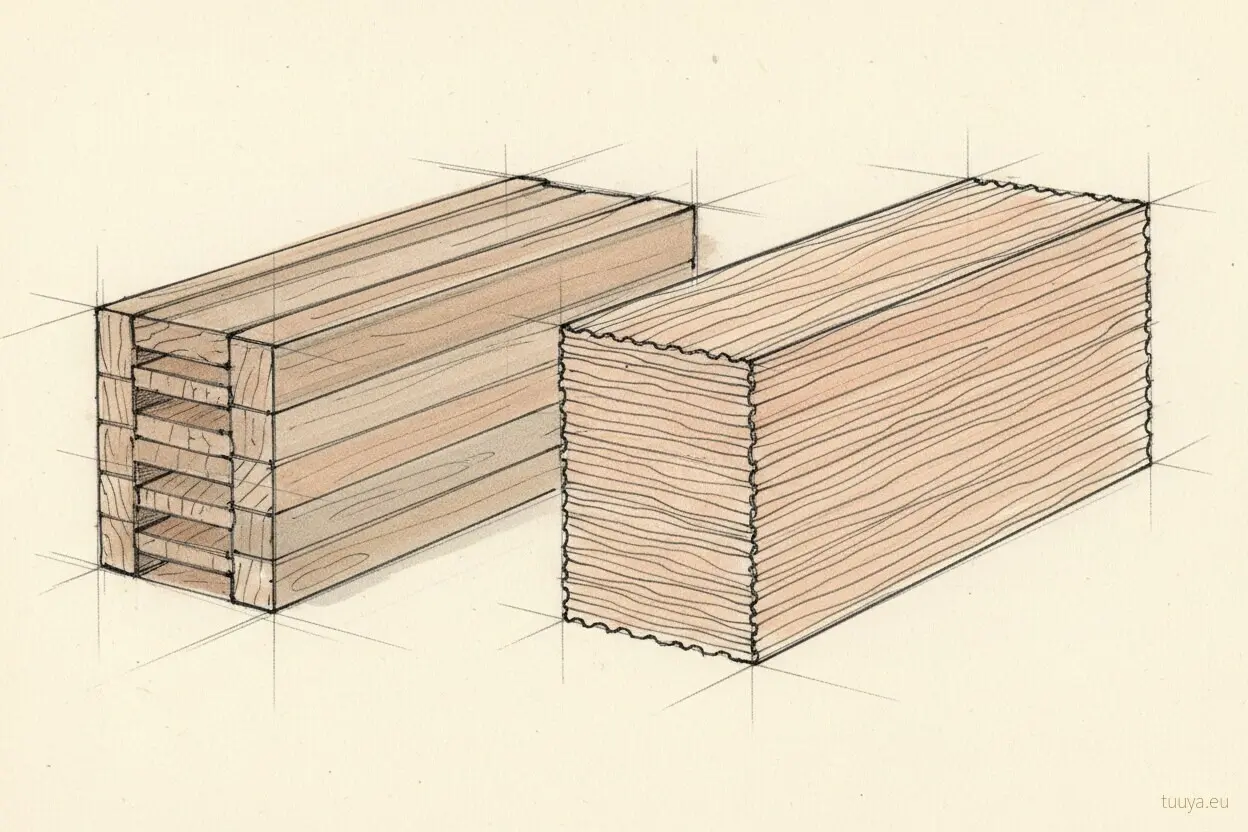
Glulam is built from graded sawn boards, the lamellas, finger-jointed end to end, planed, then glued face to face with the grain running along the length of the beam. In Europe the production of structural glulam sits under EN 14080, which covers how the lamellas are graded and how the finished member is made and declared.
LVL starts further back in the log. Veneers are peeled, dried and glued with the grain running mainly lengthways, pressed into a long billet, then cut into beams, rim boards and panels. Some grades carry a small proportion of cross-oriented veneers to stiffen the product across its width.
That difference in scale drives most of what follows. Glulam keeps the character of sawn wood at board level, so knots and features stay visible, limited and distributed by lamination grading. LVL breaks the log down far finer, features are dispersed through many thin layers, and the declared properties vary less from one metre of beam to the next.
Visible or hidden settles most of these jobs
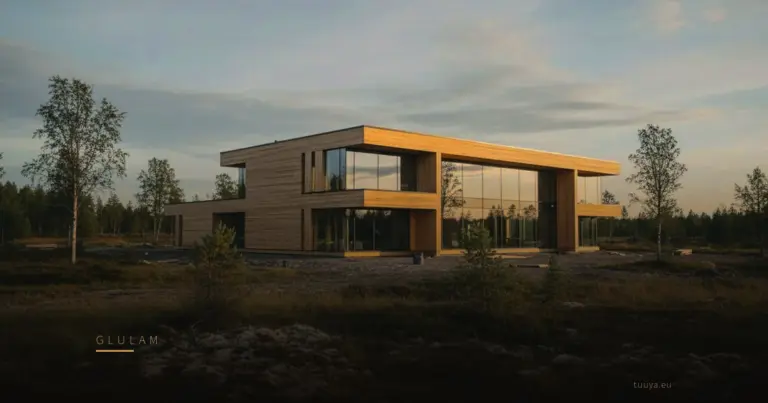
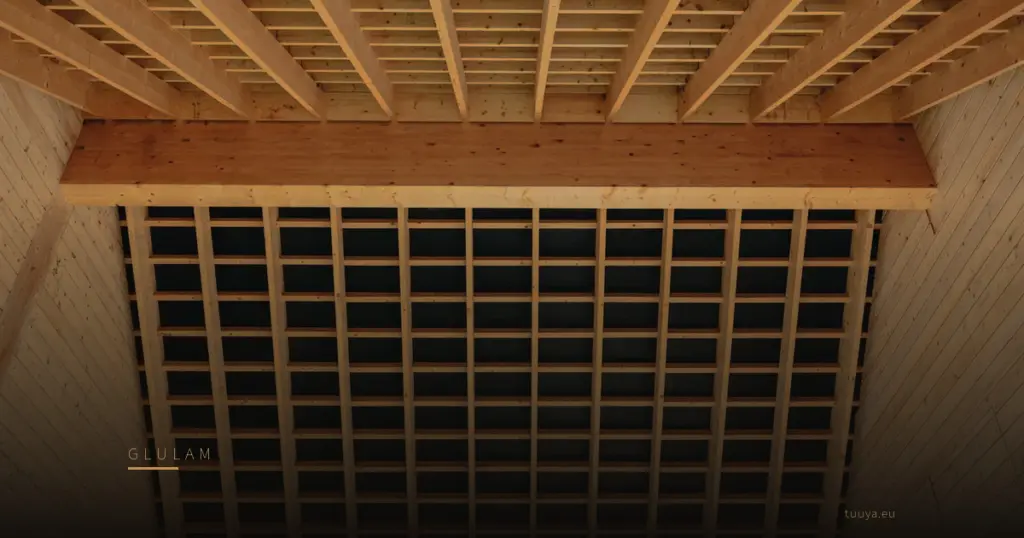
Glulam is produced in appearance grades, so the faces can be finished for a room and the lamination lines read overhead as a quiet horizontal rhythm. That is where glulam earns its price. You are buying a finished surface as well as a load path, and the beam becomes part of the architecture instead of something the ceiling has to hide. It is the difference you notice first walking into the open rooms in our built houses.
LVL shows veneer edges and glue lines on its faces and ends, and it is made on the assumption that a lining will cover them. It can be left exposed. In a workshop or an industrial interior it looks entirely at home. It is not the member a client wants over the dining table.
Once the beam is going to be seen, the decision leaves the structural conversation and joins the design one: depth, tone, and the way the member lands where the glazing meets it. Settle that by drawing the room in section before any sizes are frozen.
Neither product is stronger in the abstract
A claim that one beats the other is a comparison of two specific members, not of two materials. Per unit of cross-section, LVL declares high bending strength and stiffness, because the natural features sit spread thinly through the veneers rather than concentrated in one board. Glulam comes in a range of strength classes and, more usefully, in almost any depth the design asks for.
The member that works is the one that passes the engineer's checks at the depth your build-up can accommodate. A deeper glulam beam in a modest strength class can comfortably out-perform a shallower, higher-grade LVL beam. Where the roof or floor zone is tight and the depth is fixed, it goes the other way.
Span tables are pre-selection, not sizing
A span table is valid only inside the assumptions printed beside it:
- a load combination
- a member spacing
- a service class
- a deflection limit
- a load duration
- an assumed lateral restraint
Change the spacing, add a point load from a purlin or a stove flue, or ask the same beam to carry a wall above, and the table has stopped applying. Use tables to get a feel for the depth your design implies, then hand the sizing to the structural engineer who signs the drawings. Before you read any table, it pays to know what the label on a glulam member commits it to and what it leaves open, which is what a strength class does and does not promise.
Shape, length and the sizes you can actually order
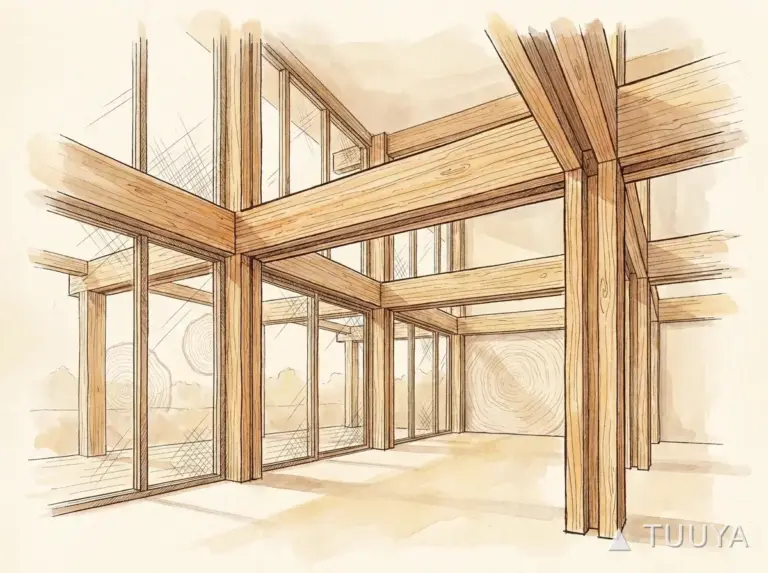
Because glulam is assembled from thin lamellas, depth, camber and curvature are production decisions rather than fixed limits. Curved ridge beams, tapered rafters, portal frames, long members whose real constraint is the lorry and the crane rather than the press: all glulam territory.
LVL comes out of a billet of constant thickness. Beams arrive in a set range of thicknesses and get built up side by side on site when more width is needed. They are straight, they are dimensionally consistent, and nobody is going to curve them for you.
On a rectangular house with a conventional roof, none of this may ever come up. On a shaped roof plane or an unusually long open span, it decides the question by itself.
Damp positions and fire are checked per product, not per family
Service class is declared for the specific product, and guessing here gets expensive. Glulam can be produced for positions where the timber's moisture content runs higher, such as covered external structures. LVL is declared the same way, and the range of positions a given grade is intended for varies from product to product, so read the declaration for the item you are buying. Overhangs, flashings and end-grain protection do more for the life of an exposed member than any label does.
Fire resistance for both is calculated from the residual section left after a period of charring. A large exposed member keeps a greater proportion of its capacity than a slender one, and a hidden beam inside a floor takes much of its protection from the lining around it. The calculation belongs to the specific member and its exposure, and no product removes the need for it.
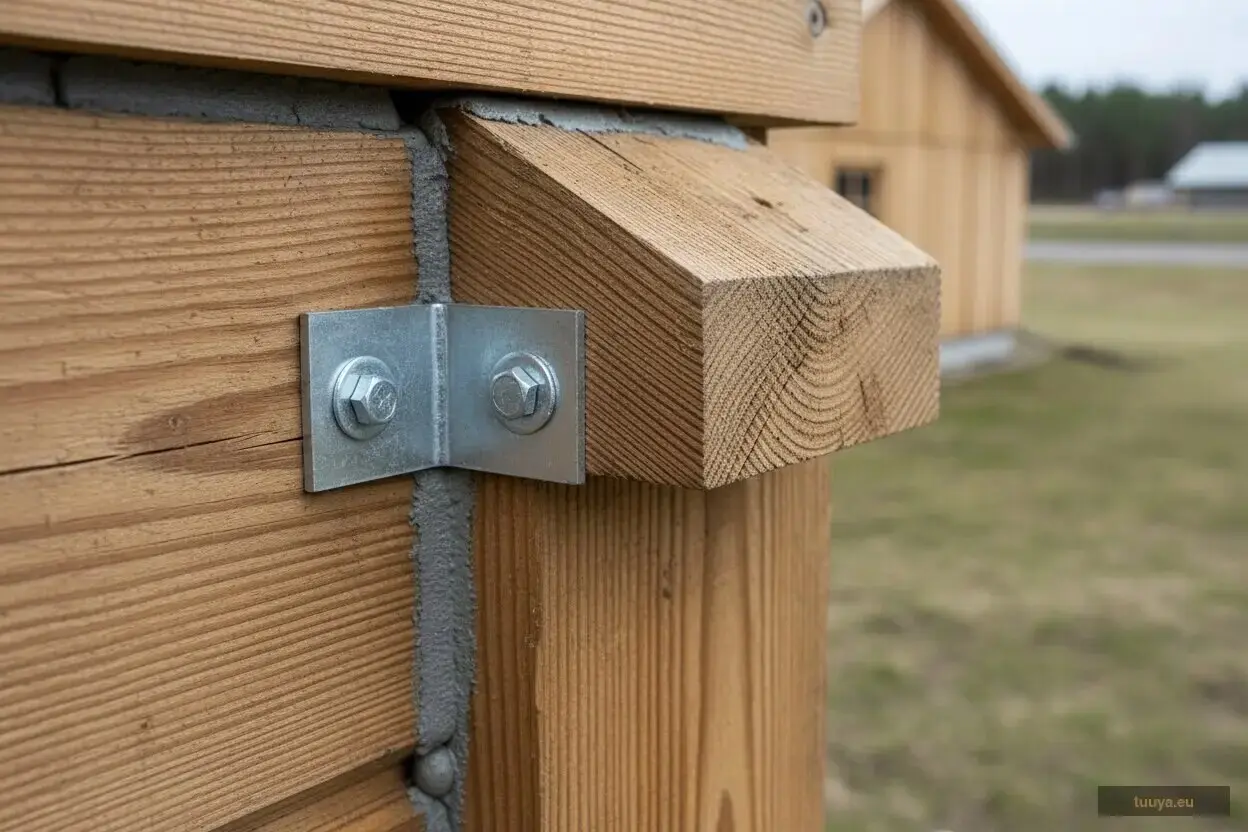
The cost logic of glulam vs LVL
Both are sold by volume, but the volume carries different work. LVL is a heavily industrialised product with high declared properties in thin sections, so a hidden beam can often be satisfied with a smaller section. Where the member is lined over, that is the cheaper route to a given capacity.
Glulam's price includes the lamination grading, the glued build-up to whatever depth the design wants, and, in appearance grades, a surface fit to be seen. When the member is visible, that is money spent once instead of twice: once on boxing in, once on finishing something that was never meant to be looked at.
Prices move with the market. Read this as ordering logic, not as a quotation.
| Factor | Why it matters | What decides it |
|---|---|---|
| Make-up | Sets consistency, available depth and whether curvature is possible | Sawn lamellas (glulam) or peeled veneers (LVL) |
| Exposure | Decides whether you are also buying a finished surface | The appearance grade in the specification, and the ceiling design |
| Section depth | Governs deflection more than the strength class does | The roof or floor zone the architect has to work with |
| Geometry | Curved, tapered and cambered members rule LVL out | The roof form and the structural scheme |
| Moisture conditions | The wrong service class shortens the life of the member | The declared service class of that specific product |
| Cost per member | Cheapest capacity and cheapest finished result are different questions | Whether the beam is lined over or left in view |
When LVL is the right call
Choose LVL wherever the member disappears into the construction:
- lintels over openings behind plasterboard
- rim beams at a floor edge
- trimmers around a stair opening
- floor beams inside a build-up
- a ridge hidden under a sheeted ceiling
In each of those the beam is a load path and nothing else, and paying for a surface nobody will ever see is waste.
Take a family building a year-round house with one open living space under a vaulted ceiling. The member over that room is worth specifying as visible glulam, planed and finished, because they will look at it every evening for decades. The headers and trimmers elsewhere in the same house are structural plumbing. LVL is the sensible answer for those.
Spending in that order tends to produce a better house than spreading the same budget evenly across every member on the drawings.
The verdict
Glulam and LVL are less rivals for one job than answers to two different priorities: a finished, shapeable, deep member for the structure you live with, and a consistent, efficient, straight member for the structure you cover up. A house often wants both, and a quote that lists both is a sign somebody has thought about where the money goes.
What neither of them is, is a substitute for the sizing calculation. Decide visible or hidden, decide the depth the design allows, then let the engineer pick the product and the section that satisfy the checks for your loads and your spans.
Questions worth settling early
Can I swap LVL for the glulam beam on the drawing to save money?
Not without the engineer who did the calculation. The two products have different declared properties, different available depths and different connection details, so a substitution changes the bending and deflection checks and often the bearing and fixing design with them. Ask for the swap to be priced as an engineered alternative, never as a like-for-like item.
Which one handles a long span when the available depth is limited?
When depth is genuinely fixed and short, a high-stiffness LVL section frequently wins, because deflection rather than strength is the governing limit. When depth can grow, glulam usually gets there more economically, and it can be cambered so the finished beam reads level. The comparison only becomes meaningful once the depth of the roof or floor zone is decided.
Can glulam and LVL be mixed in the same floor or roof?
Routinely, and most houses end up that way. Each member is sized on its own declared properties, so the mixing itself is not the issue. What needs checking is any place where two different products share a load path or sit next to each other in the same deflection-sensitive floor, along with the connection detail at each end, which differs between the two.