Natural Light in a Timber Home: Orientation and Windows
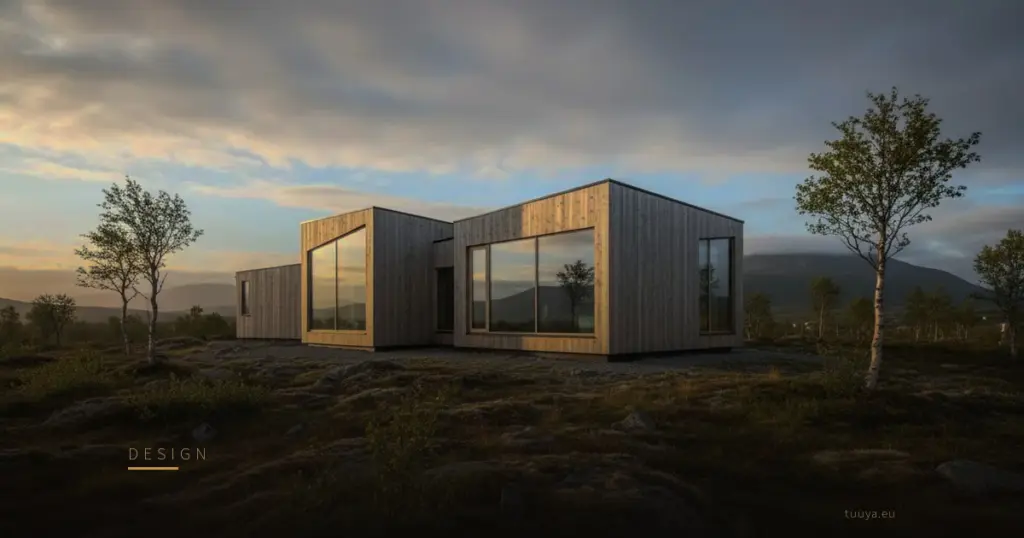
Walk a nearly finished timber house at different hours and you learn something the drawings never show: natural light is not evenly good everywhere. Two rooms drawn the same size can feel like different houses by four in the afternoon. The reason almost always traces back to a decision made long before anyone ordered a window. Getting the light right is mostly a question of the order you make those decisions in.
People settle in the rooms that hold light at the hour they use them. A kitchen that glows at seven in the morning and goes flat by dinner was designed without asking who stands in it and when. So start earlier than the windows. Start with the house sitting on its plot and the sun tracking over it.
Natural light starts with orientation, not windows
Orientation sets the ceiling on what any window can later collect. You can add glass. You cannot move the sun. So let the plan follow the site instead of fighting it. Across most of Europe the long face turned toward the midday sun takes steady, usable daylight, while the opposite face gives soft, even light with little glare.
Put the rooms where the light suits the work done in them. Living spaces and kitchens want the bright, warm exposures. Utility rooms, storage and circulation can sit on the cooler, darker sides and double as a buffer. On paper this move is free. Once the walls are standing it is expensive, which is why it belongs with the other early choices that quietly decide a build, the same ones behind what pushes a timber house price up or down.
Orientation is also your first line against summer overheating, ahead of anything the material does. A big west-facing glazed wall will cook a room in July whatever sits behind the glass. What matters most is the glazing area, the direction it faces, external shade like an overhang or a deep reveal, and whether you can open the place up at night for a cross-draught. The mass of a solid timber wall steadies the swing, but that is a moderating effect, not the main lever.
Aim the window, do not just add glass
With orientation settled, placement decides how deep the light travels. One large window at one end lights the area near it and leaves the back in shadow. Bring light from two directions, or from a high opening and a low one, and the room fills far more evenly. Corner glazing and tall openings both reach further in than the same square metres set low in a single band.
Height counts as much as width. Light coming in high runs deeper across the ceiling and drops into the middle of the room, which is why clerestory glazing and openings near a gable earn their keep. Under a steep roof this is where the section pays off. It is worth understanding how gable glazing lights the upper volume before you commit the roofline.
Do not size a window by looks. More glass means more heat out in winter and more in during summer, so every opening is a balance, never a maximum. The frame, the glazing units and how carefully the windows are fitted and sealed decide whether a generous opening reads as comfort or as a draughty regret. A smaller window in the right place will usually beat a large one in the wrong place.
Open plan and how exposed timber handles the light
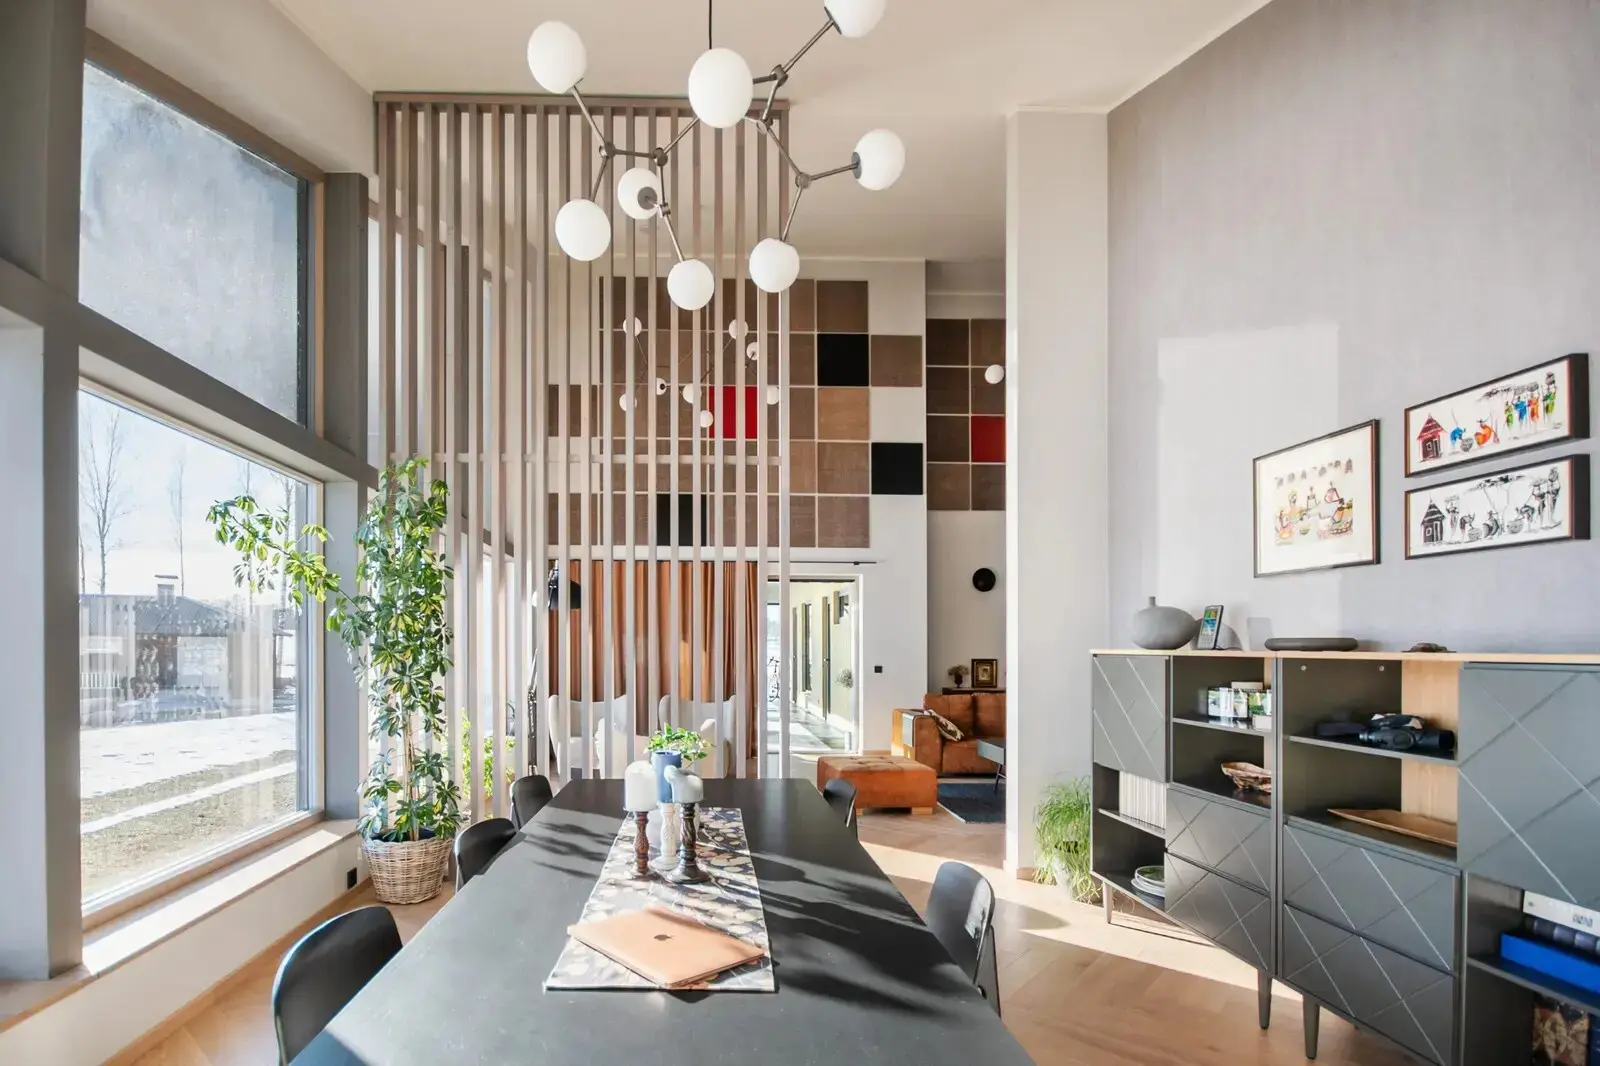
Open plans spread daylight because there are fewer walls in the way. Light entering one side of a joined kitchen, dining and living space can wash most of the floor, and that is the main reason these rooms feel bright even when the glass area is modest. The cost is acoustic and thermal. One big volume is harder to zone and harder to heat where you actually want the heat.
You are not stuck at either extreme. Partial dividers, half-height walls, glazed internal doors and open shelving let light through while still giving a room an edge. A short return of wall can shelter a quiet corner without darkening it. For each internal wall, ask one question: does it need to stop light, or only mark a boundary?
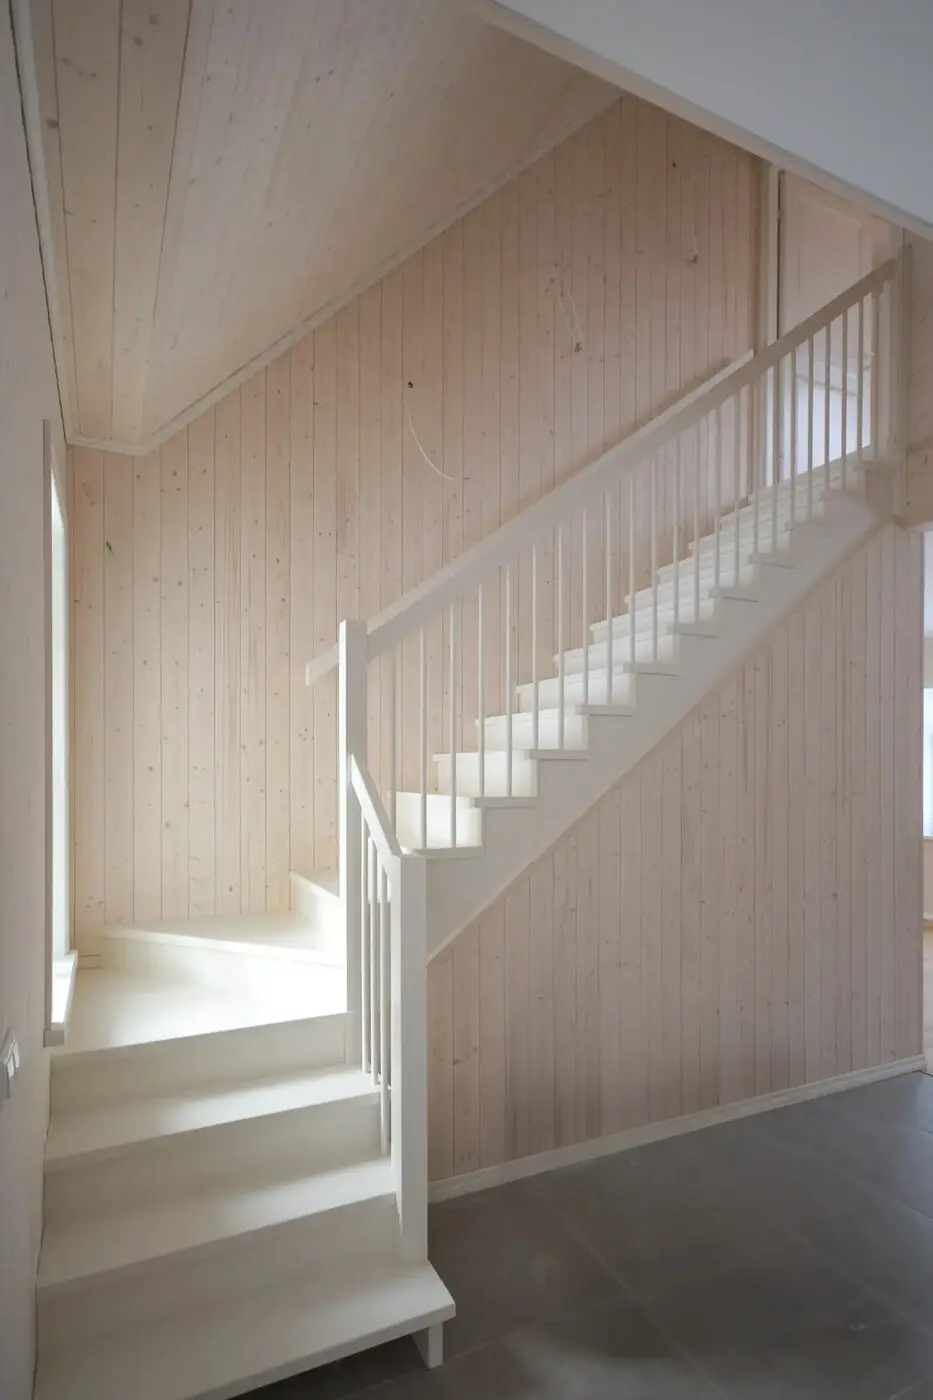
Exposed timber changes what the light does once it is inside. Pale wood surfaces reflect and scatter daylight instead of bouncing it back as hard glare, so a room lined in visible timber tends to feel evenly lit and warm rather than bright and flat. The grain hands the eye some texture, and texture reads as comfort even when the light is low. Leaving the structure on show comes naturally with solid timber, which is one of the quieter reasons the interiors of solid timber homes feel calm.
A couple of things are worth watching. Dark stains and heavy finishes drink light and pull a room in on itself, so where daylight is scarce, keep the exposed surfaces lighter. And direct sun shifts the colour of some species and finishes over the years, more on the sunlit walls than the shaded ones. That drift is normal, not a fault.
None of this is complicated. Fix the orientation to the site. Put the bright rooms where the bright light is. Aim the windows to reach deep rather than just cover wall. Then let the exposed timber soften whatever comes in. Before a single line is fixed, sketch your plan against the sun and see where the light lands, while every move is still cheap to change.