Most of a Timber House Timeline Is Decided Off Site
A house project rarely stalls in the factory. It stalls in the quiet weeks after signature, while the client is still moving a window and the engineer waits for one last decision before the panel drawings can be frozen. That is where a timber house timeline loses its first stretch of time, and it happens before a single board is cut.
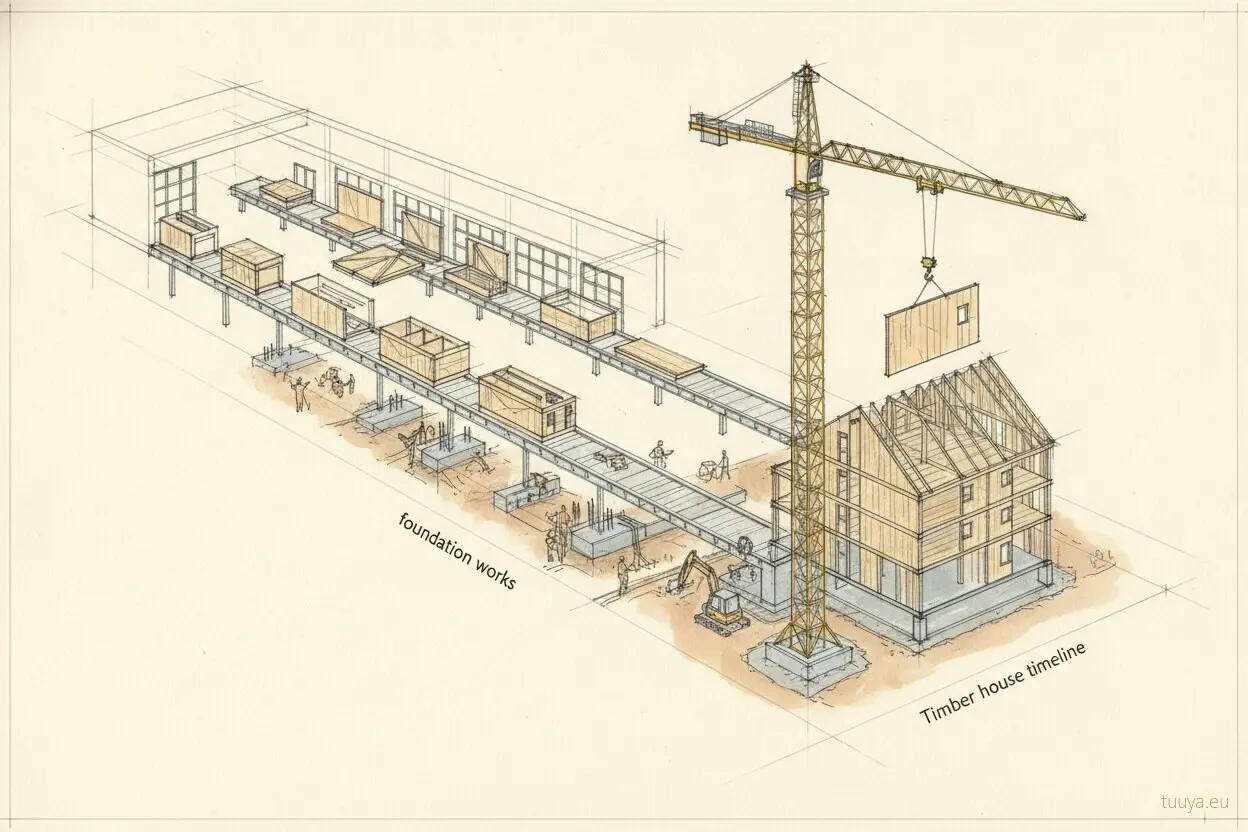
From signature to a weathertight shell the calendar has five parts: design and engineering, a production slot, transport, the assembly days, and the foundation running alongside all of it. Most of those sit on the supplier's side of the line. Two of the dates that matter most sit on yours: the day the design is signed off and the day the site is ready to take the structure.
For a solid timber house our planning figures are three to six months of design and engineering, one to two months of production and two to three weeks on site to a weathertight shell. They do not add up to a finish date: the permit and the foundation are counted in none of them, and a permit can take longer than any of the three.
What the first stage of a timber house timeline is really waiting for
Engineering is the longest of our stages, and it is also the one a client can shorten. Architectural intent has to become production data: every opening dimensioned, every service route agreed, the structural design of the timber elements carried out and checked, connections and fixings specified. None of that can proceed properly while the layout is still under discussion.
In practice this stage runs in months rather than weeks. What stretches it is less the drawing work than the waiting: for a client answer on the stair, for a revision from the architect, for a structural check that depends on a decision nobody has made yet.
The building permit runs on its own clock. Where local procedure allows it, permit and production engineering overlap, but the length of a municipal review is not something anyone in the supply chain can compress, and it varies enormously between countries and even between neighbouring authorities.
The drawing freeze is a real date
Once drawings are frozen, a factory slot is booked, and it behaves like a booked seat: it exists on a specific date because other projects sit before and after it. Production planning for solid timber houses is slot-based, so reopening a decision after the freeze rarely costs a day. It can cost the slot.
How much of the rest you coordinate is the other calendar decision. A kit, a weathertight shell and a turnkey contract leave very different amounts of programme management on your side, and who has to line up which trades decides how many separate schedules have to meet on one plot in the same week. The contract should say who is responsible for each of those schedules, who confirms the site is ready, and what happens to the delivery date if either side misses a date of its own.
The foundation is the parallel path, not the next step
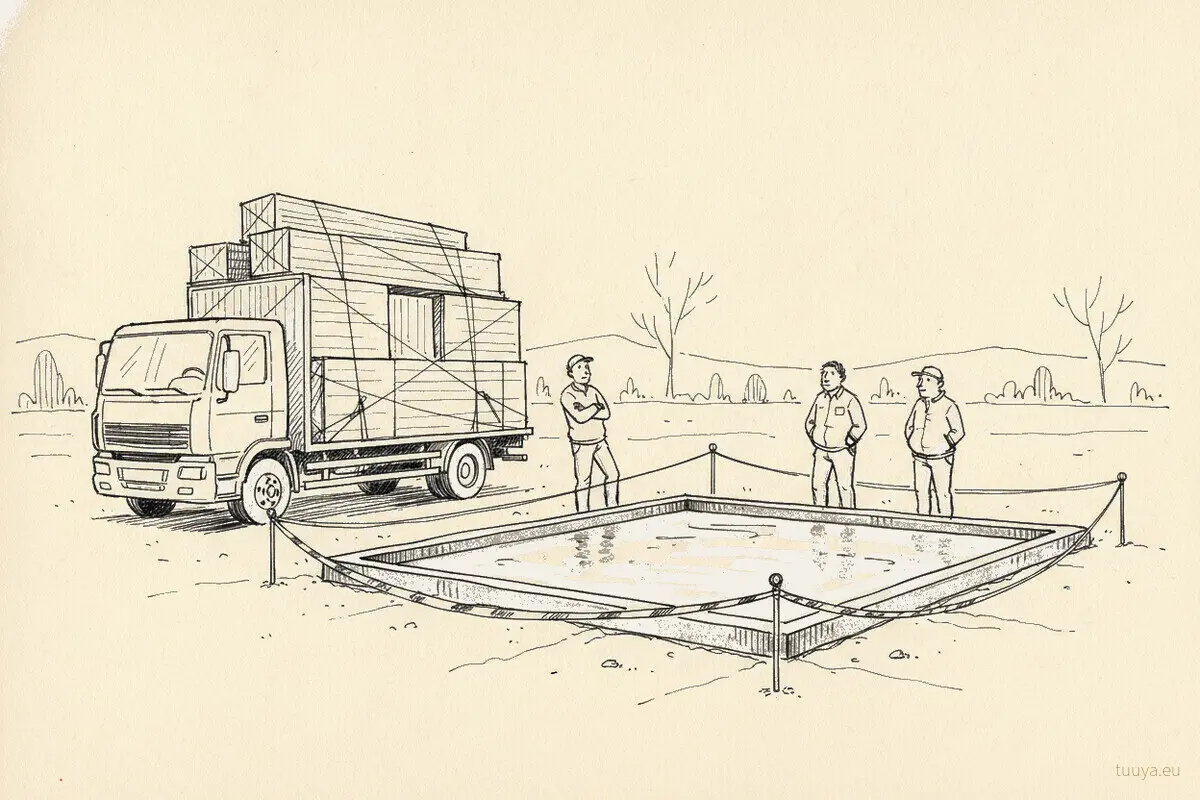
Foundation readiness is the classic reason a shell waits. It has to be ready before the delivery arrives, together with the route in and the ground the crane will stand on. Where it is contracted separately, it comes with a different manager, a different crew and a different set of excuses.
We do not build foundations and we do not sell piles or concrete, so we have no stake in which solution goes under a house. What matters for the calendar is that the design comes from a survey of that plot and from the calculated loads. A solid timber wall is considerably heavier than the light frame wall most people picture when they read a foundation advert, so the support under it is sized for the real thing, not for a rule of thumb about the soil.
Each route carries a different waiting time. A poured foundation has to gain strength before it can take a shell, and cold weather adds measures that can extend that wait. Screw piles avoid waiting for concrete to cure, but the wall still has to be carried onto their heads, by a beam or a grillage for instance, and whatever carries it is a work package with its own lead time and its own crew.
Whatever is underneath, the top surface is what the delivery meets: levels, overall dimensions, squareness, and anchor positions matching the production drawings. Measure it again before the truck is loaded, because a discrepancy found at that stage can be assessed and put right with nobody waiting, and the same discrepancy found with a crane standing on the plot is at least a lost day for everyone on site.
What weather can and cannot delay
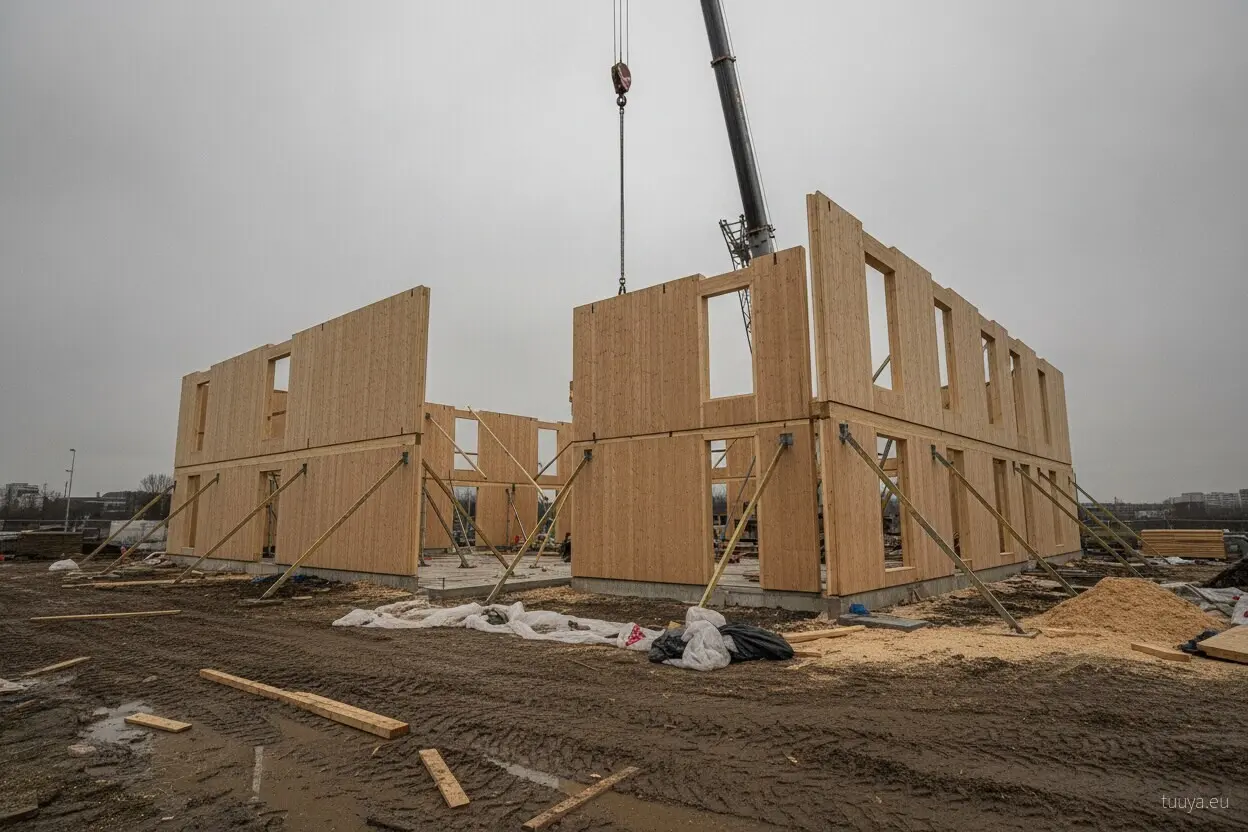
Wind stops crane lifts, and that is the one weather call nobody argues with. Panels are large and they act like sails, so above the lifting limits set for the machine the crew stands down and the day moves to the next one in the window.
Rain behaves differently. No fixed limit settles it, so the call is made on the day, and work goes on only where it is safe and the open timber can be protected: material kept wrapped until it is lifted, open build-ups covered at the end of each day. The whole logic of those days is to get the roof plane closed and the openings sealed. A shell that took some rain during assembly is an ordinary event; whether it matters depends on whether the finished assembly can dry again, which is the question of how much drying reserve the build-up has.
Ground conditions can be a harder limit than the weather on the day. A loaded truck and a crane need bearing ground, turning space and a route in, so a thaw or a long wet spell can make a plot unreachable when the weather itself is perfectly workable. Frozen ground is often easier to drive on than a soft spring track.
Once design, production, access and foundation are settled, the assembly days are the short part of the programme and the most tightly planned. They are also the part buyers worry about most, which is the wrong way round: the crane days are planned in detail, while the months before them depend on how quickly a household answers questions.
Ask for the programme in the offer as two columns: what happens in the factory, and what has to be true on site the day the truck arrives. Then look at the second column and mark every line that depends on a decision you have not made or a contractor you have not appointed. When a date slips, that is the first place to look.