MHM House in South Estonia
- Timber houses
- Estonia
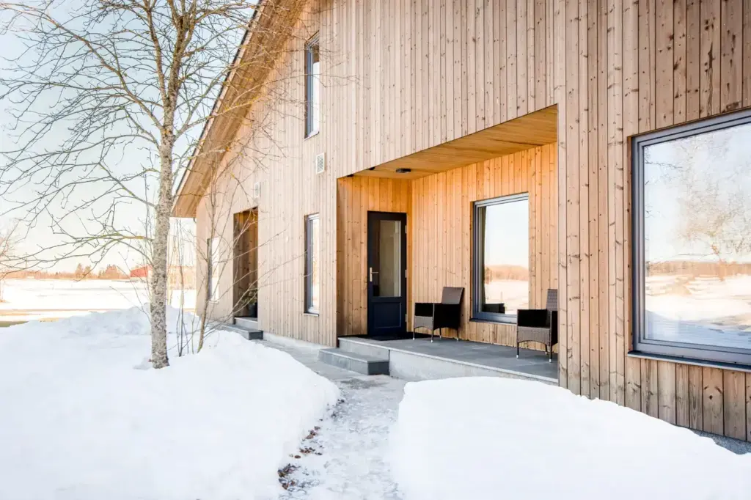
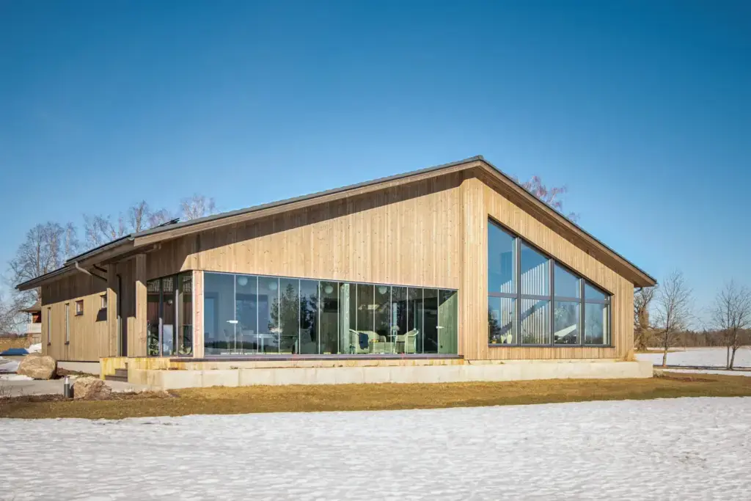
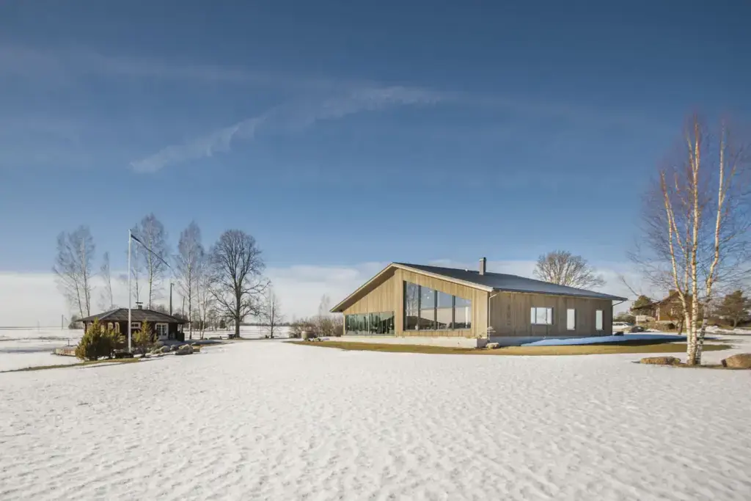
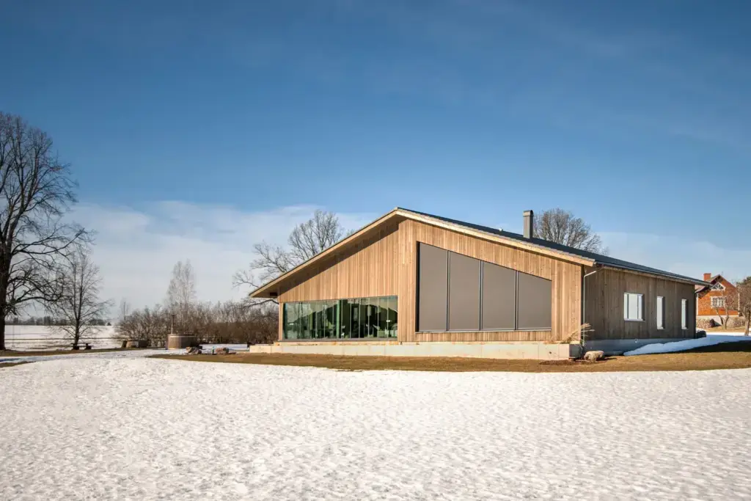
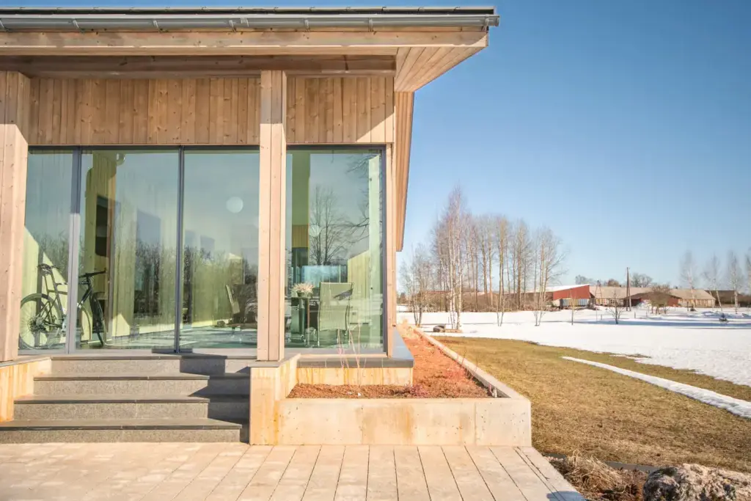
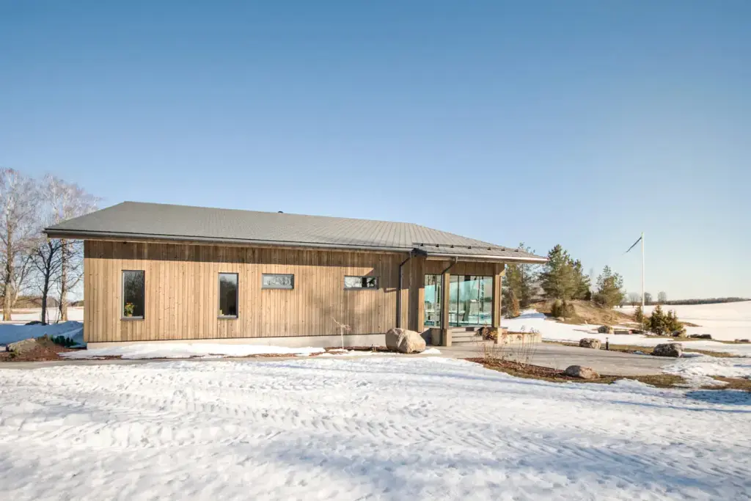
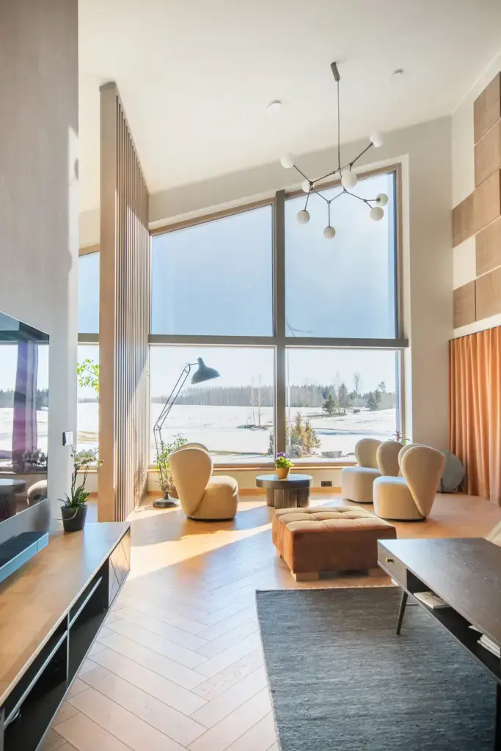
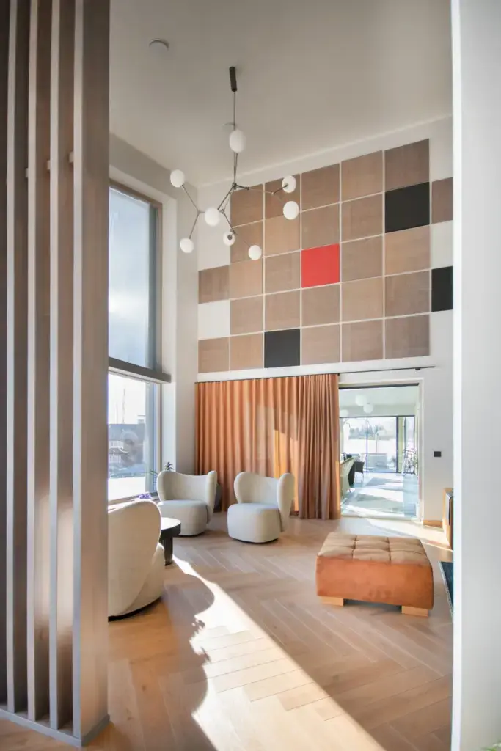
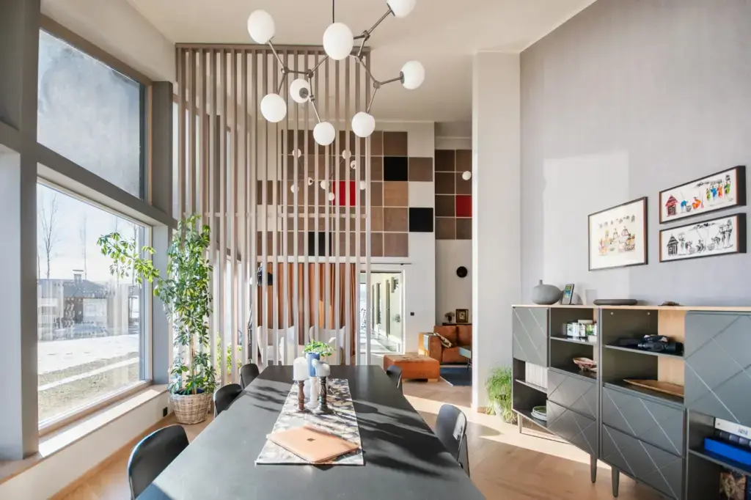
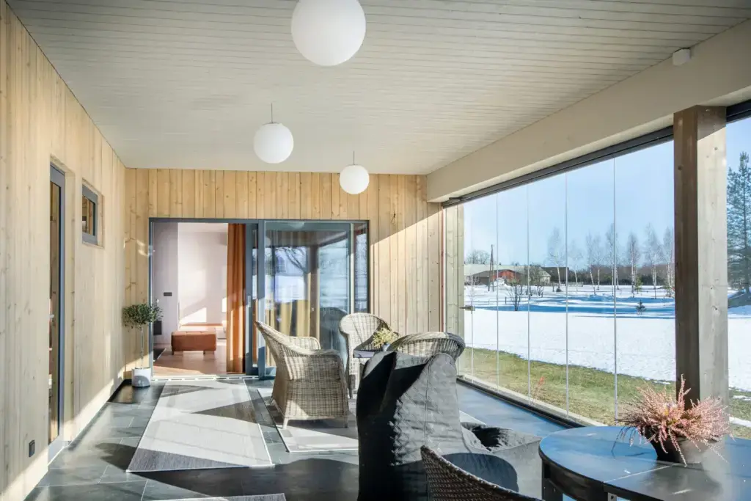
In short: a single-storey MHM house of 225.4 m² in South Estonia, completed in 2021, its solid wood walls set on a concrete plinth above open farmland.
On a raised concrete plinth in flat farmland, this South Estonian MHM house steps up on one roof slope to a tall eave. The gable below is filled with full-height glazing, its mullions raked to follow the roof line. Light natural timber, close to untreated pine, clads the solid walls, and external screens can be drawn down over the largest windows. A lower wing of punched windows steps off to one side.
Corner glazing and sliding doors link the main rooms to a timber deck, reached by concrete steps. Through the glass you catch a furnished interior and a bicycle parked by the doors. The setting is rural and open: snow-covered fields, bare birches, a small garden pavilion and a flagpole nearby, with red farm buildings in the distance.
Behind the pine boards, the structure is MHM, Massiv-Holz-Mauer: solid wood walls built up from cross-laminated boards fixed with aluminium nails, no glue in the wall and no hollow frame behind the finish. On an exposed site like this, that mass is what keeps the big glazed gable comfortable.
Project data
- Location: South Estonia
- Completed: 2021
- Living area: 225.4 m²
- Construction: MHM, solid wood wall
- Architecture: Helen Tammsalu, Helen-Projekt
Weighing up an MHM build?
If you are comparing wall systems, start with MHM versus CLT versus timber frame, or ask us directly, we work with these walls every week.
TUUYA builds mass timber houses like this to measure in Latvia and delivers them across Europe.