Timber House in Mosfellsbær, Iceland
- Timber houses
- Iceland
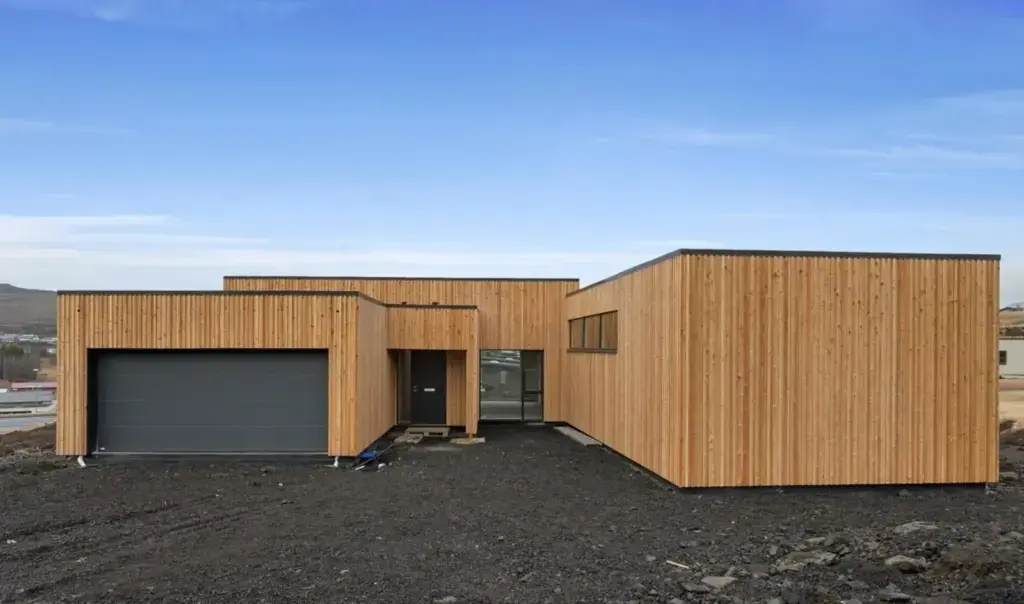
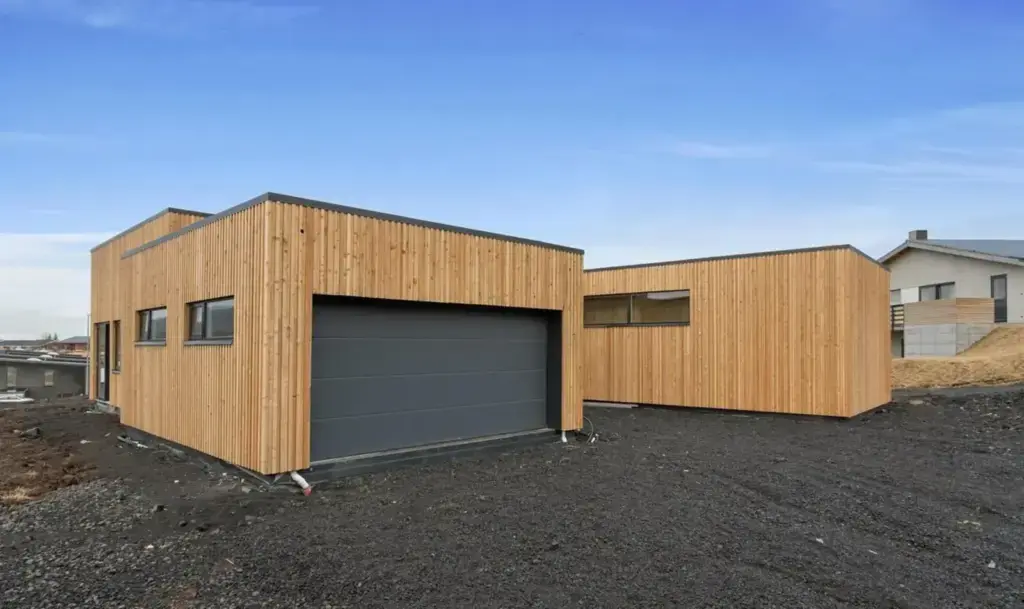
In short: a flat-roofed timber house of 210 m² in Mosfellsbær, Iceland, completed in 2022, its L-shaped plan wrapped around an entrance forecourt.
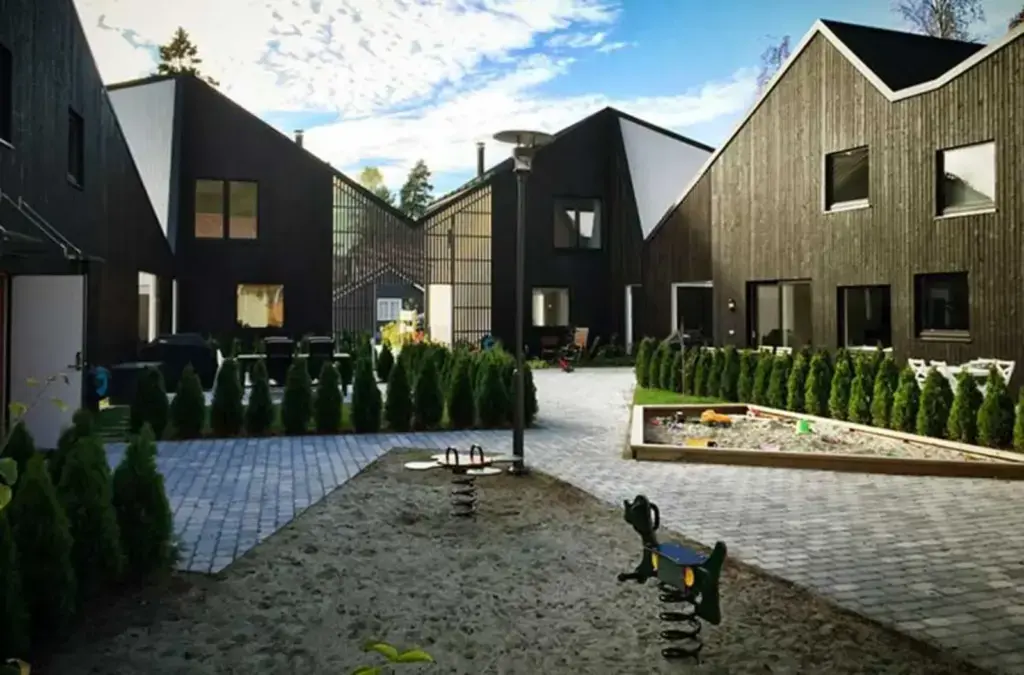
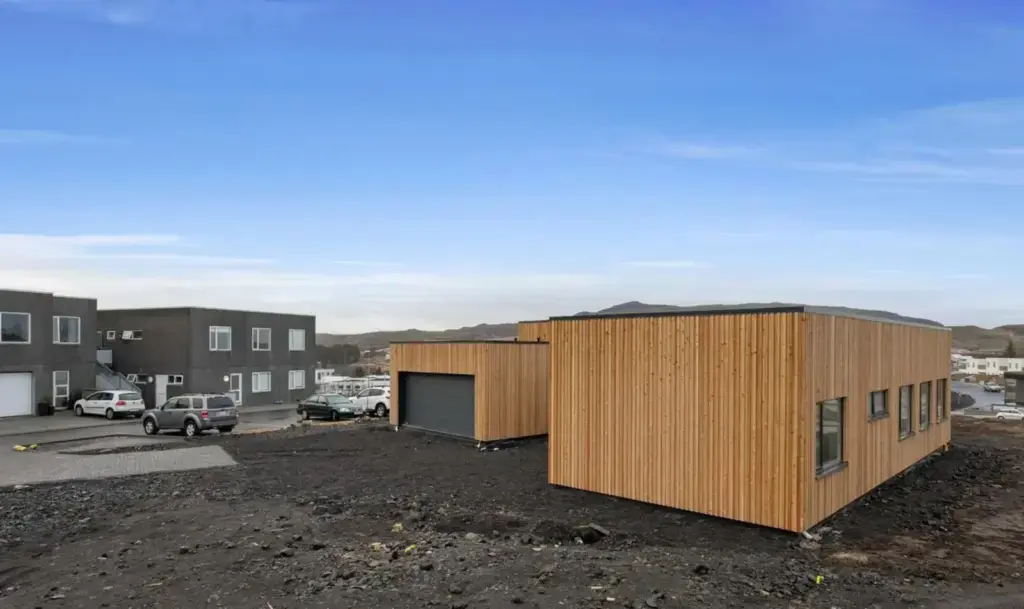
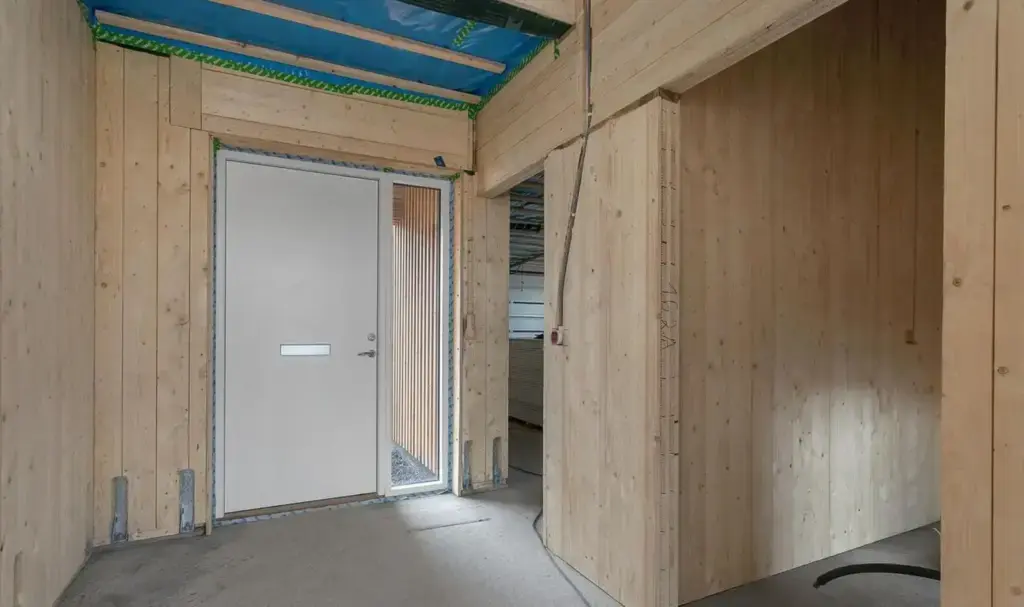
Arranged as an L around an entrance forecourt, this single-storey Icelandic house keeps a low profile. Vertical timber boards cover the walls, and a flat roof edged in dark metal caps the volume. A double garage with a grey sectional door closes one wing, while the front door sits recessed beside a strip of narrow glazing. The plot is dark volcanic gravel, ringed by low hills and neighbouring flat-roofed houses.
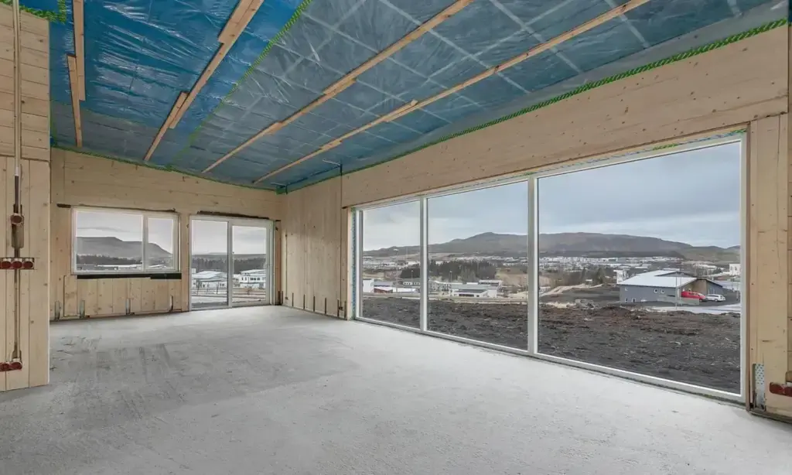
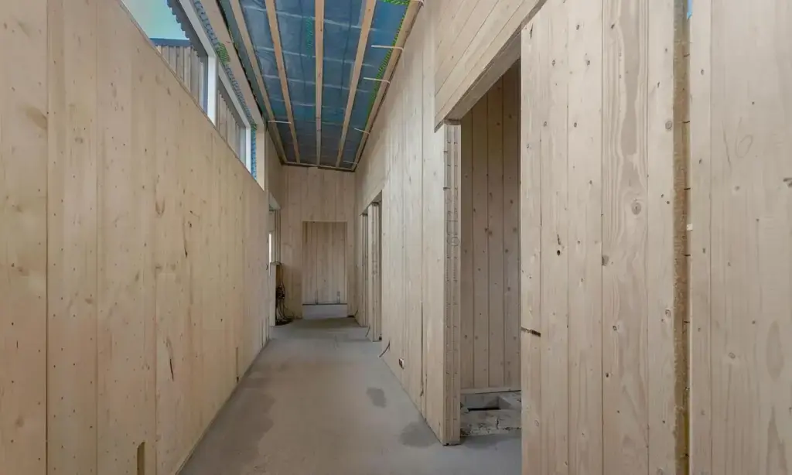
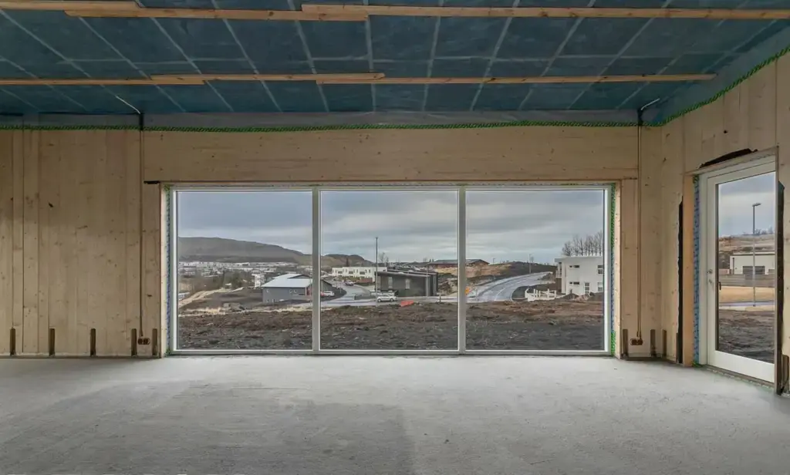
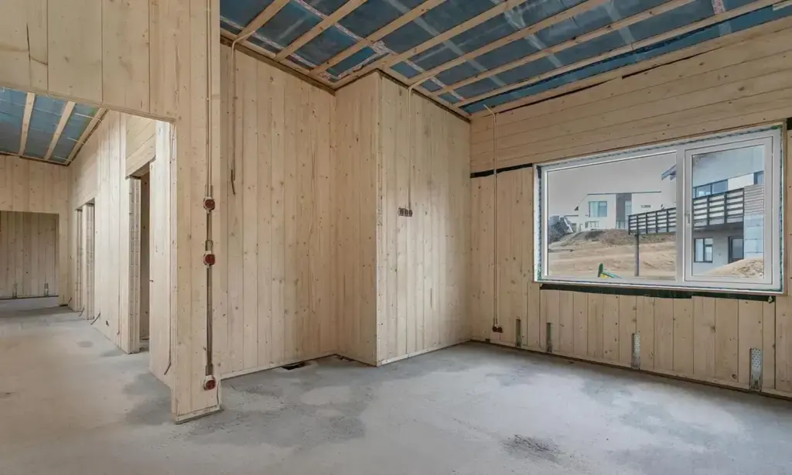
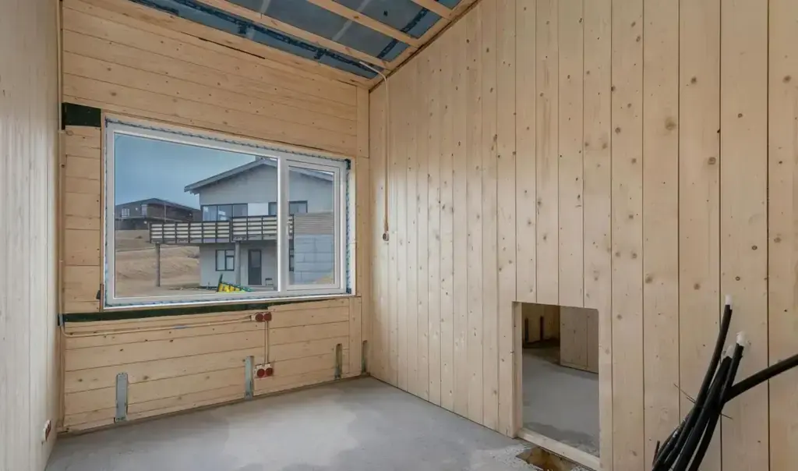
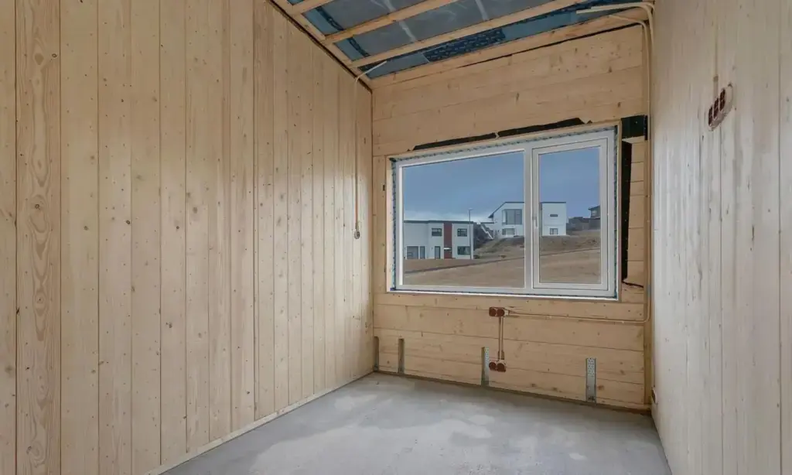
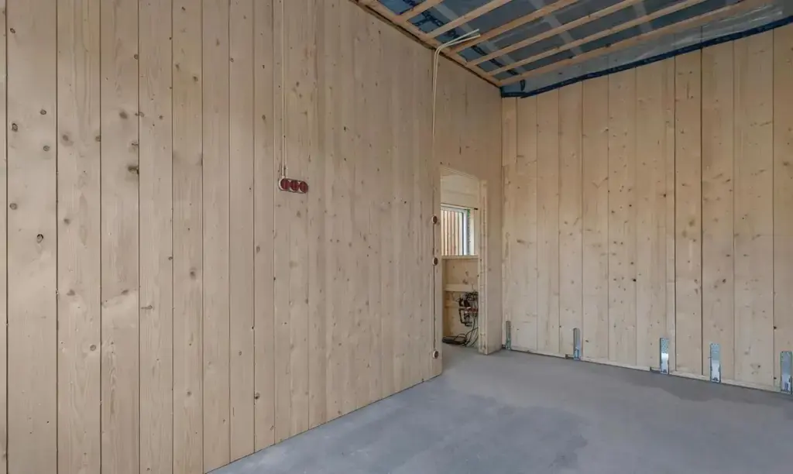
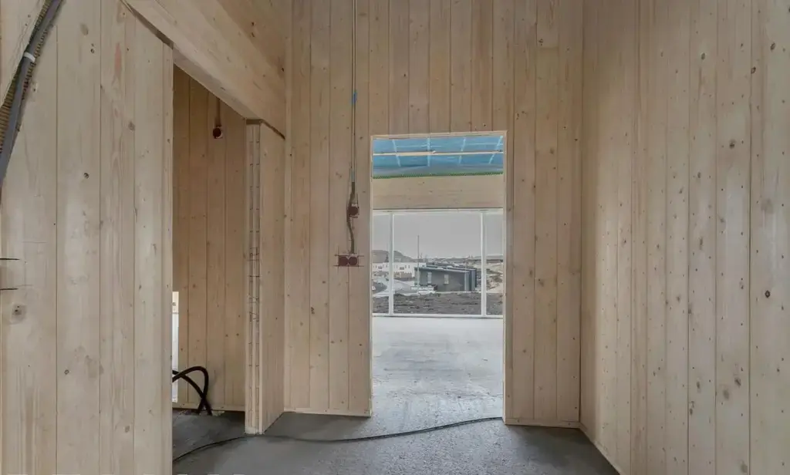
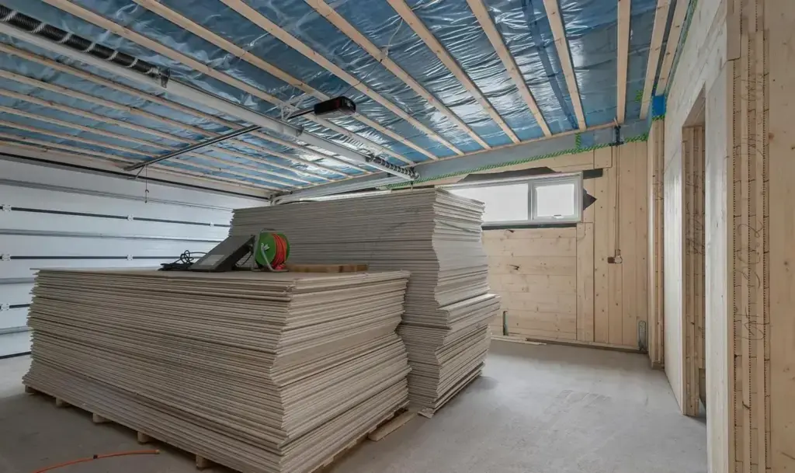
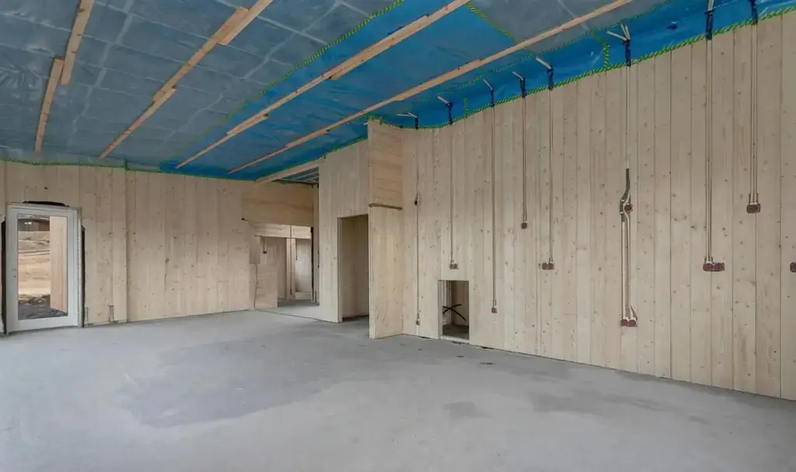
Inside, the flat-roofed timber house stands close to completion. Internal walls are formed of solid timber panels, and a blue vapour membrane stretches across the ceiling. Large sliding units and a wide triple window pull in daylight and frame the town, the road and the mountains beyond. The floors are still bare screed, and the timber is left raw, with no paint or panelling laid over the structure.
Key takeaway: on a treeless plot the house has to make its own shelter, and here the L of the plan and the recessed entrance give the shelter that trees and hedges would give elsewhere.
Flat-roofed timber house, in brief
- Location: Mosfellsbær, Iceland
- Completed: 2022
- Area: 210 m²
- Structure: solid timber panels
A single-storey plan of your own?
An L-shaped plan gives shelter and privacy on an open plot. Start with our solid timber houses, or tell us about your site.
TUUYA builds mass timber houses like this to measure in Latvia and delivers them across Europe.