Sollerudveien
- Timber houses
- Norway
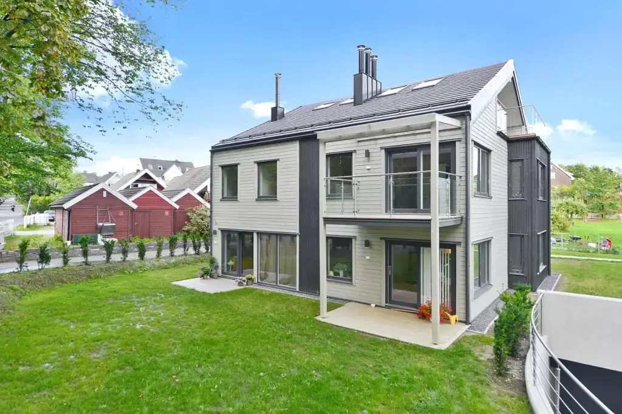
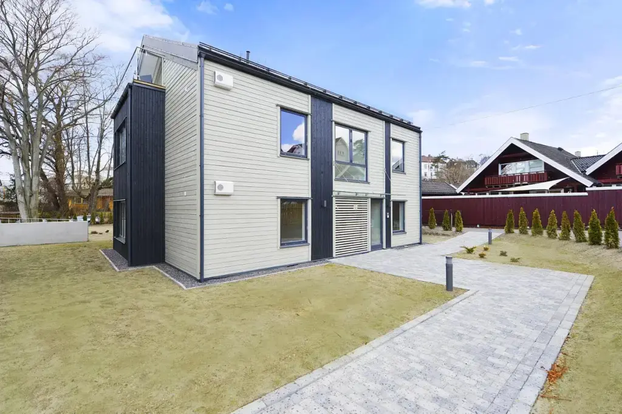
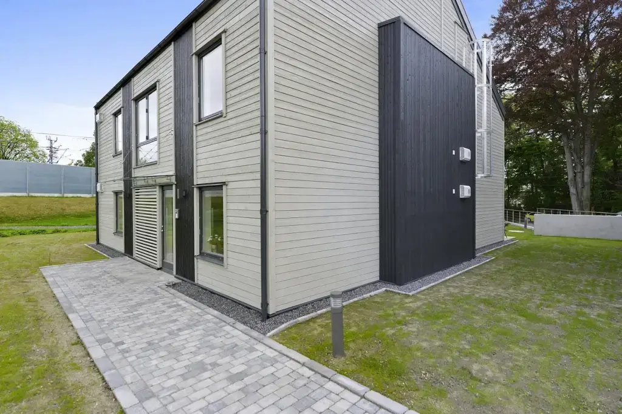
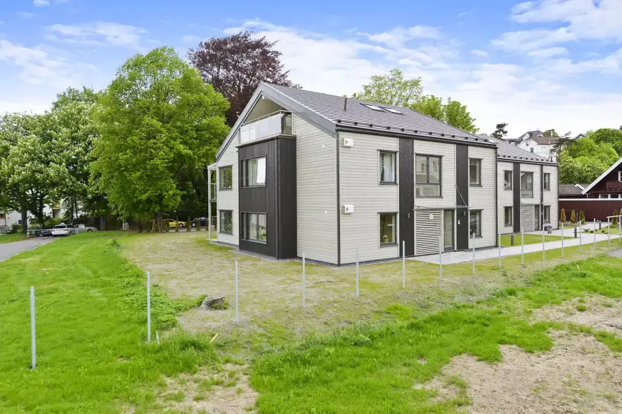
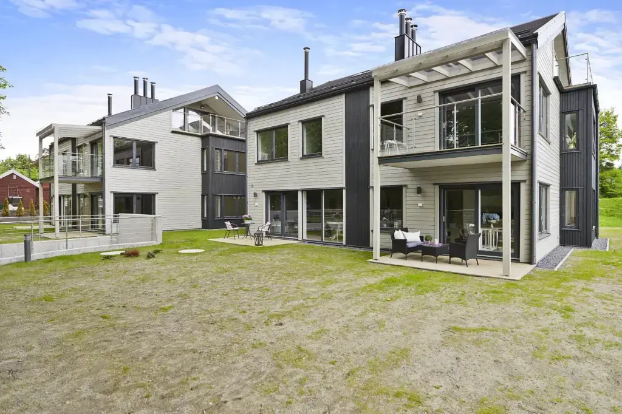
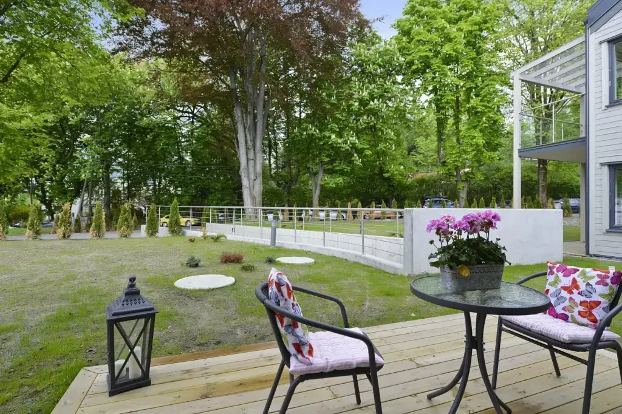
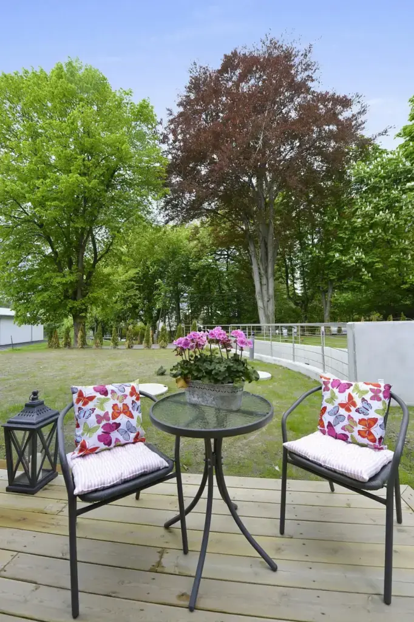
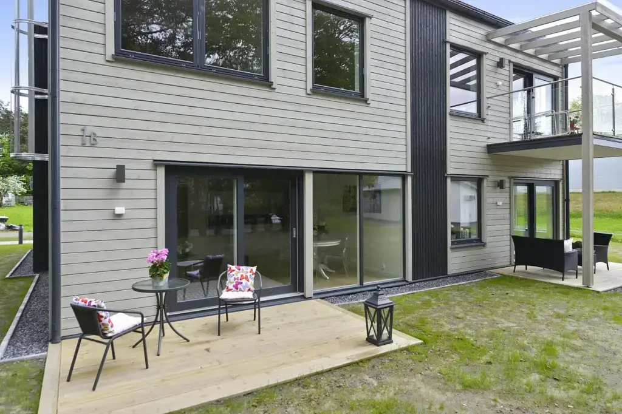
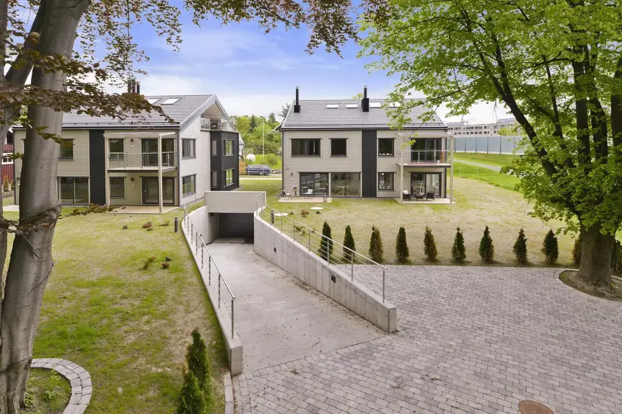
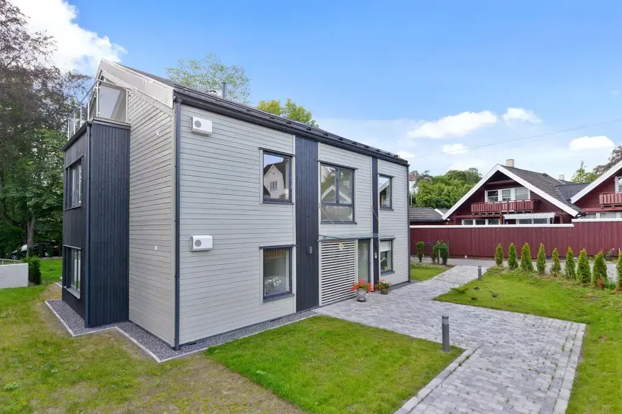
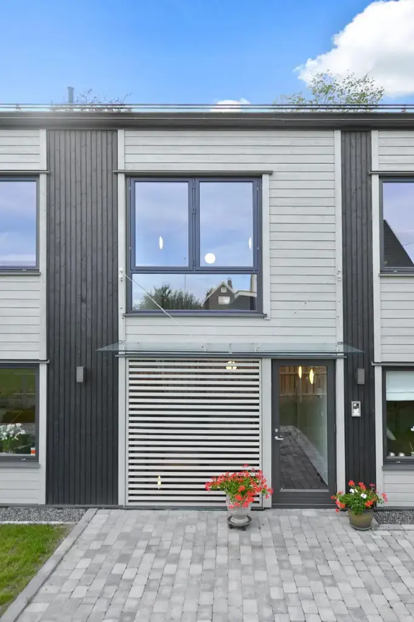
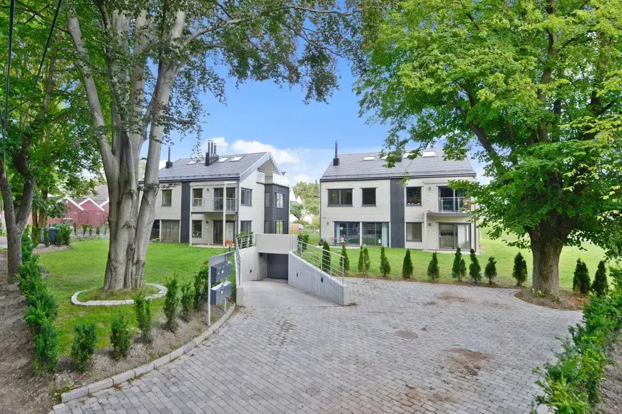
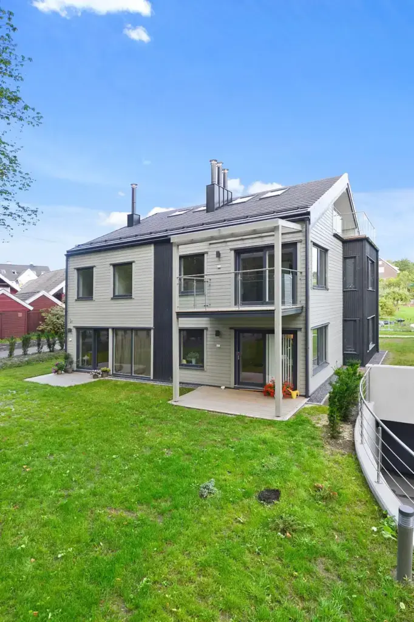
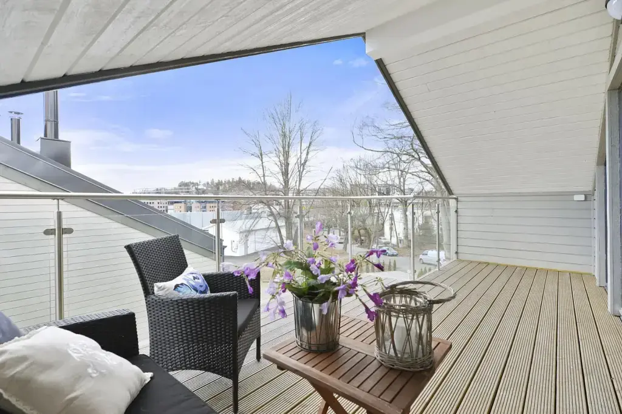
A row of two-storey timber houses runs as linked units on a suburban plot, next door to traditional red-painted Norwegian homes. The cladding sets pale grey horizontal boards against charcoal vertical panels that pick out the entrances and stair bays. Pitched roofs in dark grey tile carry skylights and slim black metal flues, and one unit gains a small roof terrace behind a glass and steel balustrade. First-floor balconies and ground-level terraces face the garden, shaded by steel pergola posts and reached through wide sliding doors. Wall-mounted air units, a louvred vent and an external roof ladder sit on the end walls. Block paving ties the parking to the paths, and bollard lights edge the route. In several frames the lawn is freshly laid and temporary fence posts still stand, so the grounds read as recently finished.
TUUYA builds mass timber houses like this to measure in Latvia and delivers them across Europe.