Harakollen
- Timber houses
- Norway
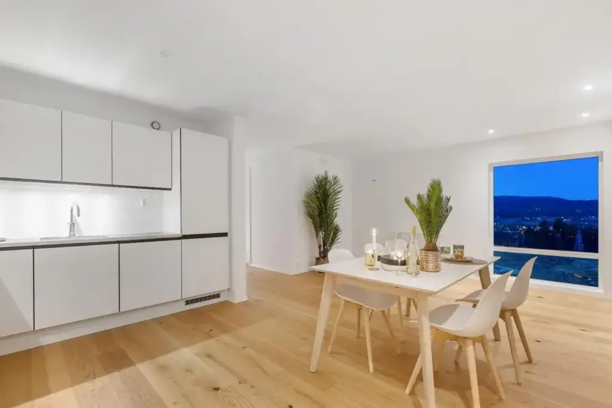
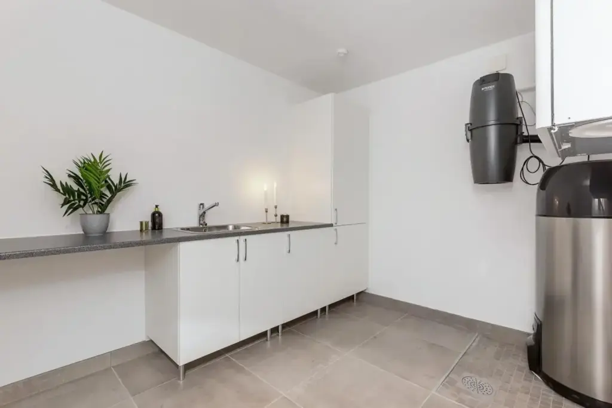
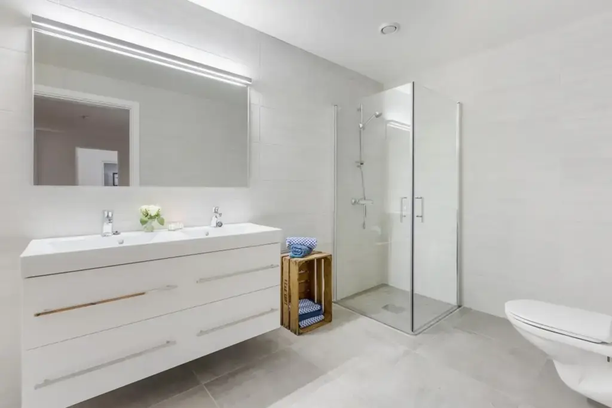
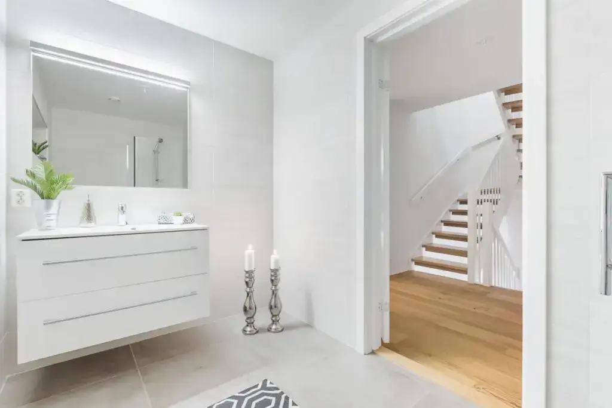
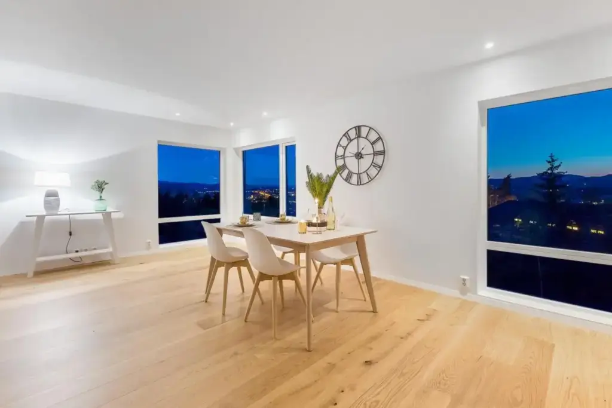
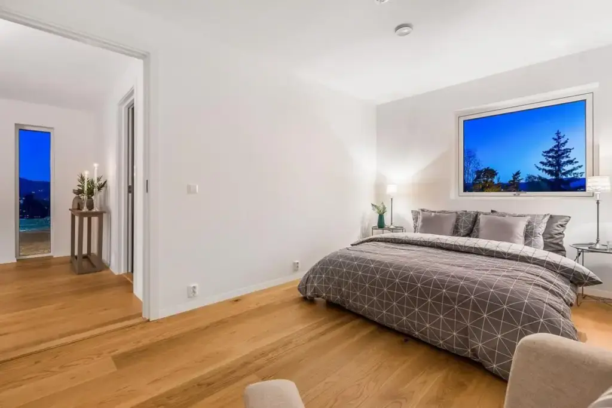
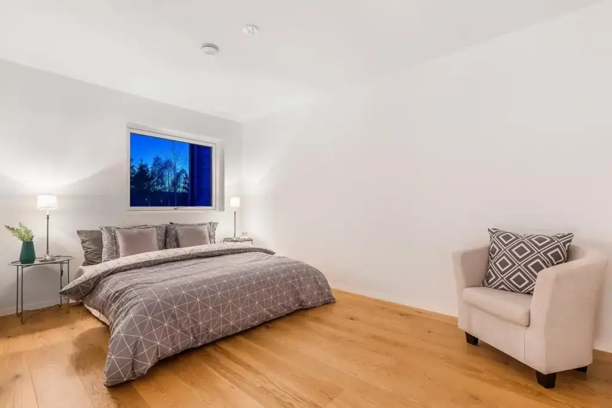
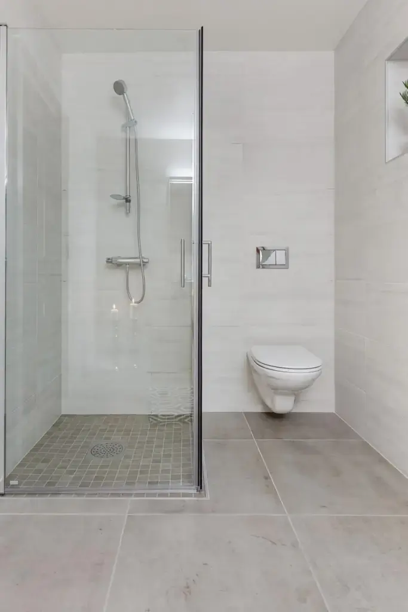
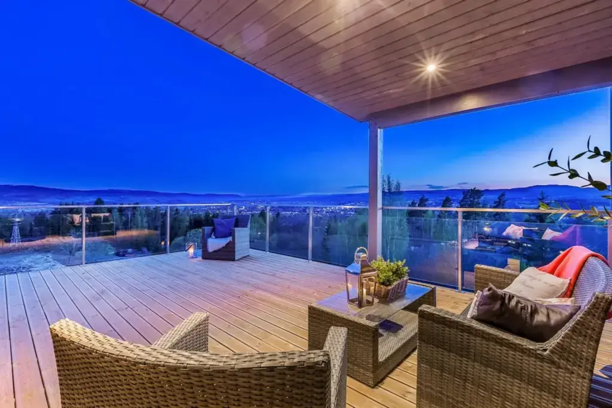
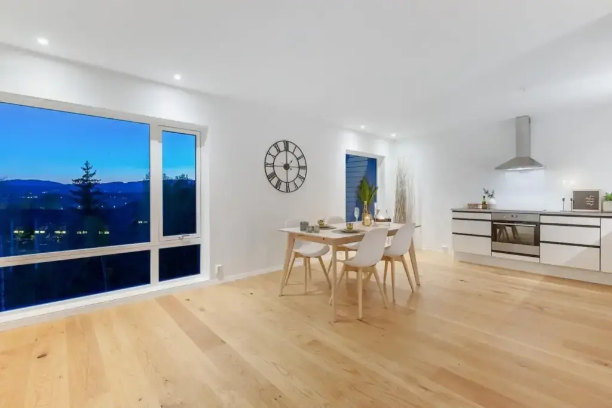
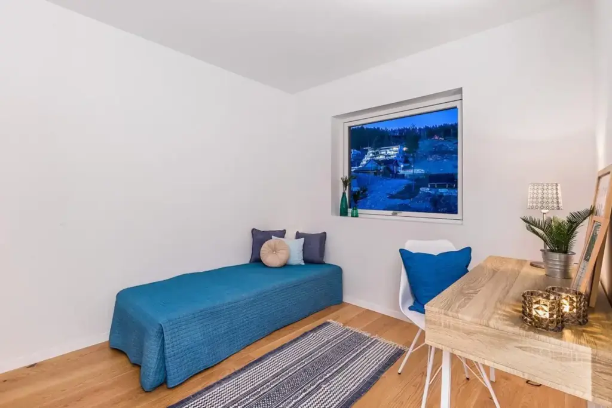
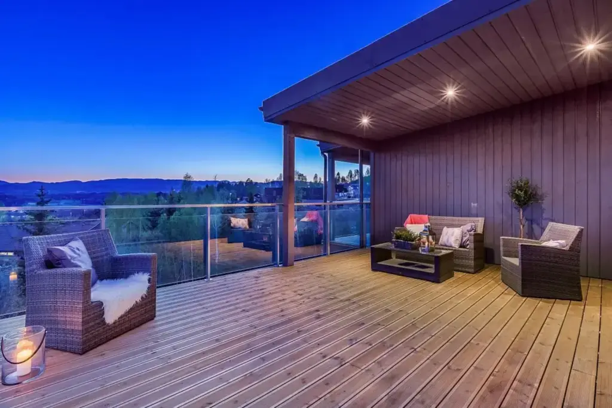
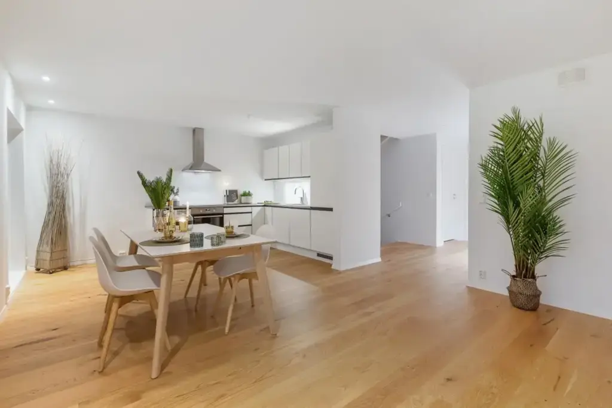
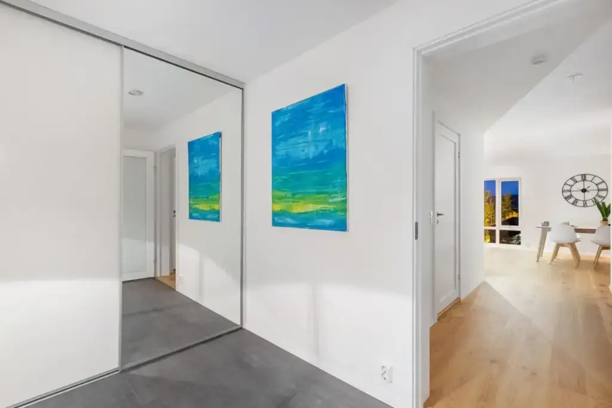
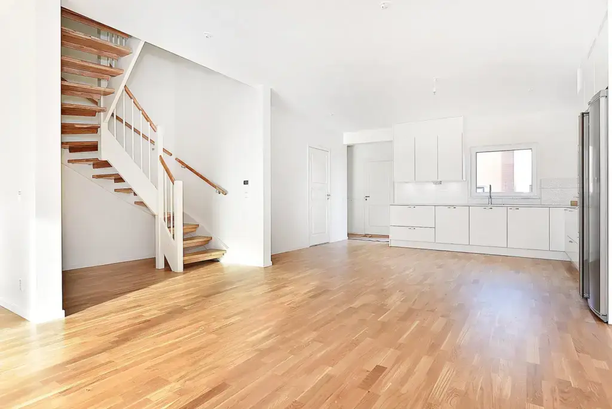
Only interiors were photographed here, so the exterior stays undocumented. The frames show a finished, staged home: oak plank floors run through the main rooms below plain white walls. In the kitchen, handleless white units meet a dark worktop and an integrated sink, lit by recessed ceiling spots. Living and dining areas open to broad picture and corner windows over a valley, with town lights showing at dusk, which sets the house on high ground. A utility room adds white cabinets, a grey tiled floor and a wall-mounted central vacuum unit. The bathrooms are laid in large grey tiles, with a double vanity, a wall-hung WC and a glazed walk-in shower under a lit mirror. Linking the levels, an open-riser oak staircase with a white balustrade shows the home arranged over at least two floors.
TUUYA builds mass timber houses like this to measure in Latvia and delivers them across Europe.