Skuttunge
- Timber houses
- Sweden
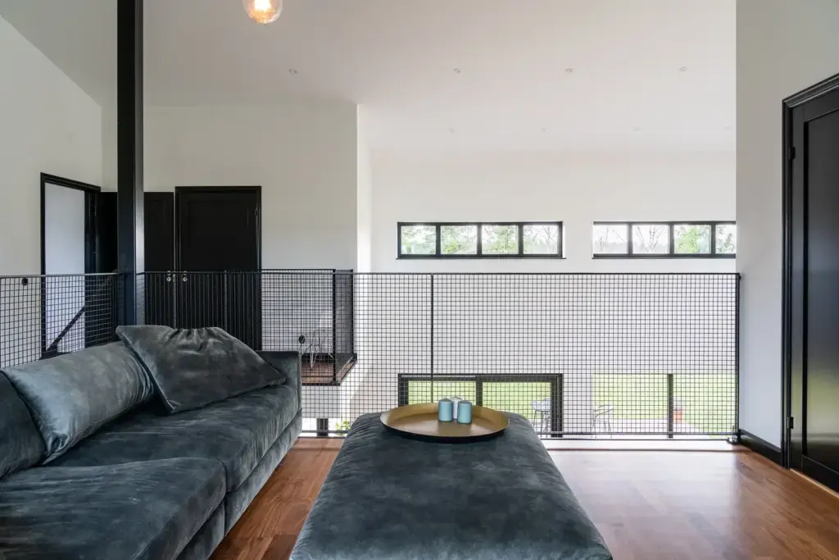
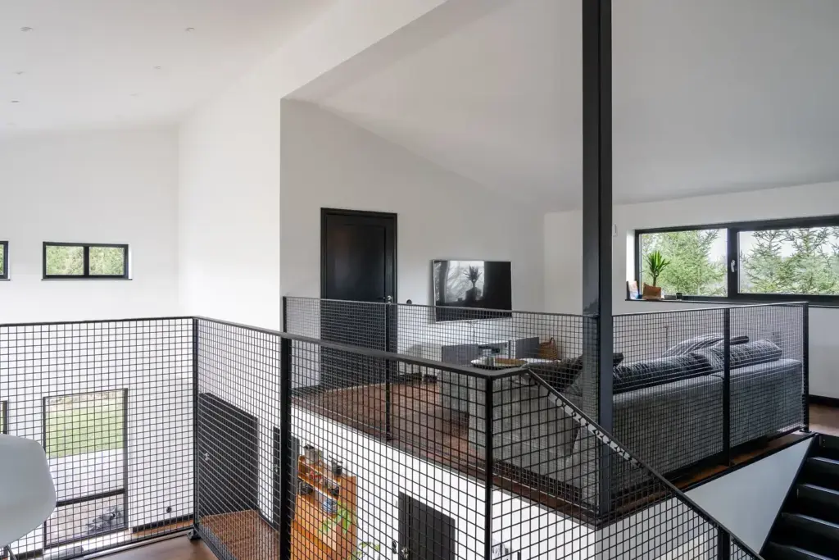
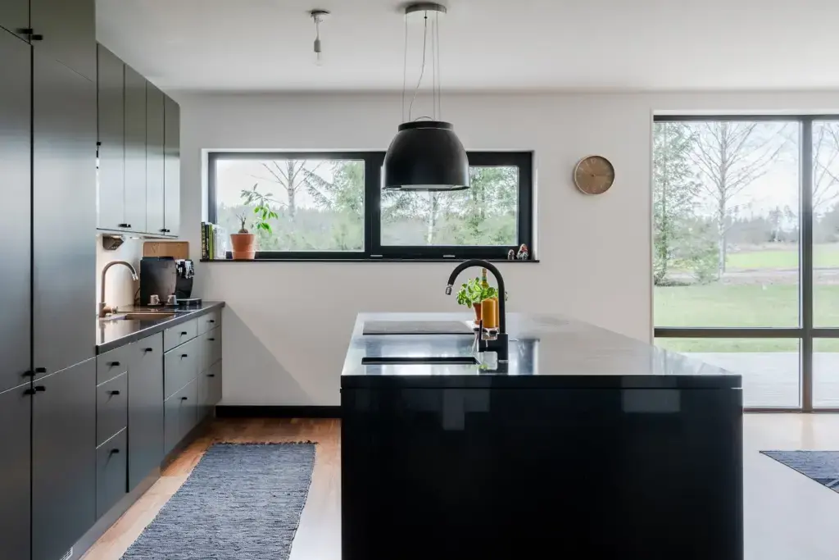
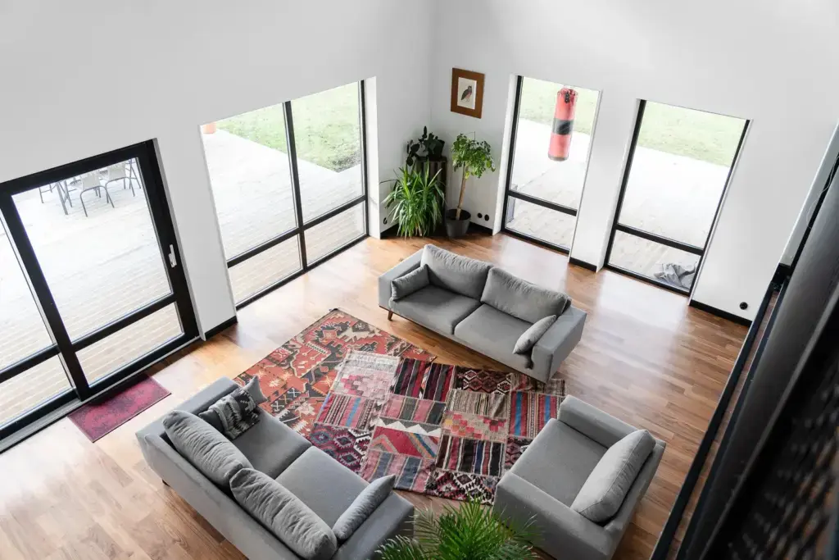
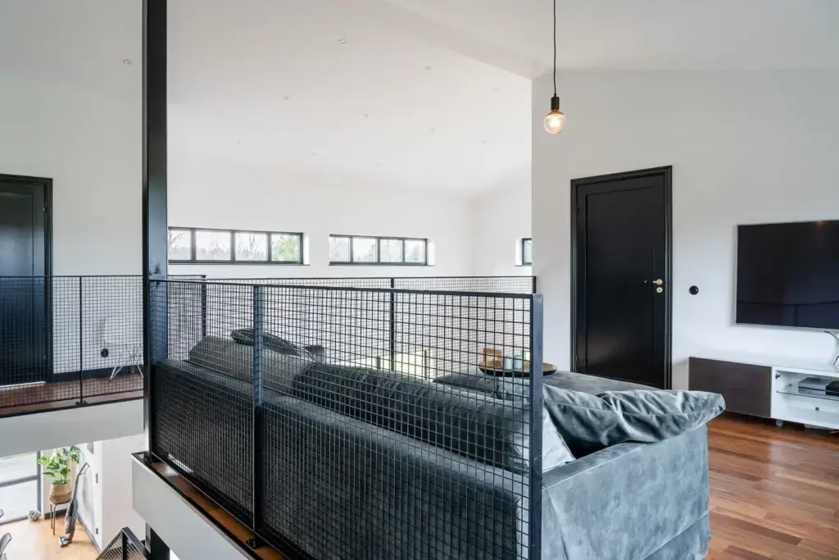
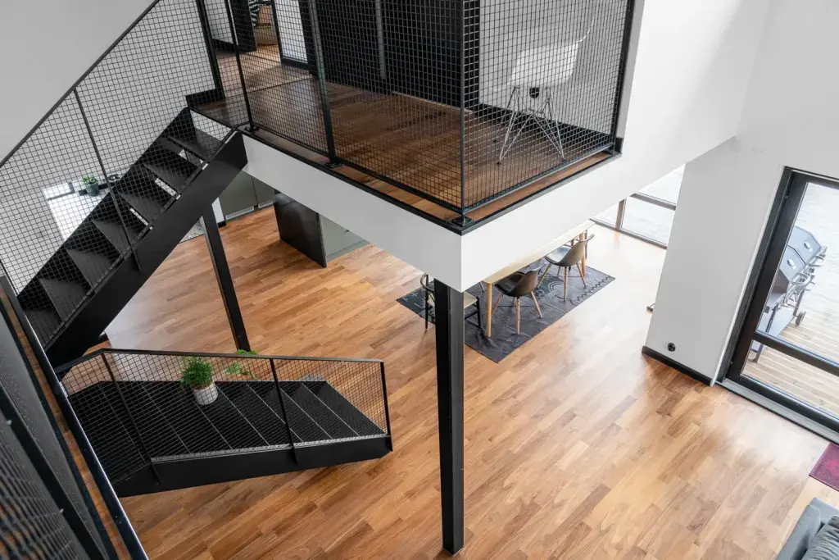
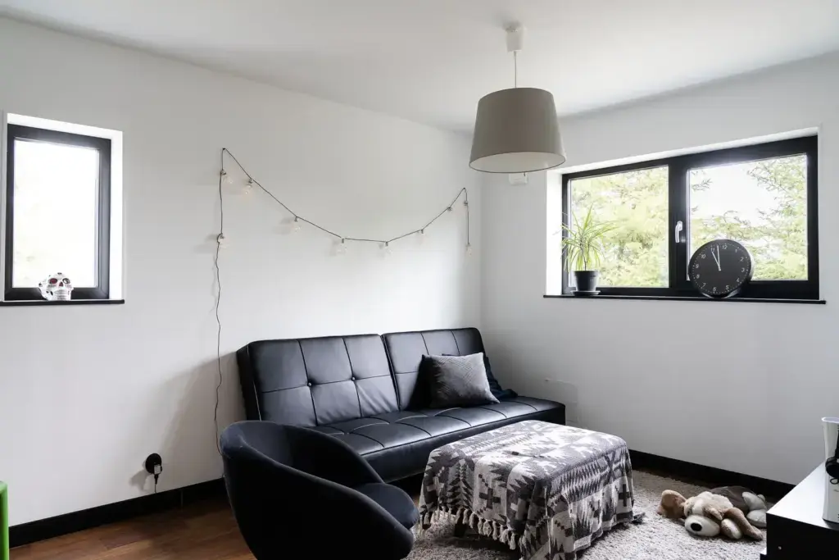
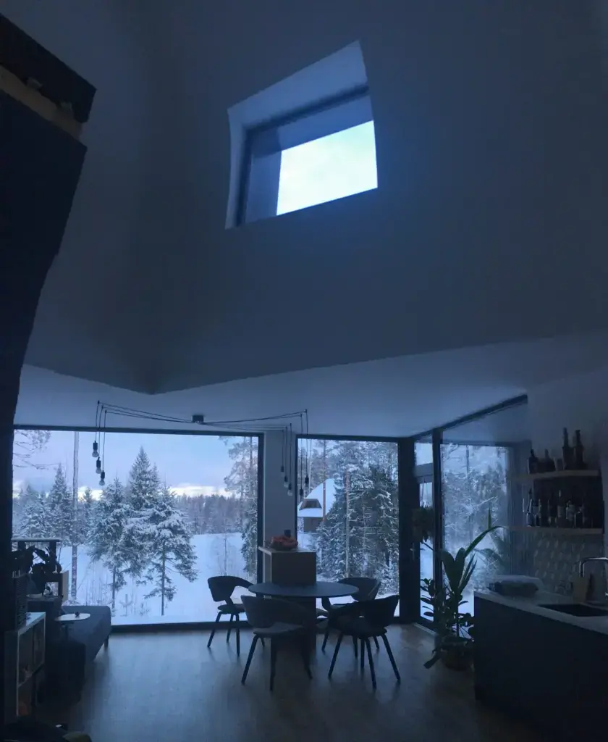
The Skuttunge photographs stay indoors, documenting a timber house on a wooded plot where pines and open field show through black-rimmed windows. The main living space climbs to double height and faces a mezzanine gallery edged with a black steel mesh balustrade. A ribbon of clerestory windows runs above the guardrail, and a slim steel column takes the upper floor.
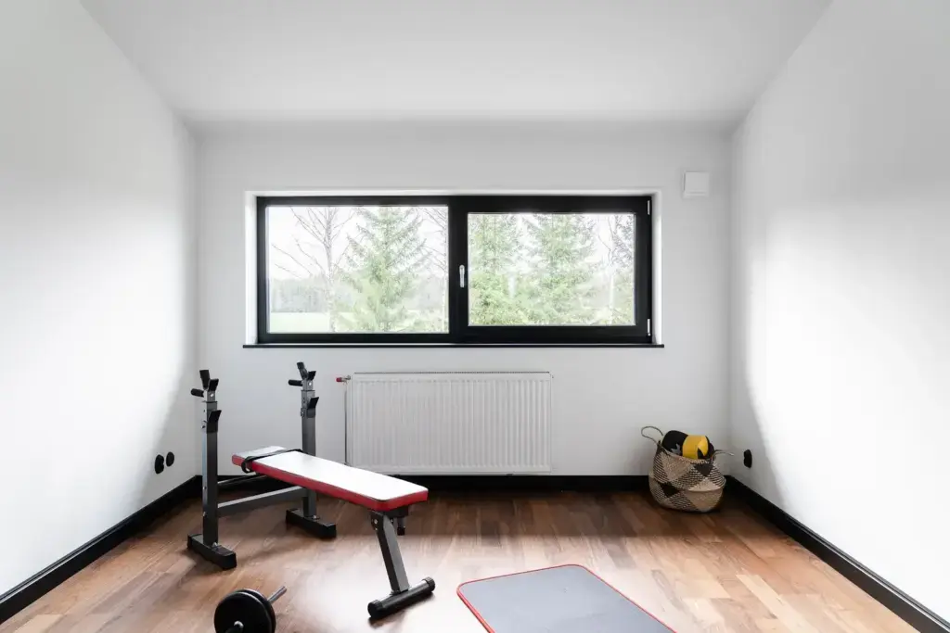
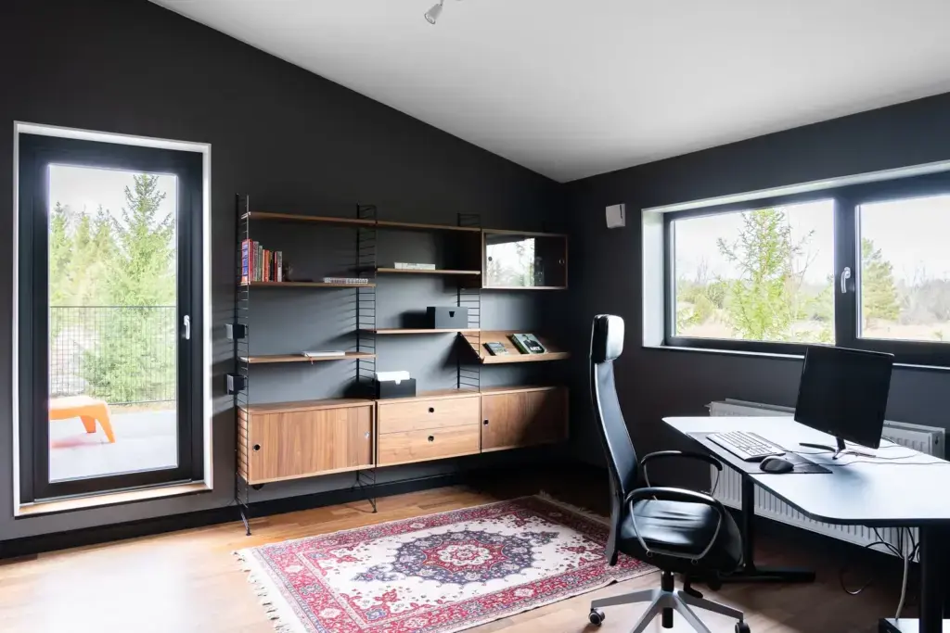
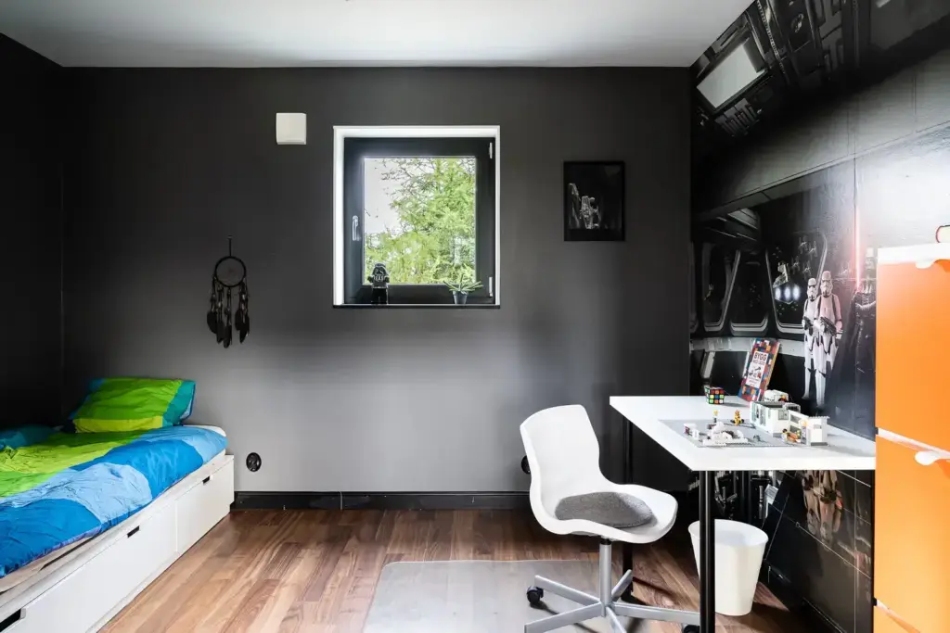
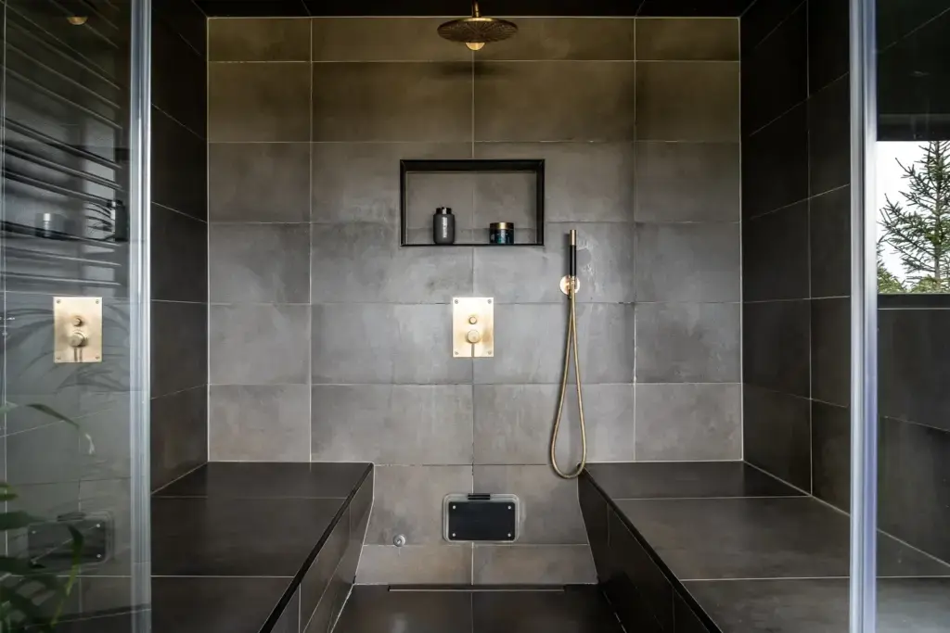
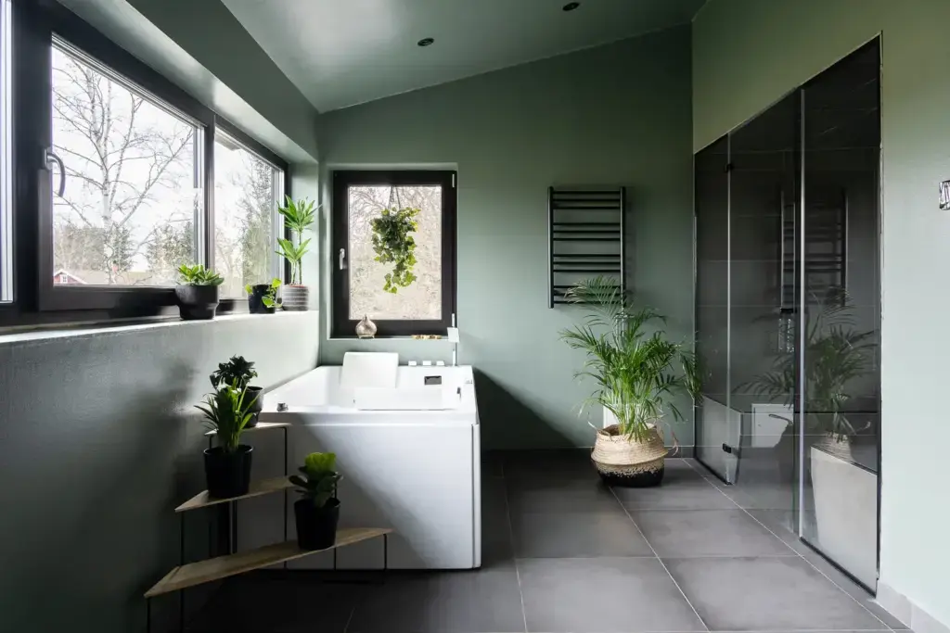
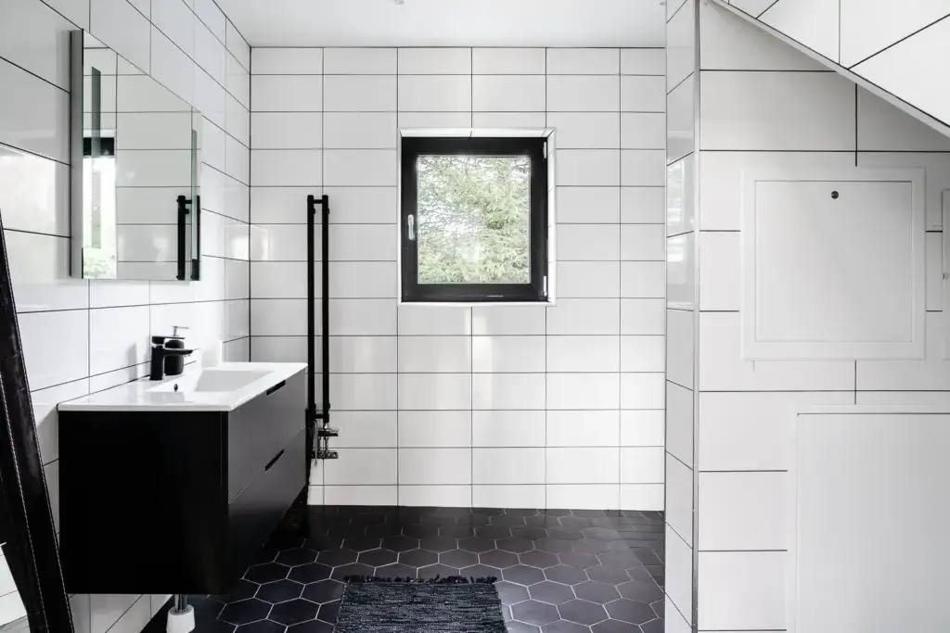
The palette holds dark and even. A study and a child's room are painted charcoal over oak floors and white ceilings, with modular shelving along one wall. Another room does duty as a home gym, bare but for its window and a radiator. The wet room is laid in large-format grey porcelain with brass fittings, a recessed niche and a bench, glazed off with a view to the trees.
TUUYA builds mass timber houses like this to measure in Latvia and delivers them across Europe.