Blackened Timber House on Saaremaa
- Timber houses
- Estonia
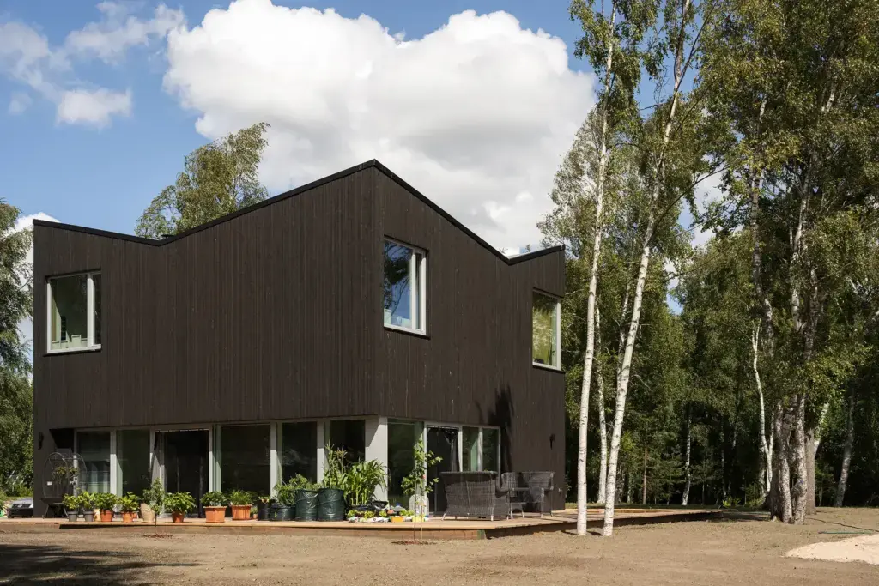
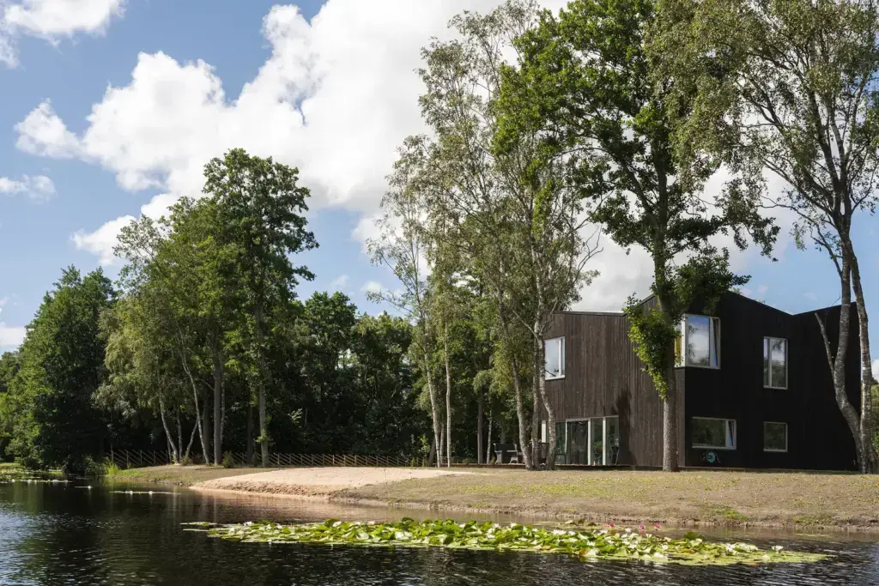
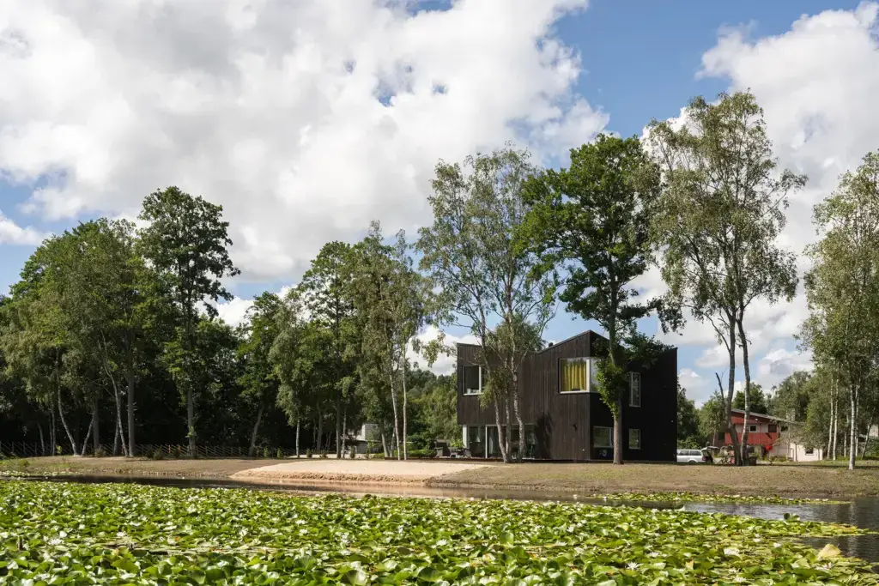
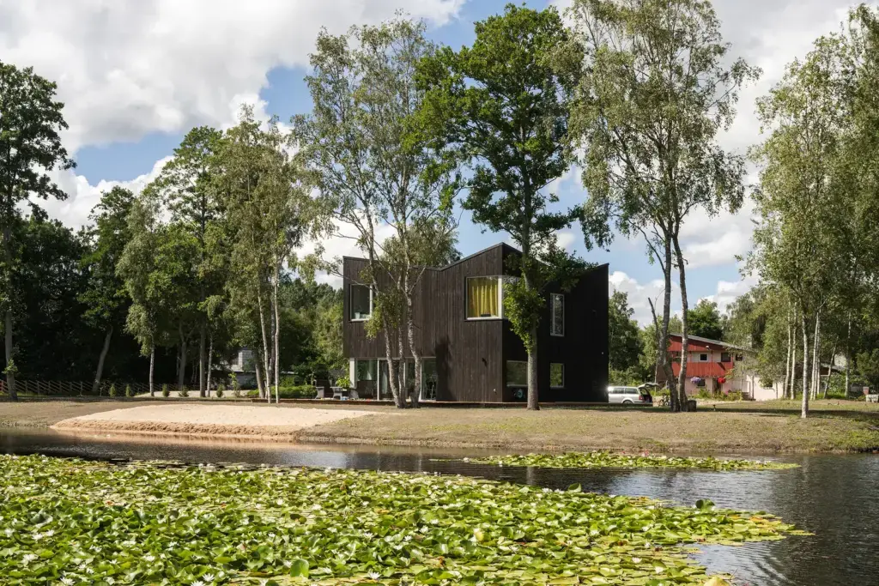
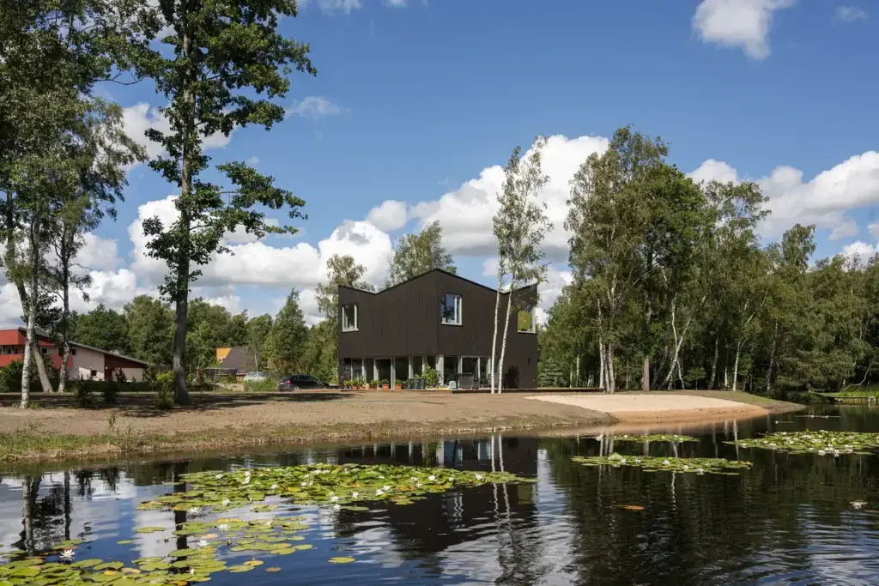
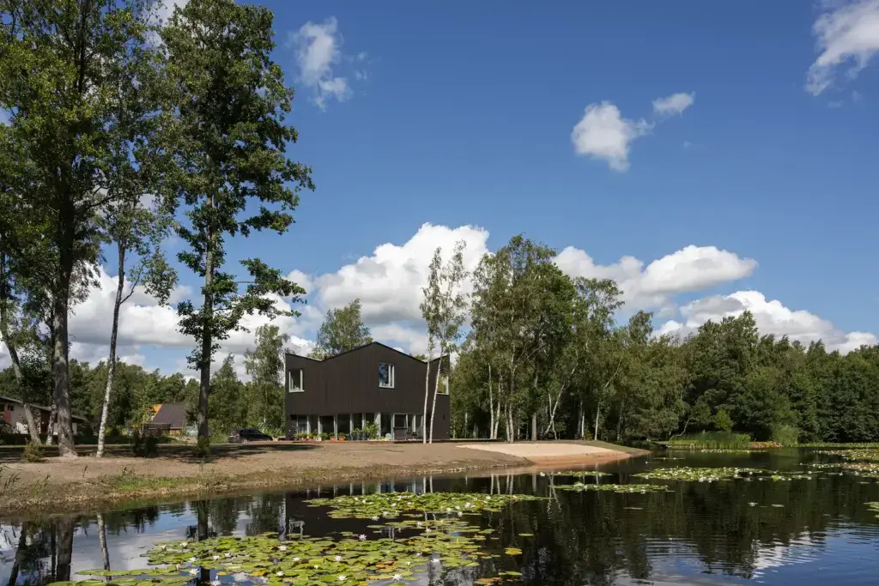
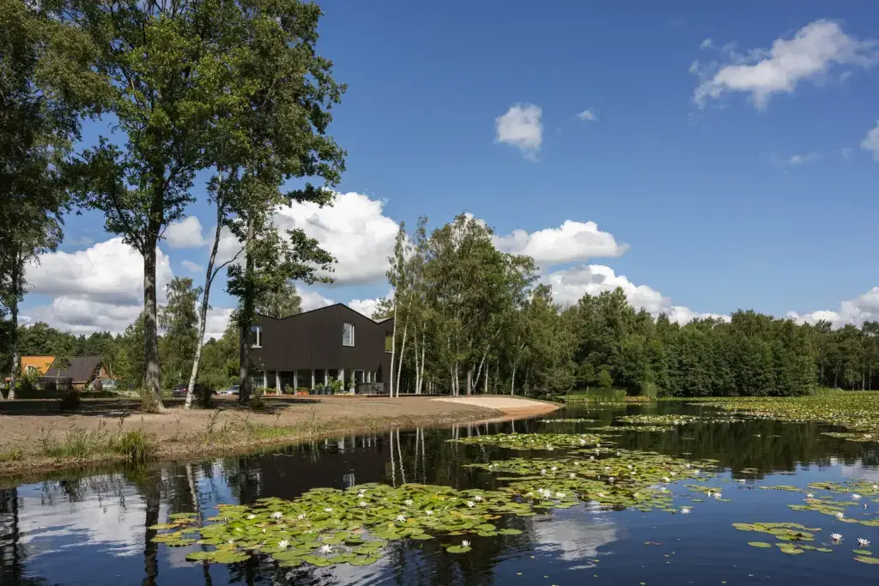
In short: a blackened timber house of around 200 m² in Mändjala on the island of Saaremaa, designed by KAMP and completed in 2020, standing in birch woodland beside a lily pond.
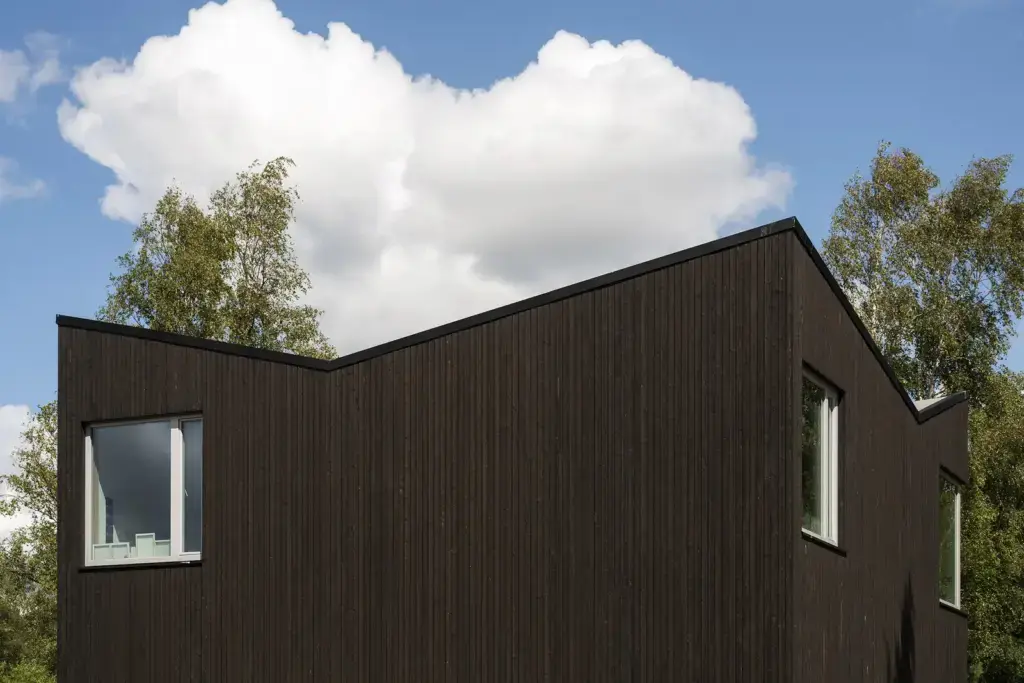
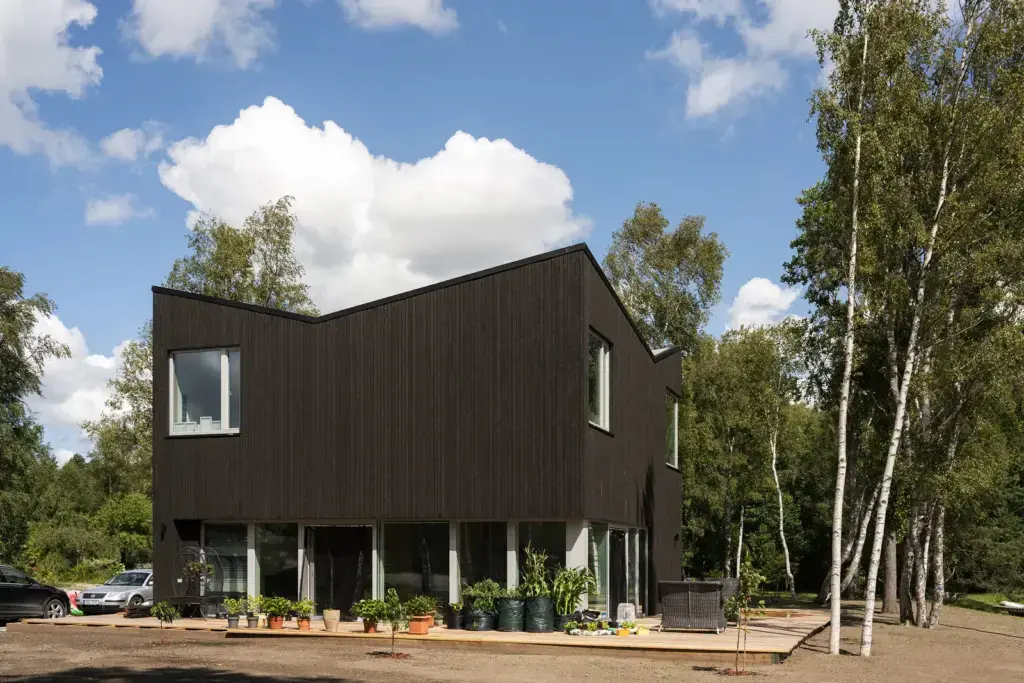
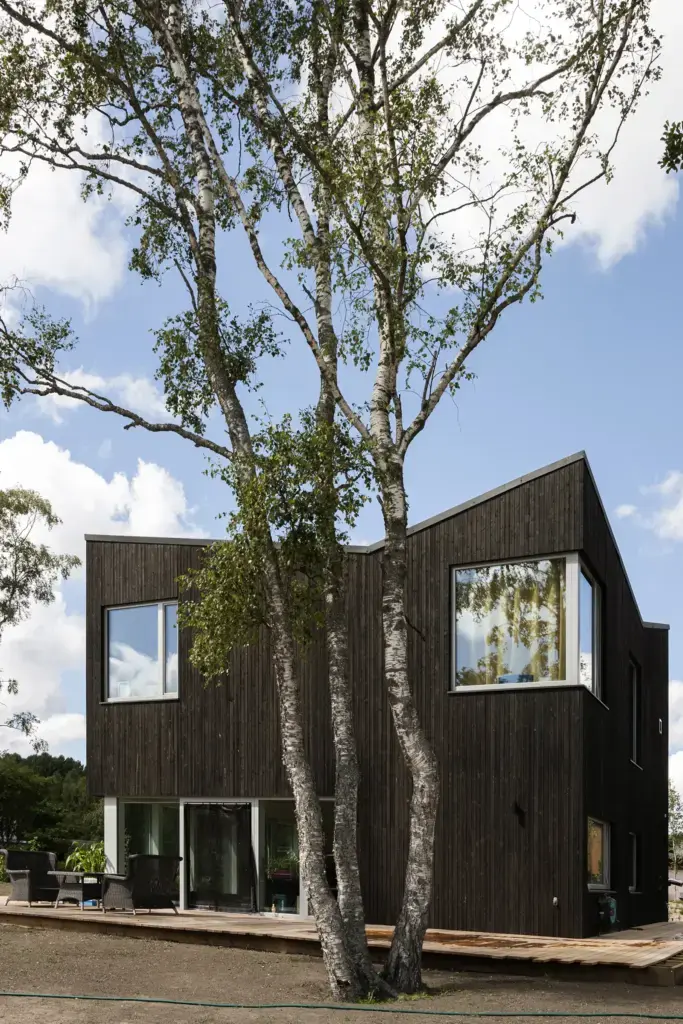
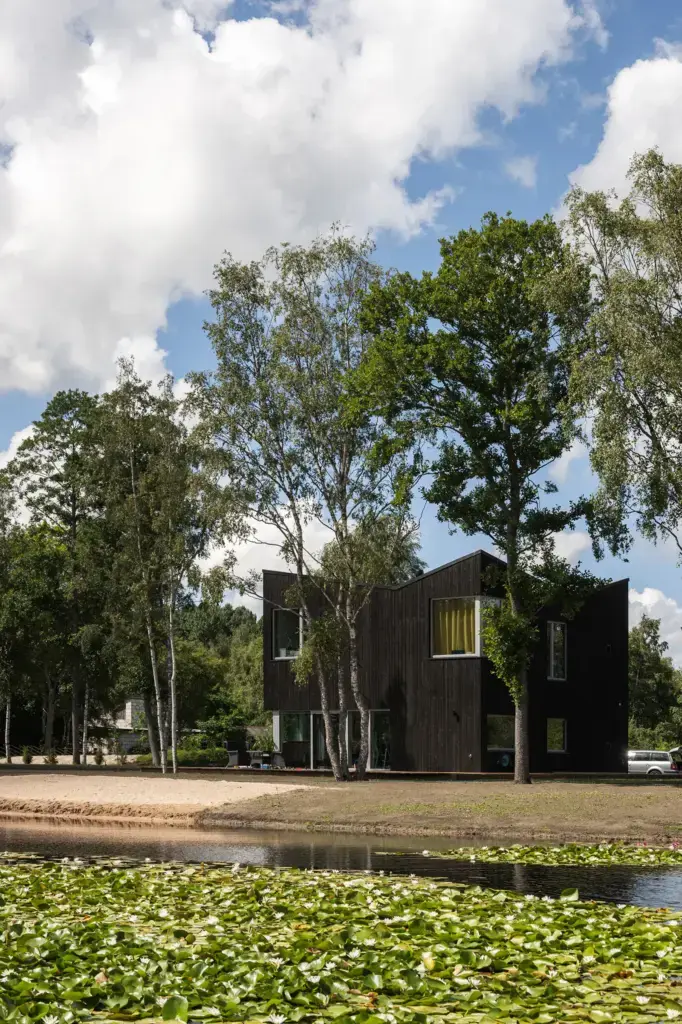
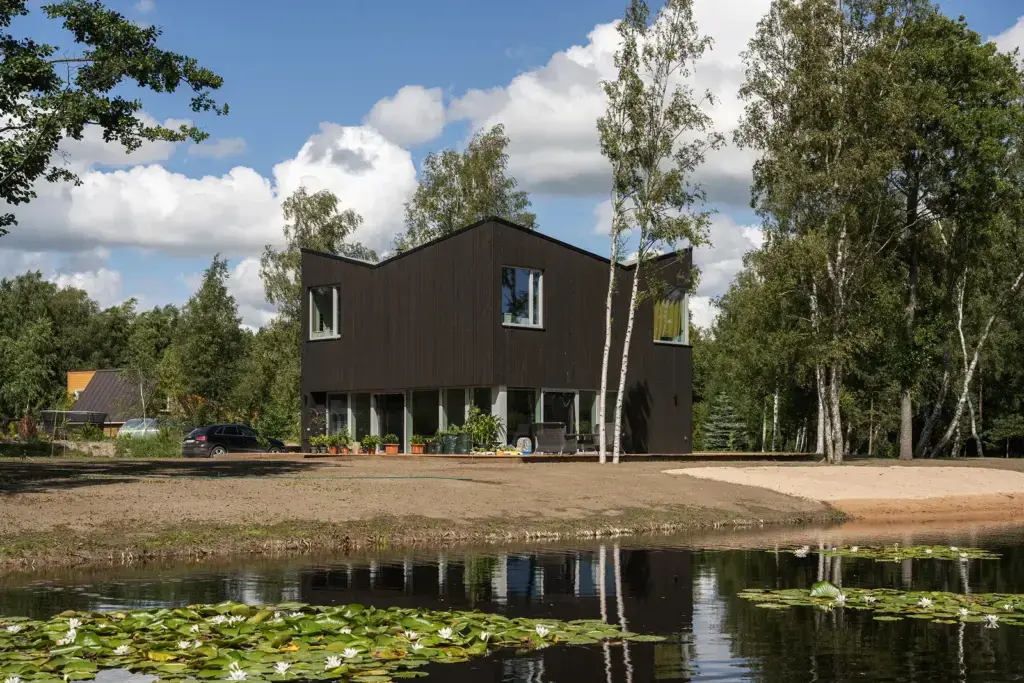
On Saaremaa, this two-storey blackened timber house is finished in near-black vertical boards. Rather than running level, its roofline steps and folds, giving the volume an angular edge against the sky. Glazing spans almost the whole garden front at ground level, while the upper floor is punched with white-framed windows, one of them turning the corner of the building. A timber deck rings the base, set with potted plants and outdoor chairs.
The house sits in a clearing of birch and mixed woodland, a pond close on one side and waterlilies floating on it. Bare earth and a sandy shoreline edge the deck, and the tall birches filter light across the dark facade. In summer the pale interior surfaces show behind the glass, set against the charred boards outside.
The architects, KAMP, are the same studio behind our award-winning house in Pirita, and the family resemblance shows: dark timber, sharp geometry, and glazing placed where the landscape earns it.
Project facts
- Location: Mändjala, Saaremaa, Estonia
- Completed: 2020
- Area: about 200 m²
- Architecture: KAMP
Want a home like this?
Dark board, big glass and a quiet plan travel well beyond Saaremaa. Walk through our solid timber houses, or tell us where you want to build.
TUUYA builds mass timber houses like this to measure in Latvia and delivers them across Europe.