Timber Apartments at Skadalsveien, Norway
- Timber houses
- Norway
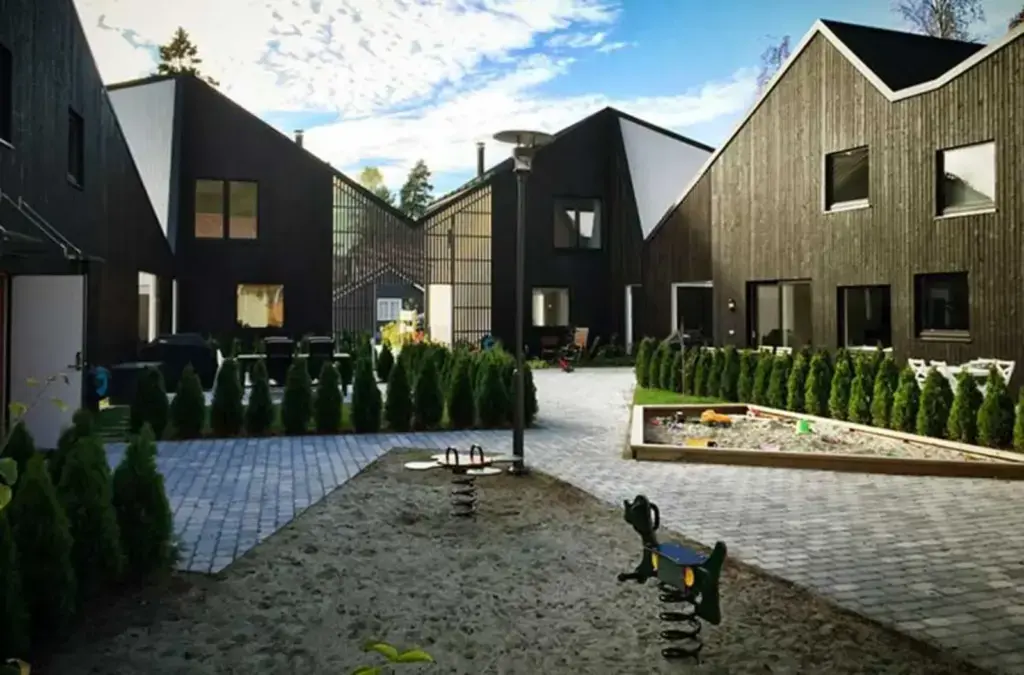
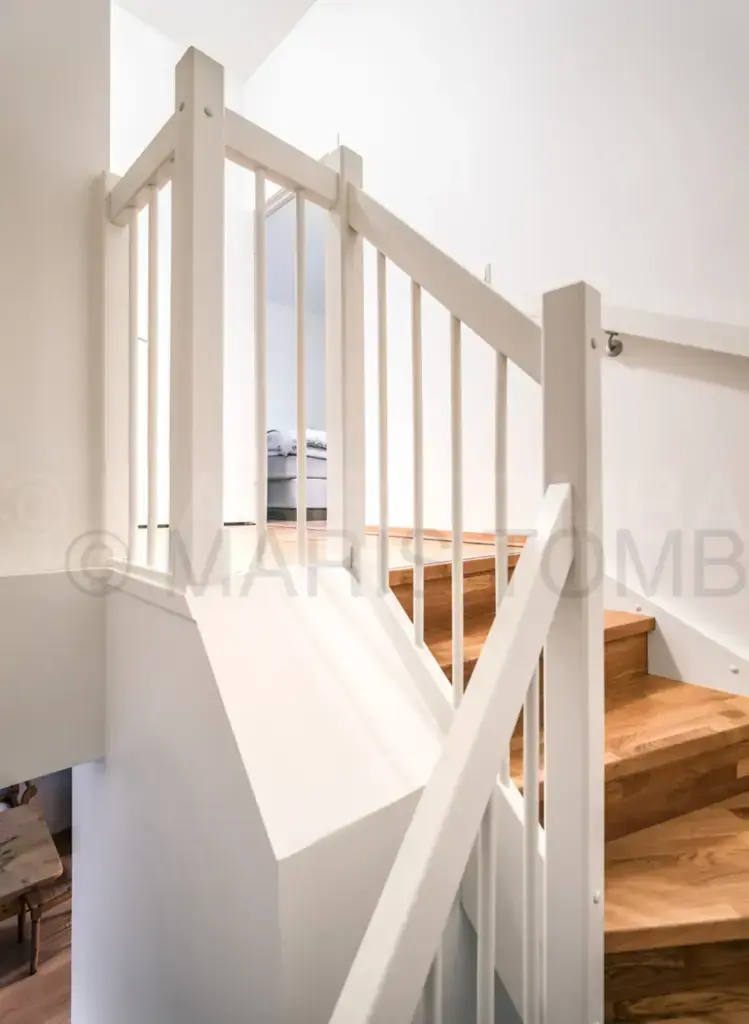
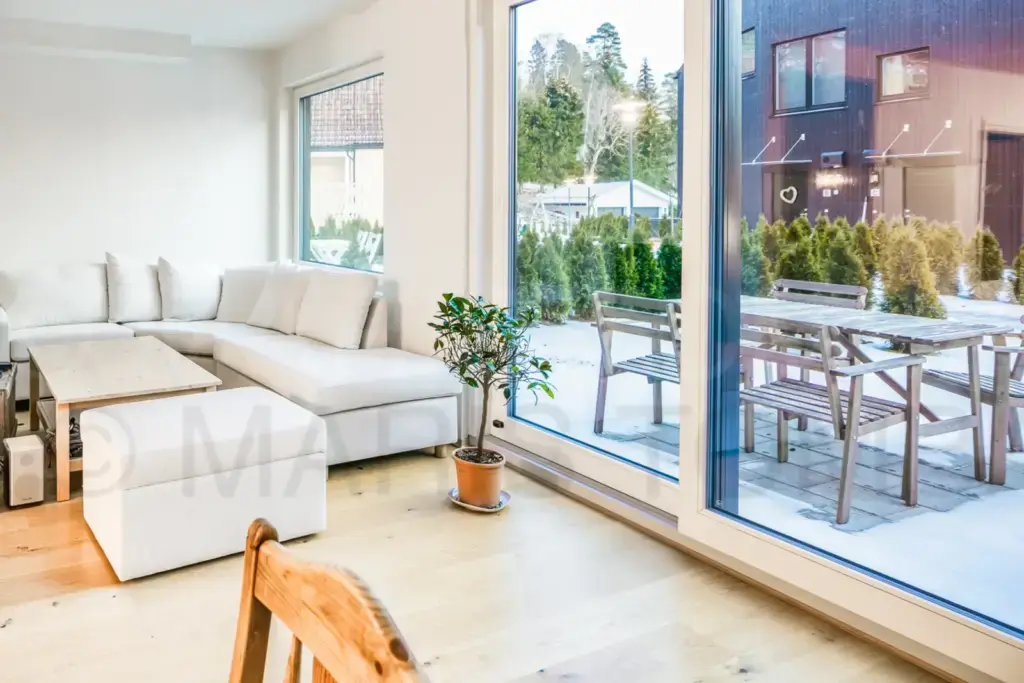
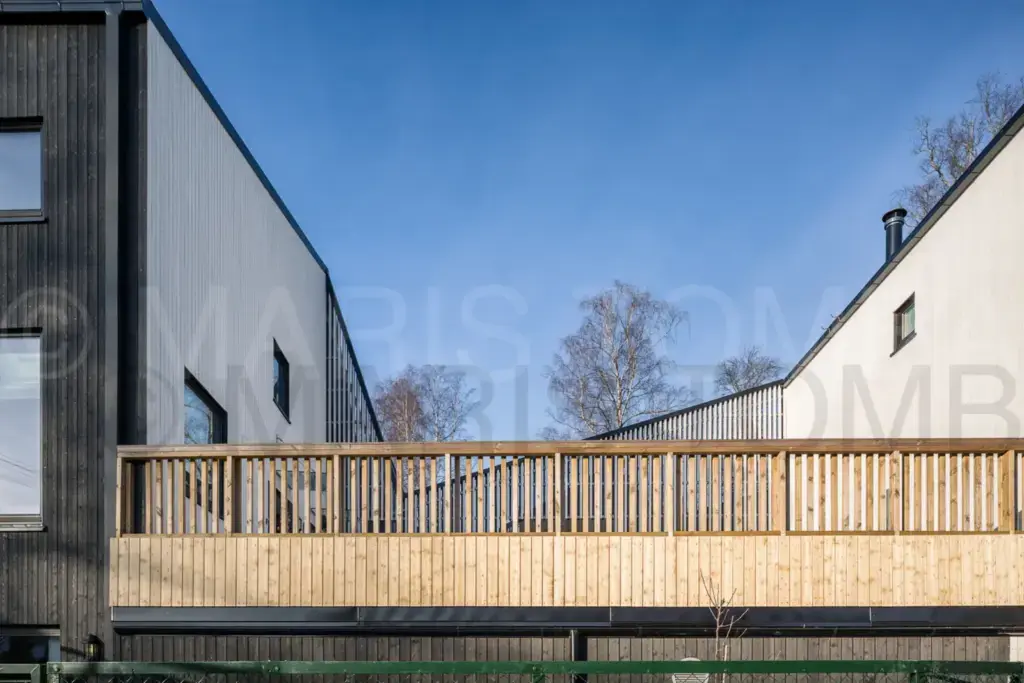
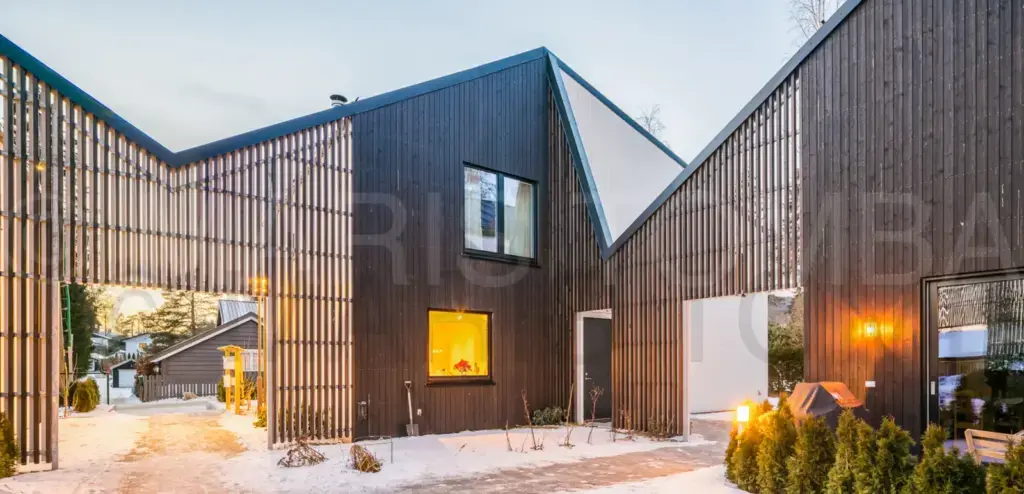
In short: a courtyard scheme of dark timber apartments in Norway, 1,301 m² designed by Alliance Arkitekter and completed in 2015, its folded steel roofscape recognised with the Ruukki Special Award.
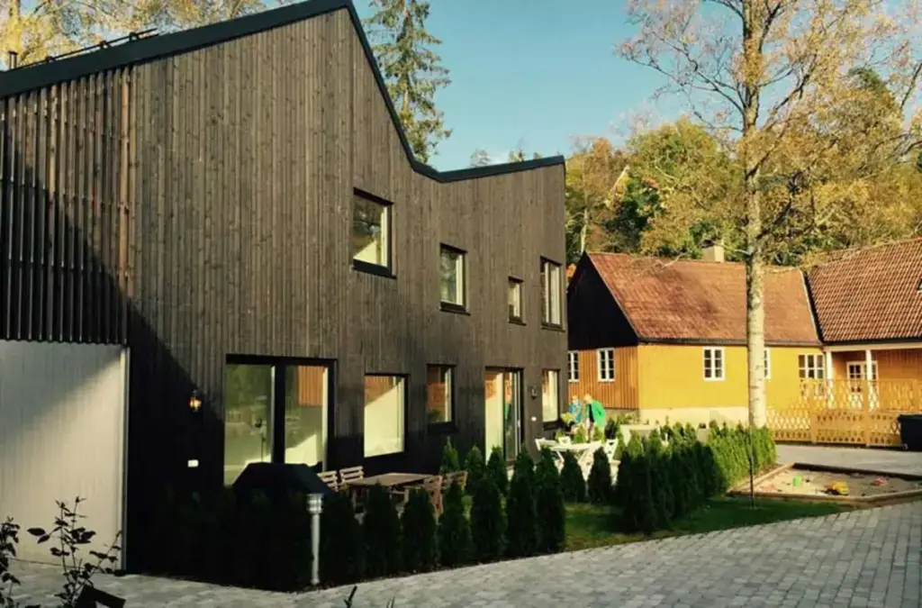
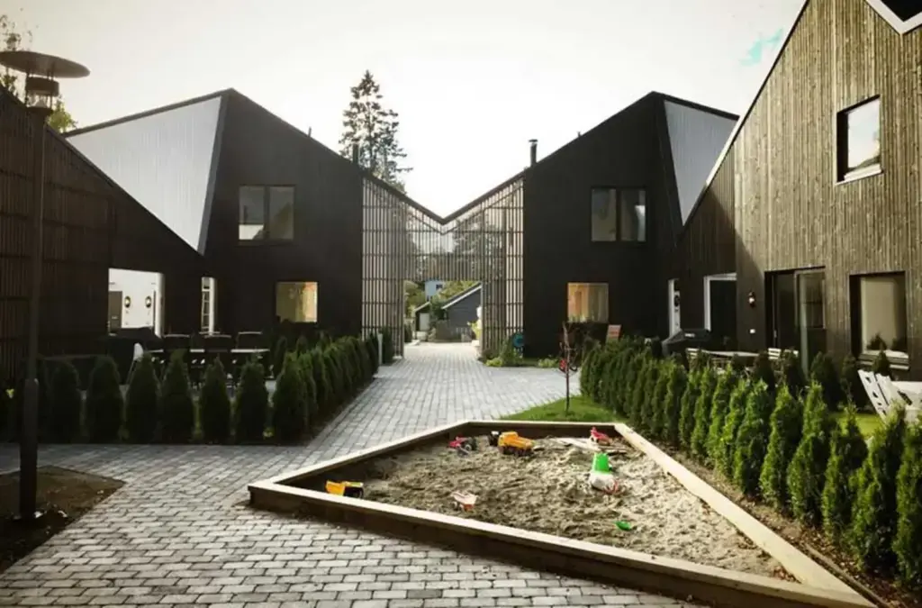
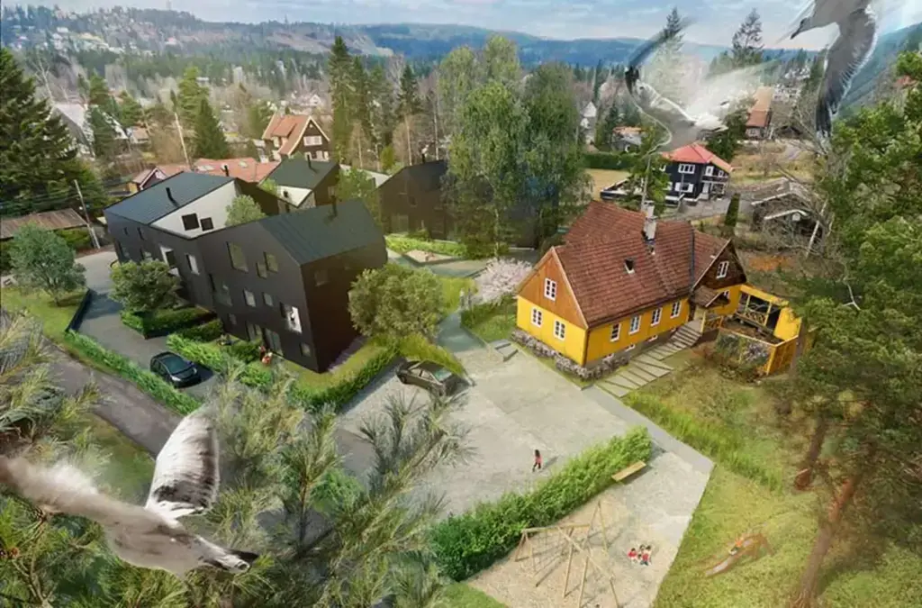
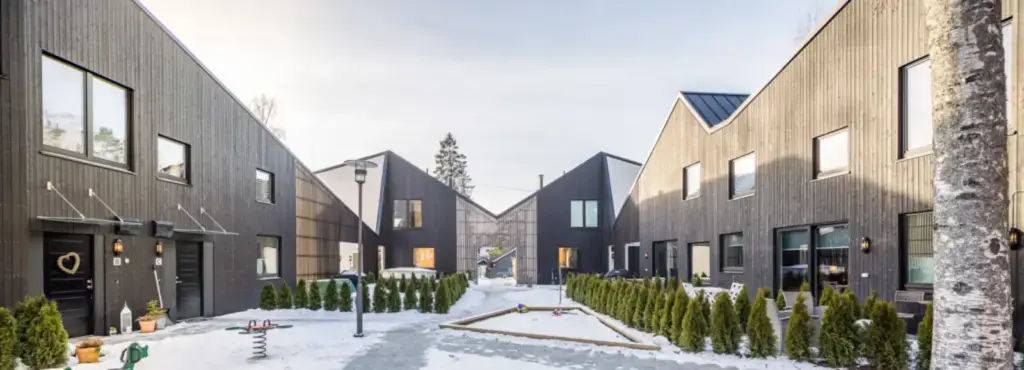
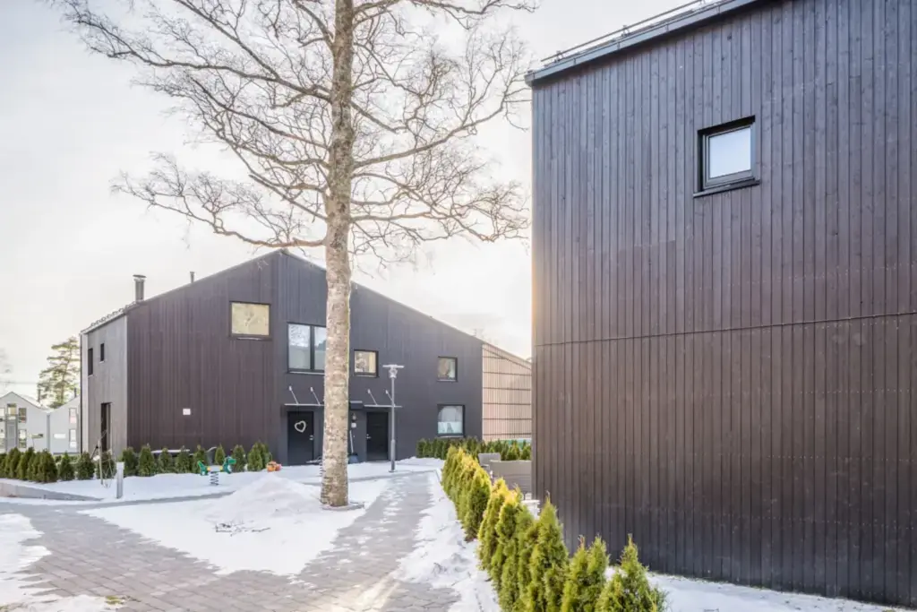
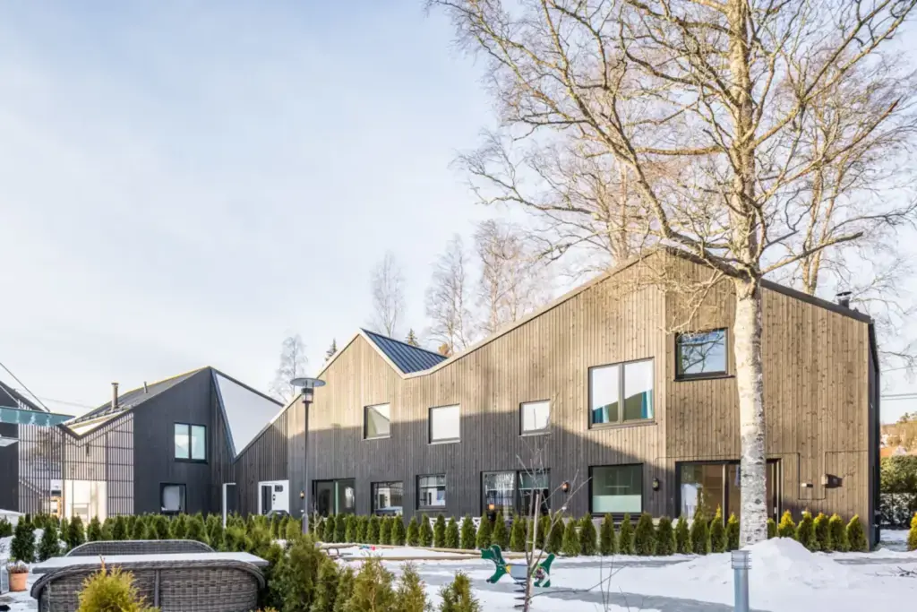
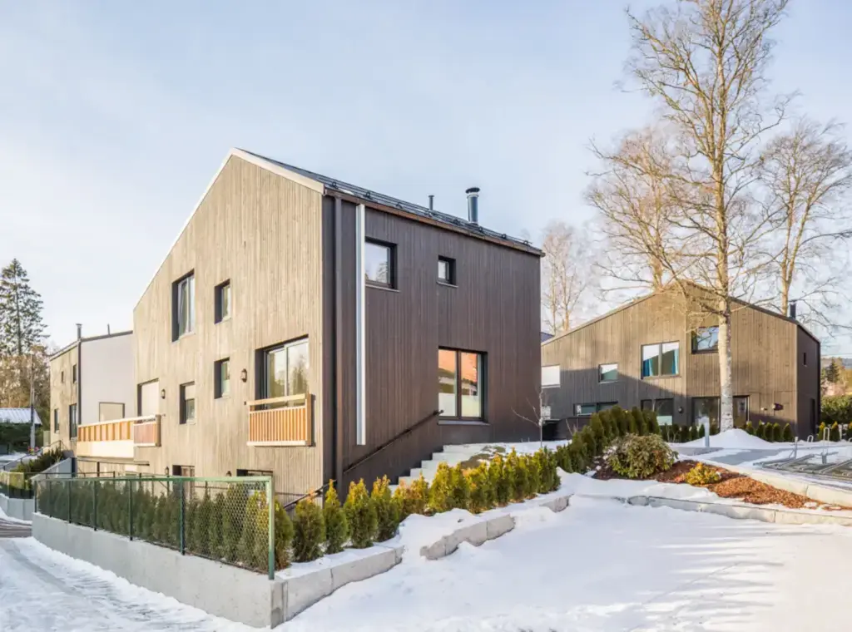
Skadalsveien gathers its timber apartments around a shared courtyard in townhouse-like rows. Near-black vertical boarding wraps the walls, and the roofs pitch steeply into asymmetric gables, several finished in dark standing-seam metal. Window frames run dark in mixed sizes, and a black metal panel wraps the base of one gable. The courtyard is paved in setts, lined with clipped cedar hedges and fitted for residents with a sandbox, spring riders and benches. An older yellow timber house under a red tiled roof has been kept on the plot, lending the newer volumes a historic neighbour.
In autumn and winter the units are visibly lived in, interiors lit and snow cleared. One aerial view is a computer visualisation rather than a photograph.
The roofs are more than a silhouette: the folded standing-seam steel work earned the scheme the Ruukki Special Award for the most outstanding steel roofing solution.
The timber apartments in brief
- Location: Norway
- Type: apartment building, courtyard scheme
- Completed: 2015
- Total area: 1,301 m²
- Architecture: Alliance Arkitekter AS
- Engineering: Martin Groznõ
- Recognition: Ruukki Special Award for steel roofing
Planning a courtyard scheme?
Timber works at the scale of a shared yard as well as a single plot. See how we build with solid timber, or talk to us about multi-unit projects.
TUUYA builds mass timber houses like this to measure in Latvia and delivers them across Europe.