Single-Storey Timber House in West Estonia
- Timber houses
- Estonia
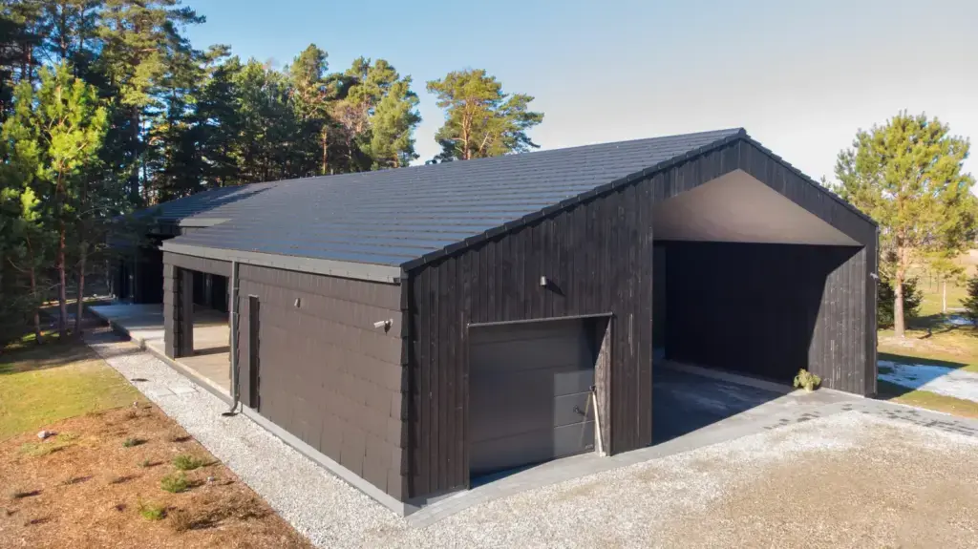
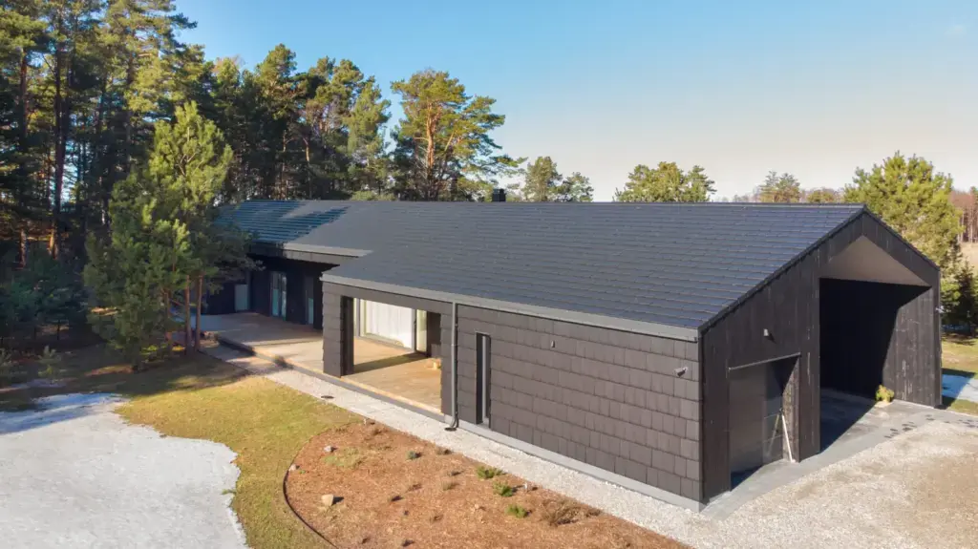
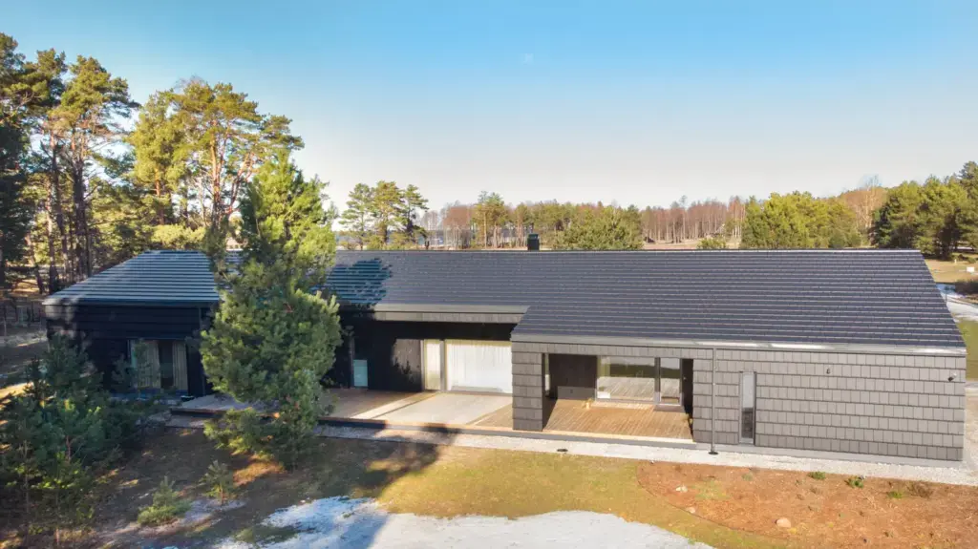
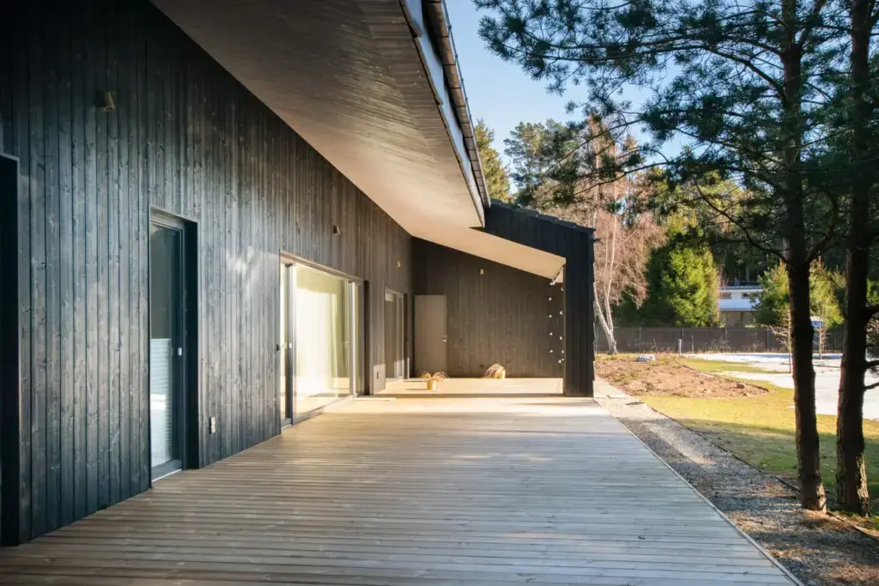
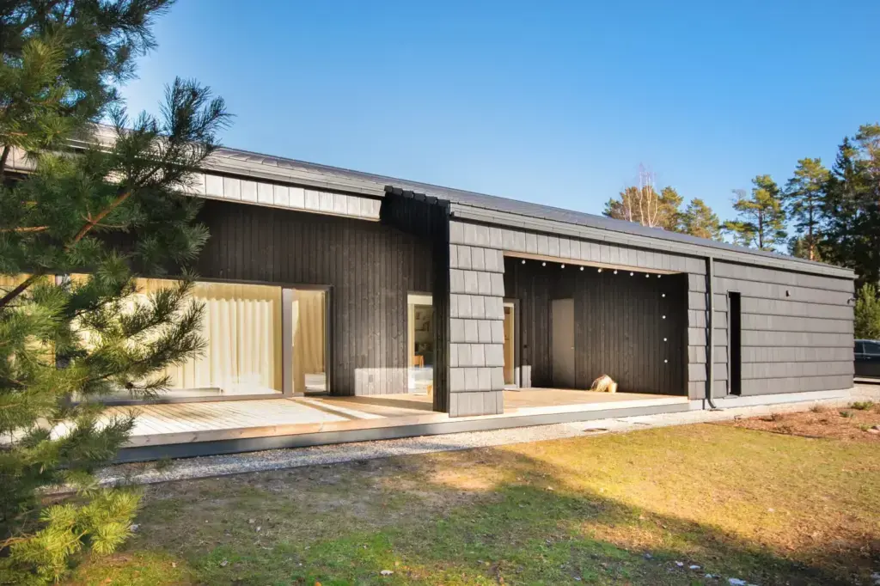
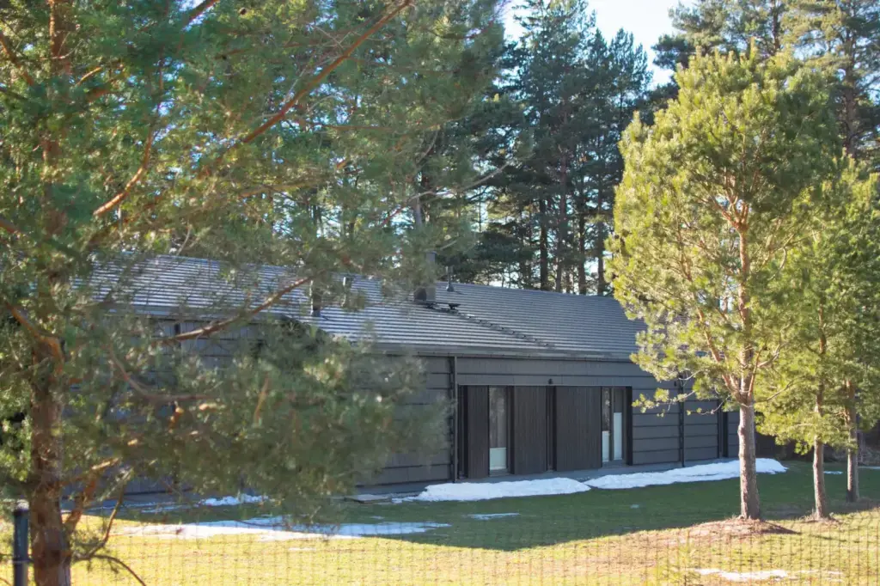
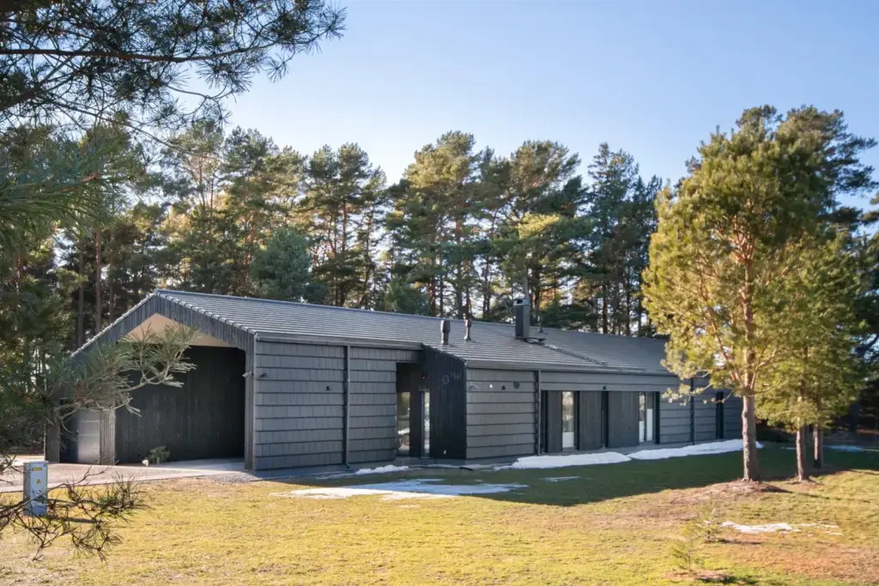
In short: a long, low single-storey timber house of 233 m² among the pines of West Estonia, completed in 2021 and shortlisted as a nominee for PreFab Building of the Year.
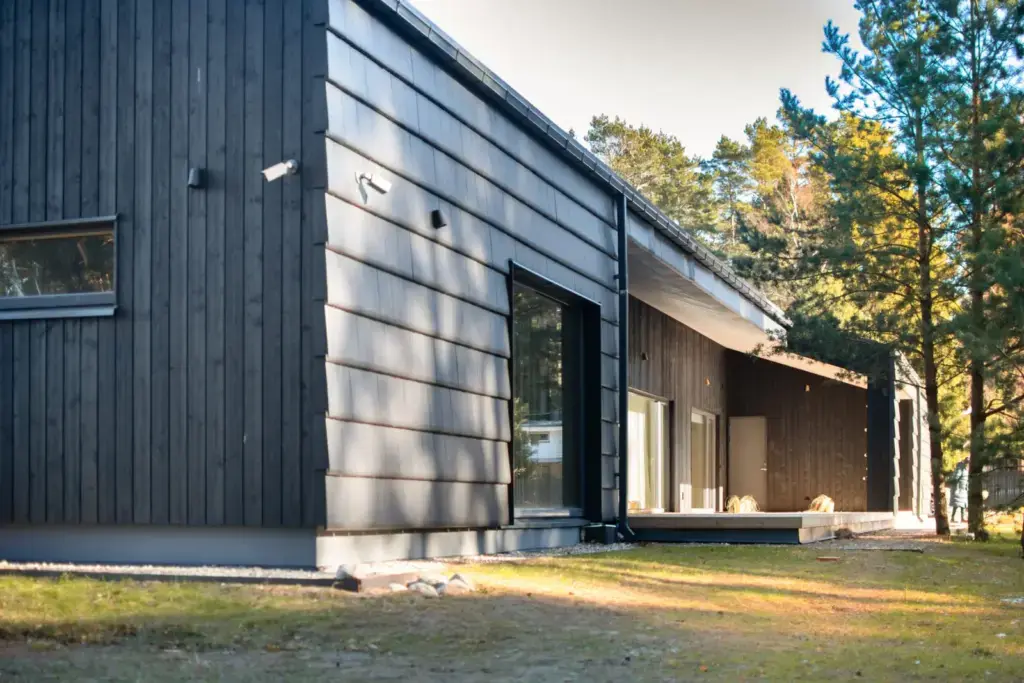
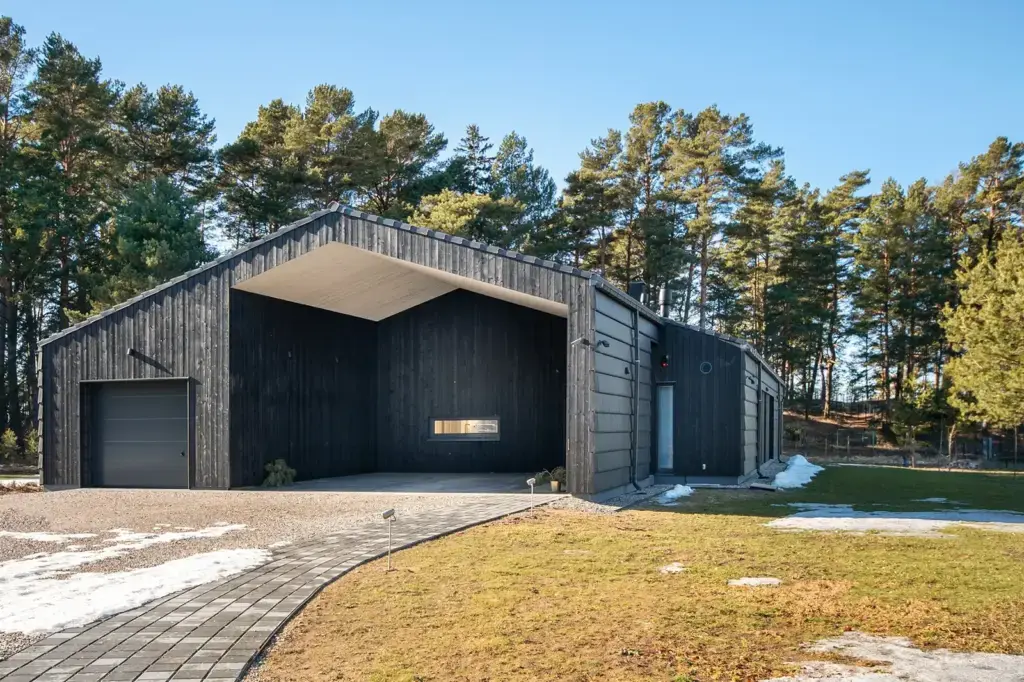
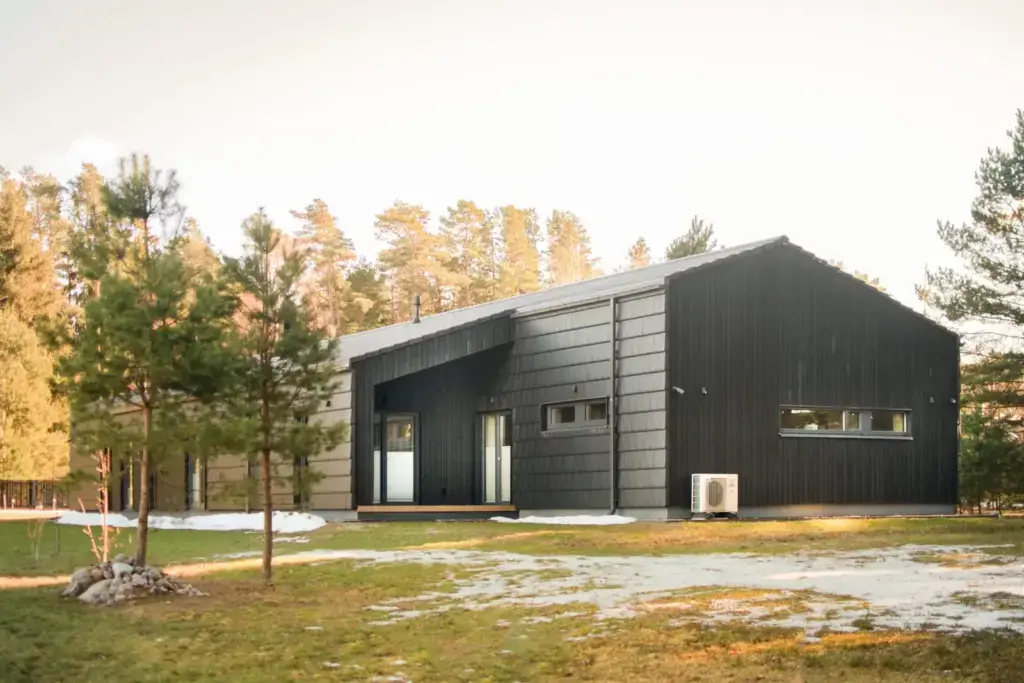
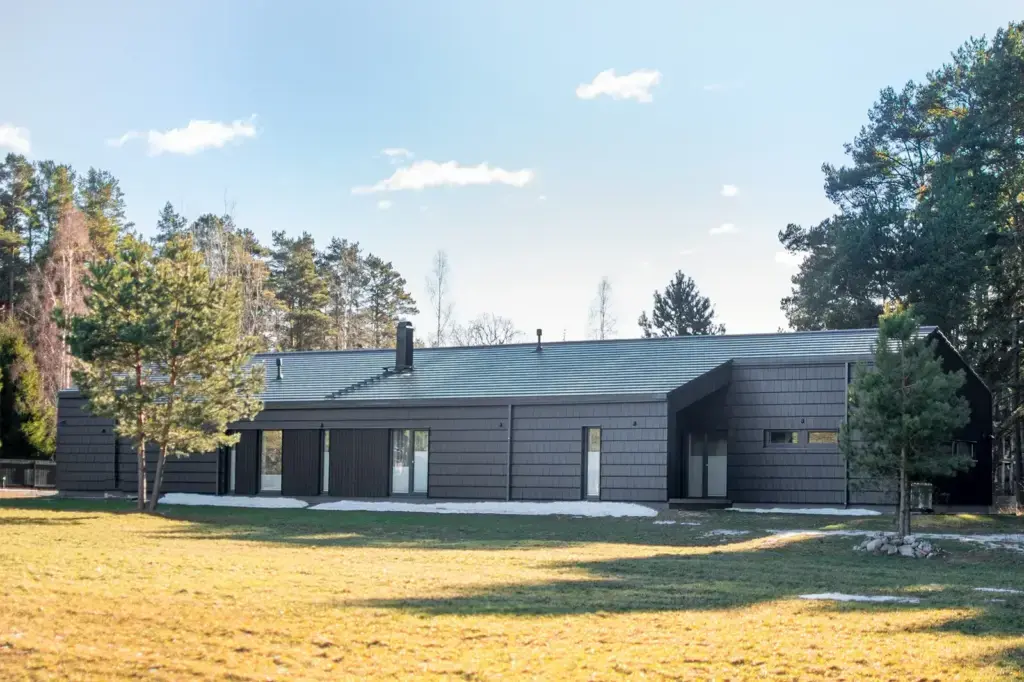
Set among pines in West Estonia, this single-storey timber house runs as a long, low bar. Dark timber clads it in two textures, vertical boards over some stretches and shingle-like panels over others, all under a shallow-pitched tiled roof that carries the full length of the plan. An open carport bay is cut into one end, and from the air the roof folds gently across a staggered footprint in sandy pine forest.
Halfway along the garden side, a covered terrace is recessed into the volume, decked in timber and screened by the roof overhang. Wide sliding doors let the living rooms out onto this sheltered space, with pale curtains hanging behind the glass. Gravel borders and low planting ring the base, and pine trunks stand close to the walls. In early spring, patches of snow still on the ground, the house stands finished and lived in.
What stands out
- One storey, one long roof: the house stays below the pine canopy instead of competing with it.
- Two cladding textures on the same dark palette, so a 233 m² plan never turns into a slab.
- A terrace carved into the volume rather than bolted on, sheltered on three sides.
Key facts
- Location: West Estonia
- Completed: 2021
- Area: 233 m²
- Architecture: Andres Kadarik, TAHUKAS OÜ
- Recognition: nominee, PreFab Building of the Year 2021
Planning something similar?
A single-storey plan suits a wooded plot better than almost anything else. See our solid timber houses, or sketch your own brief and we will take it from there.
TUUYA builds mass timber houses like this to measure in Latvia and delivers them across Europe.