Timber House in Reykjavík
- Timber houses
- Iceland
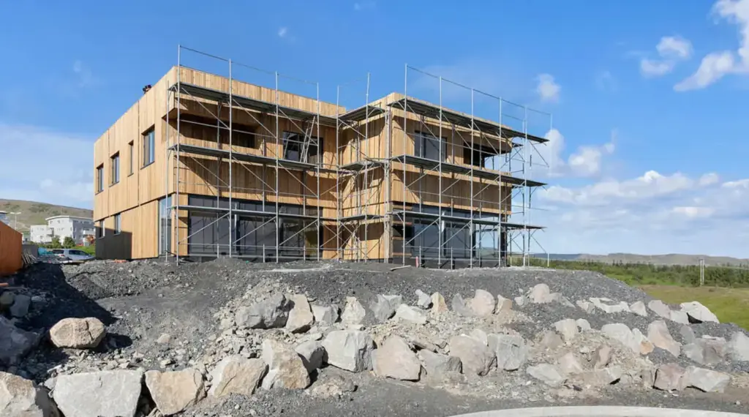
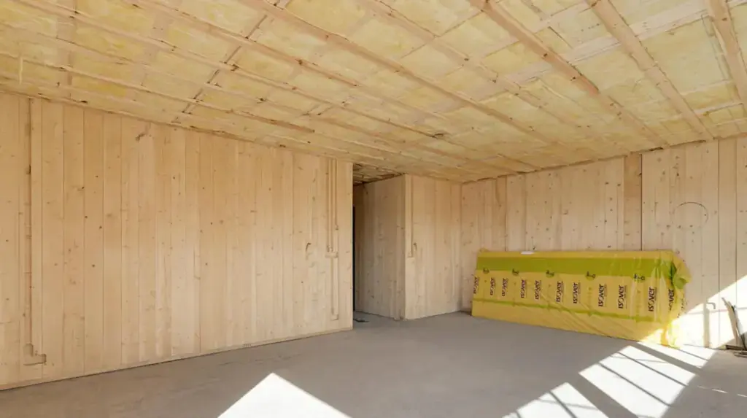
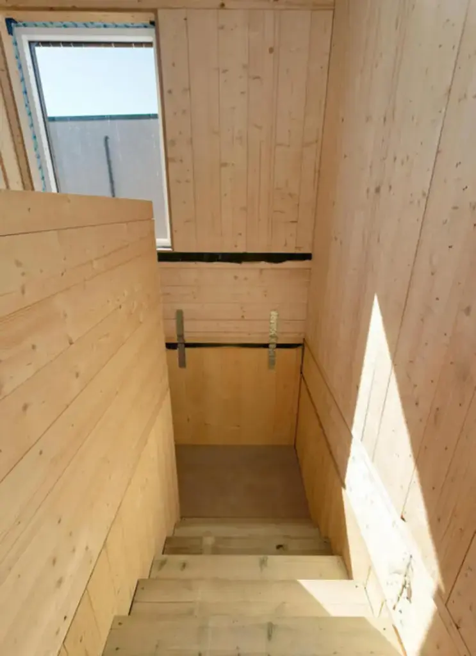
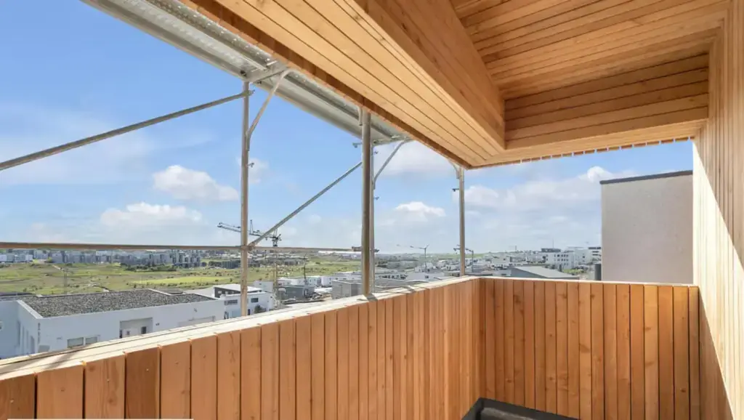
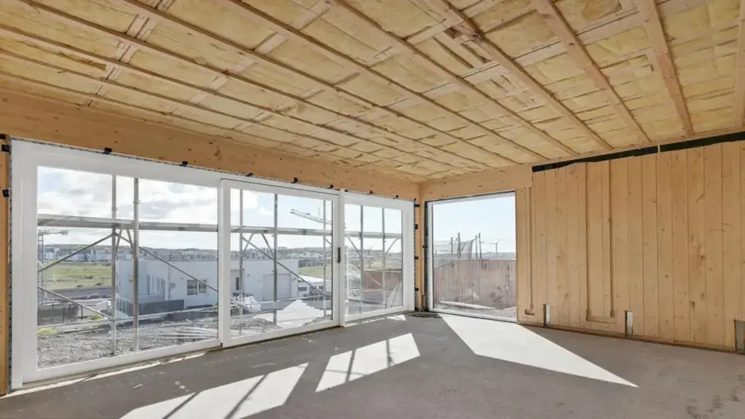
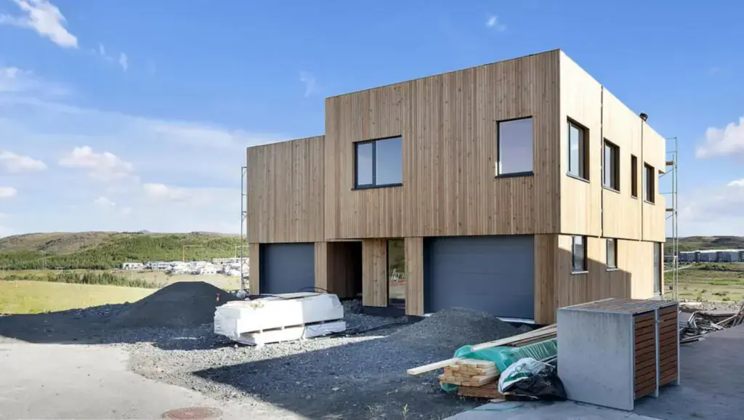
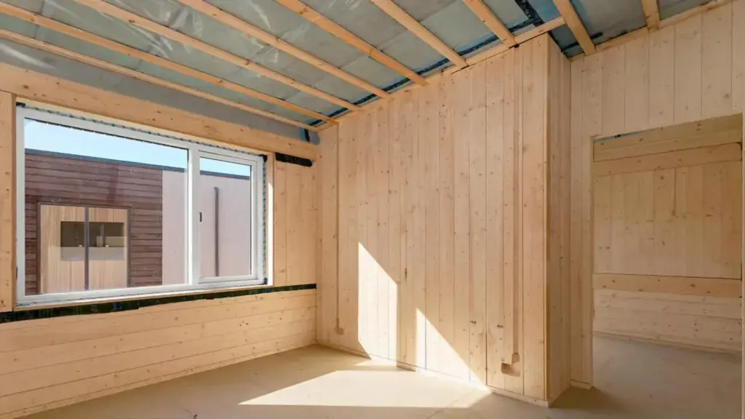
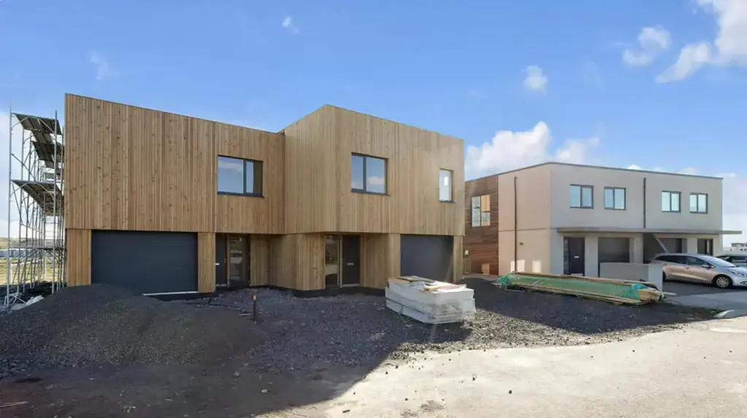
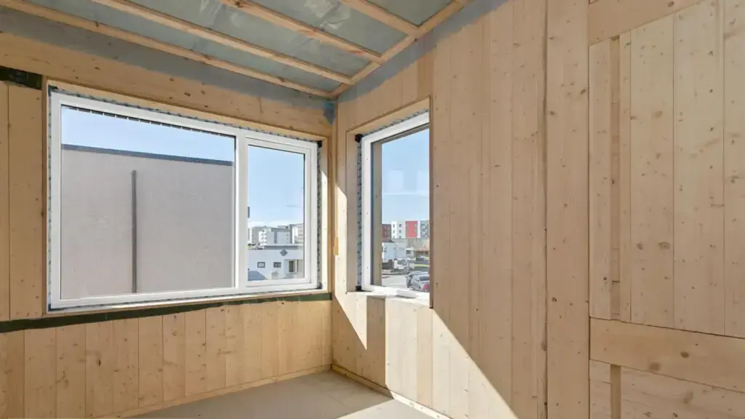
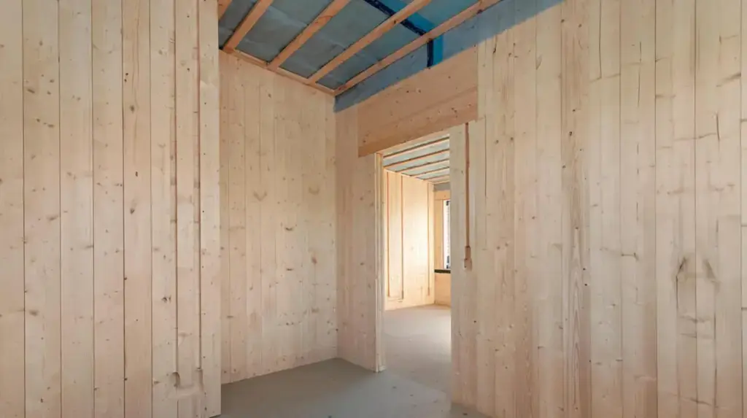
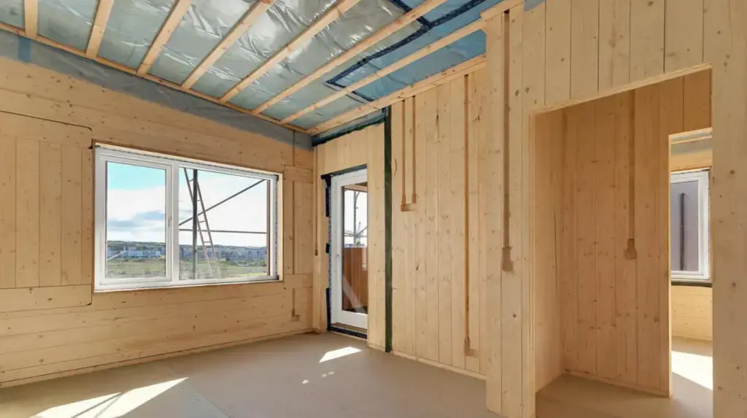
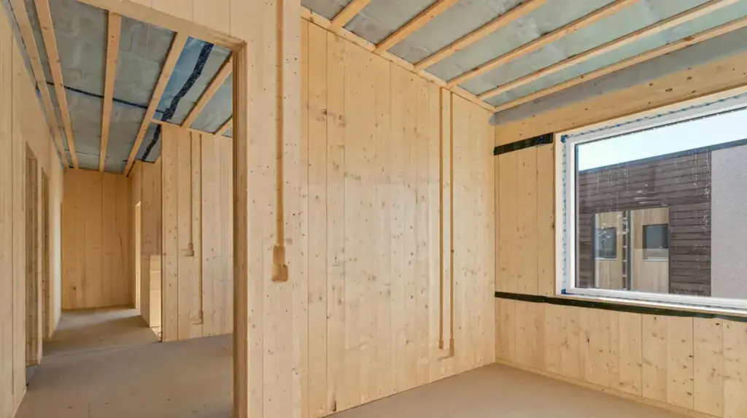
In short: a two-storey Icelandic timber house of 352 m² in Reykjavík, photographed mid-build in 2020, its solid wood structure still open to view.
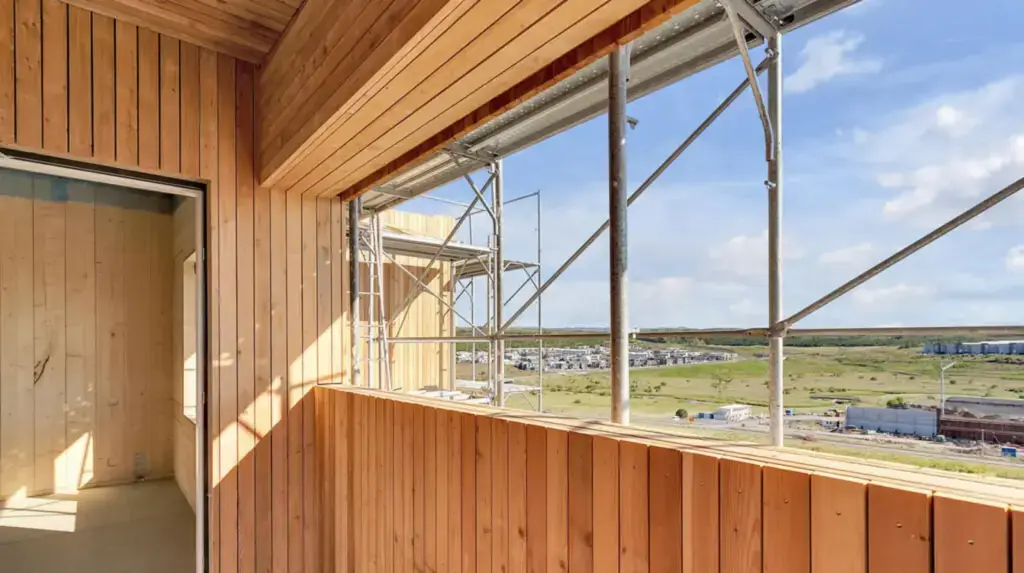
Caught in mid-construction, this two-storey Icelandic timber house still wears scaffolding across its facade. The building is a compact rectangular volume under a flat roof. Vertical boards clad the walls, and the ground floor is set with tall glazing that faces a broad, treeless plain. The plot remains raw at this stage: dark gravel and broken rock ring the base, with a low-rise residential district and distant hills behind.
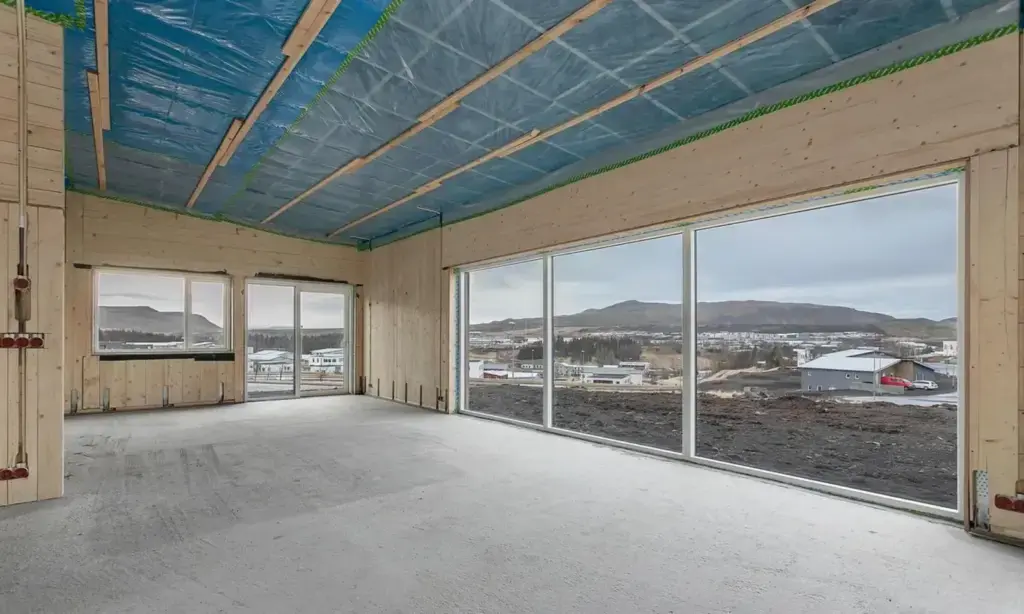
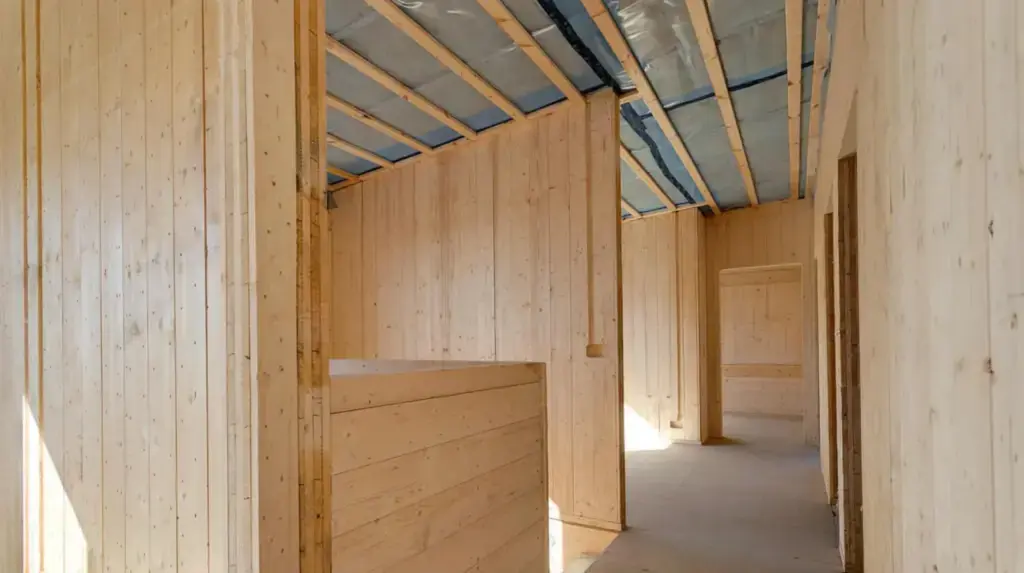
Indoors, the structure stands exposed. The walls are built up from solid timber panels, and one view shows mineral wool packed between the roof joists, an Isover bale still resting on the concrete floor. A straight timber stair drops to the lower level past a small window. Openings above frame the surrounding land, and a sheltered balcony tucks beneath the projecting roof. Nothing is painted, so the grain and colour of the wood stay on show.
Project facts
- Location: Reykjavík, Iceland
- Photographed: 2020, during construction
- Area: 352 m²
- Structure: solid timber panels, shown exposed mid-build
Curious what a timber wall looks like before the finishes?
This is the house at exactly that stage. Read how solid wood wall systems compare, or ask us about building far from the factory, Iceland included.
TUUYA builds mass timber houses like this to measure in Latvia and delivers them across Europe.