Log House by the Matsalu Wetlands
- Timber houses
- Estonia
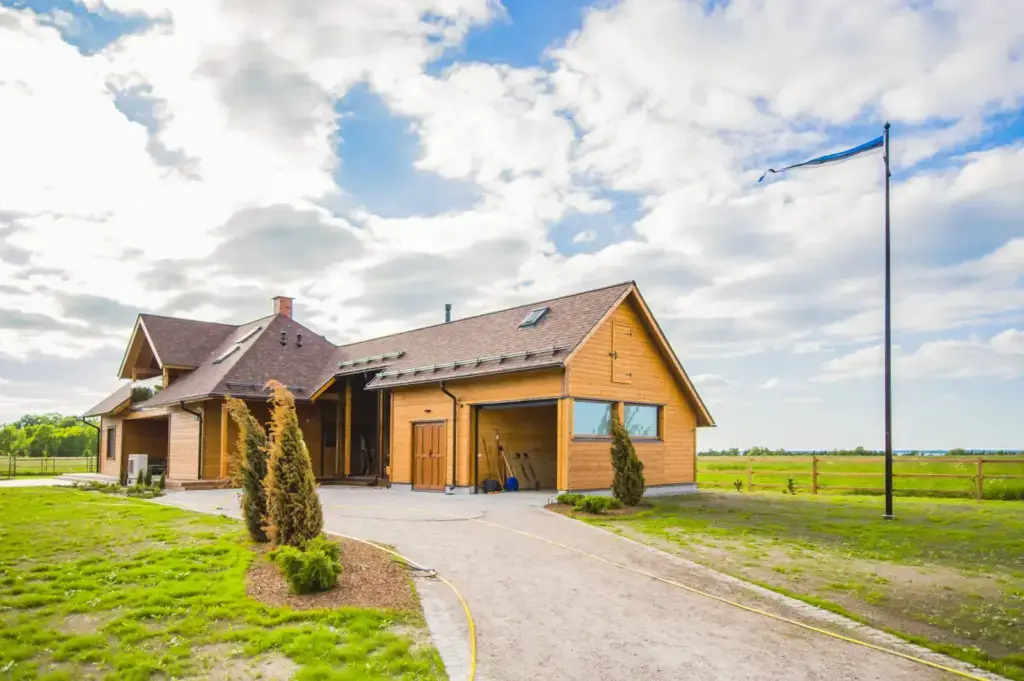
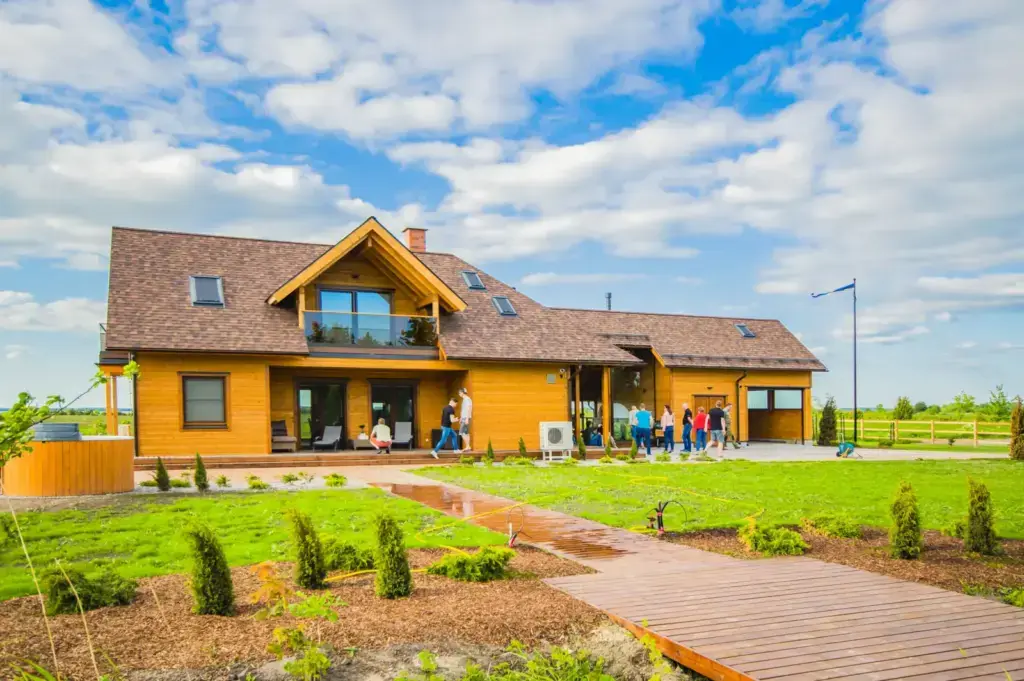
In short: a squared-log house of 165 m² near the Matsalu wetlands in West Estonia, designed by Harry Lindeman and completed in 2020.
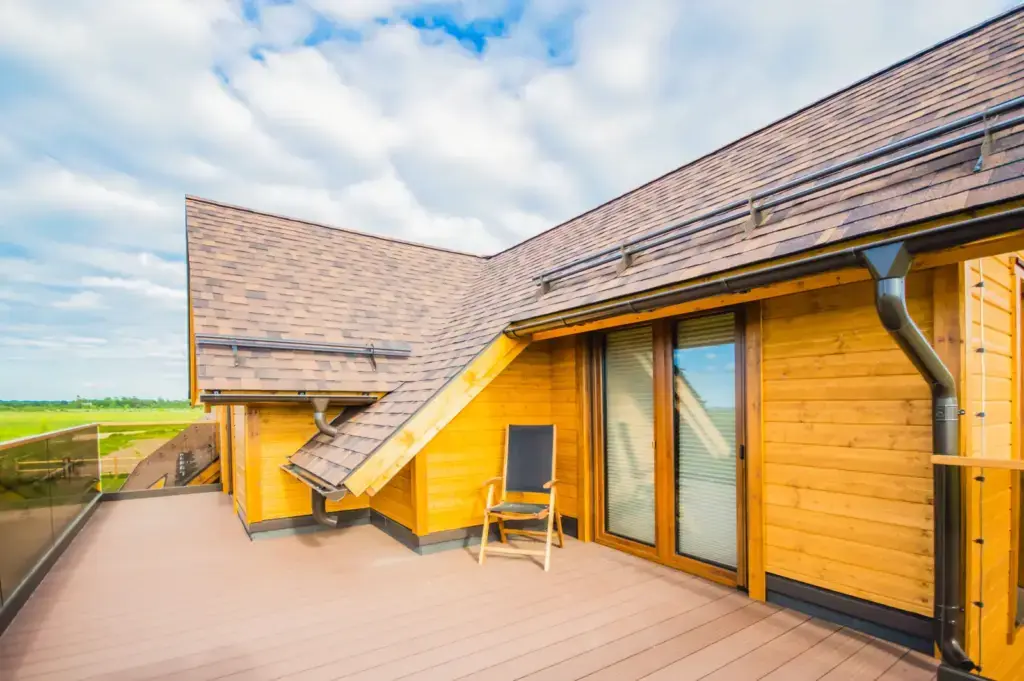
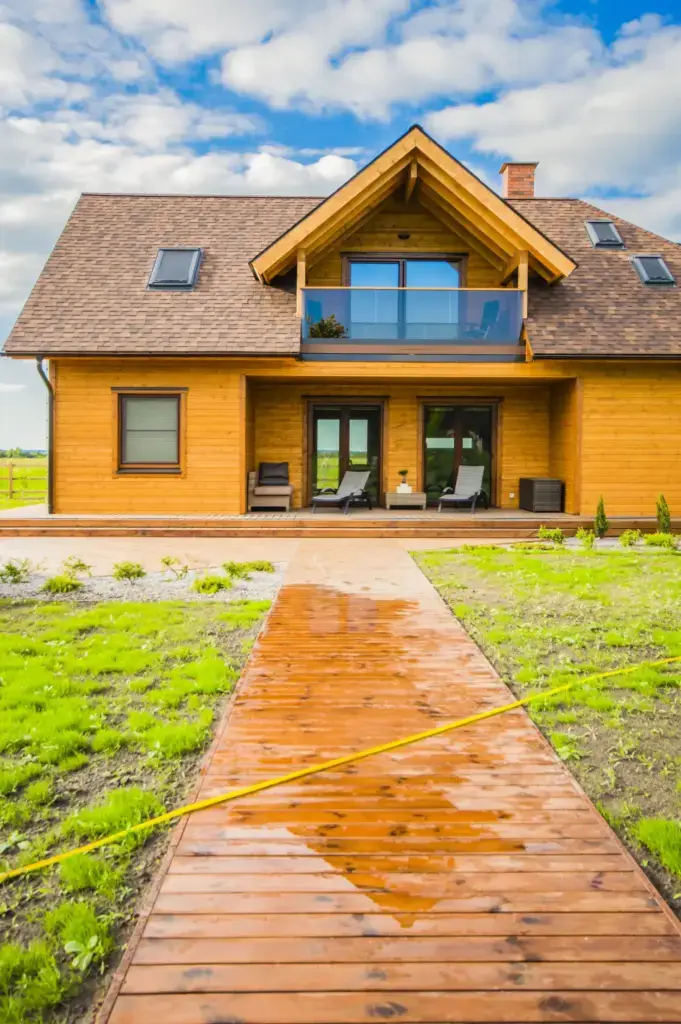
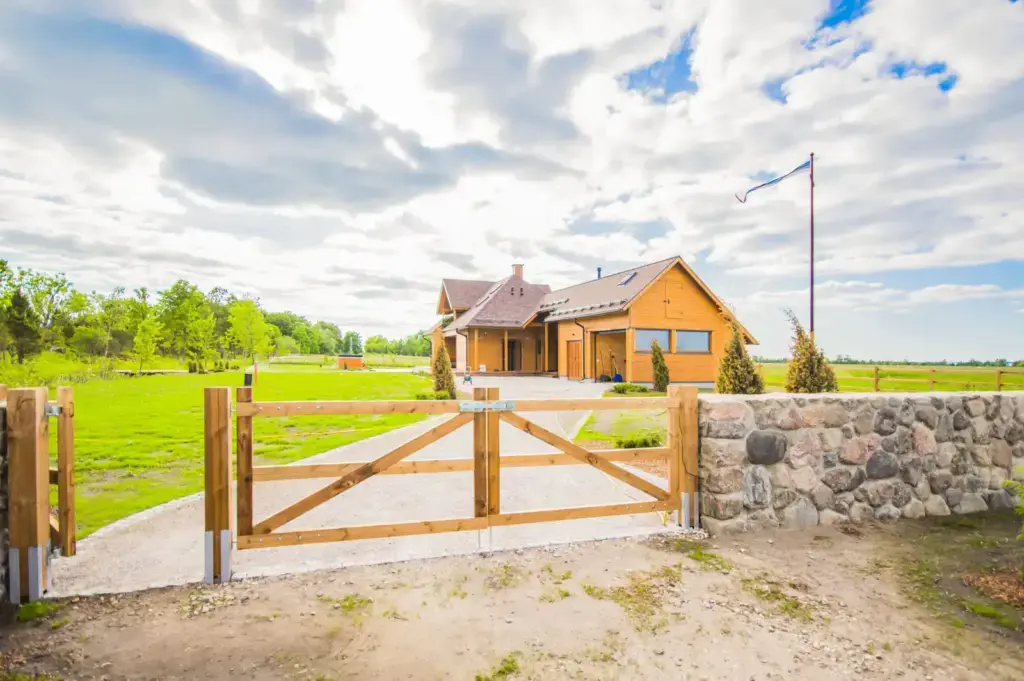
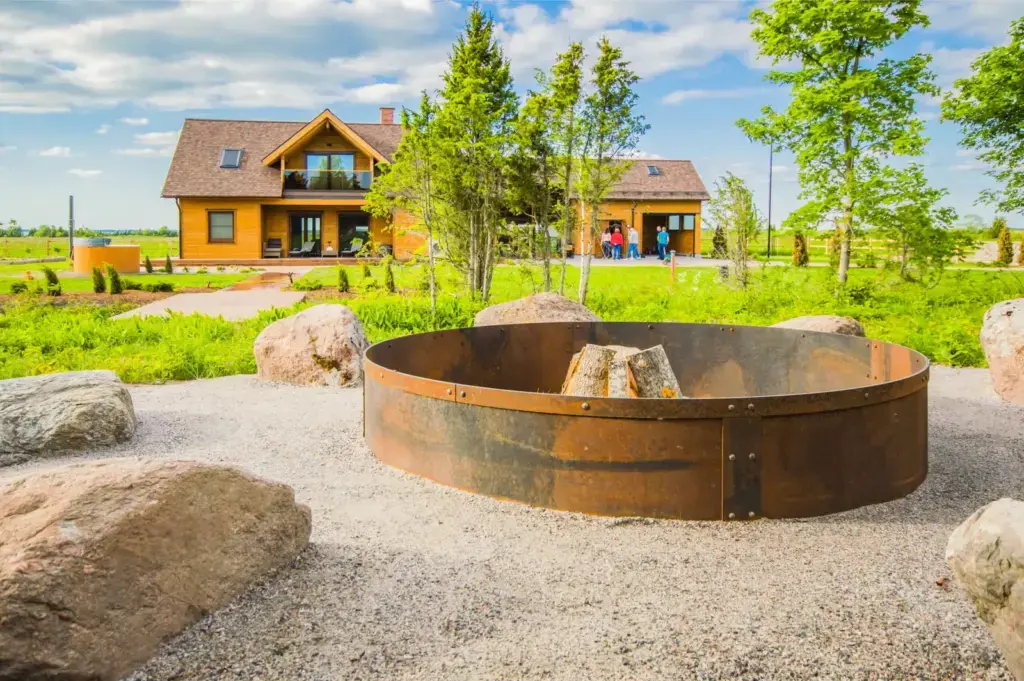
Near the Matsalu wetlands, on flat open ground in West Estonia, stands a squared-log house under a steep gabled roof. A projecting dormer and an integrated garage bay break the front, a gravel drive curves to the entrance, and an Estonian flag marks the edge of the lawn, with hayfields running to the horizon.
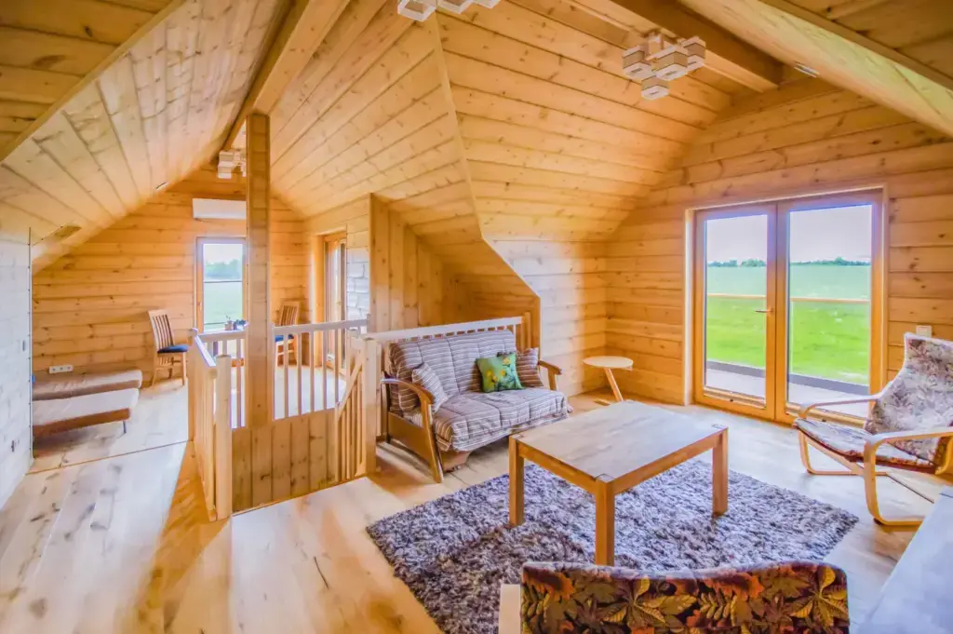
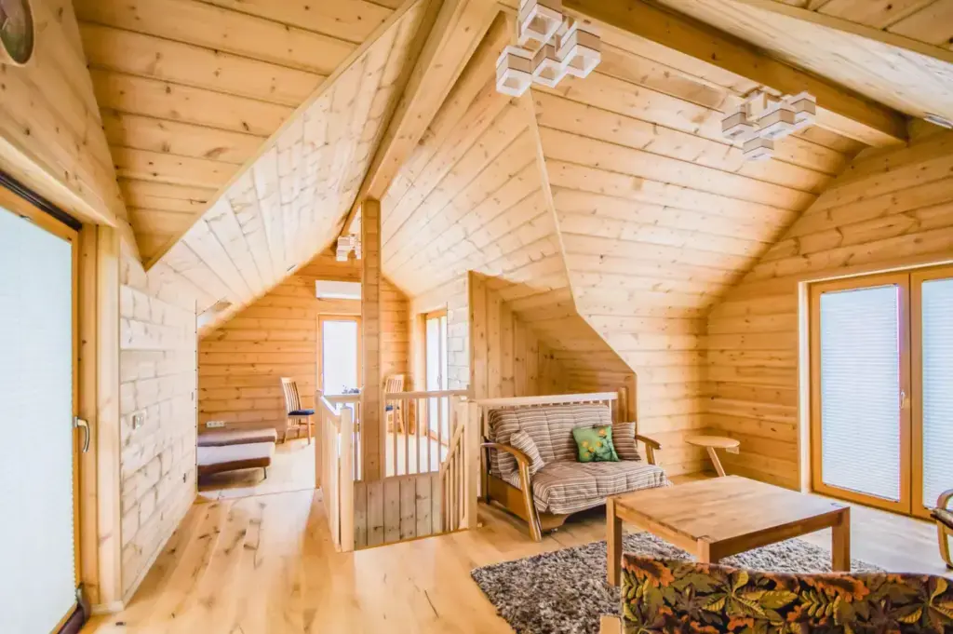
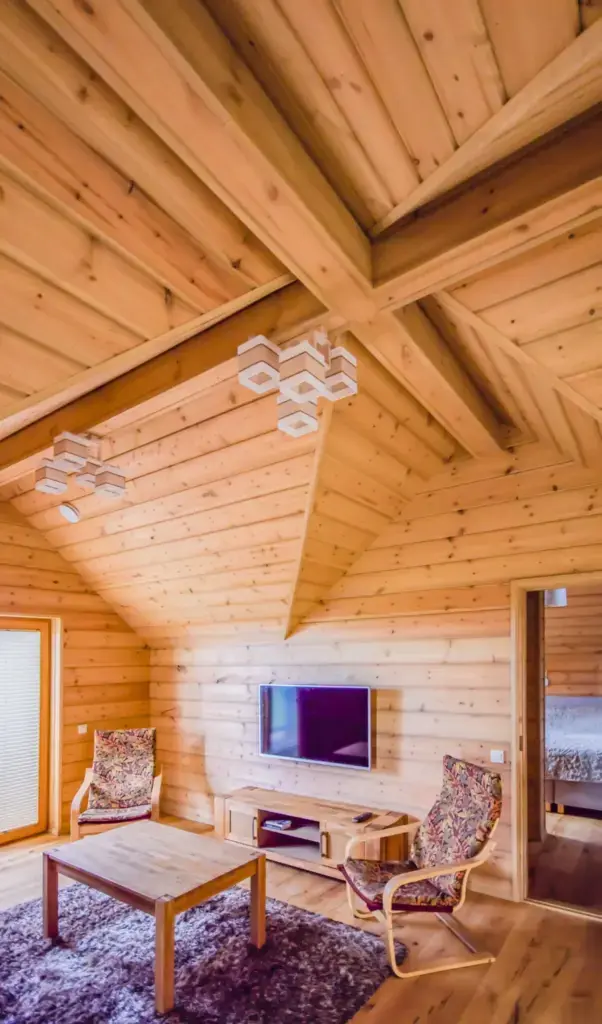
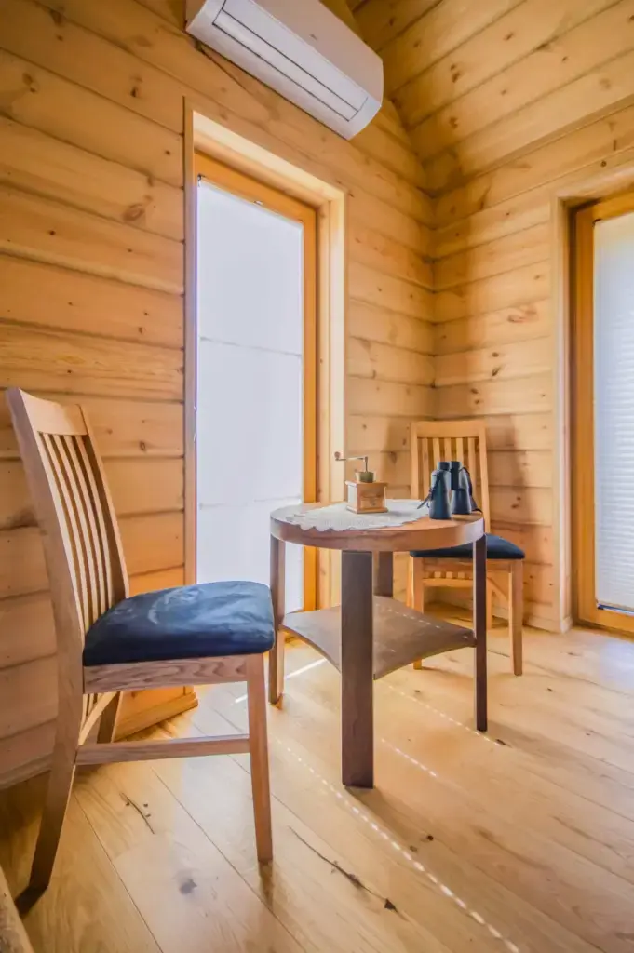
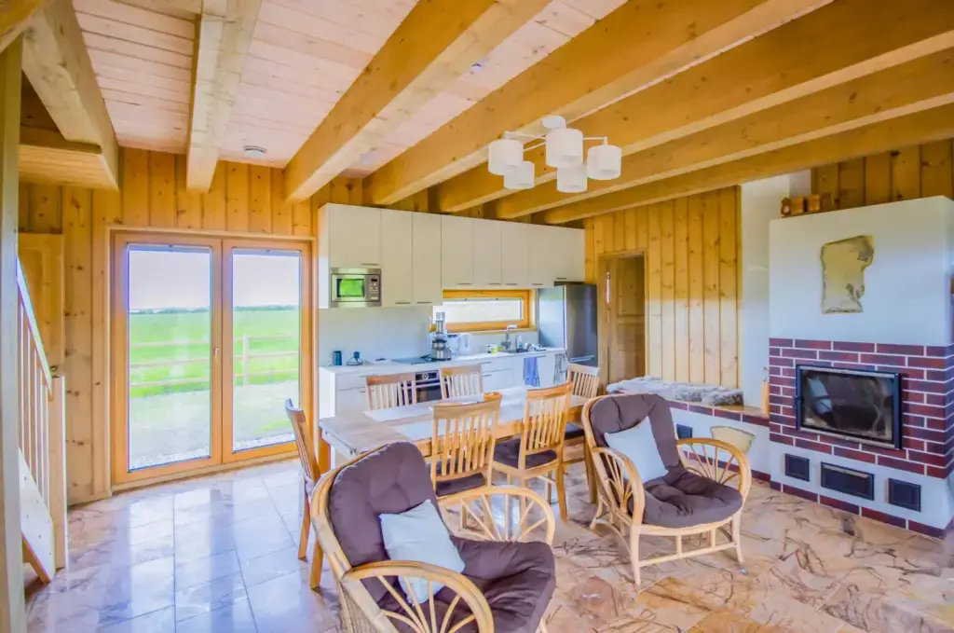
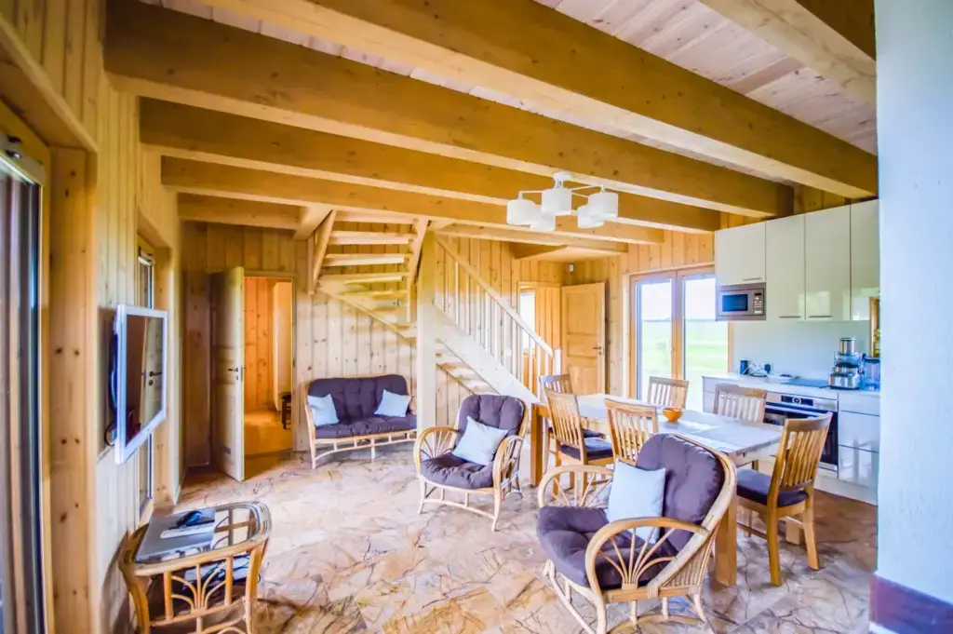
The upper floor sits inside the roof, where a vaulted timber ceiling and exposed beams shape the main living area. Log walls, a plank floor and glazed doors to a small balcony turn the room towards the fields. The rooms are furnished and lived in: a sofa, armchairs, a low timber table and a wall-mounted screen. Daylight arrives through the gable windows and the balcony doors, and a warm, honey-toned finish carries across walls, ceiling and floor.
Key takeaway: a log house is the oldest way to live inside solid wood, and on an open site like this its warmth and simplicity still earn their keep.
The log house in detail
- Location: near the Matsalu wetlands, West Estonia
- Completed: 2020
- Area: 165 m²
- Construction: squared-log walls
- Architecture: Harry Lindeman
Torn between logs and solid timber panels?
Both are real ways to build in wood, and they behave differently over the years. We compared them head to head in log cabin versus mass timber. Or ask us which suits your site.
TUUYA builds mass timber houses like this to measure in Latvia and delivers them across Europe.