What Actually Drives the Price of a Timber House
In short: The timber house cost you are quoted is driven far less by the timber itself and far more by size, shape, foundation, finish level, and how easily a truck and crane can reach your plot.
Put two quotes side by side for houses of the same floor area and you often see two very different numbers. The natural assumption is that the gap must be the wall material, or a hidden margin. Usually it is neither. The gap lives in decisions that were made long before the panels were priced. The good news for anyone comparing solid timber houses is that once you know where a build spends its money, a quote stops being a mystery and becomes a set of questions you can ask.
Below are the claims people repeat about what a timber house costs, and what actually sets the number in each case.
Does the wall system decide the timber house cost?
The wall system matters, but on a typical residential build it rarely dominates the timber house cost on its own. The structural panel is one line on an invoice that also carries foundations, roof, windows, services, insulation, and labour.
MHM, CLT, and timber frame differ in material volume and in how much site labour they need, and each suits a different plot, span, and storey count. That choice affects your budget, but it is a smaller lever than most first-time builders assume. The wall you pick should follow the building you are trying to make, not the other way round, and the differences between the three are covered in detail in a guide to which wall system suits which project.
Verdict: real, but secondary. Choose the wall for the plot and the spans, then treat its price as one input among many.
A bigger house just costs more per square metre
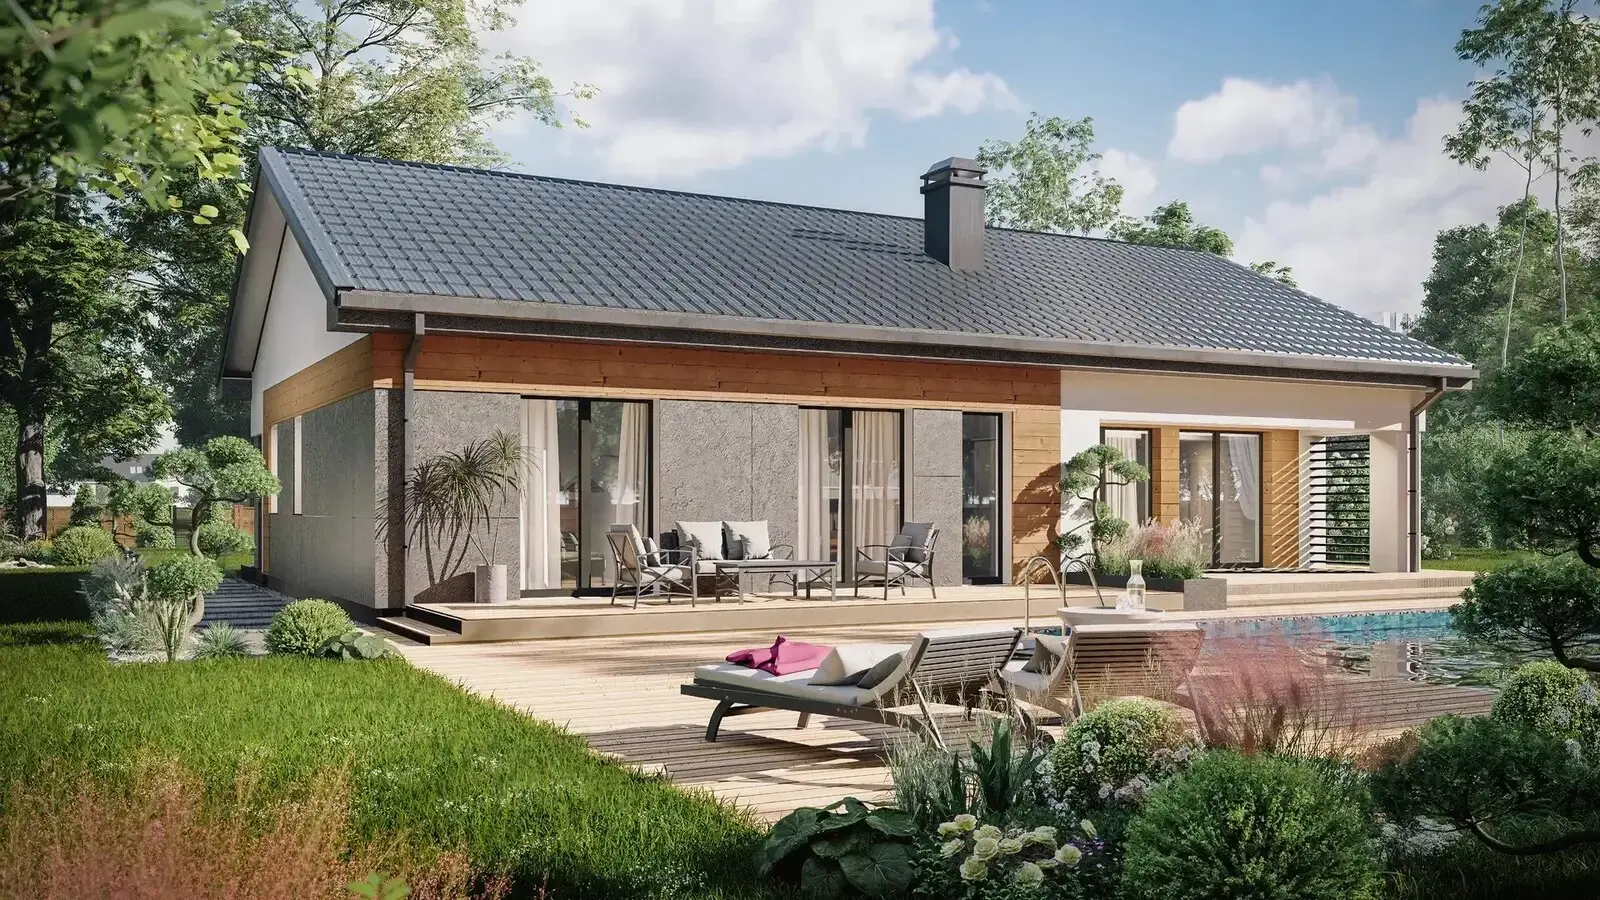
Floor area drives cost, but shape and complexity move the number faster than raw size does. Two houses with identical square metres can differ sharply once you count corners, roof planes, and changes of level.
Every external corner adds structural work and detailing. Every extra roof plane adds valleys, flashings, and labour. Split levels, projecting bays, and long runs of glazing all cost more than a plain rectangle enclosing the same volume. A compact two-storey box is usually cheaper to build than a sprawling single-storey plan of the same area, because it puts more floor under one roof.
Reality check: false as stated. Area sets the rough scale; geometry sets the real figure. Simplicity is the cheapest specification you never see on a quote.
Is the foundation a fixed cost with nothing to decide?
The foundation is one of the most variable costs in the whole project, set by your ground and your slope rather than by a fixed rate. It is also the part hardest to judge from a plan alone.
Soft or wet ground, a sloping plot, poor bearing capacity, or high water can all change which foundation type an engineer will accept. A flat plot on firm soil may take a simple slab; a difficult site may need deeper work, retained ground, or additional structure. None of this is visible in the house design, which is why an honest quote treats the foundation as provisional until the ground has been investigated.
The short answer: no. The foundation is a decision, not a constant. Ask any manufacturer what their price assumes about your ground, and what happens to it if the ground disagrees.
Shell only is always cheaper than turnkey
The smaller invoice is real, but it covers a smaller job: shell only shifts a large block of work off the quote and onto you, and it is not automatically the cheaper house.
A weathertight shell gets you a structure, a roof, and often windows. Everything after that, from insulation and finishes to services, floors, kitchens, and bathrooms, still has to be bought and installed, either by you or by trades you coordinate. That work does not disappear; it moves. For a confident self-builder with time and local contacts, shell only can genuinely save money. For someone paying trades at full rate and managing the sequence for the first time, the total can meet or exceed a turnkey figure, with more risk attached.
Half true. Shell only lowers the manufacturer's number, not necessarily the finished-house number. Compare like for like by listing exactly what each quote does and does not include.
Delivery is just a line at the bottom of the quote
Site access and logistics can quietly become one of the largest surprises in the cost of a timber house. Panels and beams are large, heavy, and delivered by road, so the plot has to be reachable.
Narrow lanes, tight turns, soft verges, overhead cables, or a long distance from the factory all add to transport. Most solid timber elements are lifted into place by crane, which needs firm standing and clear room to set up. A restricted urban plot or a remote rural one can cost more to reach and unload than a straightforward site, regardless of the house on top. What happens once the trucks arrive follows its own sequence with clear pass-or-fail stages, described in a walkthrough of what actually happens on site during assembly.
The bottom line: access is a cost driver in its own right, and often the expensive surprise. Send photos and a plot description early, and ask how delivery and craneage are priced for your specific address.
Building faster always saves money
A shorter build reduces some costs, but speed itself is not the lever; sequence is. Rushing an unresolved design tends to cost more than a calm one that was settled on paper first.
Factory-made timber elements do shorten the time on site and reduce exposure to weather, which helps with financing and with the trades that follow. That is real. But the savings come from good preparation, a clear order of work, and decisions made before anything is cut, not from pushing a crew to hurry. Changes made mid-build are where budgets slip, and they slip fastest when the programme is already tight.
Verdict: misleading. Prefabrication saves time honestly; pressure does not. Spend the time up front on the drawings, and the fast part on site stays fast for the right reasons.
Read a timber quote with these six drivers in mind, because two quotes only become comparable once they are answering the same assumptions about your plot, your finish level, and your programme. The cheapest headline is rarely the cheapest house; the clearest quote usually is.
The drivers at a glance
| Cost driver | Usually underestimated? | Can you influence it? |
|---|---|---|
| Wall system | No, usually overrated | Yes |
| Size and geometry | Yes | Yes |
| Foundation and ground | Yes | Partly |
| Finish level, shell or turnkey | Yes | Yes |
| Delivery and crane access | Yes | Partly |
| Speed and sequence | Sometimes | Yes |
Questions that make quotes comparable
Put the same questions to every manufacturer, and the answers do the comparing for you:
- What does this price assume about my ground, and what happens if the ground disagrees?
- Is delivery and craneage priced for my address, or held as an allowance?
- Shell or turnkey, and where exactly is the line between them drawn?
- Which finish level is included, room by room?
- What happens to the price if I change the design after signing?
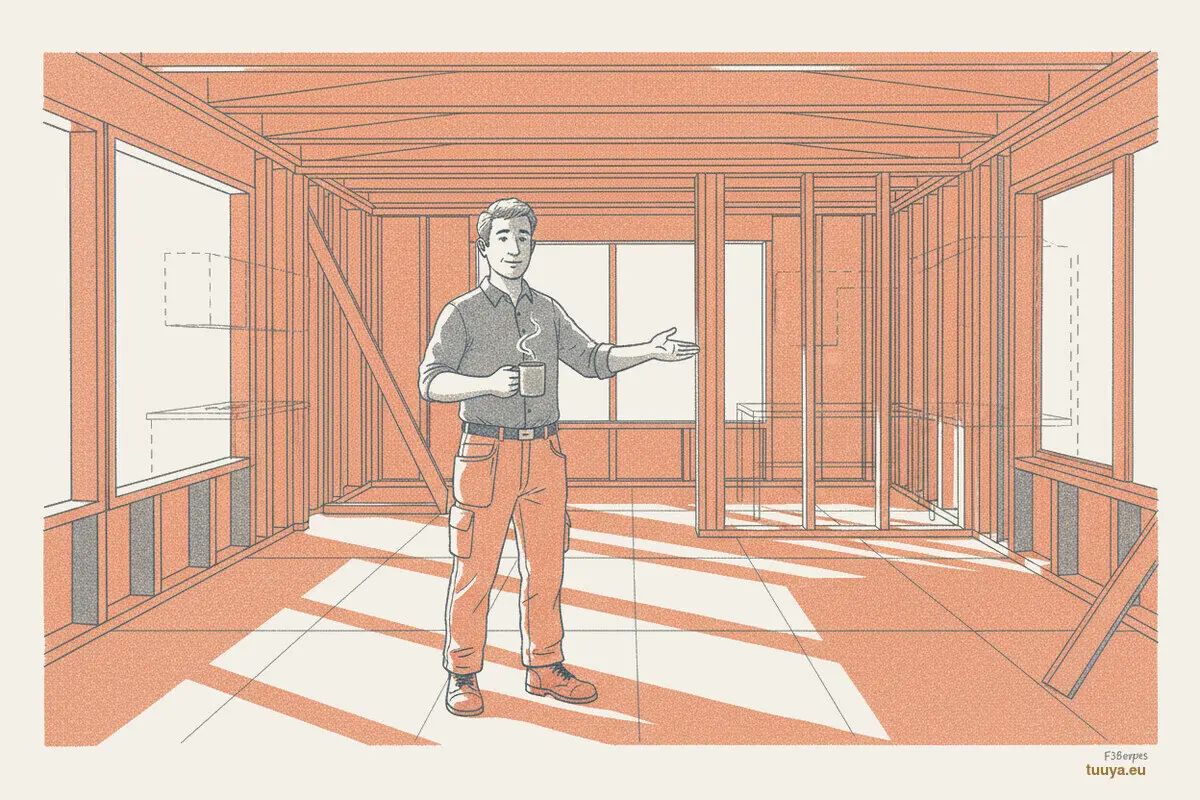
If you want to test how size, shape, and finish level move the figure for your own idea before you commit to anything, a specification tool like the project configurator is a low-stakes place to start.
Key takeaway: A timber house is priced by size, shape, ground, finish level, and access far more than by the timber, so compare quotes on what they assume, not on the number at the bottom.