A Long Phase Shift Only Pays If the House Can Cool at Night
Two wall quotes arrive with the same U-value, and the one built around a massive timber core costs more. The fork is whether that wall's longer thermal phase shift earns its price in your house. Our position is that it does when the house can be cooled at night and the windows are already under control, and that it buys very little when either condition is missing.
We should say where we stand. TUUYA designs and manufactures solid timber houses in MHM and CLT in Latvia, so our factory sits on the heavier side of this fork. The section on when the cheaper wall wins is here because it is true, and this comparison comes from the factory floor rather than from a catalogue.
The U-value describes steady heat flow: how much heat passes through a square metre of wall for each degree of difference between inside and outside, once conditions have settled. A summer day never settles. The outer surface warms through the morning, peaks in the afternoon sun and cools after dark, and a steady-state figure says nothing about how a wall answers that daily swing.
Thermal phase shift moves the peak toward the night
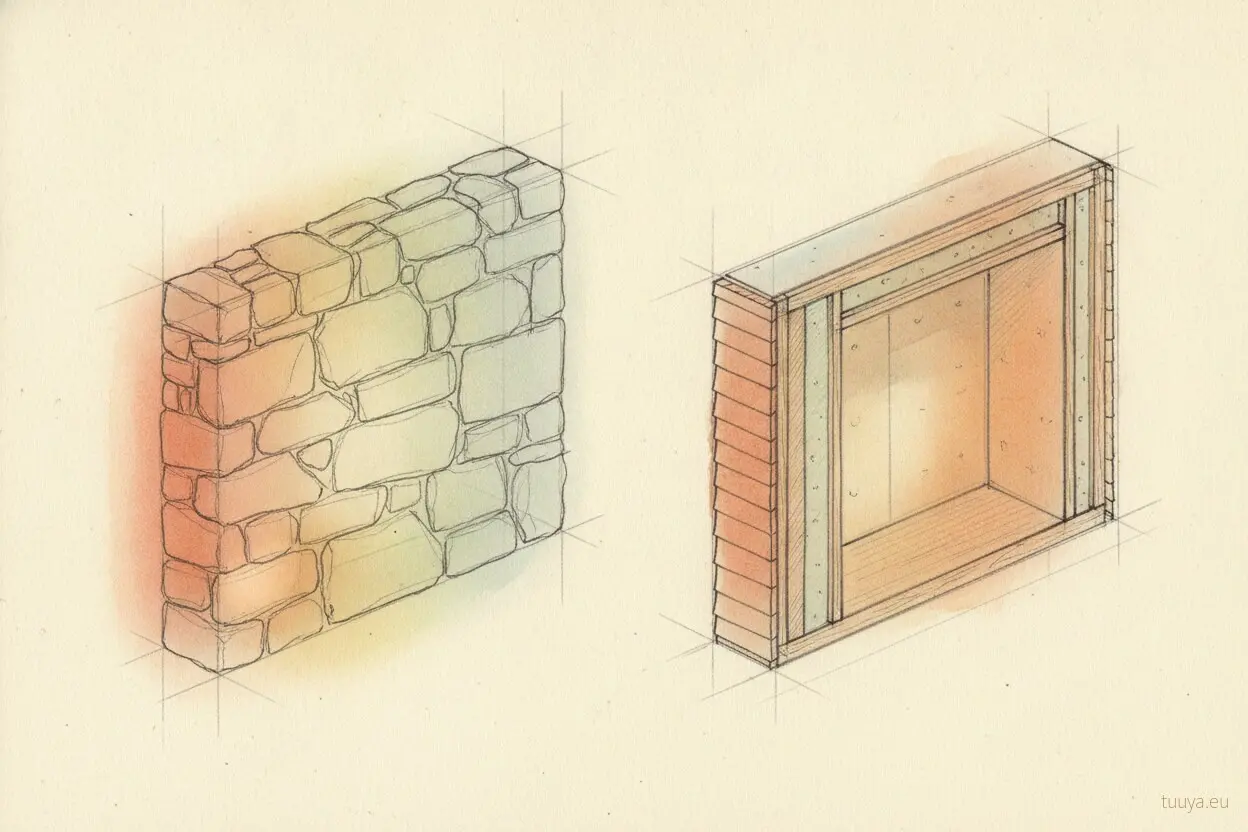
Thermal phase shift is the time lag, measured in hours, between the temperature peak on the outside of a wall and the peak arriving on its inner face. It depends on the thickness of each layer and on how much heat that layer stores compared with how readily it passes heat onward. Solid timber and dense wood-fibre board combine a fairly high heat capacity with low conductivity, so they slow the wave; lightweight mineral wool resists steady heat flow well but stores little heat for its thickness, so the wave passes through sooner.
The same process flattens the wave. By the time the delayed peak reaches the room side it is smaller than it was outside, an effect usually described as damping or the decrement factor. A long delay with strong damping means the wall delivers a small, late rise in temperature where a light wall delivers a sharper one in the afternoon.
Phase shift belongs to the whole assembly. The insulation, cladding and lining count alongside the timber core, and the order in which the layers are stacked can change how the wave moves through them.
What published figures show
Measurements show how wide the gap can be. Research on an experimental hemp building described a bio-based mass wall with a phase shift of around 15 hours, against roughly 5 hours for a mineral-wool wall of similar thermal resistance. Those numbers belong to those specific walls, not to any wall we make, and they do not predict every insulated wall; they show that equal U-values can hide very different timing.
A recent assessment of insulation options suggested aiming for at least 10 to 12 hours of phase shift to reduce overheating risk in the buildings it studied. That is a research recommendation. It is not a European regulation, and no phase shift figure promises that a room will stay cool.
Heat storage in the room-side layers
The inner layers of a wall do a second job that phase shift does not describe: they absorb heat that is already inside the house. Sun through the windows, cooking, people and appliances warm the room air, and a massive timber core close to the room surface takes up part of that heat, so the air temperature climbs more slowly through the day.
How much this helps depends on contact with the room. A core left exposed, or finished with a thin lining fixed directly to it, takes part in the exchange. A core behind a service cavity and a lightweight board is partly decoupled, because the air gap slows the heat moving between room and timber.
Stored heat has to leave again. Whatever the core absorbs in the afternoon comes back in the evening, which is pleasant on a mild night and unwelcome in a long heat wave, so storage is only worth as much as the ventilation that empties it.
Whether the house can shed heat at night
A long phase shift helps only if the delayed heat meets cooler air when it arrives. If the inner face peaks around midnight with windows open to a night clearly cooler than the room, the heat leaves with the air. If the night stays warm or the windows stay shut, the same wall hands the afternoon to the bedroom at bedtime.
Night ventilation has to be designed early. It needs openings that can stay open safely overnight, ideally on different sides or at different heights so air can move through the house, and protected against rain and insects. A heat-recovery ventilation system improves air quality, but in summer it normally needs a bypass to bring in cool night air unwarmed, and its airflow is usually far lower than that of a cross-ventilated house with open windows.
Be honest about how the house will be lived in. A family on a quiet rural plot who sleep with the windows open can discharge a massive wall every night. A house on a busy road, in a place where open ground-floor windows feel unsafe, or locked up all week will struggle to use the delay at all.
Where the heat enters: glazing, orientation and shading
In a well-insulated house, the opaque wall is rarely the main route for summer heat. Most of it usually arrives through glazing, especially large south and west-facing windows, and through the roof, so these deserve the first attention and the first share of the budget.
The measures that decide whether a house overheats come before any wall choice:
- Orientation. Bedrooms and evening rooms do better away from low western sun, which is hard to shade and arrives when the house is already warm.
- Window size. South and west glazing should be sized for daylight and view, then checked against summer gains.
- External shading. Overhangs, shutters, external blinds and deciduous trees stop sunlight before it reaches the glass; internal blinds catch it once the heat is inside.
- Solar-control glass. A lower solar factor cuts gains at some cost to daylight, so it suits exposed facades more than every window.
The roof needs the same scrutiny. It sits in sun for most of the day, and a lightweight roof with a short delay can heat the top floor even when the walls behave well.
Once these are settled, the wall's phase shift and storage moderate what is left, smoothing the daily swing and moving part of the load into cooler hours. That effect is real, and it is secondary.
How warm your summer nights stay
Climate decides how much a delayed peak is worth. Across much of northern and central Europe, summer nights usually fall well below daytime temperatures, which gives a massive wall a cool sink to empty into. Where nights stay warm through long heat waves, as happens in dense towns and increasingly in some regions, a long delay postpones heat without getting rid of it.
Microclimate matters as much as region. A valley that collects cold night air, an exposed coast and a plot surrounded by paving all behave differently from the regional average, so for larger or more exposed projects a dynamic thermal simulation is worth more than any rule of thumb.
When the cheaper wall is the right call
A lighter insulated wall with the same U-value is the sensible buy in several situations:
- The summer load is already designed out, with modest glazing, good external shading and a plan that keeps living rooms out of the low western sun. Little is left for the wall to moderate.
- The house cannot be ventilated at night because of road noise, security or long empty periods. Delayed heat with nowhere to go buys little comfort.
- The building is used mainly in the cooler months or intermittently, such as a weekend cabin heated on arrival, where a light wall that warms up quickly can fit the pattern better.
- The budget is fixed and the difference would come out of external shading, better glazing or the roof. In that trade, shading and windows usually do more for summer comfort.
A massive wall can still be the right choice for other reasons, among them structure, acoustics and how the rooms feel to live in. Those reasons stand on their own, but summer comfort alone rarely justifies the heavier wall when the basics are missing.
Our verdict on the heavier wall
Before deciding, put every criterion on one page with what decides it on your plot.
| Criterion | Why it matters on a hot day | What decides it on your project |
|---|---|---|
| Phase shift of the whole wall | Sets when the outside peak reaches the room | Thickness and heat capacity of every layer in the exact build-up |
| Heat storage in room-side layers | Absorbs daytime gains from windows and occupants | Whether the core is exposed or behind a cavity and lining |
| Night ventilation | Removes delayed and stored heat | Safe openable windows on more than one side, noise, how the house is used |
| Glazing and orientation | Usually the largest summer gain | Window area on south and west, room layout |
| External shading | Stops solar heat before the glass | Overhangs, shutters, external blinds, trees |
| Night temperatures on the plot | Decide whether there is a cool sink at all | Regional climate and local microclimate |
Our verdict: pay for the longer phase shift of a massive wall when the house can be cross-ventilated on most summer nights and the glazing, orientation and shading are already sorted. In that house the delay does real work, moving the wall's share of the heat into hours when it can leave, while the room-side mass takes the edge off daytime gains. Where those conditions are missing, spend first on shading, windows and the roof.
When comparing quotes, ask each supplier for the phase shift and decrement of the exact wall and roof build-up alongside the U-value. If only the U-value is available, the summer behaviour of that wall is still unknown.
What people ask us about this
Does a long phase shift help in winter too?
Only a little. Winter heat loss is governed by the U-value, airtightness and the junctions, which is why a massive core does not replace insulation in January. Storage can still smooth the swings from winter sun or intermittent heating such as a wood stove.
Can the phase shift of a wall be calculated before it is built?
Yes. Phase shift and decrement can be calculated from the thickness, density, conductivity and heat capacity of each layer, and many designers do this routinely. Results on a finished building can differ, because moisture content, workmanship and junctions all play a part.
Is phase shift worth anything if the house is empty during the day?
It can be. With the house closed and the external shading down, the wall delays its share of heat until the evening and the inner layers absorb some of the gains through the glass. Plan to open the house for cross-ventilation as soon as you are home and the outside air is cooler than the rooms.