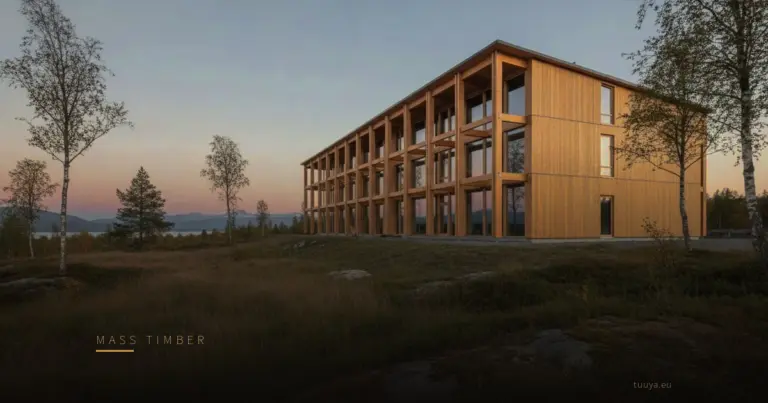
Mass Makes a Timber Wall Quiet, Junctions Decide the Rest

The road you viewed on a quiet Sunday is a different road at eight on Tuesday morning. The neighbour's heat pump ends up a few metres from where the bedroom window will be. Both facts tend to arrive after the plot is paid for, and by then the only lever left is the building itself.
Sound reduction is measured in decibels on a logarithmic scale, which is why the numbers mislead anyone who reads them as percentages. The familiar rule of thumb is that ten decibels of improvement is heard as roughly half as loud. So a handful of decibels between two build-ups matters more than the arithmetic looks like it should.
Our own comparison of wall build-ups puts a solid timber wall at around 55 dB of sound insulation, at a surface mass of roughly 115 kg per square metre. Read that as a design figure for one build-up rather than a certificate, and as a starting point rather than a result: a wall is one of the six surfaces enclosing a room. Everything between the ridge and the floor slab takes a share of that result and spends it.
The roof: the lightest thing over your head
A covering on battens over a rafter zone weighs a fraction of a solid wall. In heavy rain, or under a flight path, that plane and not the wall sets what you hear in the room below.
Sheet metal on battens drums. A heavier covering over a deep, densely filled insulation zone behaves more calmly, and the internal lining, along with the way it is fixed to the structure, changes the result again. The detailing that makes a roof airtight and properly filled tends to help the acoustics as well, though the two are not always the same decision.
Rooms in the roof sharpen all of this, because there is no cold loft acting as a buffer. A vaulted ceiling puts the occupant directly under the thinnest part of the building, with only the rafter zone in between.
Gable and upper junctions: where a heavy wall leaks
Airborne sound follows air. An unsealed panel joint or a badly closed service gap undoes a heavy wall, because a gap of a few millimetres along a long joint is a direct path with no mass in it at all.
In solid panel construction this shows up at the panel joints, the wall to roof junction and the gable apex. They are ordinary detailing problems with ordinary solutions, sealed and taped as part of the airtightness layer. What they are not is forgiving of timing: once the linings are on, finding a missed joint means taking something apart.
This is the part of the wall where site work outranks the specification. Two houses built from identical panels can sound quite different if one of them was closed up in a hurry.
Windows and doors: the weak link on a noisy road
A window is lighter than the wall it sits in, and on a busy road it sets the practical limit for the room. Its acoustic performance comes from a short list of things:
- Panes of different thickness, so the two sheets of glass do not resonate in step.
- Laminated glass with an acoustic interlayer rather than plain float glass.
- The depth of the cavity inside the unit.
- The seals, and whether they are still compressing where they should.
None of these are the same choices that produce the best thermal number, which is where specifications start to fight each other. It is also worth being clear about which figure is being quoted, in the same way that the glass value and the whole window value are two different numbers. A unit tested on its own says little about the window as installed, and nothing at all about the joint between frame and wall.
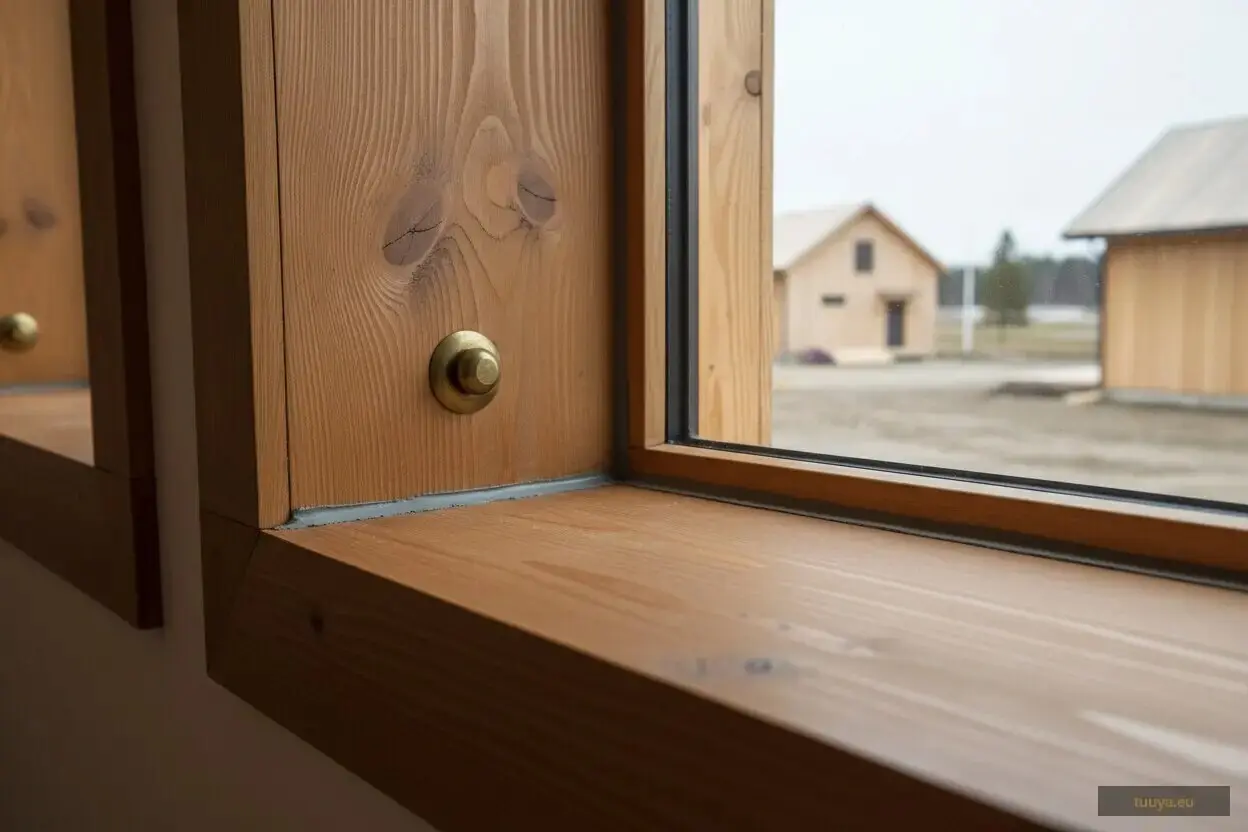
That perimeter deserves the same attention as the unit. A carefully specified acoustic window fitted with an unfilled, unsealed gap around it performs like a cheaper window, and no amount of mass in the surrounding wall makes up the difference.
The panel field, where timber wall soundproofing is decided
A single leaf wall gets its airborne performance mainly from surface mass, in kilograms per square metre. The mass law means that doubling the weight of one leaf buys a modest and fairly predictable step, not double the performance. Heavy panels start you high on that scale. Chasing the last few decibels through mass alone gets expensive quickly.
The build-up above, around 55 dB at roughly 115 kg per square metre, is the useful worked example. A wall in that range keeps ordinary conversation from carrying into the next room in a normally quiet house, although what you actually hear depends on how loud the source is, what its spectrum looks like and how quiet your own side already is. Low frequency sources sit outside that comfort: bass, traffic rumble and impact noise are measured differently and solved differently.
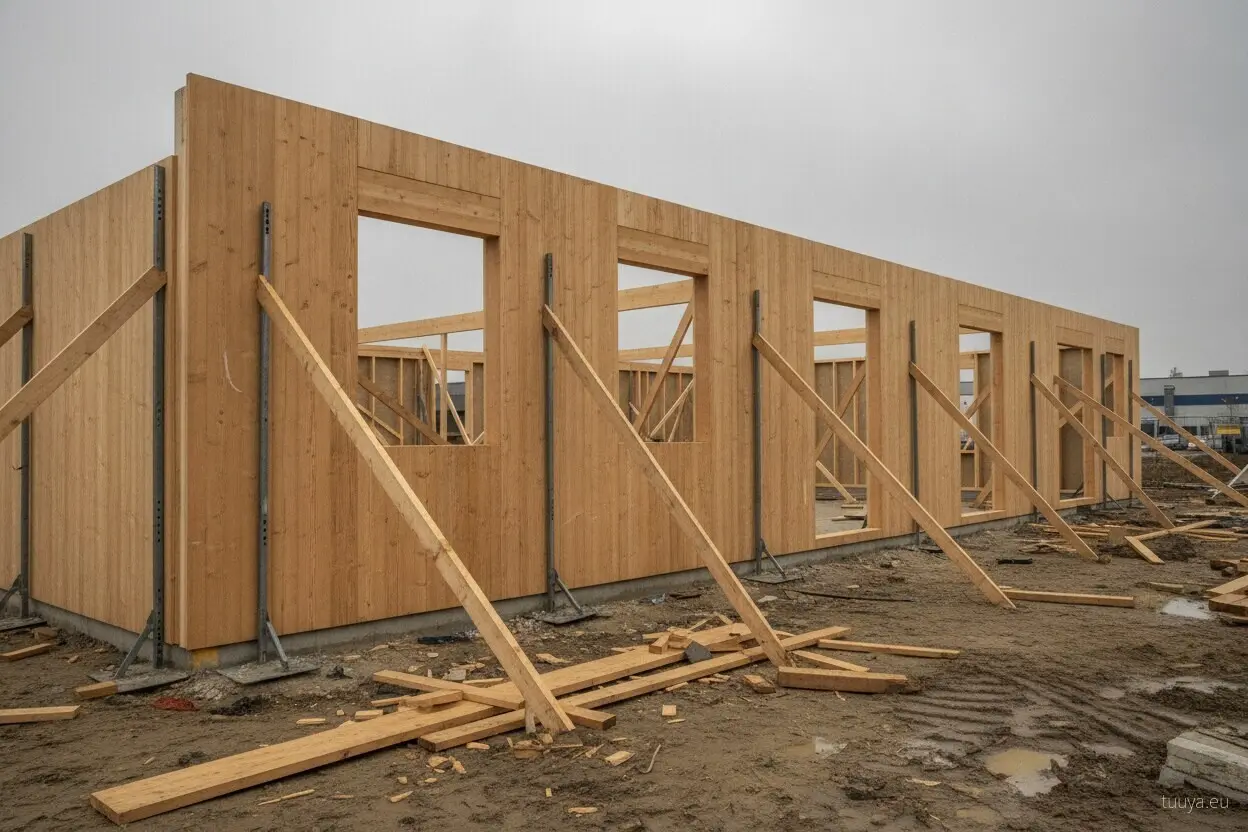
A framed wall gets there another way
A well-built lightweight framed wall can reach comparable airborne figures with far less weight, because the mechanism is different: two leaves, a cavity, mineral wool in the void, resilient or decoupled fixings between them. Mass, spring, mass. In some frequency bands that arrangement beats a heavier single leaf of similar cost.
It also has more ways to go wrong. A rigid fixing bridging the two leaves, a missing layer of board, wool packed in too tightly: each of those costs more than the drawing suggests. A solid panel has fewer variables and a more predictable outcome. A framed cavity gives more performance per kilogram when it is built exactly as designed. Which one suits a project is a comparison between three different wall systems, and acoustics is one input among several.
Sockets, ducts and flues
Every hole cut through a wall is a local loss of mass. The ones that generate complaints are the ones that line up: socket boxes fitted back to back in a partition, an extract duct left unsealed where it passes through, a loose sleeve around a flue.
Solid panel construction has a structural advantage here. Services run in a service layer on the face of the panel or in routed channels, not through a continuous stud cavity linking one room to the next, so there is no shared void for sound to travel along.
On site the rule is short. Offset penetrations instead of aligning them, and seal each one properly rather than trusting the finish to cover it.
The floor and the wall base
Sound travels through structure as well as through air, and the floor is the main route it takes. Footsteps overhead, a chair dragged across a room, a washing machine on spin: all of that is impact noise, a separate measurement with a separate set of remedies.
Flanking transmission is the term for sound that goes around a wall rather than through it, along the floor deck, the ceiling or a continuous junction. It is why a heavy wall between two rooms can still disappoint if the screed runs straight underneath it without a break.
We do not make floating floor systems or resilient ceiling hangers, so there is nothing in it for us in saying this: on a quiet house project, the floor build-up and the base junction deserve more argument than the choice of wall. Detail the junction, then build what was detailed. That is the step that turns a good wall into a quiet room.
Before the linings close
- Ask which build-up any acoustic figure belongs to, with its thickness and its surface mass, and whether the figure is a laboratory value, a measurement in a finished building or a design estimate. The three are not interchangeable, and the wall on your drawing has to be the wall the figure came from.
- Compare windows as installed windows, not as glazing units, and confirm what is specified for the joint around the frame.
- Walk the shell and look at every panel joint, wall to roof junction and gable apex for unsealed gaps.
- Check that sockets, ducts and flue penetrations are offset rather than aligned, and that every sleeve is sealed.
- Confirm how the floor build-up is separated at the wall base and at the perimeter, and whether impact noise was treated as its own item.
- Look up: covering weight, insulation fill and ceiling fixings decide what heavy rain sounds like from inside.
Mass sets the ceiling on airborne performance, which is why solid timber houses start from a favourable position. Everything under that ceiling is detailing, and detailing is decided twice: once on the drawing, and again by whoever is holding the tape on a wet afternoon.