Triple Glazing Is Only Half of a Window's Real U-value
Ask three suppliers for the U-value of the same window and you can get three different numbers, all of them defensible. One quotes the glass. One quotes the whole window. One quotes a whole window at a reference size larger than anything on your drawings. Nobody is lying, and the buyer still ends up comparing figures that do not describe the same object.
Triple glazing is the part everyone asks about first. It is one of four things that decide how a window behaves, and the other three, the frame, the edge of the glass and the joint into the wall, never appear on the sticker in the corner of the pane.
Ug is the glass, Uw is the window
Ug is heat loss through the glazing unit alone, measured through the middle of the pane. Uw is the complete window: that same glass, plus the frame around it, plus the extra loss along the edge of the glass where the spacer bar sits.
Uw is the worse of the two figures. A frame and a glass edge lose more heat per square metre than the centre of a modern insulating unit, so the whole-window number lands above the glass number. That is normal behaviour, not a defect.
Size moves the answer around. A small window is mostly frame and edge, so its Uw sits further from its Ug than a large fixed pane does, and one product can be declared with several whole-window figures depending on the size used in the calculation. Windows and doors placed on the European market fall under the harmonised product standard EN 14351, so declared values exist and can be compared. They only compare when the size and the configuration behind them match.
So ask for Uw at the sizes on your own window schedule, and ask which size the figure was calculated for. A supplier who answers with Ug and stops there has not given you the number you are buying. Push on that one, politely, twice if you have to.
Where triple glazing pays, and where the frame takes over
In a heating-dominated climate triple glazing does two useful things at once. Less heat leaves through the pane, and the inner surface sits closer to room temperature. The second one is what people actually notice: a warmer inner pane reduces the cold downdraught you feel sitting near glazing, and it lowers, without removing, the risk of surface condensation on cold nights.
It costs something too. A third pane and a second cavity make the unit heavier, and weight pushes towards heavier hardware, deeper sashes and wider frame sections. On a small opening that extra frame width eats visible daylight.
There is a solar trade as well. The coatings and the extra pane that cut heat loss also cut the free solar gain reaching the room, which is a decision to take across the whole plan, alongside where the glazing sits relative to the sun, rather than window by window.
The frame and the edge of the glass
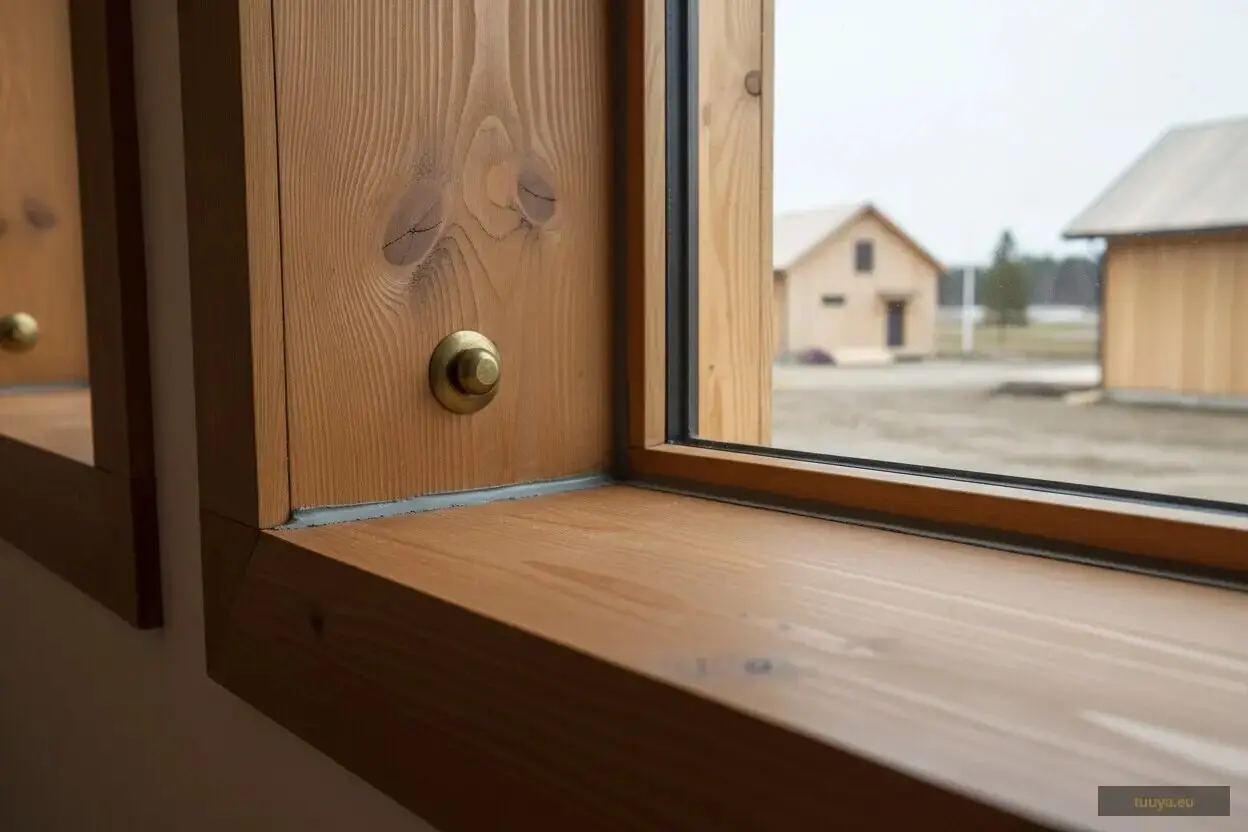
Once the pane performs well, the frame becomes the limiting part. Frame heat loss depends on the depth of the timber section, the species, and whether the profile carries an insulating insert. In a house full of modest openings the frame is a large share of the total window area, which is how two windows with identical glass end up a long way apart.
The spacer at the perimeter of the unit does more than its size suggests. Warm-edge spacers in stainless steel or composite move less heat around the glass edge than plain aluminium. That improves the whole-window figure a little, and it keeps the coldest strip of the inner pane, the bottom edge, warmer in winter, which is exactly where condensation shows up first.
Solid wood or aluminium clad, and where the window meets the wall
Both are timber windows. The difference is what faces the weather. A solid wood frame carries a coating on its outer face, and that coating is the maintenance item for the life of the window.
How often it needs attention comes down to exposure rather than to the timber: roof overhang, which elevation the window sits on, the colour of the finish, the local driving rain. A sheltered north face and an exposed south-west gable on the same house will not run on the same cycle, and anyone quoting a single interval for a whole building has not looked at the building. What you get in return is repairability. A solid wood frame can be sanded, recoated and locally patched for a very long time.
A wood-aluminium clad window keeps the timber inside and puts an aluminium profile over the outer face. Exterior maintenance stretches out, colour choice widens, the timber stays visible in the room. You pay more for that. The aluminium is a weather shell rather than structure, and the small cavity behind it has to drain and ventilate, so ask how that is detailed instead of assuming it has been.
The joint that decides whether the numbers survive
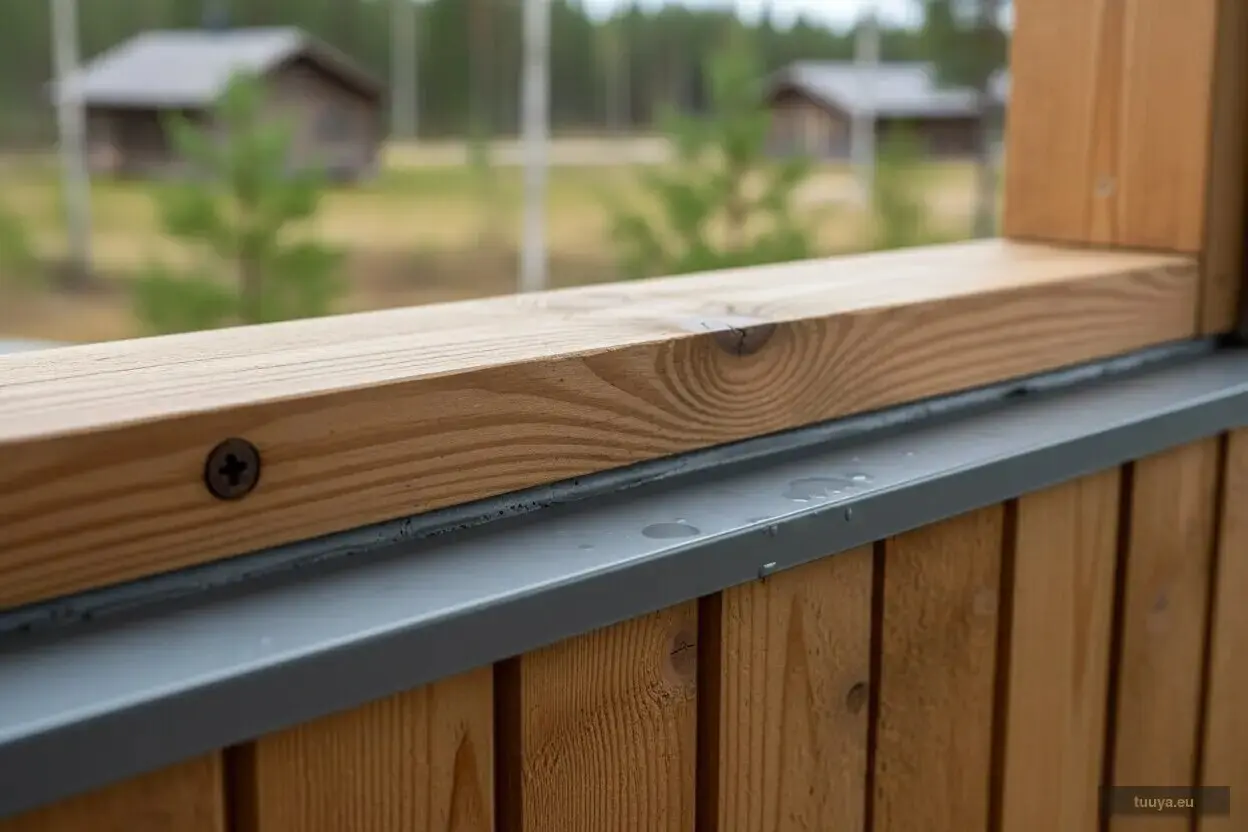
A window with an excellent Uw, fitted badly, performs like a cheaper window. The frame-to-wall joint has three jobs:
- hold the window
- stop air moving through the gap
- shed water outward, away from the timber
In a cold-climate build-up the usual arrangement is a joint sealed airtight and more vapour-tight on the inside face, weather-tight but vapour-open on the outside, with the wall insulation carried across the reveal so the frame is not left standing on a cold shoulder. That order follows from the assembly and the climate it sits in, so check it against the wall you are actually building rather than lifting a detail drawn for somewhere else.
In a solid timber wall the panel gives a firm substrate to fix into, and where the insulation sits outside the panel the frame is often set forward towards that layer to keep the warm side of the joint continuous. That is a design decision taken on the drawing, not something to settle on site with a foam gun. If you are specifying wooden windows for a solid timber house, agree the reveal detail in the same conversation as the U-values, because otherwise the fitter will decide it for you.
Windows are also a line where two offers diverge without appearing to, so check whether the figure in front of you is a priced specification or a provisional sum standing in for one.
When the offers are side by side, four things belong in the same column. Uw at your sizes. The frame material and the section depth. The spacer type. And the name of whoever details the joint into the wall. Triple glazing appears on that list once; the other three are what separate two windows sharing the same glass.