A Solid Timber House Stays Warm by Assembly, Not by Wood
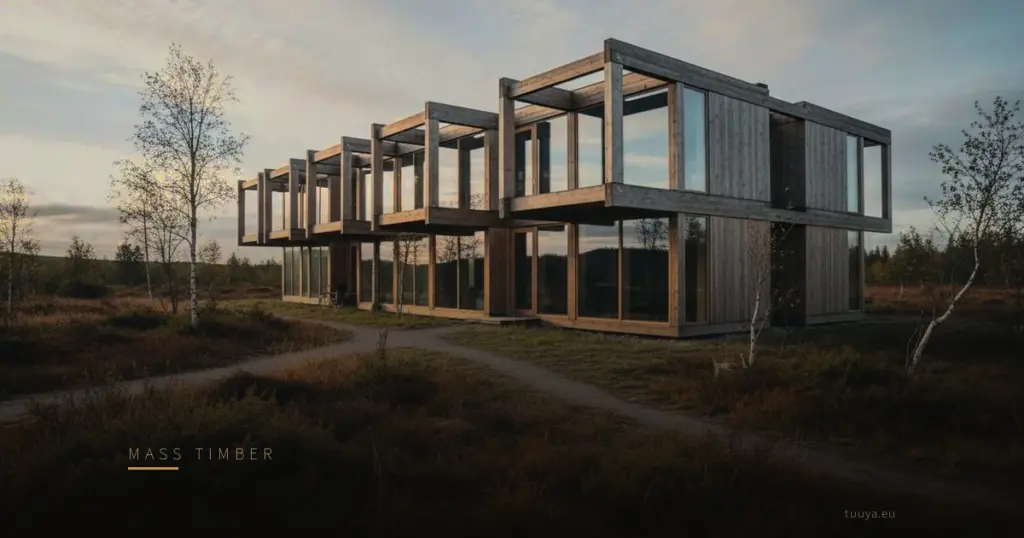
Wood does not heat a house on its own. Cut a section through a solid timber building and the heat leaves in bands, from the ridge down to the slab edge, each band failing in its own way and each one repaired by a different trade. Winter heat loss is settled across all of them, and the wall panel, the part everyone photographs, is one band of six.
The question tends to arrive in two versions. One person wants to know whether timber is warm by itself. The other has already spent a January weekend in a cabin that never got past chilly and wants to know what went wrong. The answer is the same for both, only more urgent for the second.
The roof plane: where winter heat loss costs the most
The roof faces the coldest sky and holds the warmest air in the building against it. Large surface, large temperature difference. Any detailing error up here gets multiplied by both.
Insulation depth is rarely the constraint in a roof, because there is more room in a roof build-up than there is in a wall. Continuity is the constraint. Every flue, rooflight, vent pipe and cable that pierces the plane interrupts the insulation and the airtight layer in the same movement, and warm indoor air pushing out through those gaps carries moisture into the build-up as it goes.
In a tall open volume the air at the ceiling sits well above the air at your feet, which raises the temperature difference across exactly this band. That behaviour, and what it does to a heating strategy, is the subject of the piece on how warm air stacks up under a tall gable.
Gable and upper wall: it leaks at the joints, not through the panel
Solid timber panels are dense, and across the panel field they are effectively airtight. So leakage in this band happens on the lines between things: panel to panel, the corners, the wall head, and every socket box or service chase that somebody cut on site. That is the list a blower door test hands you.
A stacked log wall behaves differently. Logs keep drying, shrinking and settling, so the sealing between courses is a maintenance job that comes back every few years. An engineered panel does not move like that.
What it does not do is remove the need for a designed, inspected airtight line, and anyone who says it does is selling. It moves the work from a long run of horizontal joint to a countable number of defined junctions. Easier to get right, and far easier to check before the cladding hides it.
Windows and doors: the band you cannot insulate
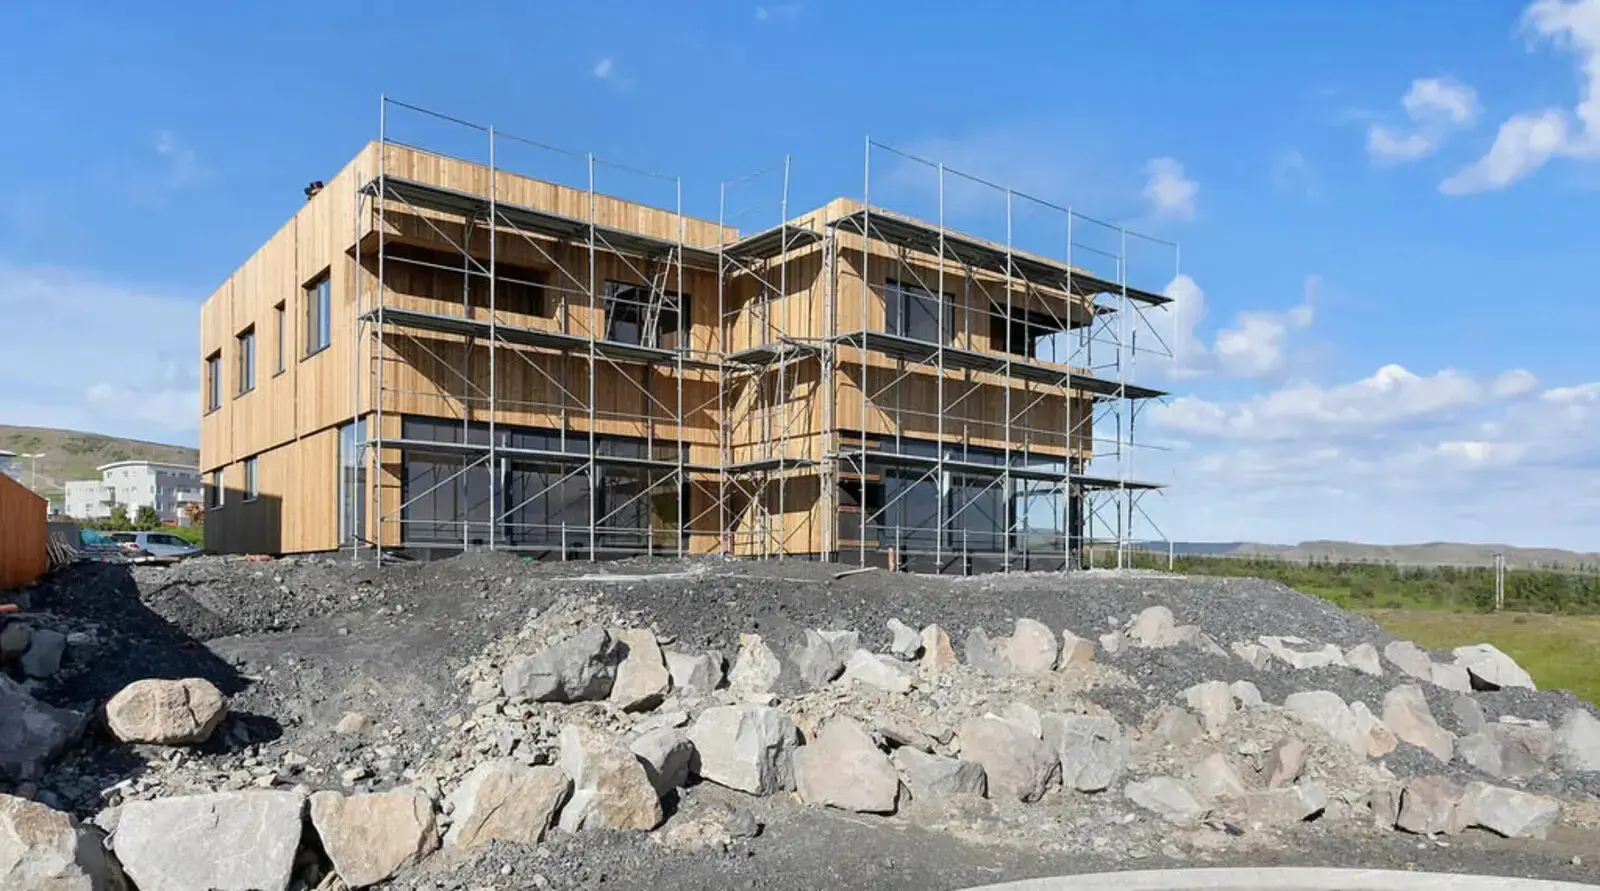
Square metre for square metre, glass and frame let heat through faster than the insulated wall around them. Their share of the total loss runs well ahead of their share of the elevation, and thickening the wall does not buy any of it back.
Two figures get confused here. Ug describes the glass. Uw describes the window you actually receive, frame and spacer included, and the gap between the two is explained in the article on what the frame and the spacer do to a window's real U-value.
Then there is the joint between frame and wall. A good window fitted with an unsealed, uninsulated perimeter will underperform a modest window fitted properly, and once the reveal is finished nobody can see which one you bought. That joint belongs on a drawing, at a scale you can read, not in a conversation on site.
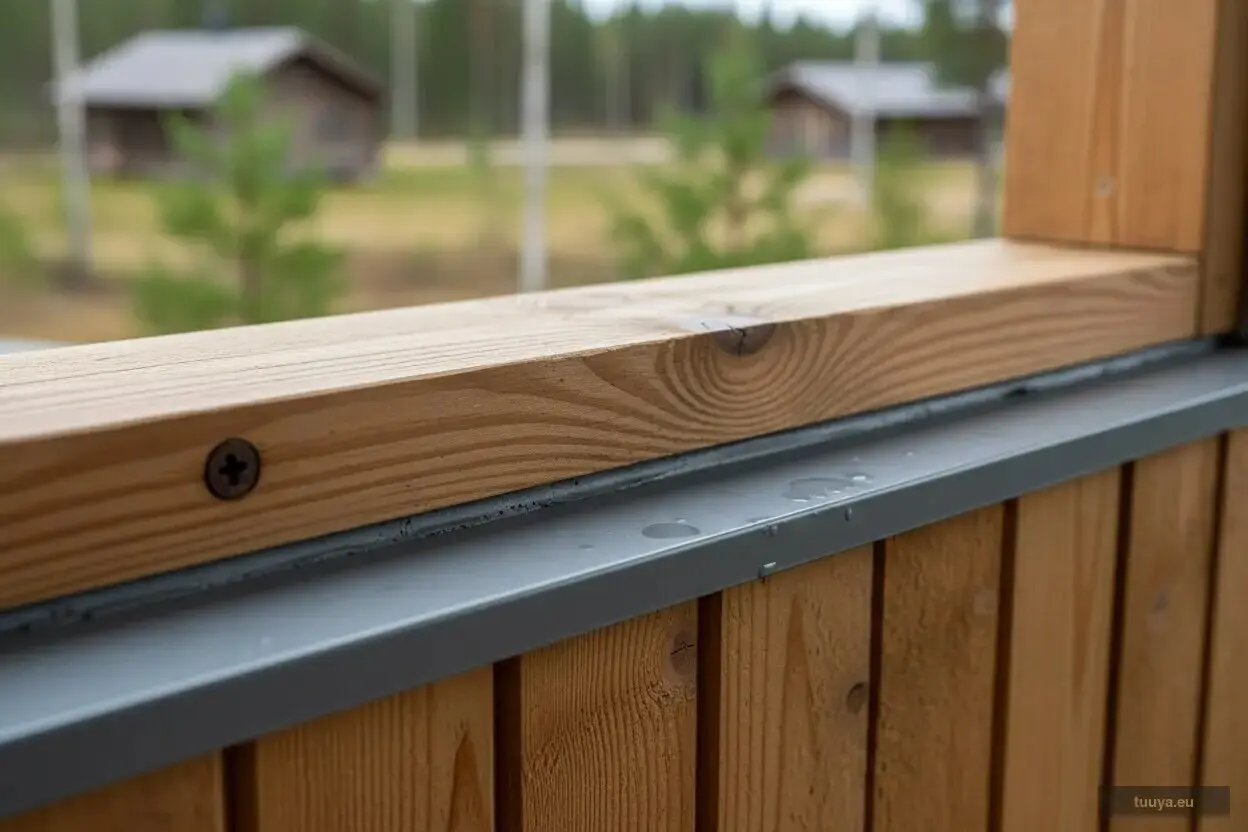
The wall panel field: mass is not insulation
This is where mass and insulation get mixed up. A thick solid timber panel has some insulating value of its own and a great deal of thermal mass. The U-value of the finished wall, though, is set by the insulation added to the panel, not by the timber.
What the mass does is change the shape of the temperature curve. A heavy wall cools slowly when the heating drops back, and it damps the swings, so the room reads as steadier than the weather outside. It buffers moisture too, which is part of why solid timber rooms feel comfortable at a given air temperature. None of that replaces the insulation thickness calculated for the climate the house stands in.
How much insulation, on which face, and in what order depends on the panel system, the cladding and the local climate, and it is the first real decision in front of anyone specifying solid timber houses. Get it settled on paper, before the first order goes out.
Where the wall lands on the floor
This junction is a thermal bridge by geometry. Two elements meet, two insulation layers have to meet with them, and the airtight layer has to make the same turn without a break. Miss any one of the three and the line stays cold.
It is also the hardest band to reach once the building is closed. Cladding, screed, skirting and finished ground levels all sit on top of it. A missed seal here is not repaired, it is lived with. Ask to see the junction drawn at a large scale before anything is ordered, and if the answer is that it gets sorted on site, ask again.
The sole plate carries a moisture task as well as a thermal one, sitting closest to splashing, snow and ground damp. Which capillary break belongs there, and in what order the layers sit, depends on the foundation type and the exposure of the site. Verify it for this assembly. Do not copy it from a photograph of someone else's build.
The slab edge, and the heating pattern that goes with it
Ground under the middle of a slab warms up and stays warmer than the outside air. The perimeter does not, because that is where the heated interior comes closest to a cold exterior. Insulation concentrated at the edge does more work than extra depth in the middle, and it has to be in place and protected before the backfill arrives.
This band is also where the building's mass meets the heating schedule, and that pairing decides whether the house feels warm in use or merely calculates well.
Lived in daily, or two weekends a month
A mass-rich building with a heated floor rewards continuous low-level heating. The structure sits at a stable temperature, the emitters run at low flow temperatures, and the house rides through a cold night without a noticeable drop. Nobody walks into a cold room because the building never went cold.
A house used a couple of weekends a month behaves nothing like that. Every arrival means reheating the mass before the air feels right, and a slow floor system is the wrong tool for that job. Intermittent use points towards a fast-response emitter for the first hours and a low background setting in between, with the pipework protected against freezing. We do not make heat pumps, stoves or underfloor systems, so we have no stake in what ends up in your plant room. The emitter simply has to match how the family will actually occupy the house.
What to check while each band is still open
Verify these with your own eyes, in this order, before anything covers them. It is the difference between a calculated assembly and an assumed one.
- Airtight layer continuous at the ridge and sealed around every flue, rooflight and vent pipe, inspected before the finishes go up.
- Panel-to-panel joints and corners sealed to the detail, not left for the cladding to deal with.
- Window and door frames set in the plane the drawing shows, with the perimeter joint insulated and sealed on both sides.
- Insulation running unbroken around the wall-to-floor junction, drawn at large scale and checked on site rather than described in words.
- Perimeter insulation at the slab edge fitted and protected before backfill.
- A blower door test booked while the airtight layer is still reachable, not after the plasterboard.
- Heating output sized from the calculated heat loss for this assembly and this climate, and from how often the house will be occupied.
Work down the section in that order and warmth in January stops being a matter of opinion. It comes from a set of junctions that were drawn, built and inspected, with the timber doing its part inside a build-up calculated for the place the house actually stands.