Sauna Ventilation Only Works If Air Enters Low and Leaves High
The complaint arrives in the same shape every time: the top bench is scalding, the floor stays cold, the steam off the stones feels flat rather than sharp, and halfway through the first session somebody opens the door for a breath of something fresher. The heater is rarely the culprit. The cabin simply has nowhere for air to come in and nowhere for it to go. Sauna ventilation comes down to one rule, cheap to get right and awkward to retrofit: air in low next to the stove, air out high on the far side of the room.
What sauna ventilation actually has to move
Two openings have to do three jobs:
- Bring fresh air into a small room with people in it.
- Carry heat off the stove and spread it across the benches.
- Take moisture back out of the timber once the bathing has finished.
Because the same pair of holes handles all three, where they sit matters more than how big they are.
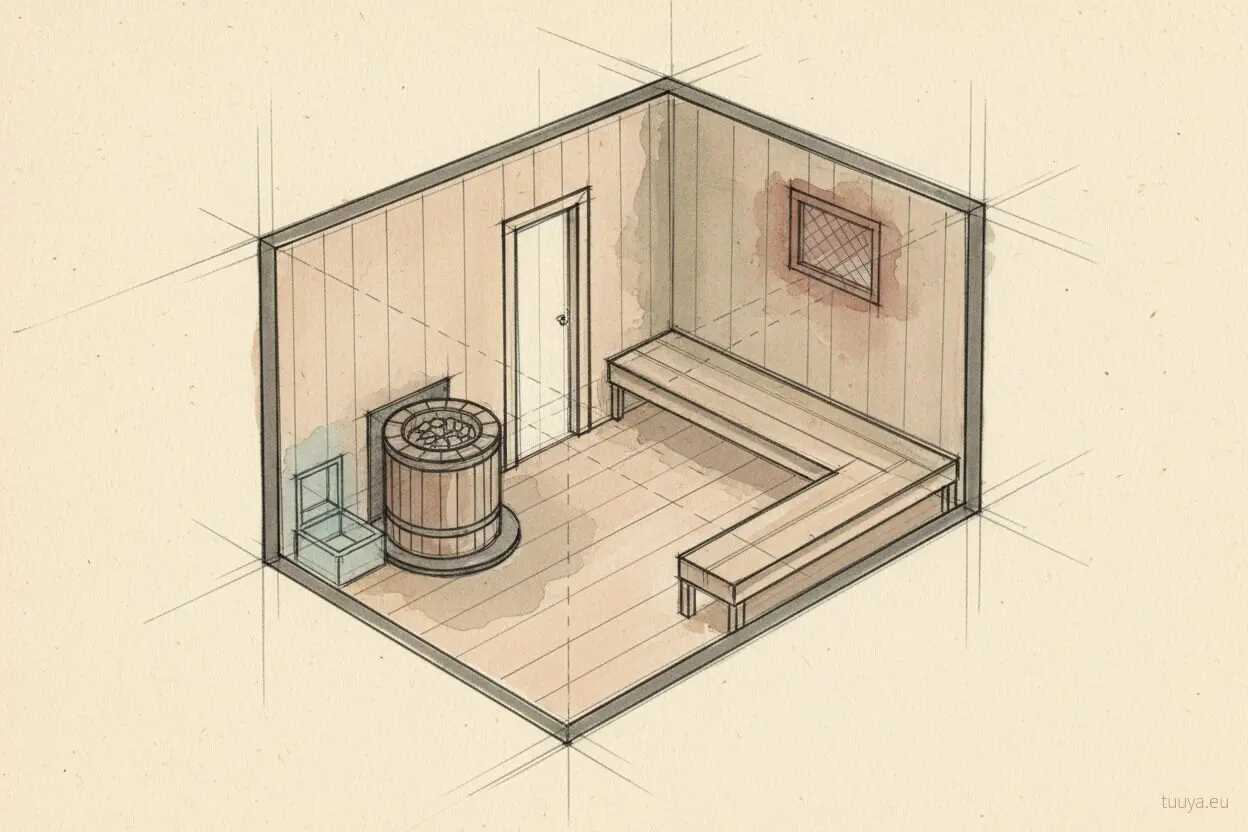
The inlet belongs low, beside the stove or under it. Cool air arriving there is caught by the hot surfaces, rises in a column, spreads along the ceiling and drops back down over the benches. The outlet goes high on the opposite wall, so the air has to cross the room to leave.
Put both in the same wall and the air short-circuits. It takes the shortest route from one hole to the other, the bathers sit outside that loop, and you get the familiar split of a scorching ceiling over a cold floor. The diagonal is the whole design.
A gap under the door is not a ventilation plan. It is an uncontrolled leak that behaves one way when the changing room is warm and another way when it is cold, and it gives you nothing to adjust.
The drying run after the session
Both openings need covers that move, because the cabin wants one setting for bathing and another for drying. During a session the airflow is held back so the room keeps its temperature. Afterwards:
- Open the outlet fully.
- Leave the door ajar.
- Let the residual heat push the damp air out while the stove cools.
That run is what protects the timber. Benches, backrests and the boards behind them take on water at every session, and a cabin that never dries between uses stays dark, feels tacky and collects the sort of grime that scrubbing never quite lifts. Heater manufacturers also set out air movement and clearances around the appliance, and ignoring them is a warranty question as much as a comfort one.
Electric and wood-fired stoves ask different things of the same two openings
A wood-fired stove brings its own engine. The flue pulls continuously while the fire burns, so the cabin sits in a draught path whether you designed one or not, and the low inlet has to feed combustion on top of supplying the bathers. Starve it and the fire burns badly, the glass sooties, and smoke can spill into the room when the door is opened. What the flue route and the combustion air supply demand of the cabin is set out in the piece on what a wood-burning stove needs from the site and the chimney.
An electric heater has no flue and no draught to borrow. Air moves only through the openings you built, driven by the temperature difference between the low inlet and the high outlet, and in a small, tightly built cabin that difference can shift very little air. That is where a mechanical extract at the outlet earns its keep: modest, switchable, not a fan running flat out.
Sensor position follows the same logic. A controller reads the air where it is mounted, so a sensor sitting in the incoming cool stream, or in a dead corner, disagrees with the room and the stove cycles in a way nobody enjoys.
An outdoor cabin runs on the same physics with less patience
Wind overrides gentle thermal airflow without asking. A low inlet facing the prevailing weather can be pressurised until it blows cold across the floor; the same wind on the far face can push back down the outlet. Weather hoods, a sheltered orientation for the inlet and covers you can close are part of the detailing, not accessories.
Snow, leaves and insects belong in that thinking too. A low opening sits at exactly the height where things collect, so it wants a mesh and enough clearance above finished ground to stay clear when snow banks against the wall.
The thermal picture differs as well. An outdoor cabin cools all the way down between uses, swinging from hot and wet to cold and wet several times a week, so the drying run counts for more than it does in a cabin inside a heated house. Solid timber walls buffer some of that moisture and take the edge off the peaks, but buffering is not drying: the water still has to leave through an opening. How a heated timber envelope holds its warmth is a different subject, walked through in where a solid timber building really loses heat in winter.
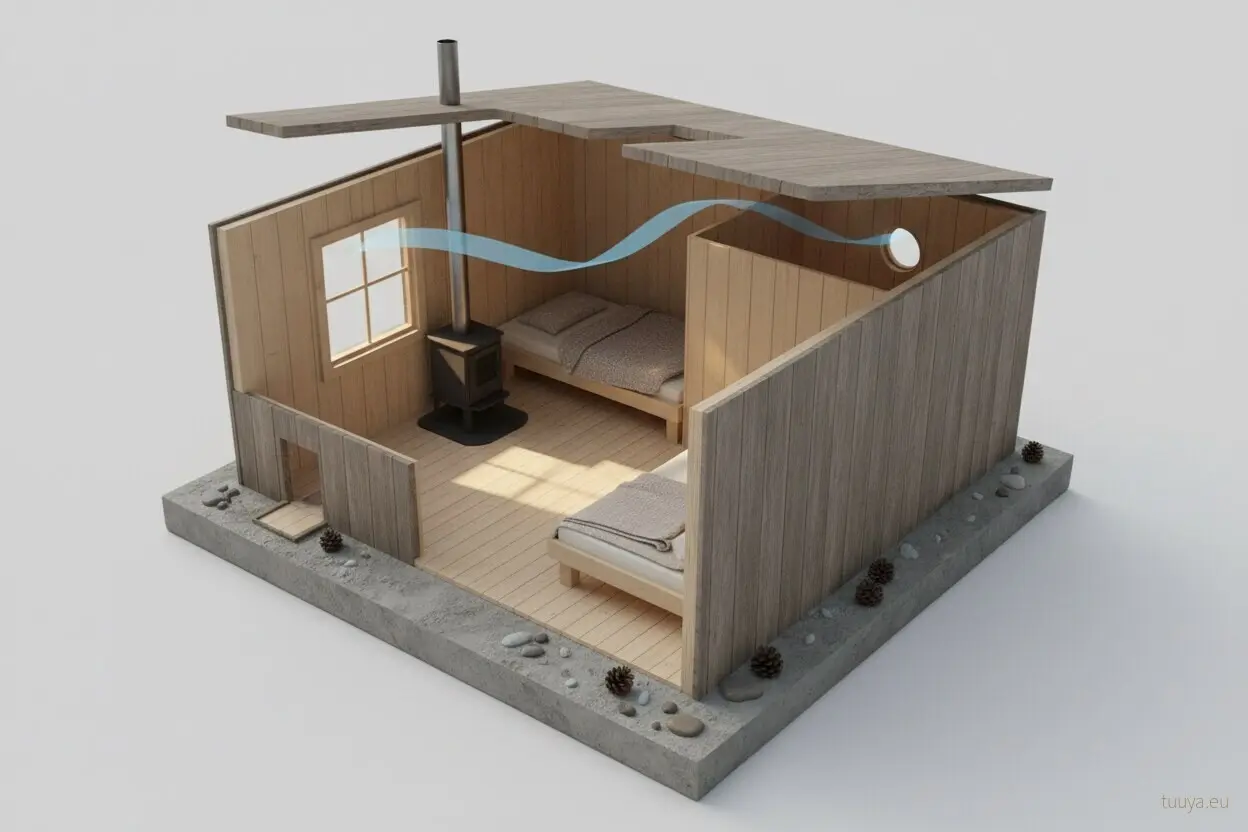
Sauna ventilation is cheap while the walls are still open. Two openings and two adjustable covers. A duct if the stove needs its own combustion air, and a fan only where the heater and the cabin volume call for one. It gets expensive later, because both openings pass through the wall and the wall is the part that closes first. When we draw solid timber sauna cabins, the vent positions go on the plan next to the stove and the benches rather than after them.
If a cabin already exists and behaves badly, find out where its air currently enters and leaves before touching the heater. In the ones we have been asked to look at, the air was arriving under the door and leaving through a single hole in the same wall as the stove. Moving that outlet high onto the far wall does more for the room than another kilowatt.