Sauna size is set by the benches, and the heater follows
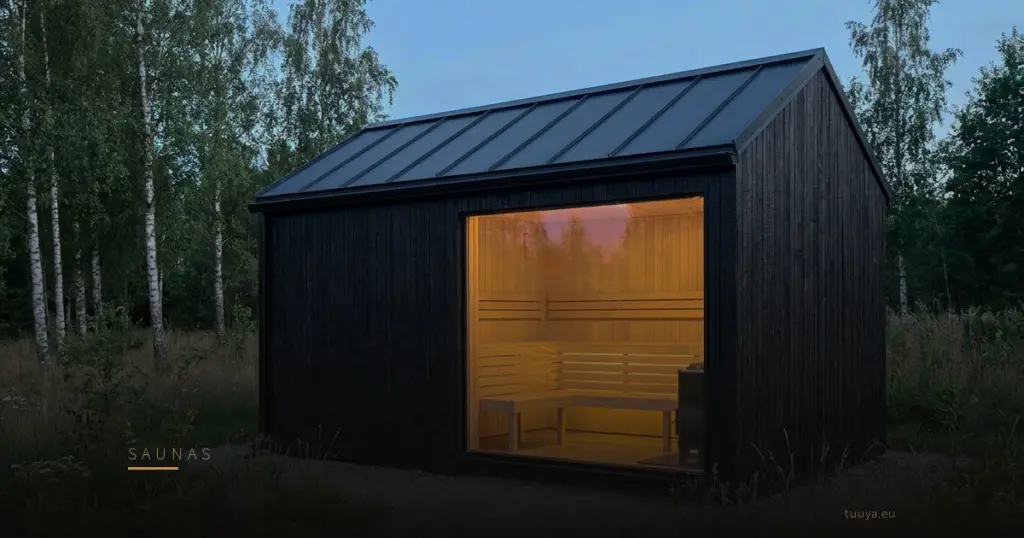
Ask a stove seller how big your sauna should be and the answer comes back in kilowatts. A cabin gets drawn around that number. Then comes the first long session, with an upper bench too short to stretch out on and a door that clips the knees of whoever sits nearest. Sauna size is decided earlier than the heater, by where people sit, lie and step. The heater is chosen afterwards to suit the cabin those decisions produce.
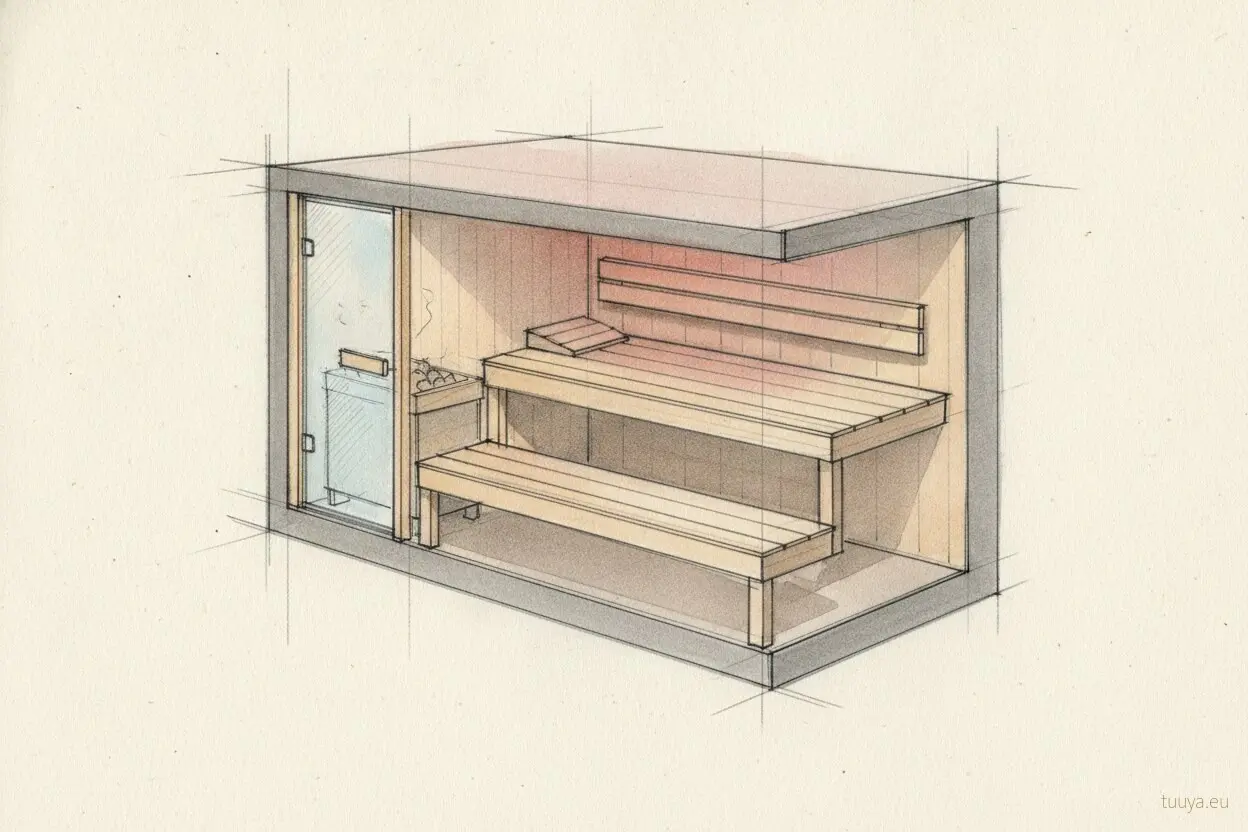
Cut a two-tier cabin in section and you get five bands stacked from ceiling to floor, each with one dimension that has to be right. In a small cabin the lowest band is where usable space disappears, because the door, the stove and your feet all compete for the same floor.
The ceiling and the löyly cavity
The ceiling decides how much hot air collects above the bathers and how quickly the room answers when water hits the stones. A commonly quoted range for a traditional sauna ceiling is roughly 229 to 259 cm. That leaves room for a löyly cavity, the pocket of hot, moist air above the upper bench where steam gathers before it rolls down onto the shoulders.
You will often hear that lower is better. Up to a point, it is. Heat stratifies, and every centimetre above the upper bench is volume the heater has to warm with nobody sitting in it. Stove calculators size output largely from cabin volume, which is exactly why the ceiling should be fixed before any heater is picked. The wider trade-offs belong to choosing between electric and wood-fired heaters.
Too low costs you too. A seated adult on the upper bench needs room to sit upright and raise an arm. The steam needs a cavity to form in. Where the air inlet and outlet sit within that height is its own question, covered in how air should enter low and leave high.
The warm zone above the upper bench
This is the band between the upper bench seat and the ceiling. It is where the bathing actually happens. Its depth is ceiling height minus upper bench height, so the two numbers get chosen together, never one after the other.
Put a high bench under a modest ceiling and the seated head sits close to the hottest air; the löyly reaches the bather fast. Put a low bench under a tall ceiling and the head sits in cooler air while the heat pools above it, doing nothing for anyone. What you want is a seated head well inside the hot layer, with enough clearance to sit up straight.
Here is the drawing check we use. Sketch a seated figure on the upper bench in section and measure from the top of the head to the ceiling. That one line tells you more about how the cabin will feel than the heater rating does.
The upper bench, where sauna size is decided
The upper bench sets the longest internal wall the cabin needs. Everything else in the plan follows from it. A commonly cited guideline is at least 200 cm of internal bench length for one adult to lie down in comfort. For sitting, the usual allowance is around 50 to 60 cm of bench per person.
Upper bench heights are quoted at roughly 89 to 106 cm above the floor. The higher end puts bathers deeper into the warm zone. The lower end makes the step up easier and saves headroom under a modest ceiling.
The word that matters in that lying guideline is internal. Bench length is measured between the finished inner faces of the walls, and a solid timber wall takes a real share of any external footprint. Read bench length off an external dimension in a brochure and it is easy to end up one head short.
The lower bench and the step up
The lower bench does two jobs. It is a seat for anyone who wants gentler heat, and it is the footrest and step for whoever sits on the upper tier. Heights are quoted at roughly 43 to 48 cm above the floor.
A long-standing principle in Finnish-style cabins is that bathers on the upper tier should have their feet at or above the level of the stove stones, so the feet stay in warm air. Pair a lower bench in that range with a tall heater and it may not happen. Some cabins answer by raising the whole bench structure and pairing it with a taller ceiling. The only way to know is to check the section with the actual heater drawn in.
Depth matters as much as height. The lower tier has to leave enough floor in front of it to stand and turn, and that is where it starts fighting with the door and the stove.
The floor zone: door swing, stove clearance and circulation
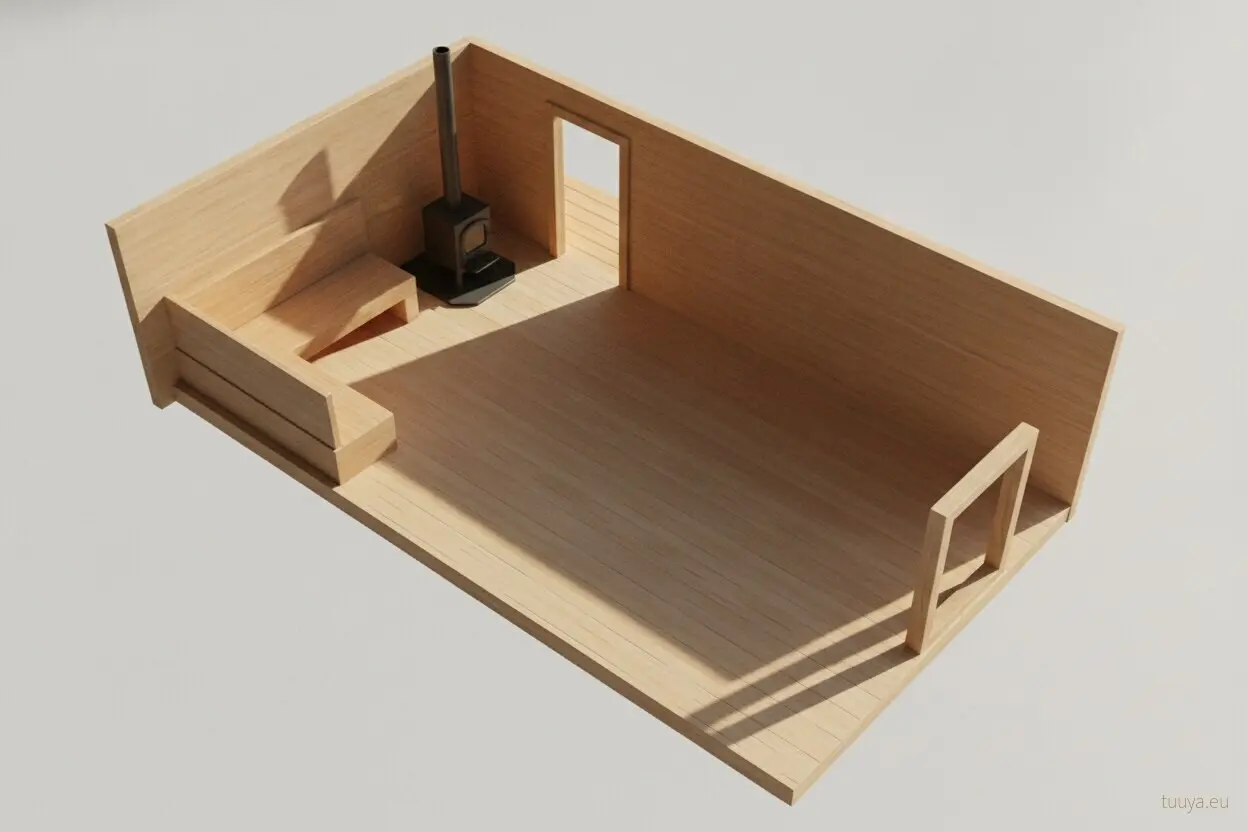
In a small cabin the door, the stove and the standing space all claim the same few square metres. Benches that look generous on a plan can turn awkward once those three are drawn at full size.
Sauna doors normally swing outward, with standard widths quoted at around 61 to 71 cm. An outward swing keeps the arc out of the hot room, but the space it needs does not disappear. It moves outside. The changing room, terrace or path in front of the door needs a clear area for the full swing, plus somewhere to stand while it opens.
Stove clearance has no universal figure. Each heater's installation instructions set its own distances to benches, walls, ceiling and any guard rail, and those distances differ between models and between electric and wood-fired units. Draw the chosen heater with its stated clearances before you fix the bench ends. The protected zone often takes the very corner you were hoping to use for a bench extension.
Whatever floor is left is circulation. You need enough of it to step in, close the door behind you and climb to the upper tier without brushing the stove guard.
A two-person cabin, worked through
Footprints often quoted for two people run roughly 4 × 4 to 4 × 6 feet, about 1.2 × 1.2 to 1.2 × 1.8 m. Treat those as rough starting points. They are not a promised floor area per person, and they are not the dimensions of any particular cabin.
Two people sitting side by side need around 100 to 120 cm of bench. A 1.2 m wall offers that only before wall thickness comes off. Neither footprint gets anywhere near 200 cm of internal length, so a cabin in this range is a sitting sauna, full stop. If lying down matters to you, the longest internal wall has to reach at least 200 cm, and the cabin is no longer the smallest one on the list.
Put the heater near the door and what remains is a standing area about one person wide. In a garden cabin, the outward door then needs a landing or porch in front of it for its full arc.
A four-person cabin, worked through
Footprints often quoted for four people run roughly 6 × 6 to 6 × 8 feet, about 1.8 × 1.8 to 1.8 × 2.4 m. Four people sitting need around 200 to 240 cm of upper bench, either as one straight run or as an L around two walls.
At the larger end, the long wall may give one person a 200 cm lying bench. Whether it actually clears that internally depends on wall thickness and on where the stove and its clearances land. And watch the L. The corner square belongs to only one person, so two runs seat fewer people than their added lengths suggest.
A four-person cabin also needs a route from the door to the step that does not pass the stove guard. If the route crosses the stove zone, we would move the heater before shortening the bench. Cut the bench and you have given up the reason for building the larger cabin.
Zone by zone, what to check on site
Check each zone on the drawing, then again with a tape measure before the benches go in. The same order works whether you are planning your own cabin or reviewing a proposed sauna size for one of the saunas we design and make in Latvia.
- Finished ceiling height, and the distance from the upper bench seat to the ceiling.
- A seated figure drawn on the upper bench in section, with room to sit upright.
- Internal upper bench length between finished wall faces, at least 200 cm if anyone means to lie down.
- Seating counted at 50 to 60 cm per person, with the corner of an L counted once.
- Both bench heights checked against the top of the chosen heater's stones.
- Stove clearances taken from that heater's installation instructions and drawn at full size.
- Door width, outward swing, and a clear area outside for the full arc.
- A standing route from the door to the step that stays clear of the stove guard.
With every line on that list settled, take the finished internal volume and enter it into the stove maker's calculator.