Drying Reserve Decides Whether a Small Leak Rots a Wall
A compression fitting behind a kitchen unit weeps for eighteen months before anyone smells anything. A roof flashing lets a tablespoon of rain past in every south-westerly gale. Neither event is dramatic. Neither is on any drawing. What decides how the story ends is how much of that water the surrounding wall can send back out to the weather, and that capacity has a name: the drying reserve of the assembly.
Drying reserve is the amount of moisture a build-up can release outward over a year, above whatever it takes in during normal service. It is expressed in grams of water per square metre of wall per year, and it comes out of a transient hygrothermal calculation: the designer injects a moisture load into the assembly on purpose, then watches what the wall does with it across several simulated years.
Brochures print U-values, airtightness targets and sound insulation, because a buyer can line those up side by side. A U-value describes an undisturbed wall in a steady state, on a good day, forever. Drying reserve describes the same wall on a bad day. The bad day is the one worth designing for.
"The vapour barrier keeps the wall dry, so drying reserve is irrelevant"
A vapour barrier manages one route in one direction: water vapour diffusing outward from warm indoor air through the build-up. It has no influence over water that arrives by any other route, and there are plenty of those.
- Wind-driven rain getting past a flashing or a badly lapped membrane.
- A plumbing fitting weeping behind a lining, quietly, for a season or two.
- A screw or nail driven through a pipe during a later fit-out.
- Construction moisture closed into the section during a wet week on site.
Once liquid water is inside the layers, the only way out is evaporation and diffusion through whatever surrounds it. Vapour moves from higher to lower vapour pressure, and each layer resists that movement in proportion to its equivalent air layer thickness, the sd-value. Put a high-resistance layer on the warm side and another on the cold side, and you have a wall that is excellent at refusing moisture entry and helpless at releasing it.
The barrier does its job. It simply does not do this one.
"The condensation check passed, so the wall is safe"
A steady-state interstitial condensation check answers a narrow question: under assumed constant conditions, does the design case produce condensation at a layer interface, and is it evaporated again in summer. The assumptions behind that answer are worth reading out loud.
- No rain penetration.
- No moisture built into the section during construction.
- No air leakage carrying vapour through a gap.
- No defect anywhere in the build-up.
Useful as a screening calculation. Not a moisture safety assessment of a finished house with people, showers and decades of fit-out history in it.
Transient simulation is what produces a reserve figure, because it runs hourly climate data through the assembly and tracks liquid transport and storage in every layer, not vapour alone. The designer adds a defined moisture load to stand in for an imperfection, then checks whether the assembly clears it and how long that takes.
Passing the condensation check tells you the wall works when everything is as intended. A reserve figure tells you what margin is left when something is not.
"A vapour-open wall is a draughty wall"
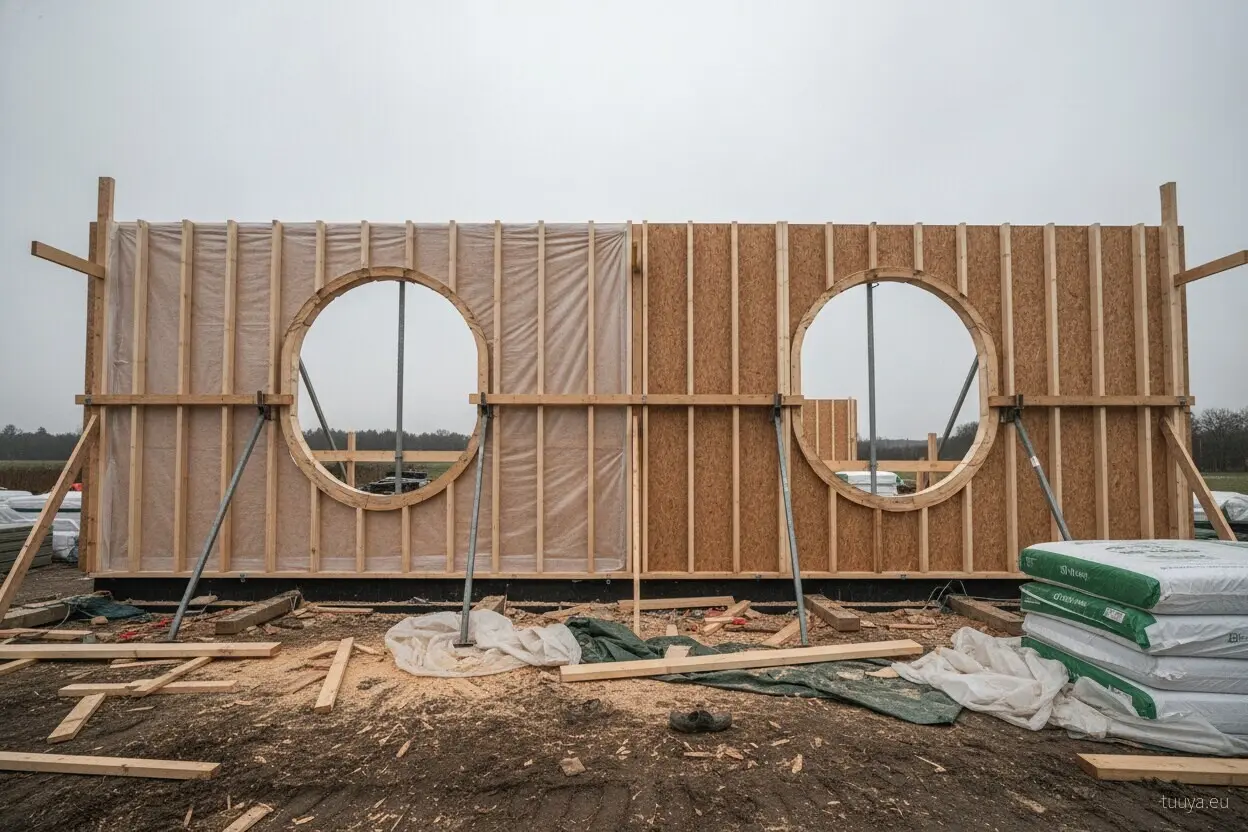
Vapour permeability and air permeability are two different transport mechanisms through the same wall, and a material can be generous with one and firmly closed to the other. Diffusion moves individual water molecules slowly through solid material under a vapour pressure difference. Air leakage moves bulk air through a hole, carrying all its moisture and all its heat with it.
The difference is not academic. Air moving through a gap can carry far more moisture into a construction than diffusion ever will, which is why an airtightness layer is not optional in a diffusion-open assembly, and why joints, service penetrations and window perimeters decide the outcome long before the panel does. Where a solid timber house actually loses heat and air follows that argument down the section.
Airtight and vapour-open is not a contradiction. Those are the walls worth building.
"Solid timber is too thick to dry out anyway"
Thick timber dries slowly. That is a different statement from not drying, though the two get used as if they were the same thing. Wood is hygroscopic and capillary active: it takes up water at the wet spot, redistributes it through the surrounding fibre, and releases it at the surfaces as conditions allow. A local wetting in a solid panel becomes a broad, diluted rise in moisture content rather than a saturated pocket sitting against a foil.
Mass buys time here in a way a thin layer cannot. Spread a given amount of water through a heavy section and the moisture content of that timber rises only modestly. Decay fungi need wood moisture sustained above roughly twenty percent by mass, held there over a long period, before they get going. A wall that dilutes, redistributes and then slowly exhales the same water is working through the problem instead of storing it.
Dowelled panels and glued panels do not behave the same
A dowelled or nailed panel is continuous wood from face to face, so its resistance to diffusion is close to the resistance of the timber itself. A cross-laminated panel carries adhesive films at every lamella interface, and those add resistance. How much depends on the product, and the manufacturer's declared values are the ones that belong in the calculation, not a rule of thumb picked up on a forum. Both sit a long way from a foil. The differences between panel types, and between them and a framed wall, are set out in the comparison of MHM, CLT and timber frame walls.
Thickness slows drying; it does not close it off. In the solid timber houses we design and manufacture in Latvia, when a build-up shows a thin reserve, the first place we look is not the panel. It is whatever got fixed to its outer face.
"Extra foil and foam on the outside can only help"
Layers work in series, and the outward drying path is governed by the most resistant layer in that series. Fix a closed-cell foam board with foil facings to the cold side of an assembly that already carries a barrier on the warm side, and the reserve of the whole build-up can fall to almost nothing, however open the layers in between are. More insulation, less drying. Two different goals, and they pull against each other.
The principle that survives translation between climates is that resistance should decrease towards the side the wall is expected to dry to. In a cold-climate build-up that points to a more vapour-tight layer toward the warm side and progressively more open layers outward. It is a starting position, not a rule: the whole assembly, the local climate and the real indoor moisture load decide it, and the same section behaves differently on a humid coast than it does inland.
There is no neutral extra layer. Every membrane and board added to a section changes the drying direction and the size of the reserve, and the only way to find out which way is to run the assembly.
"We are building new and building well, so this is a margin for bad builders"
Careful building reduces the number of wetting events. It does not take them to zero over a service life measured in generations. The shell goes up in autumn weather. A bathroom gets remodelled in year twelve. Someone fixes a shelf into a wall with a pipe behind it. A storm drives rain at an angle the detail was never tested against.
A generous reserve prevents none of that. It changes the consequence. The same litre of water in an assembly with real outward drying capacity becomes a slow rise and a slow fall in local moisture content. In an assembly sealed on both faces it sits, cycles with the seasons, and eventually announces itself as a smell, a stain or a soft spot years after the cause.
That is also the honest limit of the argument. A reserve figure is the output of a model, and the model rests on assumptions: the climate file, the indoor moisture load, the size and position of the assumed leak, the material data. It compares design options under stated assumptions. It promises nothing about the house that actually gets built.
Three questions worth putting to a supplier
- Has this wall build-up been assessed with a transient hygrothermal calculation, and who ran it?
- What moisture load was assumed, and what drying reserve did the assembly show?
- Which single layer limits the outward drying path? There is always one.
If what comes back is a U-value and a reassurance, you have still learned something useful about the wall.
Key takeaway: specify an assembly that can get rid of water it was never supposed to receive, and ask for the figure that shows it can.