Soome 1918
- Timber houses
- Finland
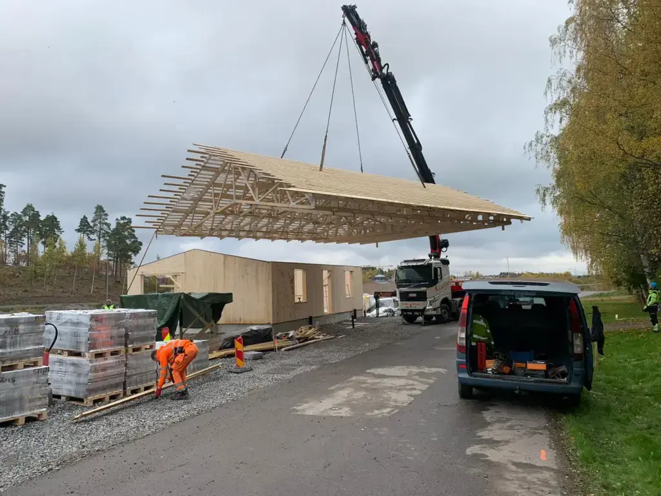
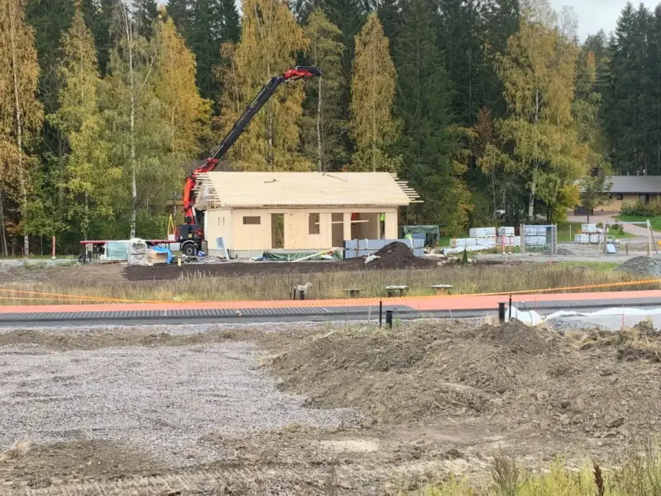
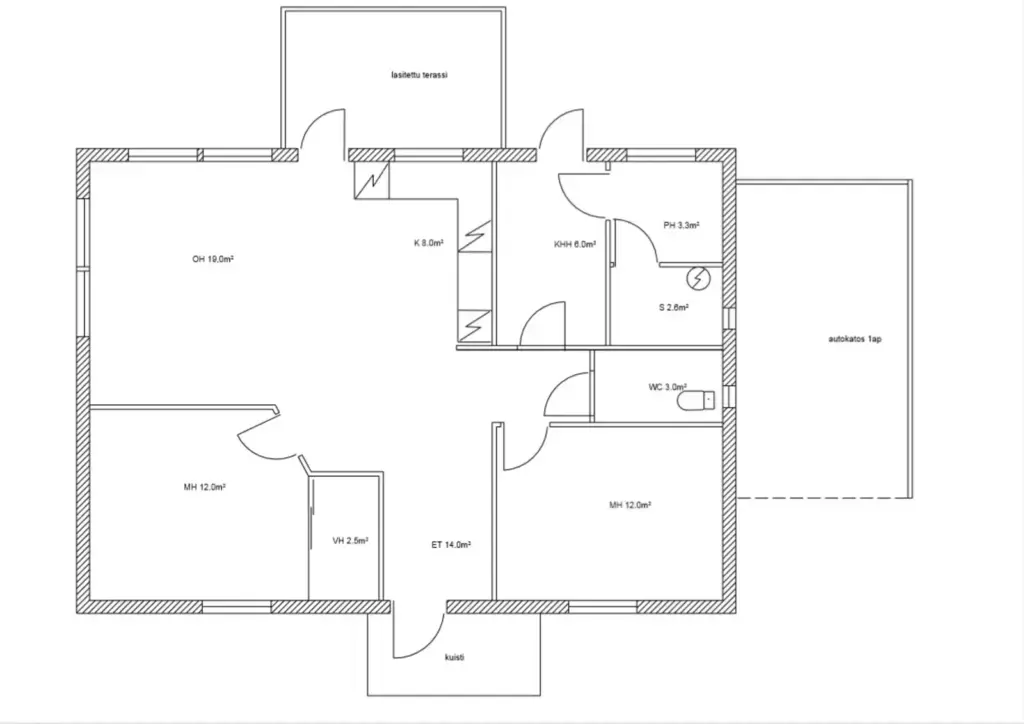
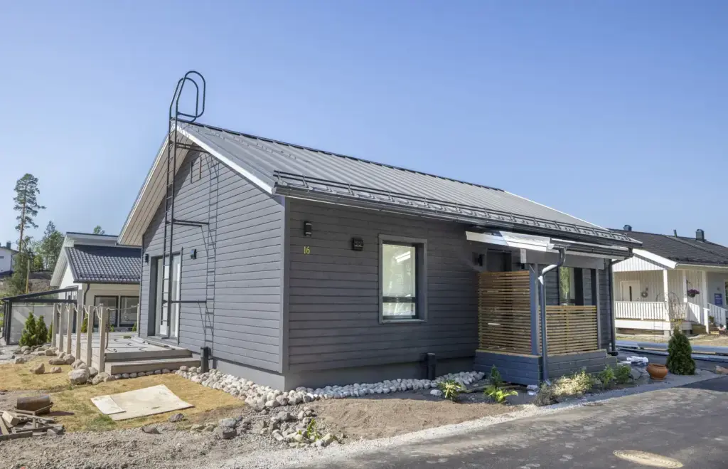
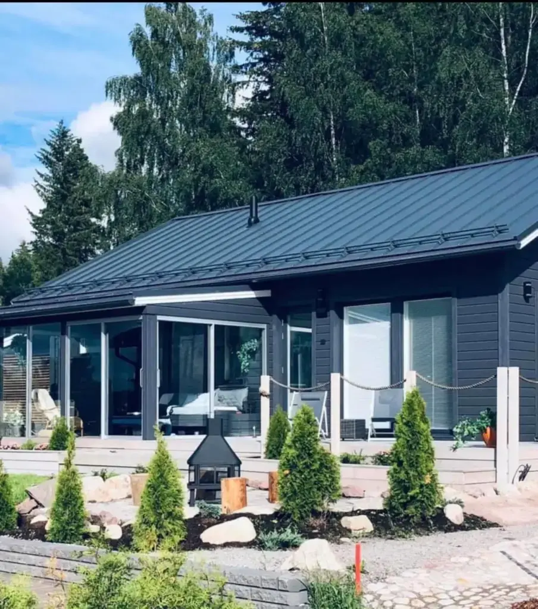
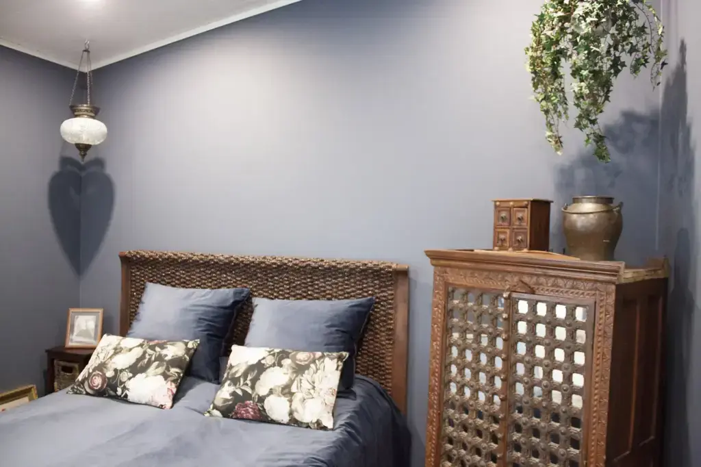
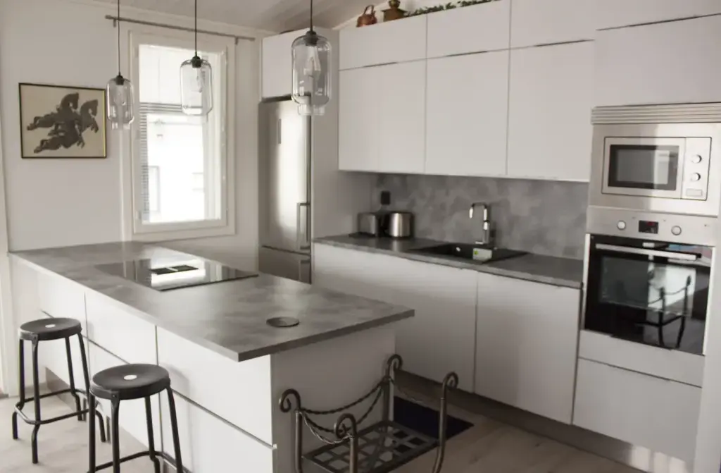
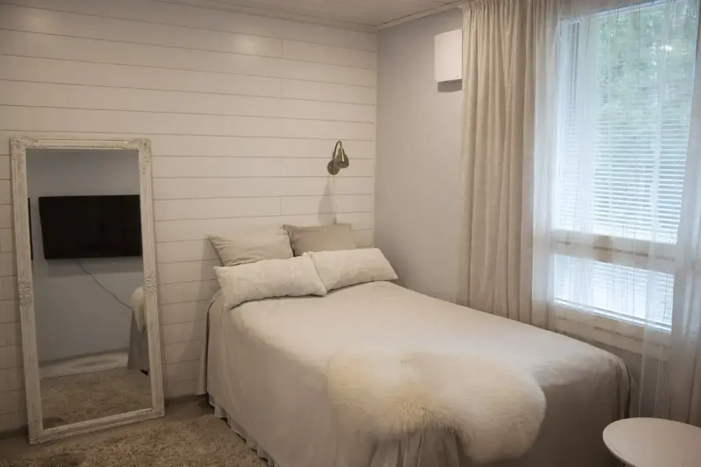
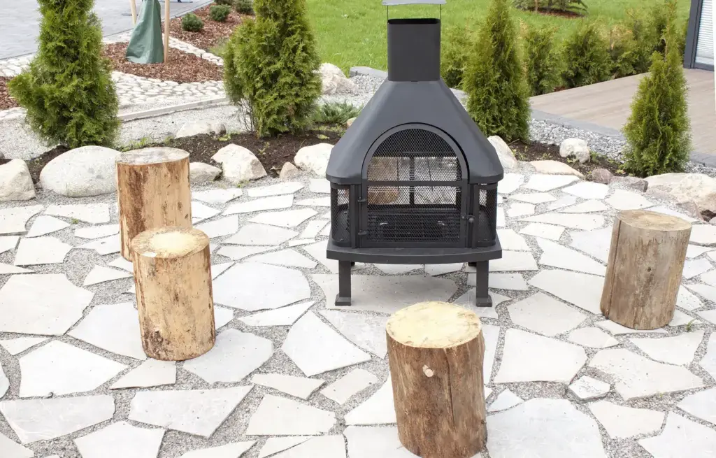
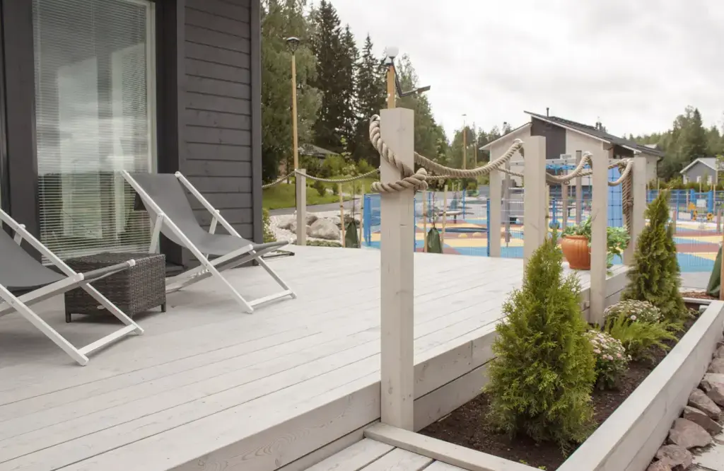
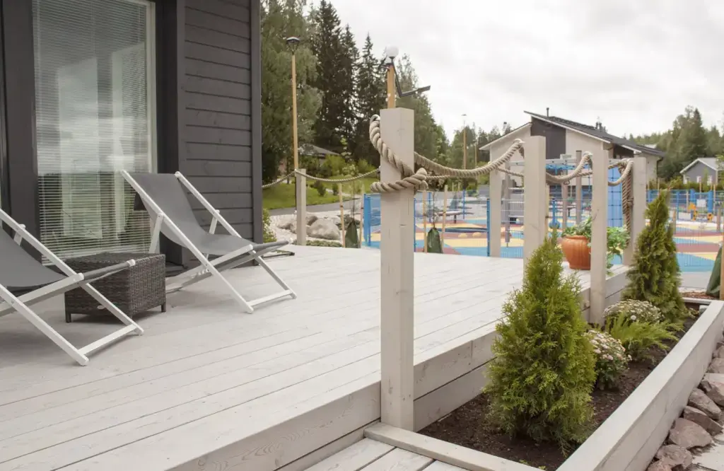
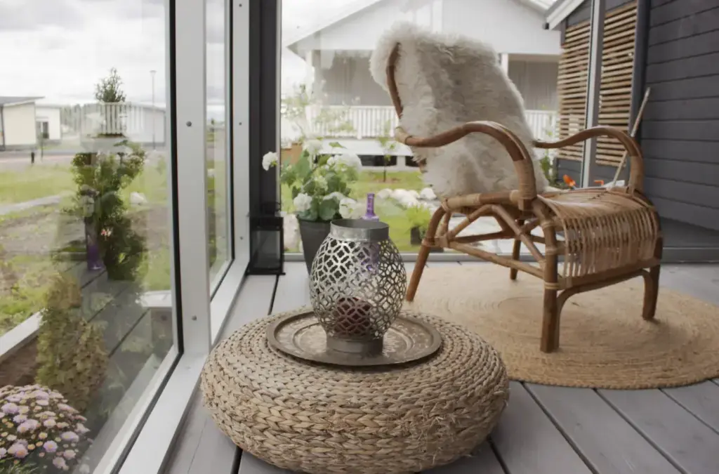
Villa Pahlman is followed from timber-panel construction right through to the finished house. The early photographs show massive timber wall panels standing on the slab as a prefabricated roof frame is craned into place, on a tree-lined plot in a new housing area. A measured floor plan sets out the rooms: a living room, a kitchen, a utility and washroom, a sauna, two bedrooms, a hall with wardrobe, a WC, a glazed terrace, a porch and a carport. Completed, the house wears dark grey horizontal boards beneath a shallow-pitched standing-seam metal roof. Wide sliding doors release the living space onto a covered terrace set with lounge furniture, while a slatted timber screen gives privacy at the entrance. A rockery, young cedar saplings and a freestanding outdoor fireplace make up the garden. The finished frames leave no doubt the house was built.
TUUYA builds mass timber houses like this to measure in Latvia and delivers them across Europe.