Barrel-Vaulted Timber House in Latvia
- Timber houses
- Latvia
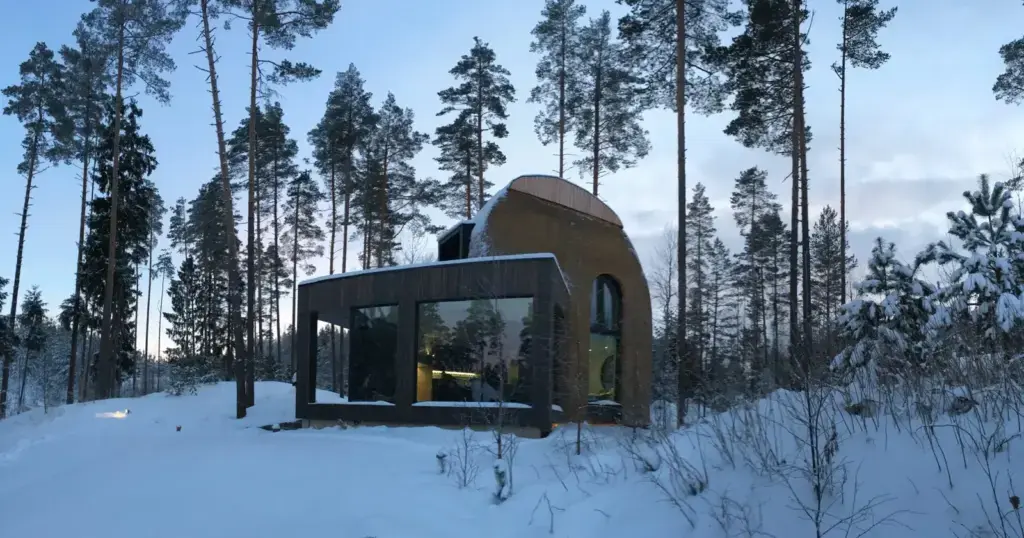
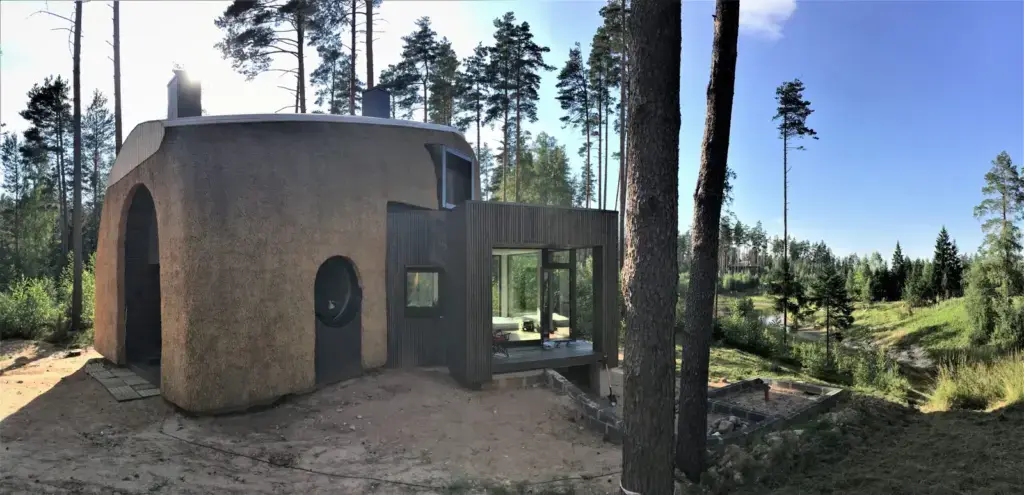
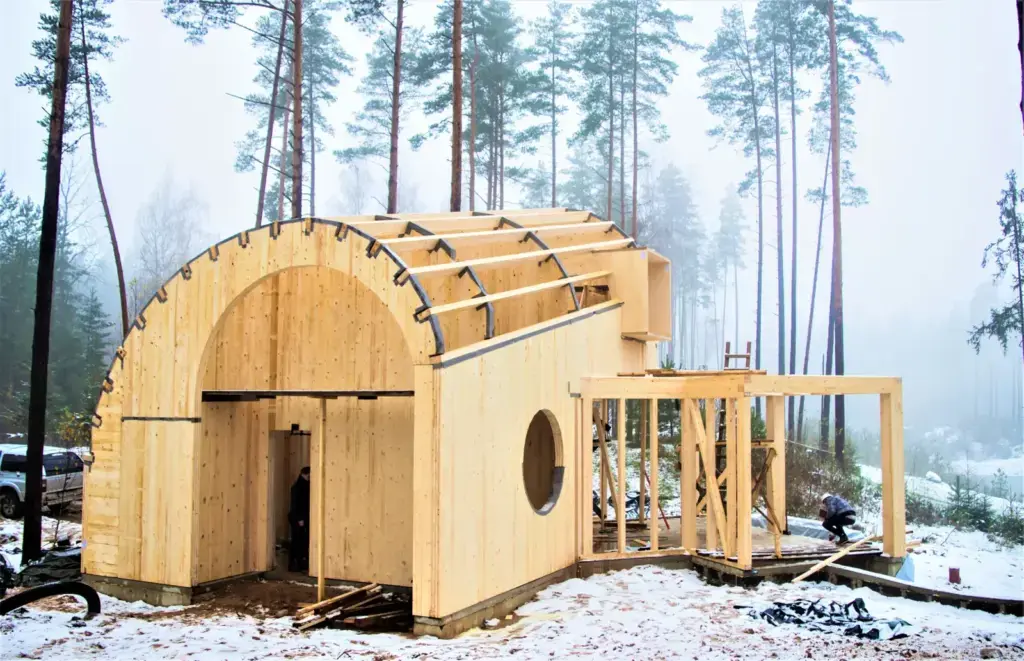
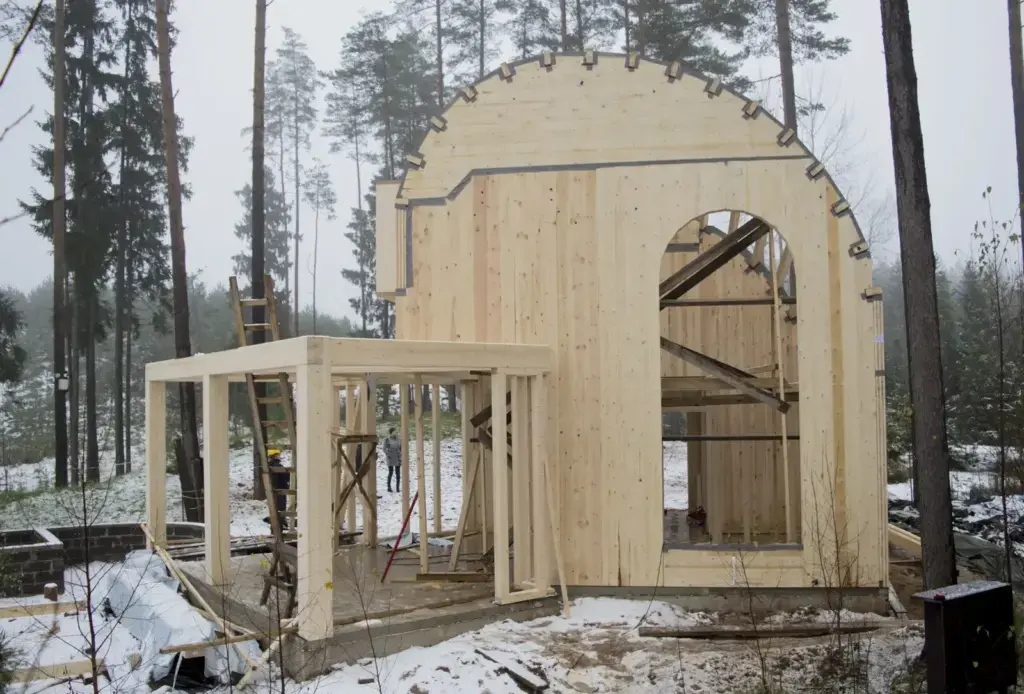
In short: OS House, a barrel-vaulted timber house of 100 m² in the wooded community of Amatciems, Latvia, completed in 2019 and nominated for PreFab Building of the Year.
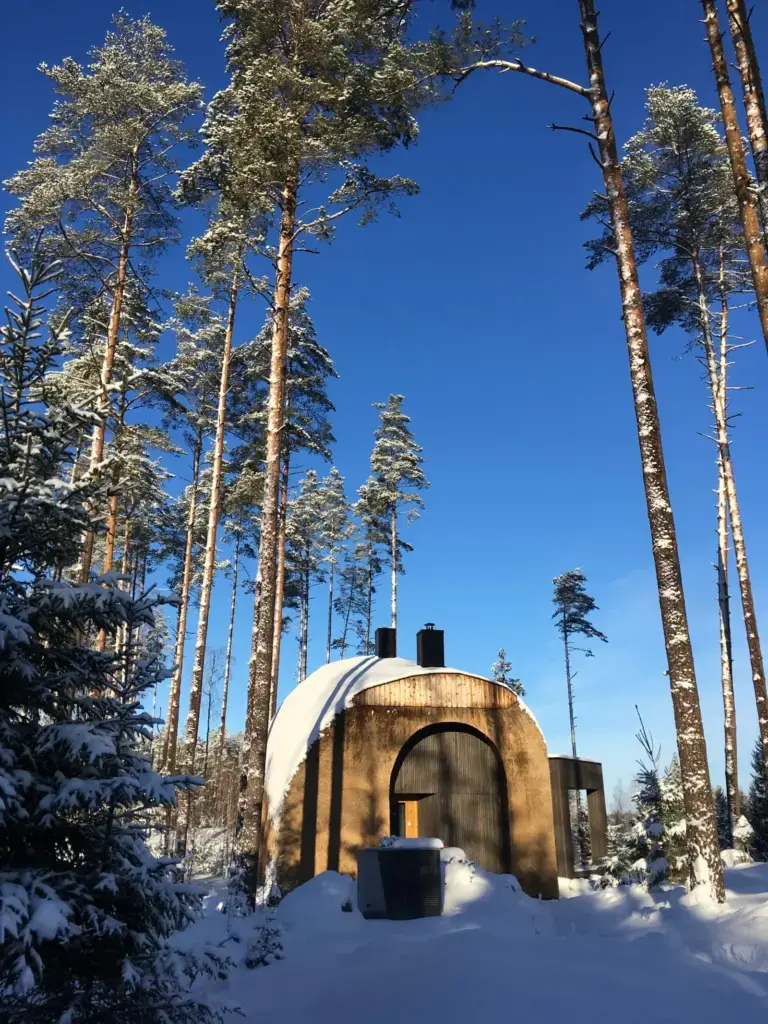
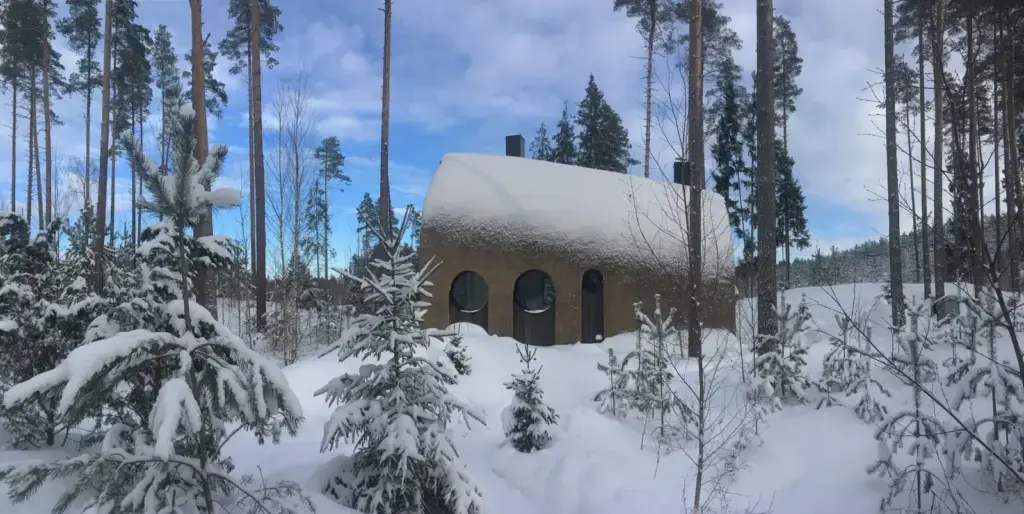
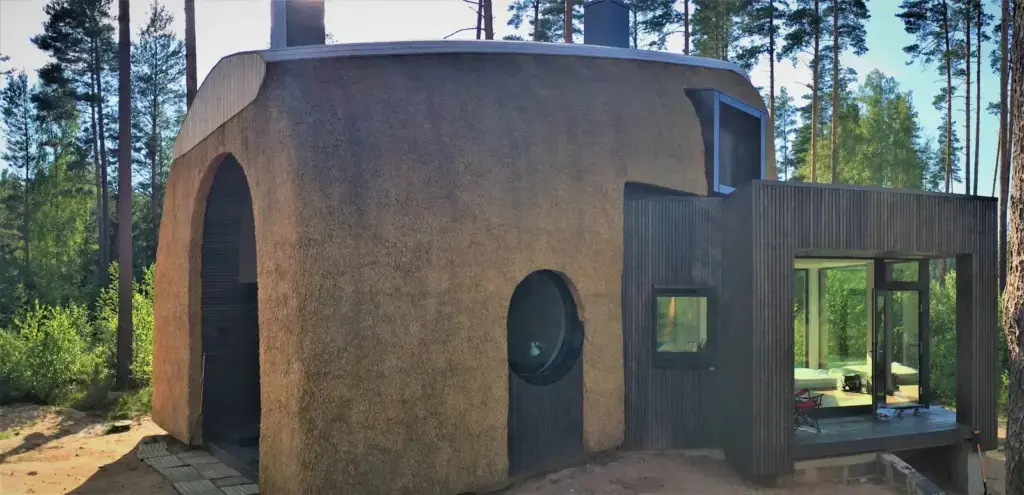
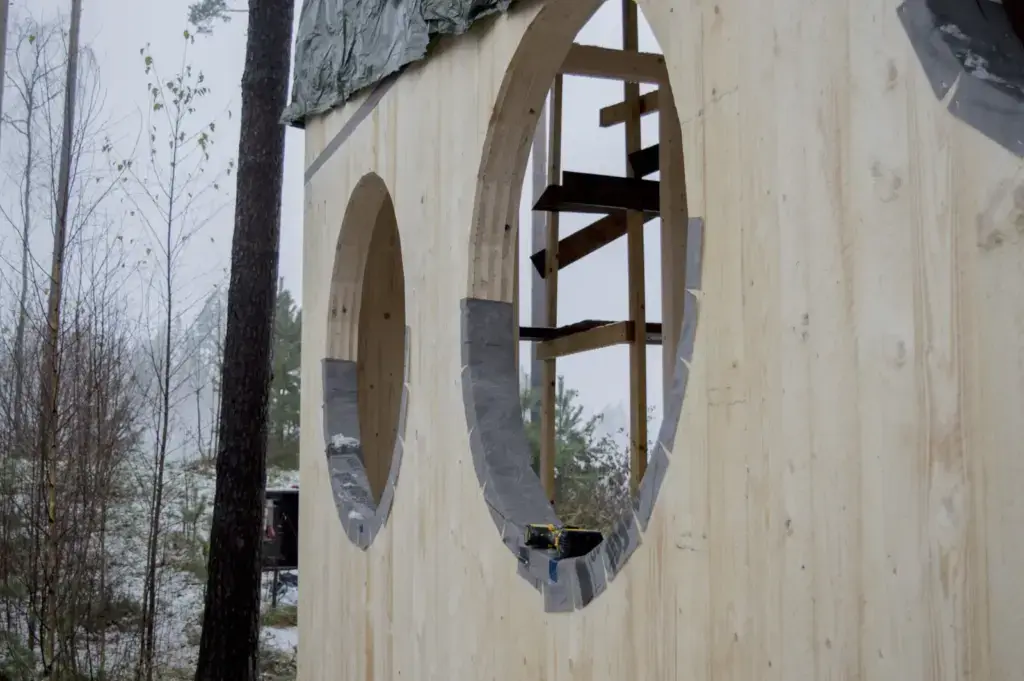
This barrel-vaulted timber house takes an unusual form: one curved shell set deep in snow-covered pine forest. Dark vertical timber clads it, following the roll of the roof, with an arched recess for the entrance and a line of round porthole windows down one flank. Two black flue stacks rise from the ridge. Under snow the vault almost reads as a hull, low and rounded among the tall pines.
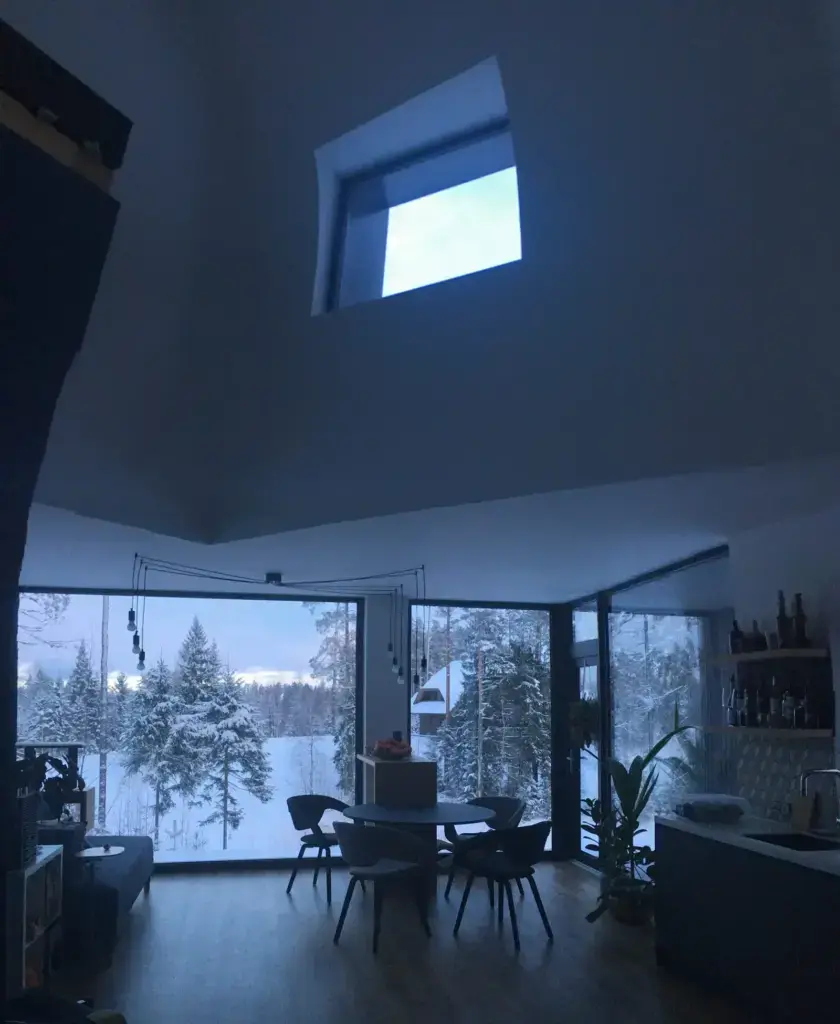
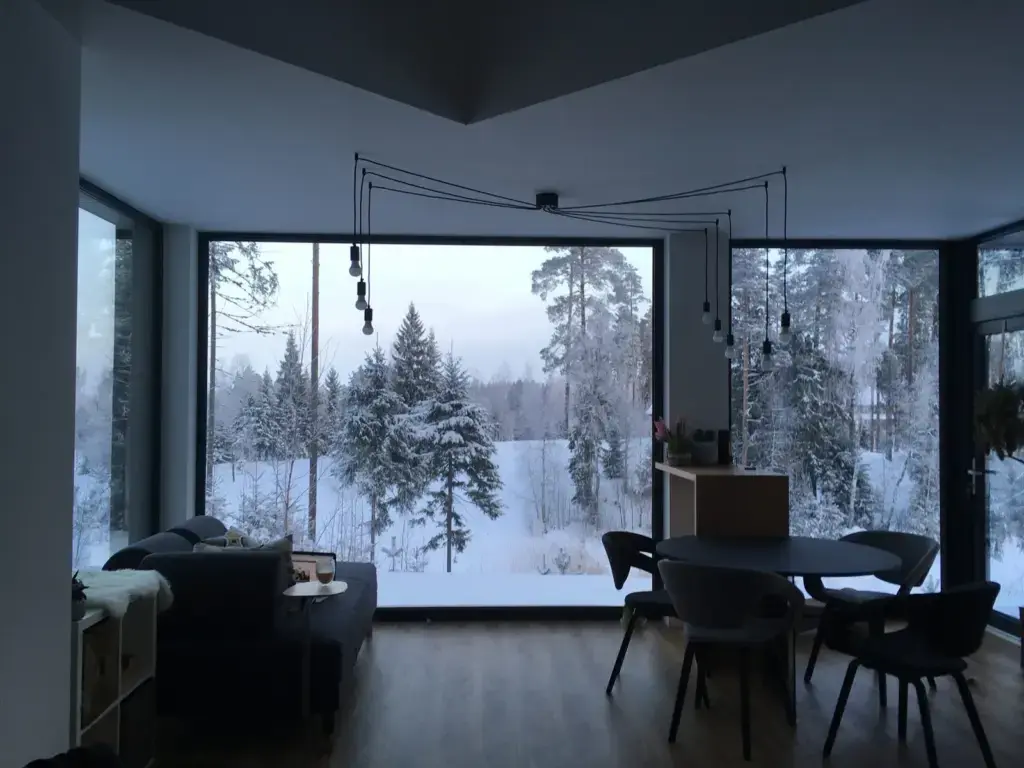
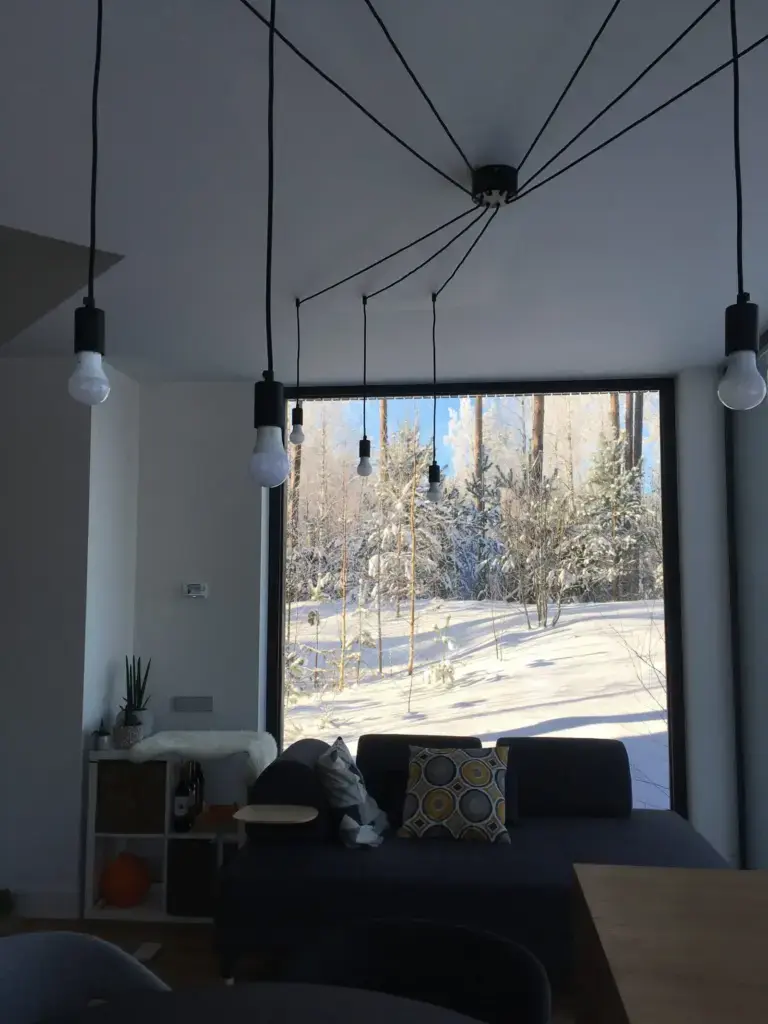
Inside, the shell opens into a double-height living space. A square roof light is cut high into the curved ceiling, letting daylight fall to an oak floor, and full-height glazing on the lower wall frames the forest and the snow. The furnishings stay spare: a dark sofa, a round dining table and chairs, open shelving and a spider pendant of bare bulbs.
The idea behind the barrel-vaulted house
- One curved gesture instead of walls and a roof: the vault is the whole architecture.
- Portholes and an arched entry that follow the geometry instead of fighting it.
- A hundred square metres that feel far bigger, because the section is open to the top of the vault.
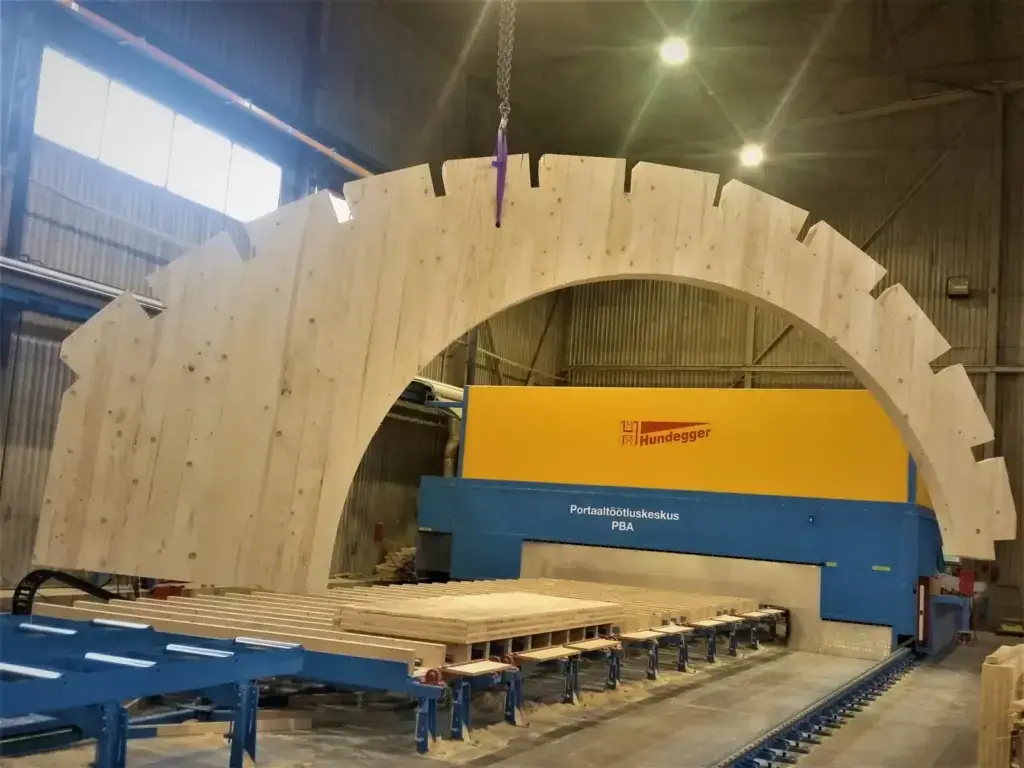
Key takeaway: prefabricated timber does not force a box; here it bent into a vault and was nominated for it.
The essentials
- Project: OS House
- Location: Amatciems, Latvia
- Completed: 2019
- Area: 100 m²
- Architecture: Sergei Koltsin, Le Atelier
- Recognition: nominee, PreFab Building of the Year 2019
A form of your own?
If a straight gable is not your house, timber will follow the shape you want. Our solid timber houses page shows how we build them, or tell us what you have in mind.
TUUYA builds mass timber houses like this to measure in Latvia and delivers them across Europe.