Gustavsberg
- Timber houses
- Sweden
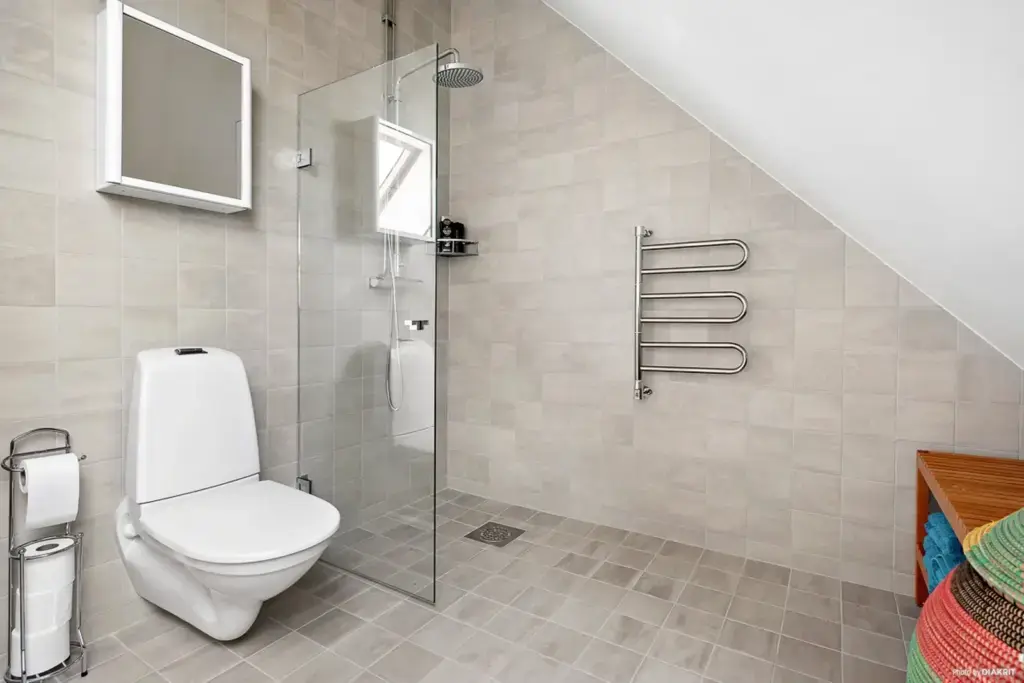
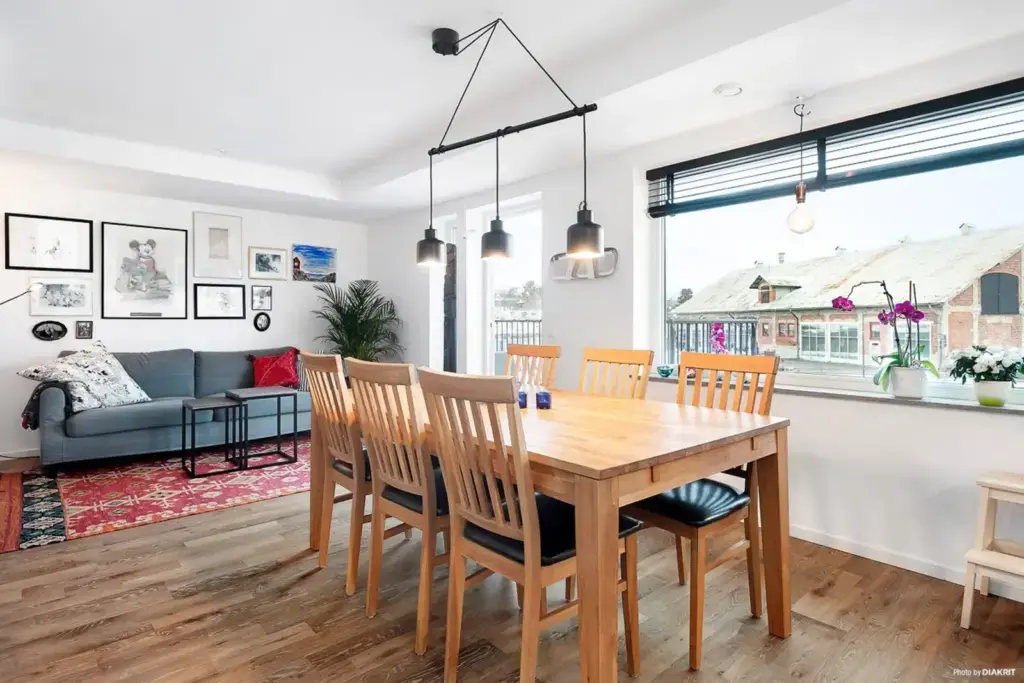
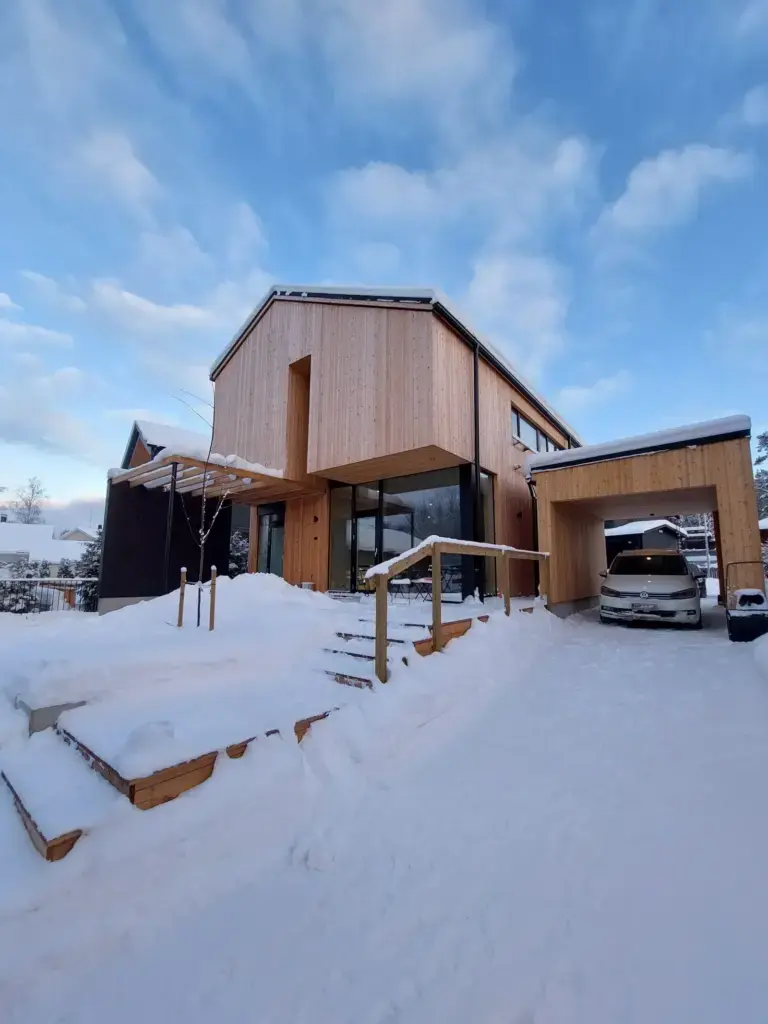
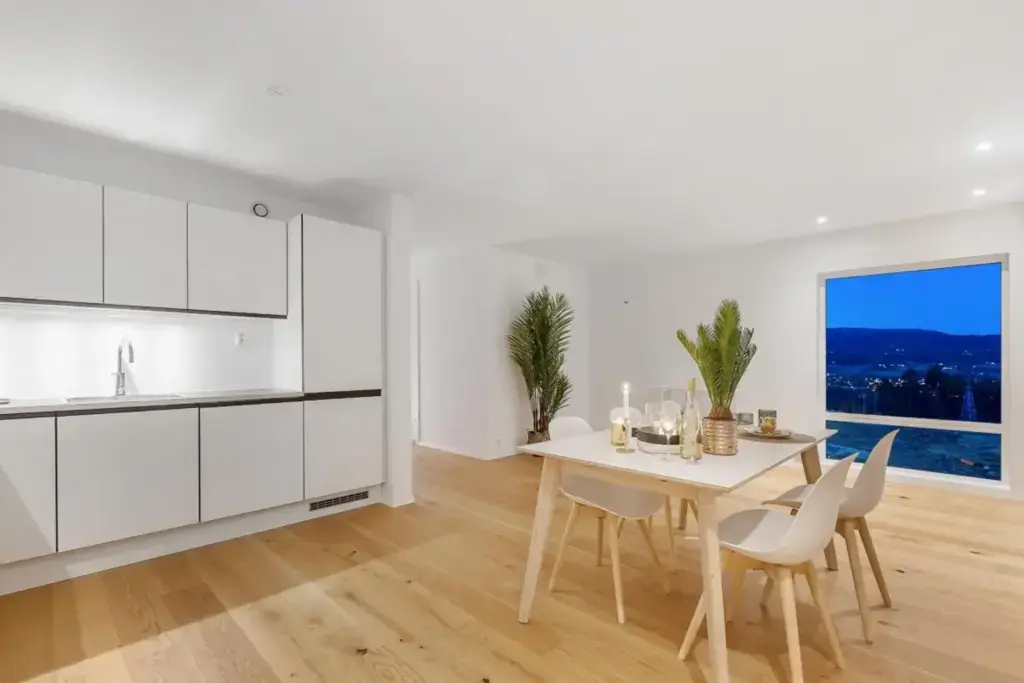
Gustavsberg is a top-floor apartment set within a larger development, its rooms tucked under sloping ceilings. The living and dining space runs open-plan beneath a stepped ceiling cove, where a wide window looks over the old porcelain quarter and its brick workshops and tiled roofs. French doors give onto a Juliet balcony.
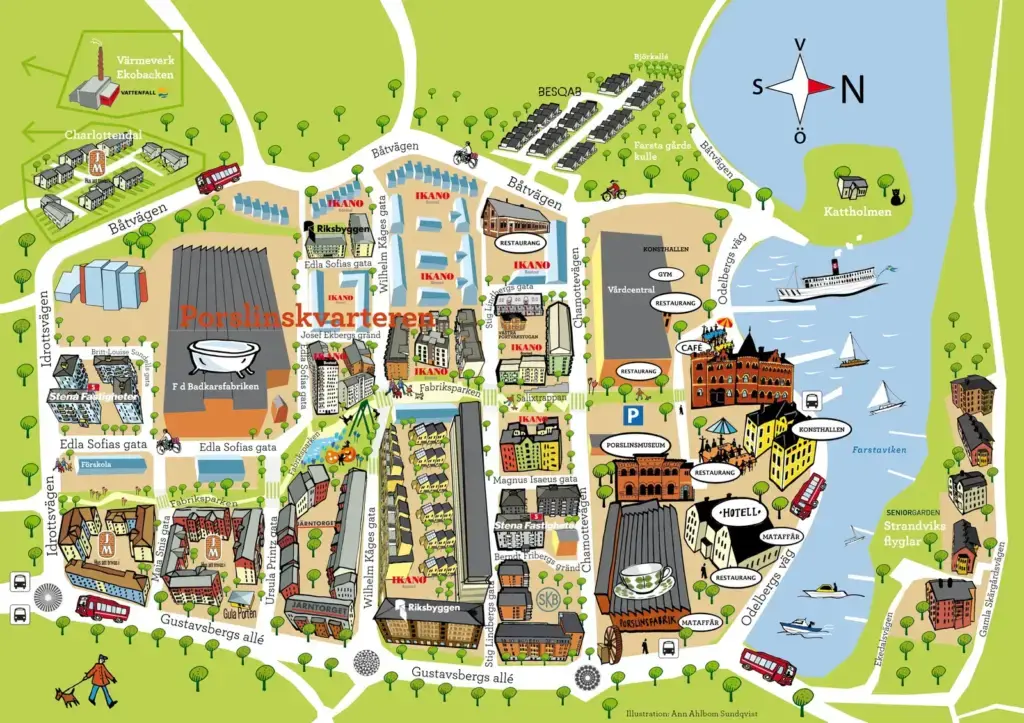
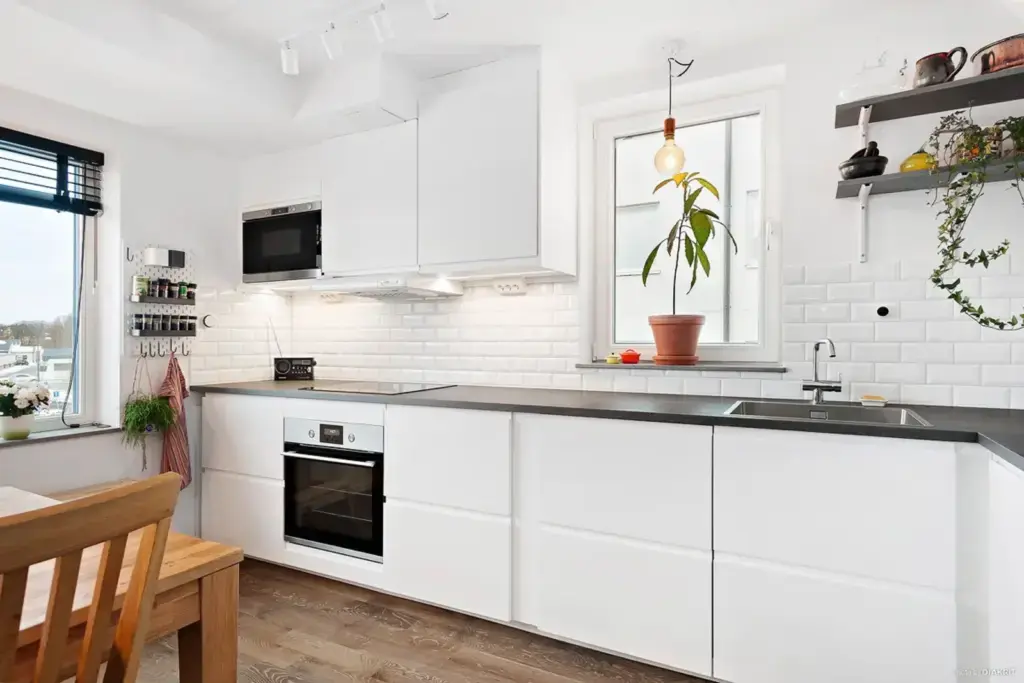
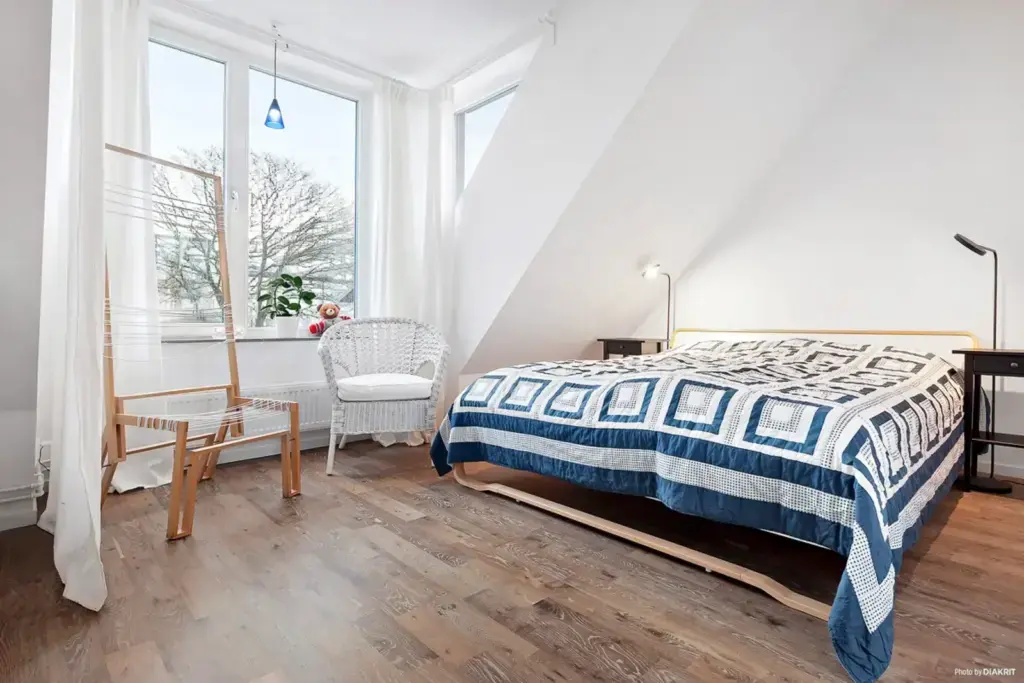
The kitchen keeps white fronts, a charcoal worktop and white metro tiles, with open shelving and a window above the sink. Under the roof slope, a bathroom is tiled in soft grey, with a walk-in shower, a roof window and a heated towel rail. A bedroom follows the same sloping geometry, lit by tall windows. One of the images is not a photograph at all but an illustrated area map, marking the quarter, the waterfront and the ferry landing.
TUUYA builds mass timber houses like this to measure in Latvia and delivers them across Europe.