Two-Storey House in Ottestad, Norway
- Timber houses
- Norway
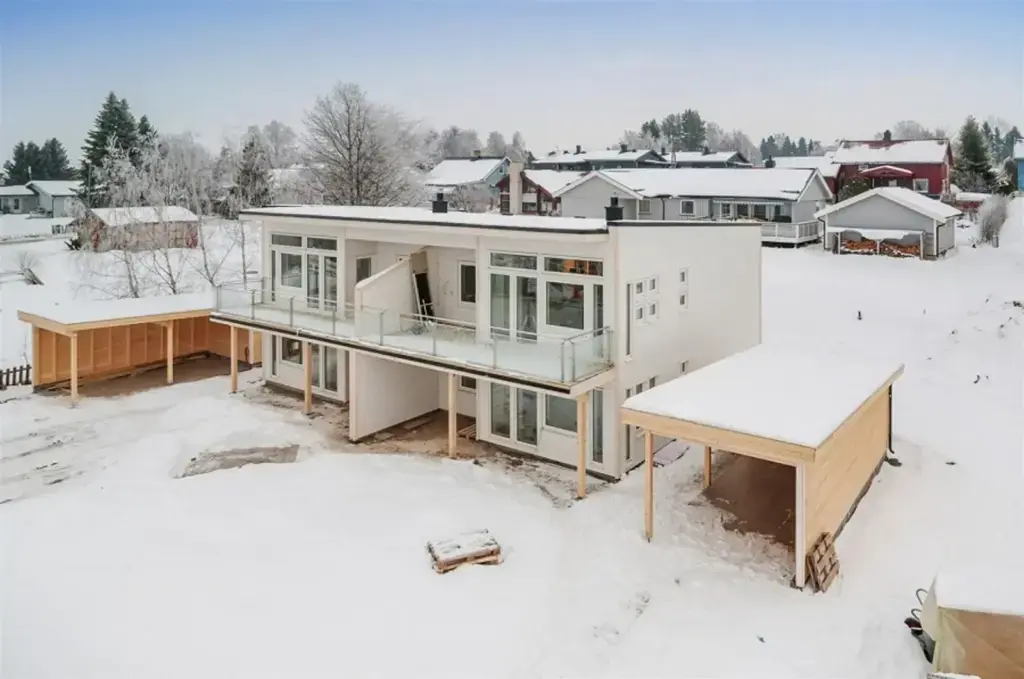
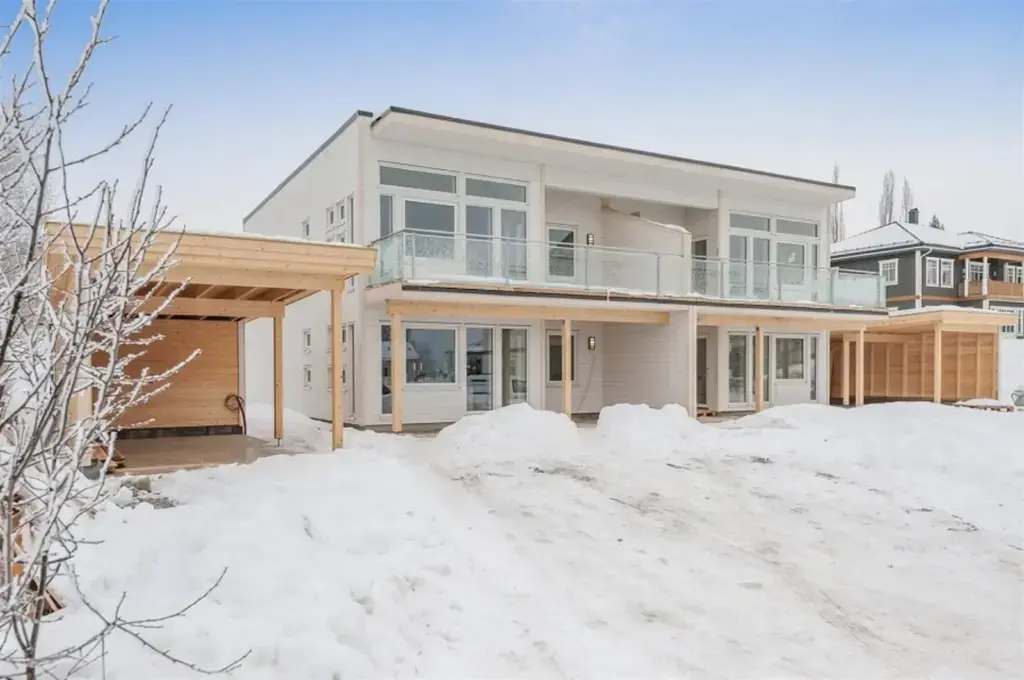
In short: a white Norwegian timber house of 320 m² in Ottestad, on Grotterødgata, photographed in deep winter.
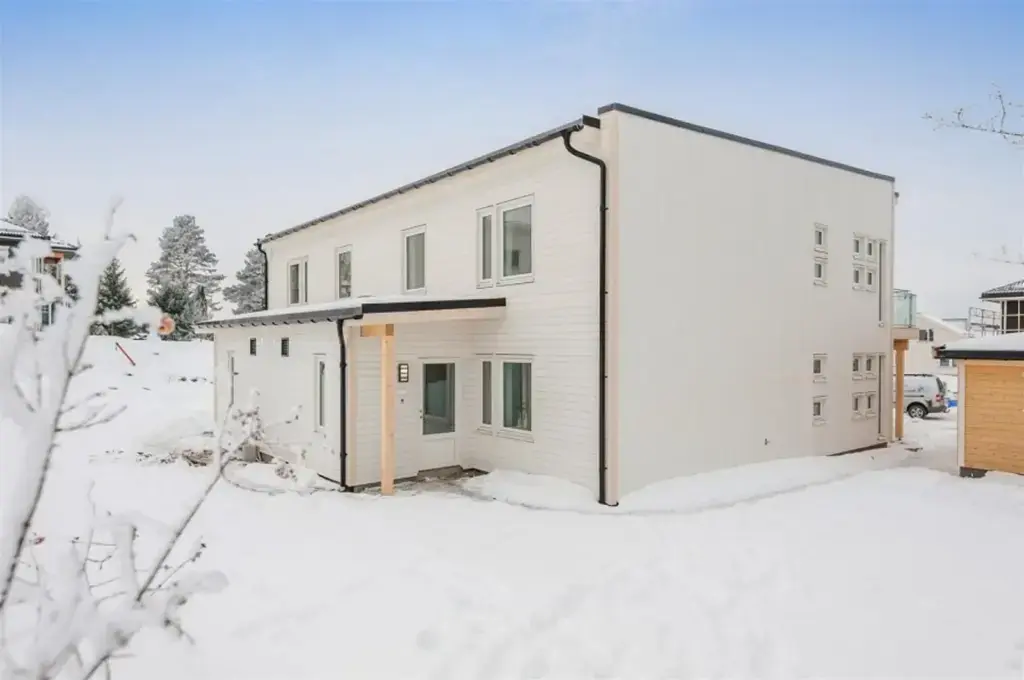
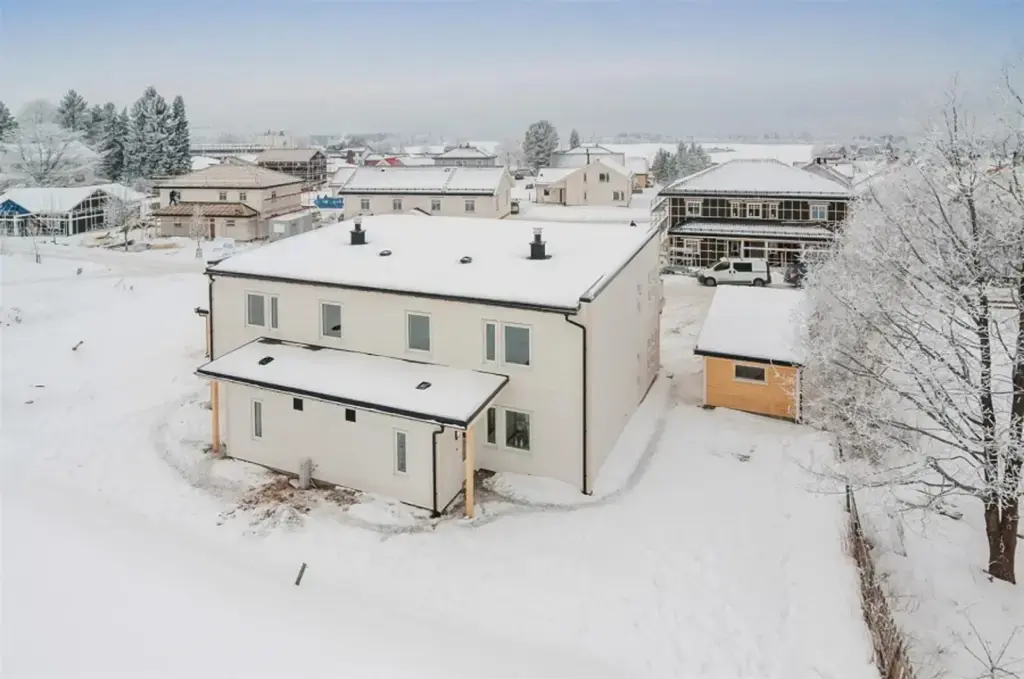
This detached Norwegian timber house stands two storeys tall on a flat, snow-covered plot among other suburban homes. Its walls are white, horizontal timber boarding above and rendered or panelled surfaces below, under a flat or very shallow roof. A first-floor balcony on a glass balustrade projects over the ground-level terrace, and wide windows run across both storeys. Light timber posts carry open carport and pergola structures on either side, and a small canopy marks the entrance. An aerial frame reveals a stepped footprint with a lower wing and two slim roof flues. Heavy snow, piled banks and bare trees hold the plot in deep winter.
What holds the design together is repetition: the same light timber posts frame the carport, the pergola and the entrance canopy, so the whole set belongs to the same family as the house instead of looking like accessories bolted on afterwards.
Key facts
- Location: Ottestad, Norway, Grotterødgata
- Area: 320 m²
- Type: detached two-storey family house
Thinking about your own plot?
At 320 square metres this is a lot of house to keep looking light, and timber is what does it. See how our solid timber houses are put together, or write to us about yours.
TUUYA builds mass timber houses like this to measure in Latvia and delivers them across Europe.