Weatherboard MHM House in Tartumaa
- Timber houses
- Estonia
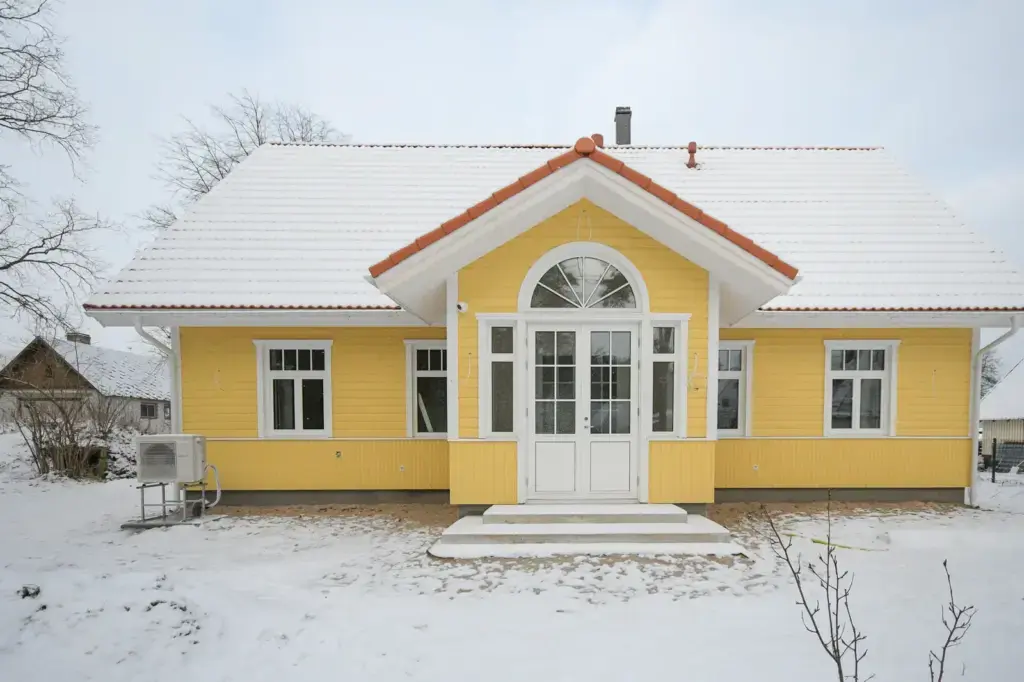
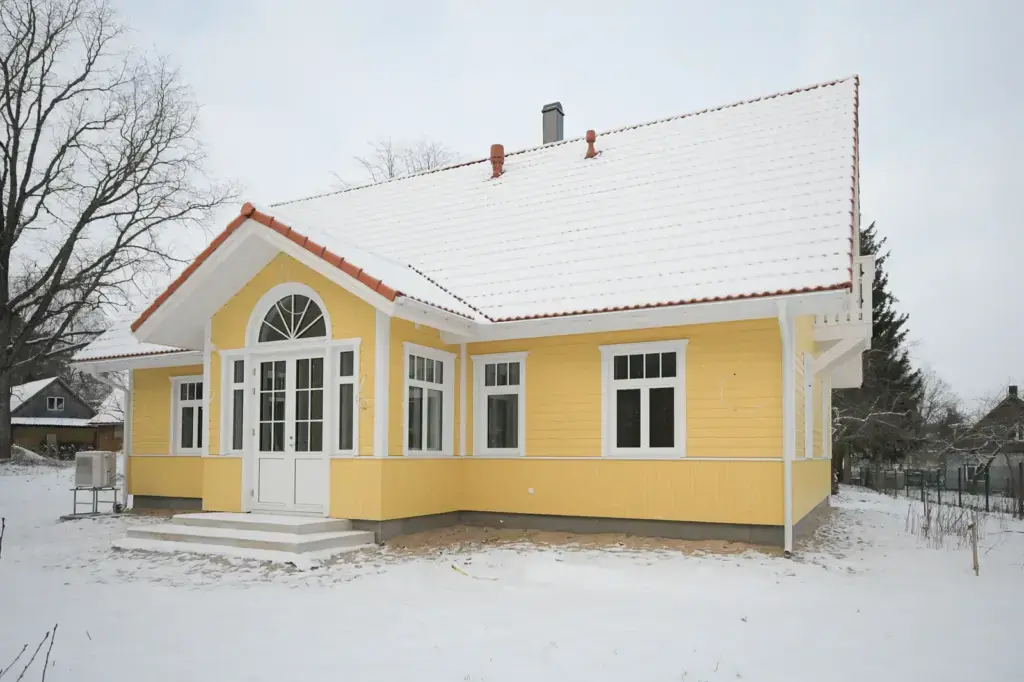
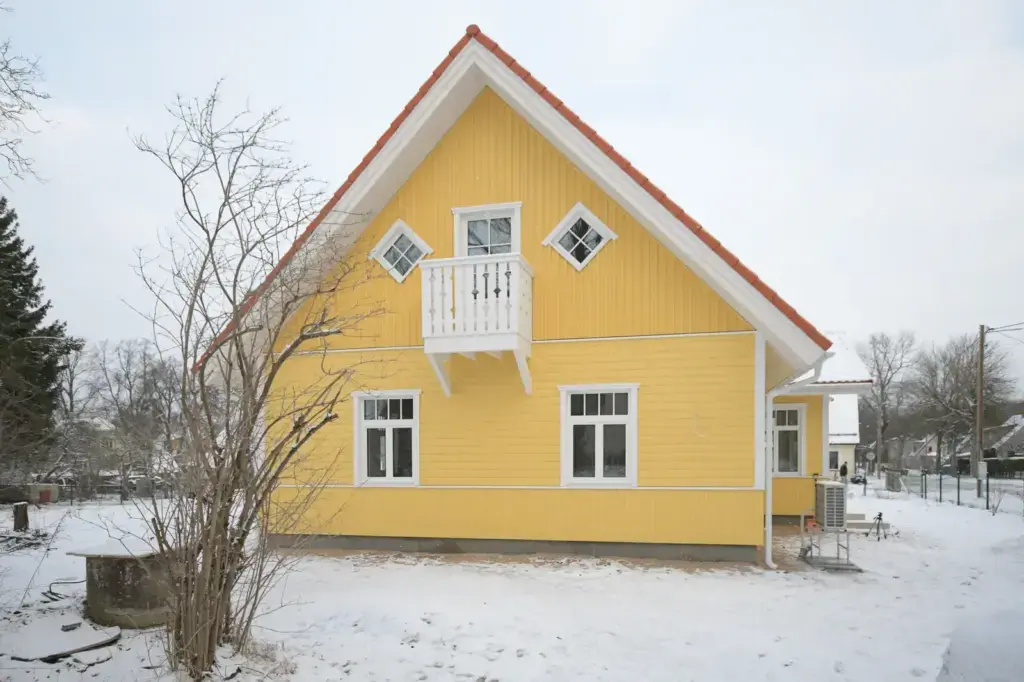
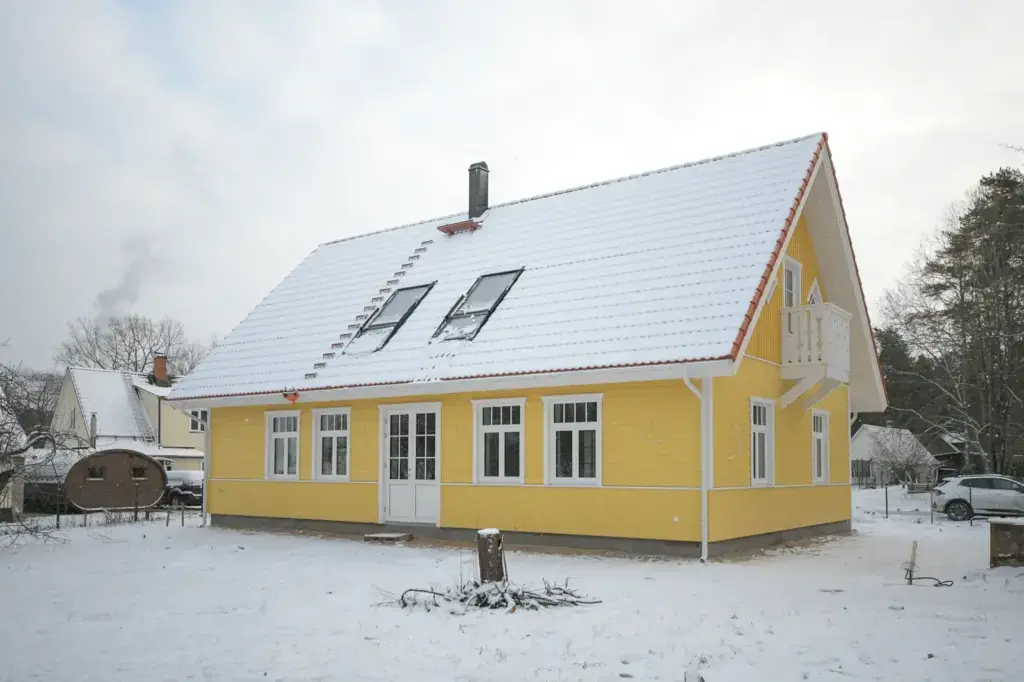
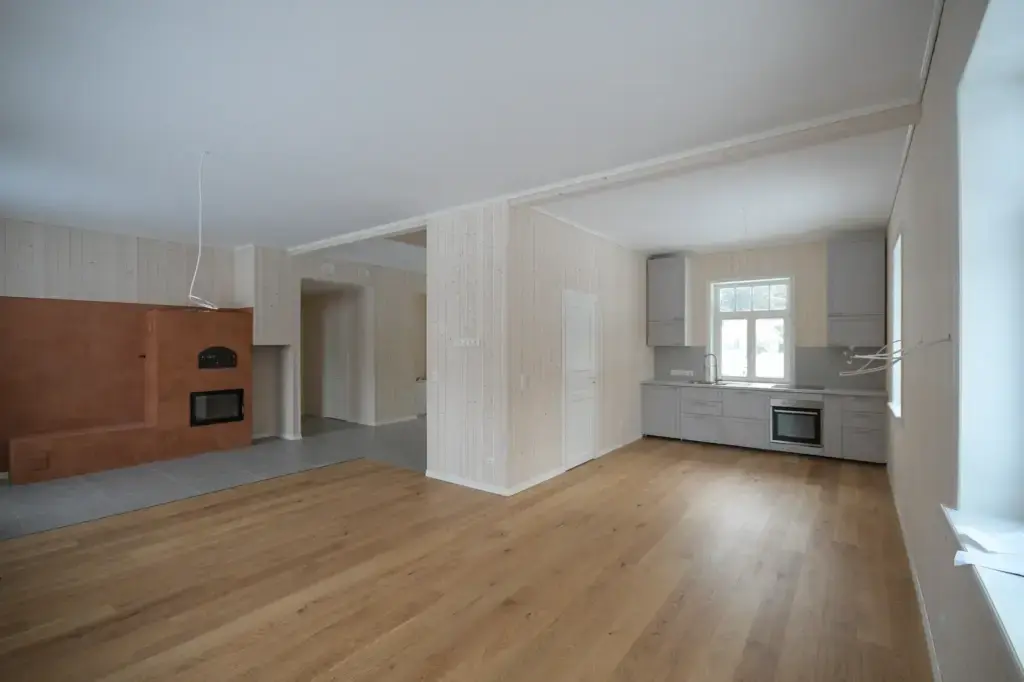
In short: a traditional yellow weatherboard house in Tartu County, Estonia, 160 m² built in 2023 to 2024, with a thoroughly modern solid timber MHM structure behind its classical face.
This Tartumaa weatherboard house follows a traditional Nordic pattern: a symmetrical storey-and-a-half volume under a steep tiled roof capped with terracotta ridge tiles. The walls are painted a warm yellow, horizontal weatherboard on the main storey giving way to vertical boarding in the gables, and white corner boards and surrounds frame every opening. A cross-gable entrance lifts a tall arched fanlight over glazed double doors, and a small balcony with turned balusters sits between two windows on the gable end.
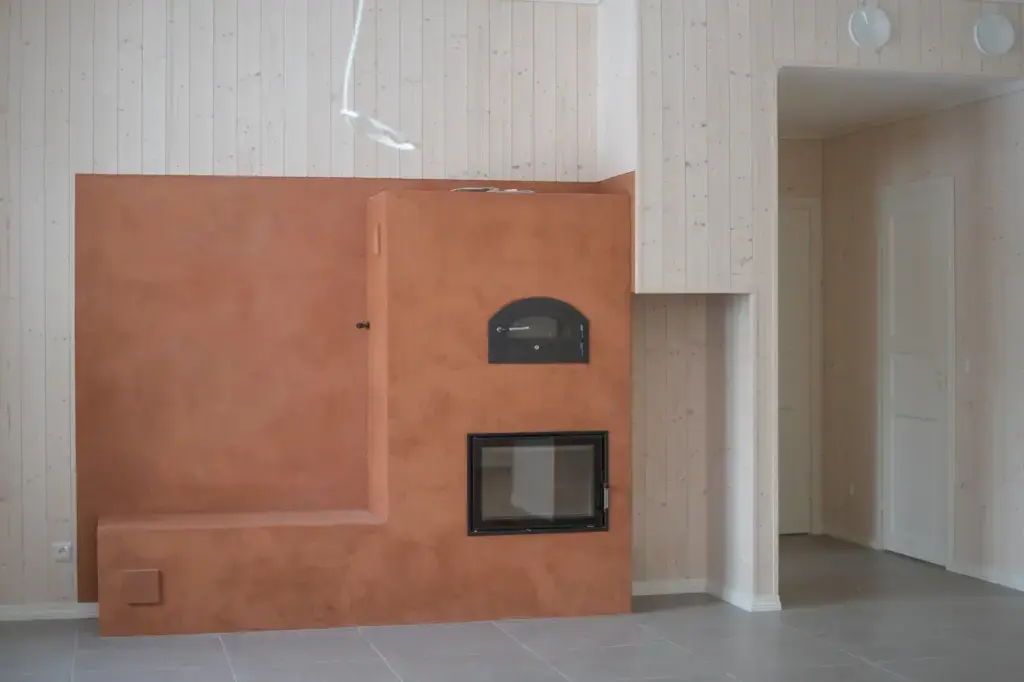
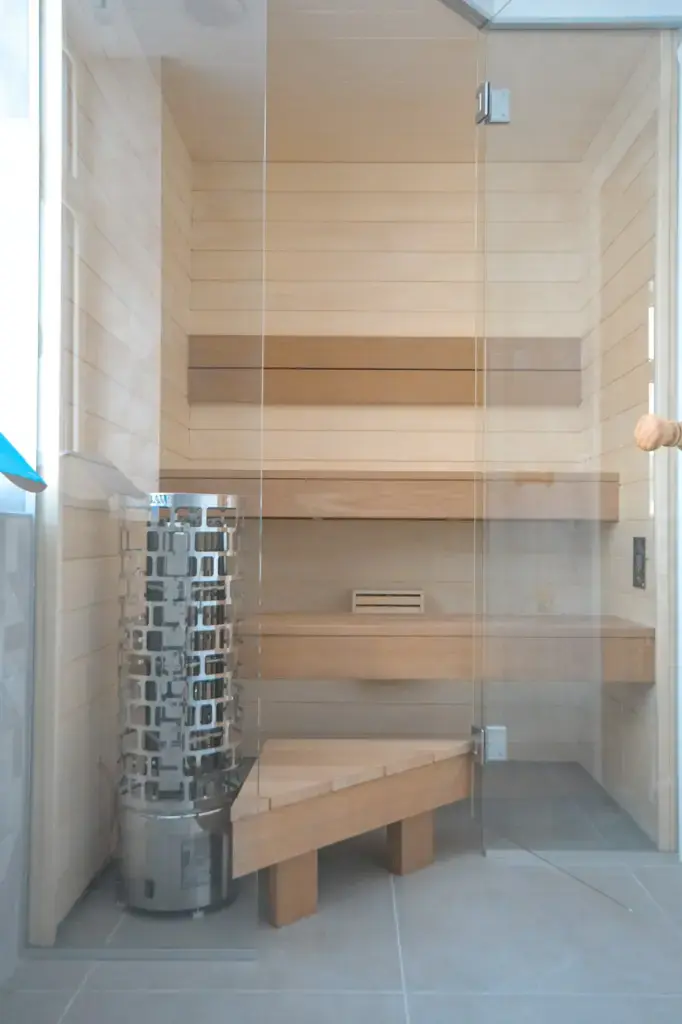
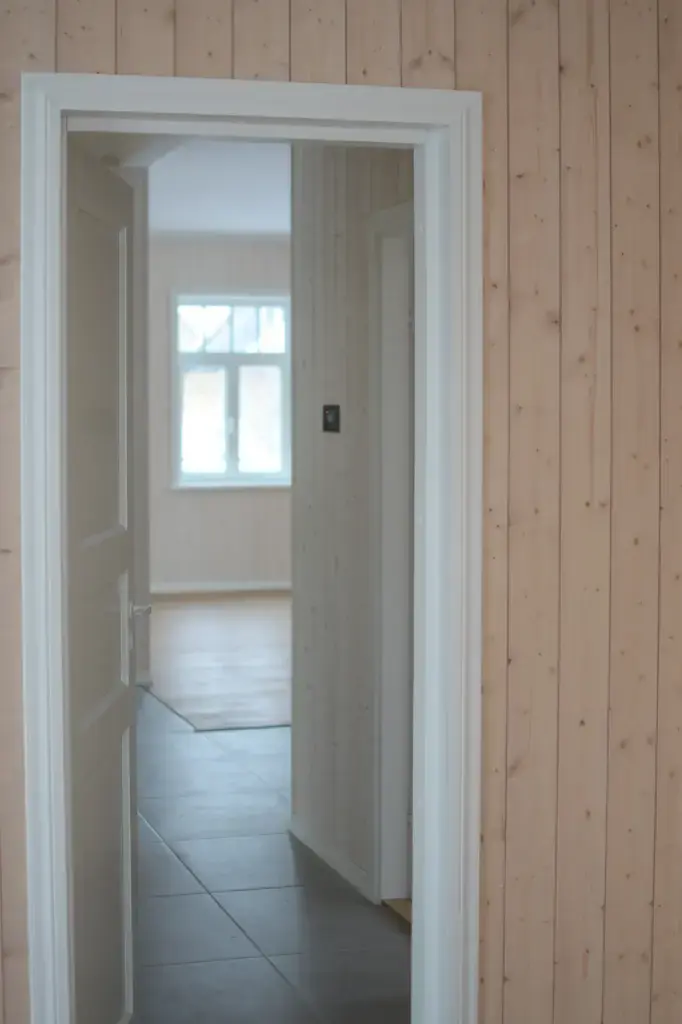
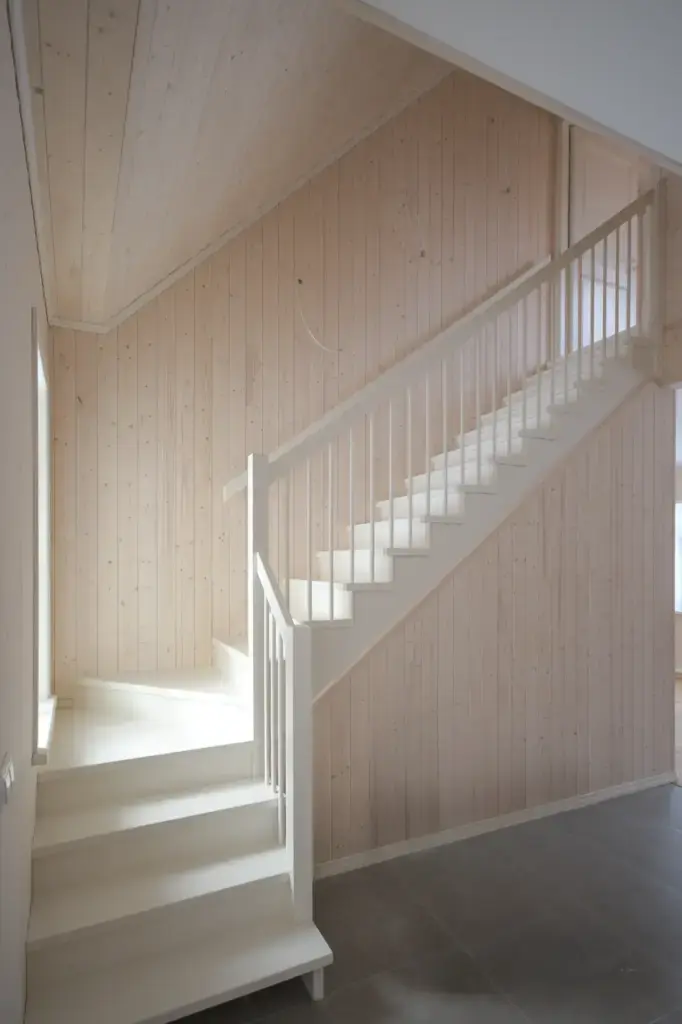
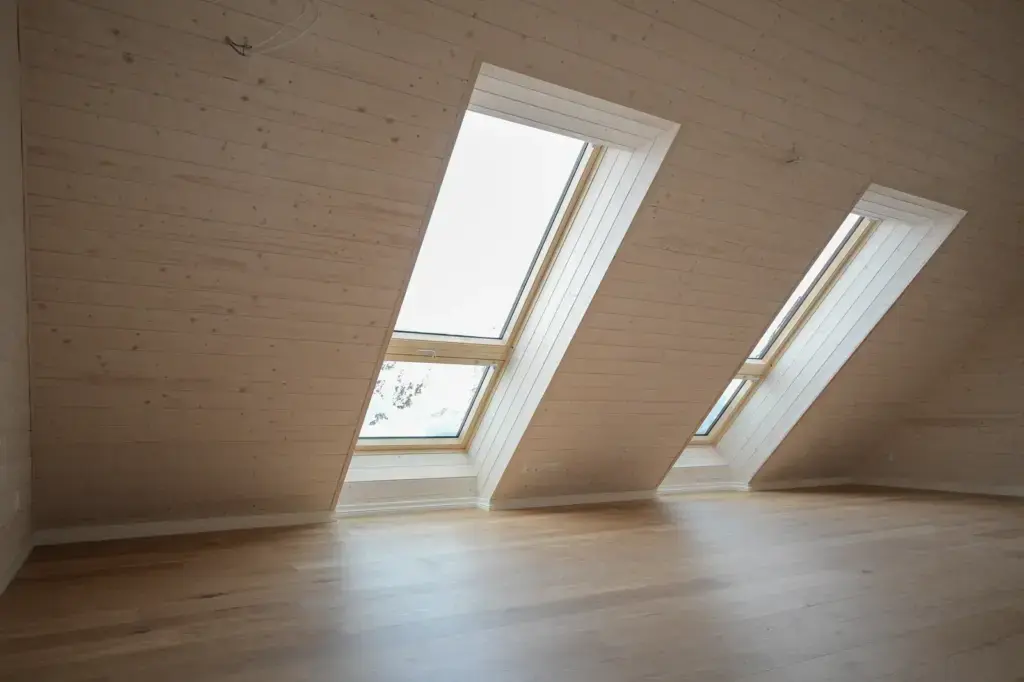
Roof lights are cut into the rear pitch, and a compact barrel sauna stands in the yard. Indoors the house is newly finished but still unfurnished: light oak plank flooring, whitewashed vertical timber walls, and a rendered masonry heater with a cast-iron firebox anchoring the open living space beside a fitted kitchen. In winter, snow on roof and ground, the classical proportions stand against a low grey sky.
The structure is where tradition ends: the walls are MHM, cross-laminated nailed timber panels, so the house that looks like its great-grandparents is built as a modern solid wood envelope.
Key takeaway: heritage looks and mass timber engineering are not opposites; this house wears weatherboard over an MHM wall and loses nothing either way.
At a glance
- Location: Tartu County, Estonia
- Built: 2023 to 2024
- Size: 160 m² enclosed net area
- Construction: MHM, cross-laminated nailed timber
- Architecture: Taavi Kuningas
Want tradition outside, mass timber inside?
We build classical forms on solid timber walls without faking either. See how MHM houses go together, or tell us about your plot.
TUUYA builds mass timber houses like this to measure in Latvia and delivers them across Europe.