Solid Timber House in Pärnumaa
- Timber houses
- Estonia
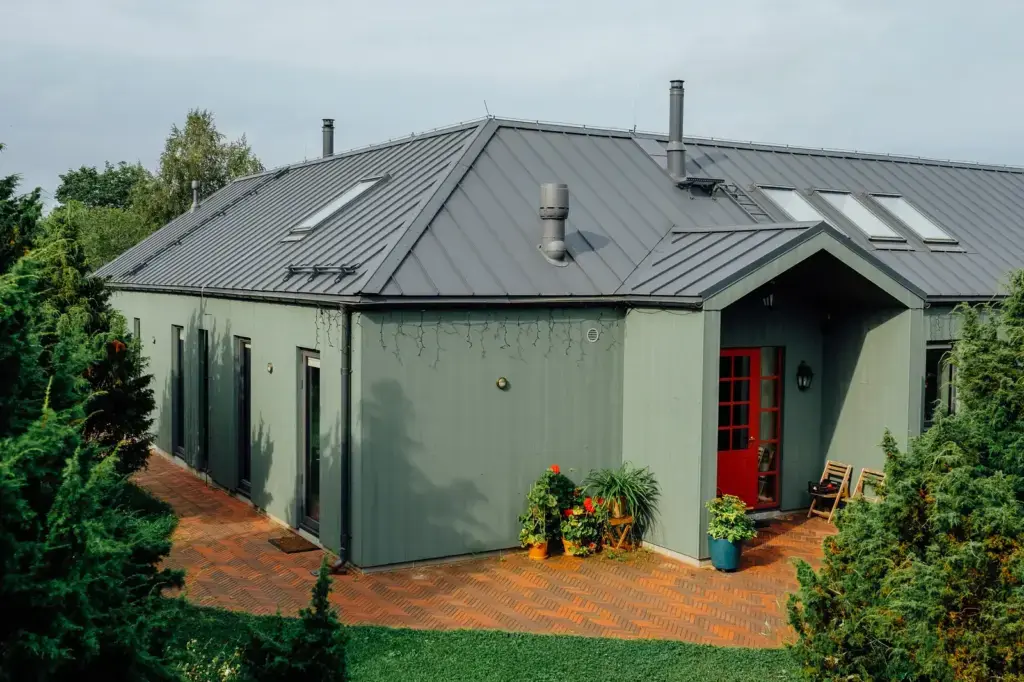
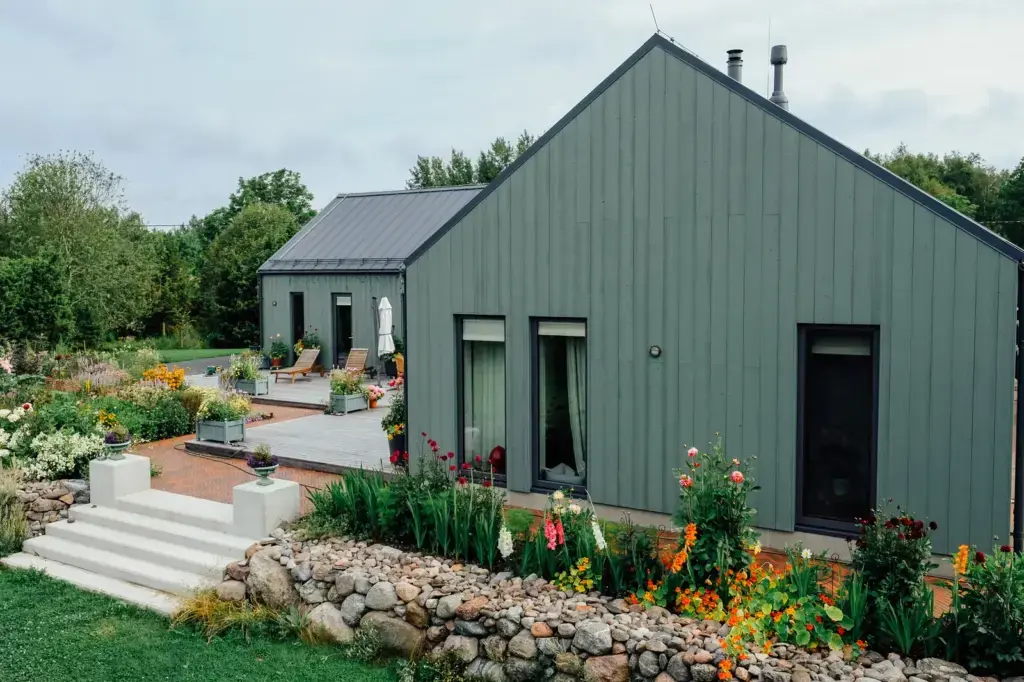
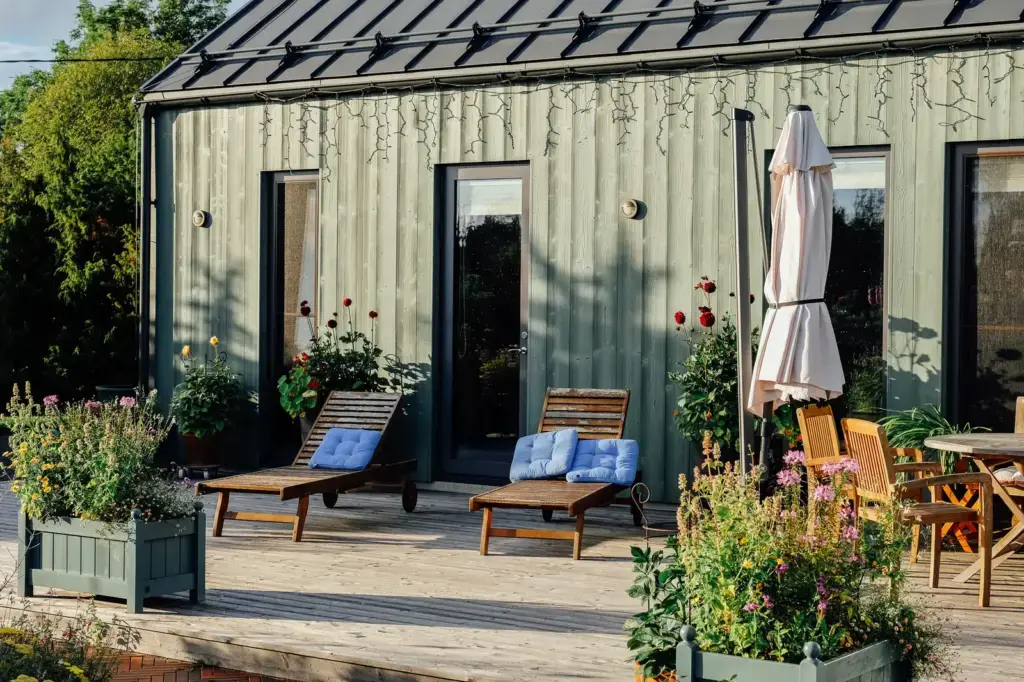
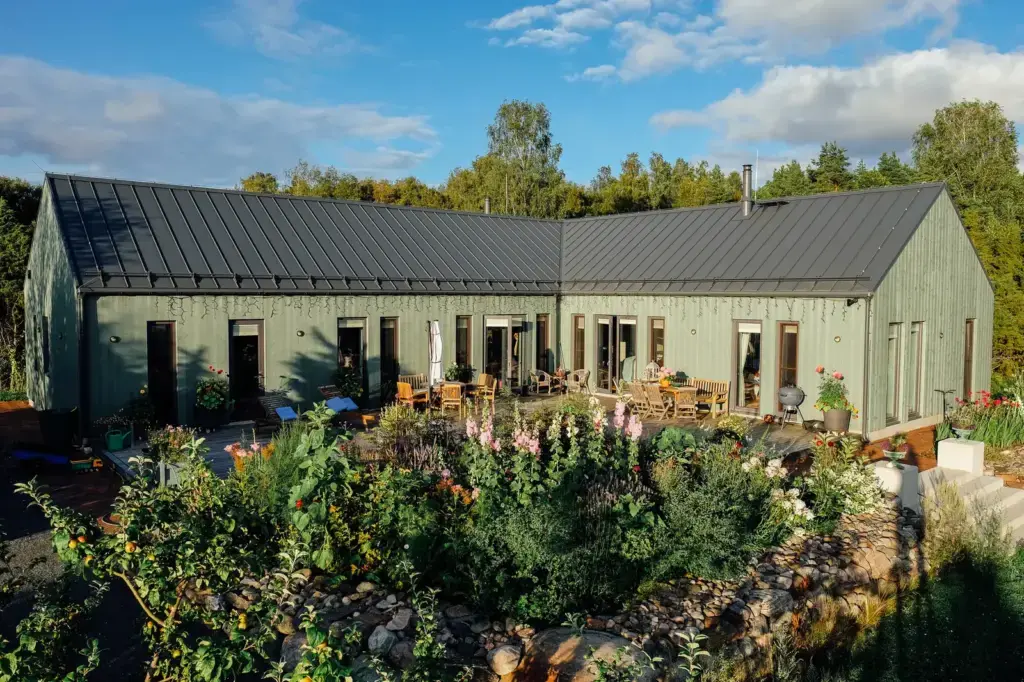
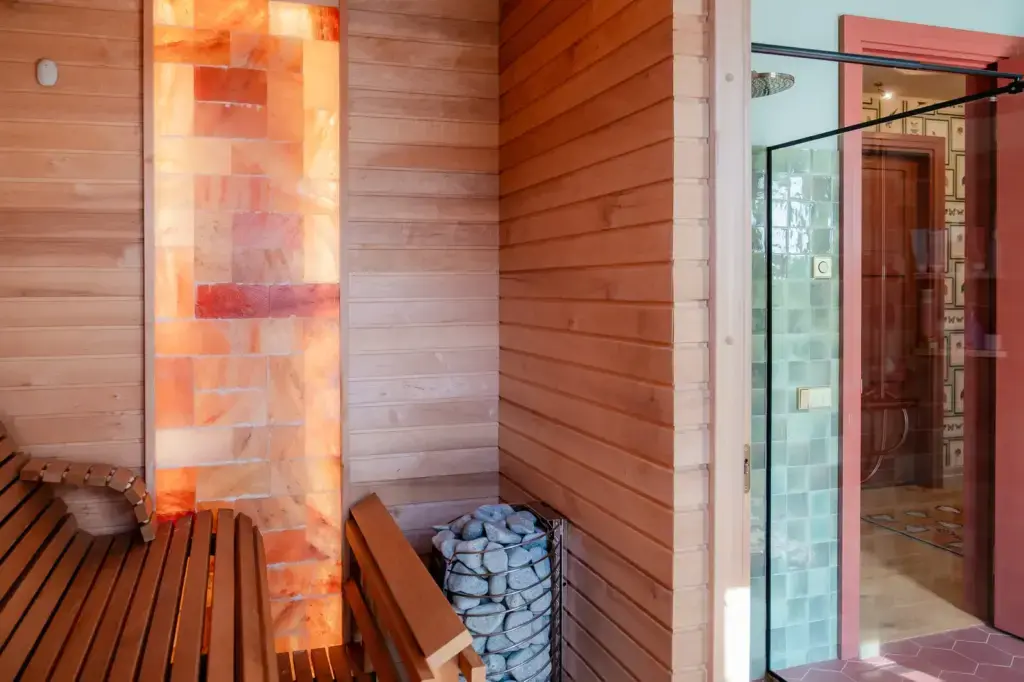
In short: An award-winning solid timber house in Pärnumaa, Estonia, built from MHM mass timber panels and named Prefab House of the Year 2025 for the way its colour and its timber were designed as one.
This single-family home is a solid timber house in the TUUYA portfolio, and it shows what a modern timber home can be when the wall itself does the work. It is built from MHM, a mass timber system where kiln-dried softwood boards are cross-laminated and fixed with ribbed aluminium nails into one solid panel. That is not the same as CLT, where the layers are glued, and it is nothing like a light timber frame with a hollow cavity. Here a single solid wall carries the load, buffers moisture, and gives the rooms their warmth, with no separate structure hidden behind the finish.
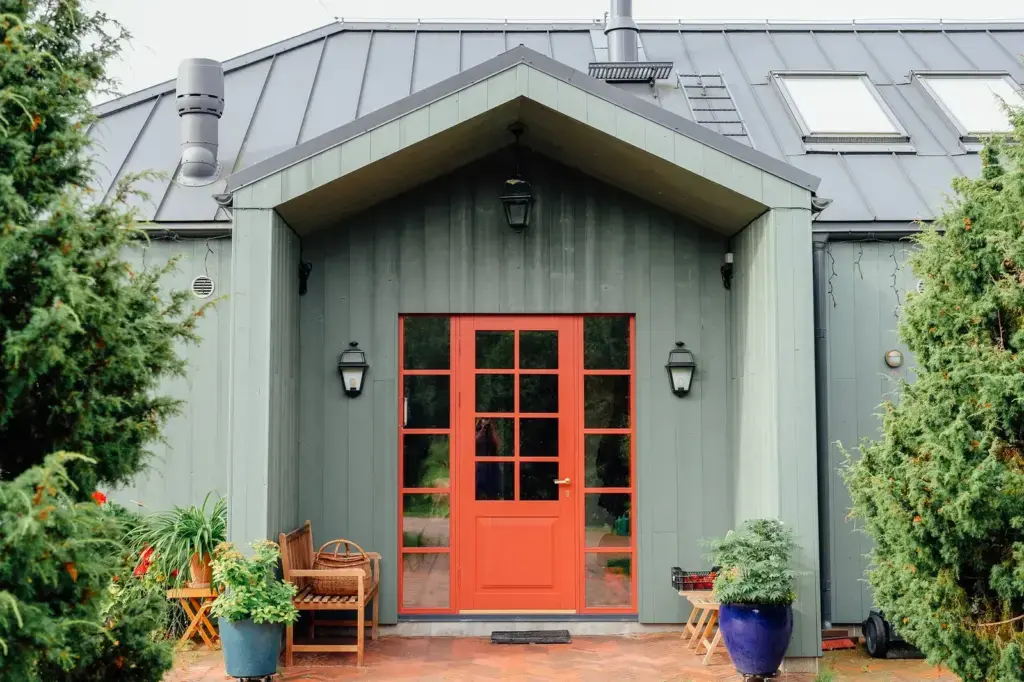
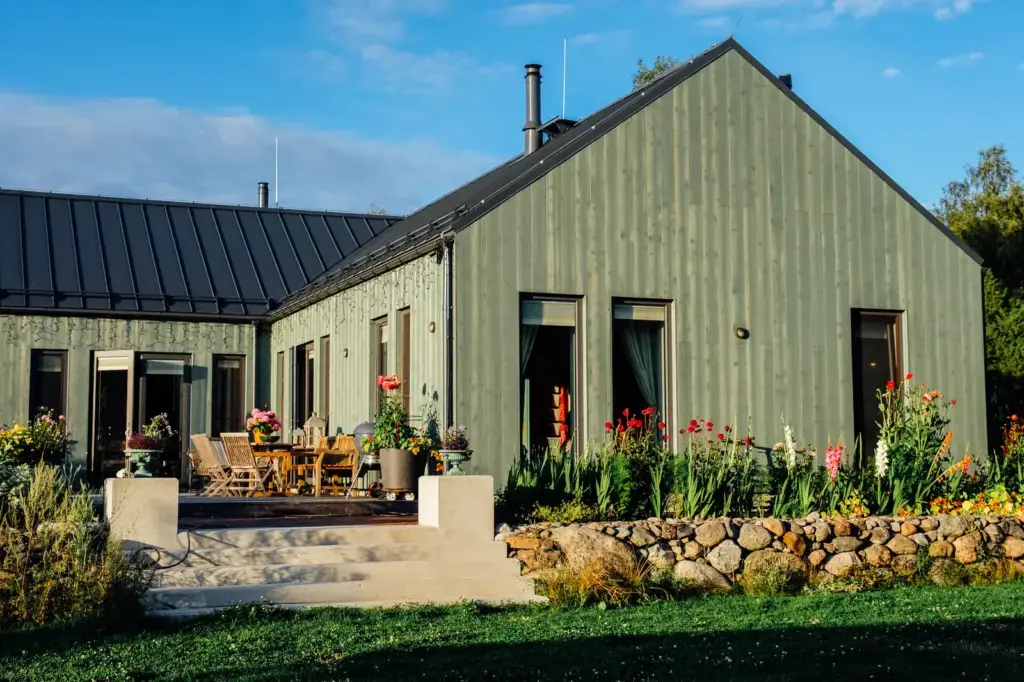
The architecture, by Tiit Sild and Kristjan Langebraun, keeps the massing calm and the details quiet: a low single-storey house in grey-green boarding under a dark metal roof, settled into a mature summer garden.
What set this project apart was colour. The award recognised how the exterior colour and the timber surface were resolved together: grey-green boarding that lets the wood read as wood, lifted by a single coral door as the one clear note of colour. The finish is part of the material, not a coat applied on top.
Why this house won
- A restrained material palette, with the solid timber left to read as timber rather than dressed up.
- Colour treated as architecture: the grey-green boarding and the single coral door composed as one gesture, not decoration.
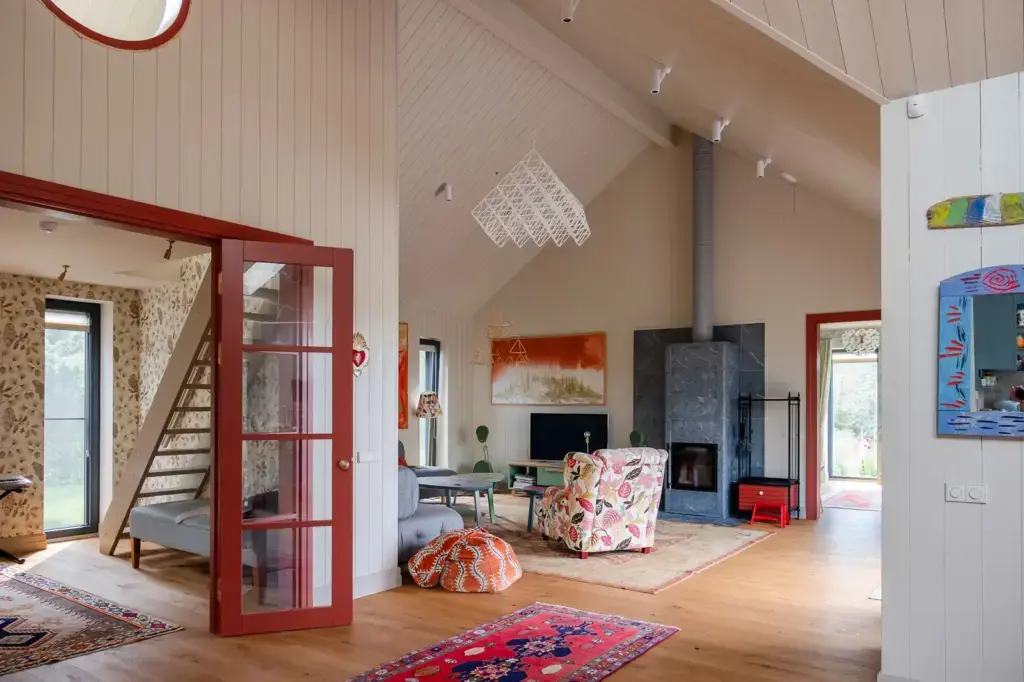
- A solid MHM wall, so structure, mass, and the interior surface are one honest element instead of layers hiding a frame.
- A calm single-storey form, settled into its garden and sized for a family rather than for show.
Key takeaway: a solid MHM wall lets a prefabricated house feel handmade and perform like a modern envelope, and here it earned Prefab House of the Year for exactly that.
Project facts
- Location: Pärnumaa, Estonia
- Completed: 2022
- Living area: 201 m²
- Construction: MHM, solid cross-laminated nailed timber
- Architecture: Tiit Sild, Kristjan Langebraun
- Recognition: Prefab House of the Year 2025, AkzoNobel Best Colour Solution Award
Thinking about a house like this?
This is one solid timber house in the TUUYA portfolio, and we design and build homes like it across Europe. See how MHM and CLT construction works, read how mass timber compares with a log cabin, or tell us about your project and we will show you how yours could look.
TUUYA builds mass timber houses like this to measure in Latvia and delivers them across Europe.