Glasberga: a Timber Housing Scheme in Sweden
- Timber houses
- Sweden
In short: a timber housing scheme of 1,035 m² at Glasberga Sjöstad in Södertälje, Sweden, completed in 2019: semi-detached homes, chain houses and townhouses along a woodland edge.
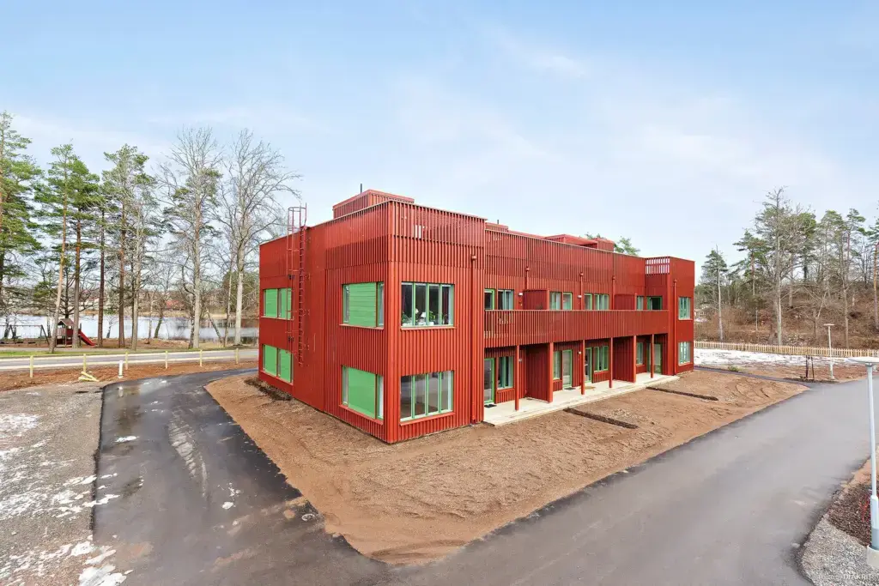
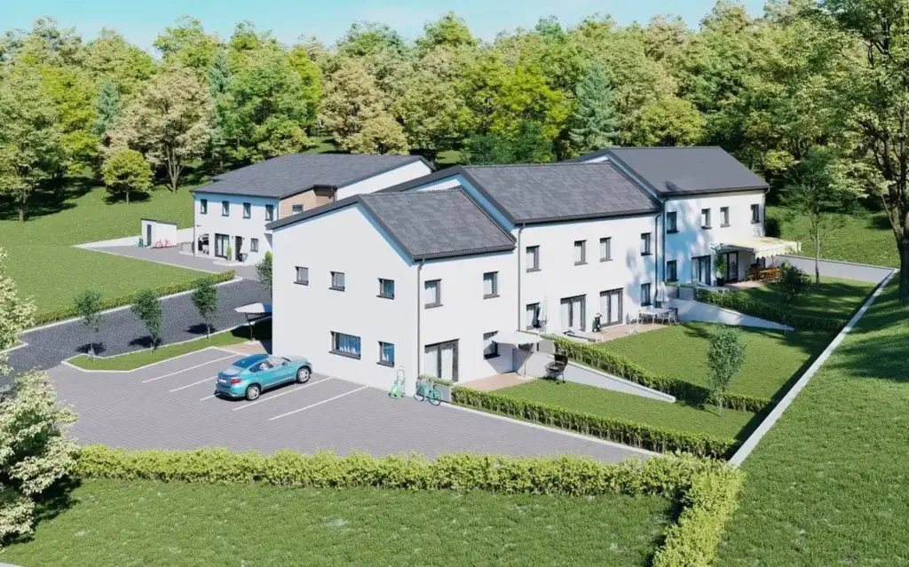
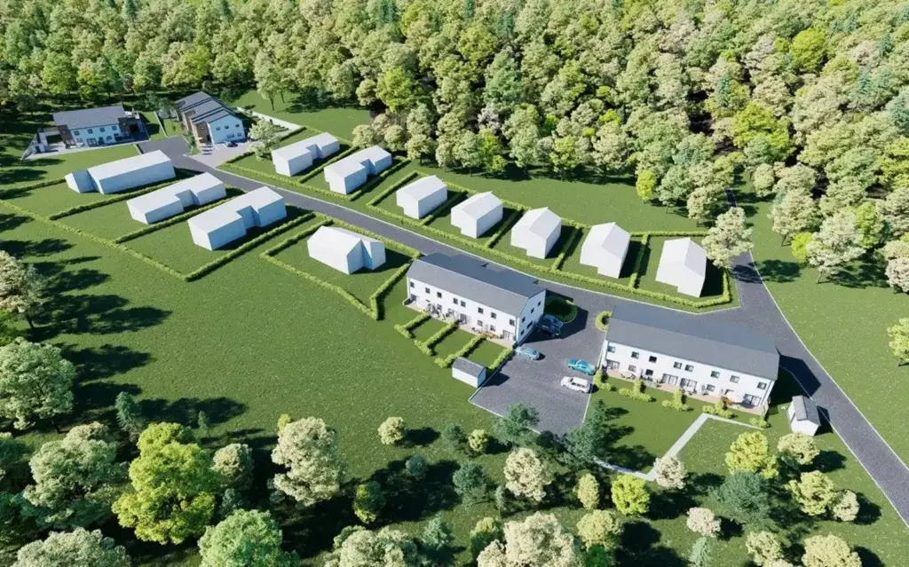
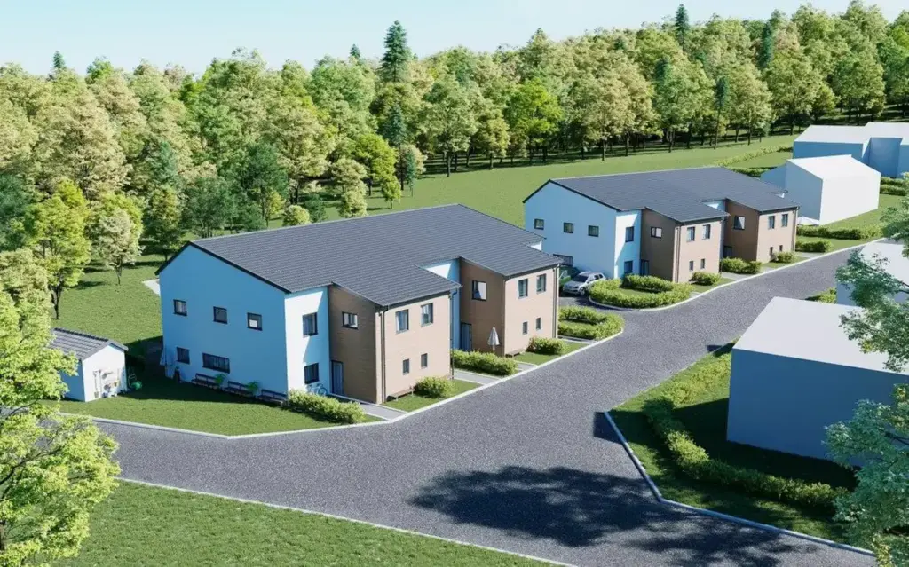
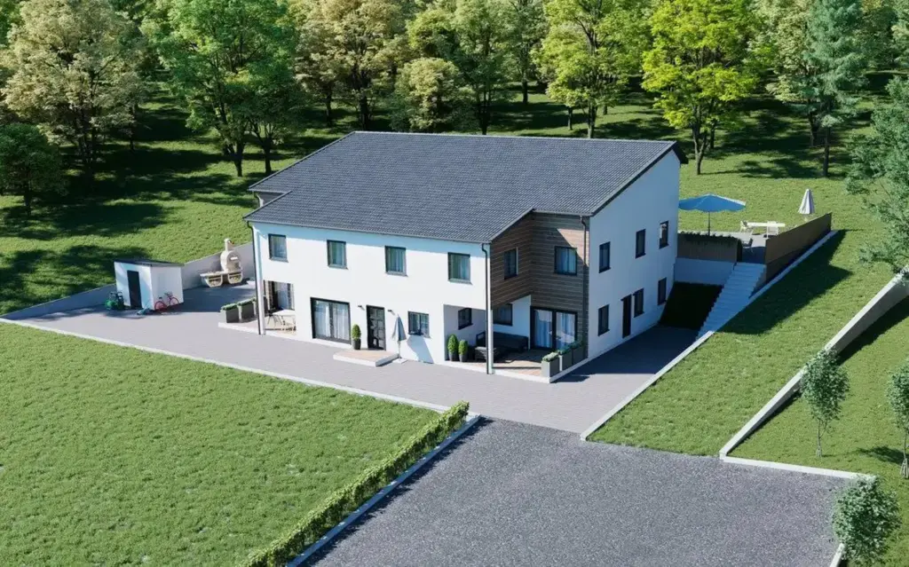
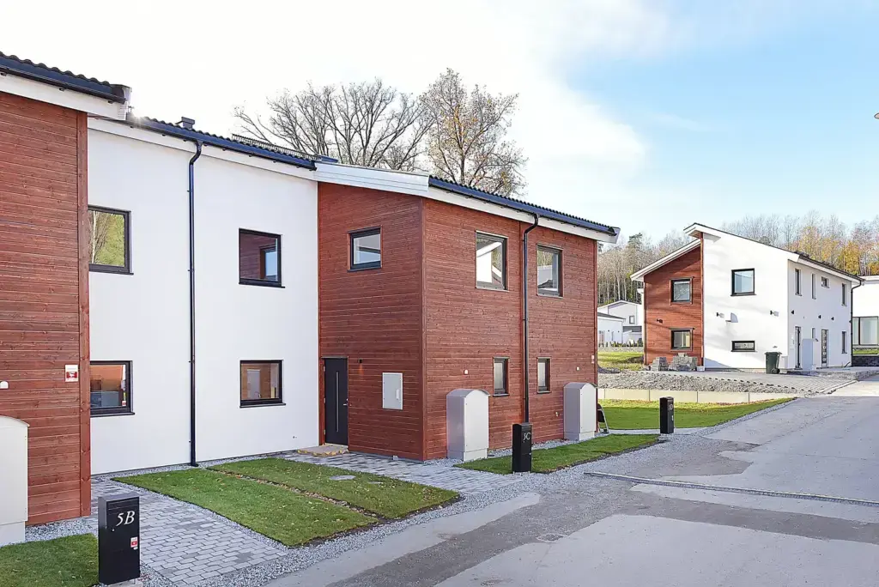
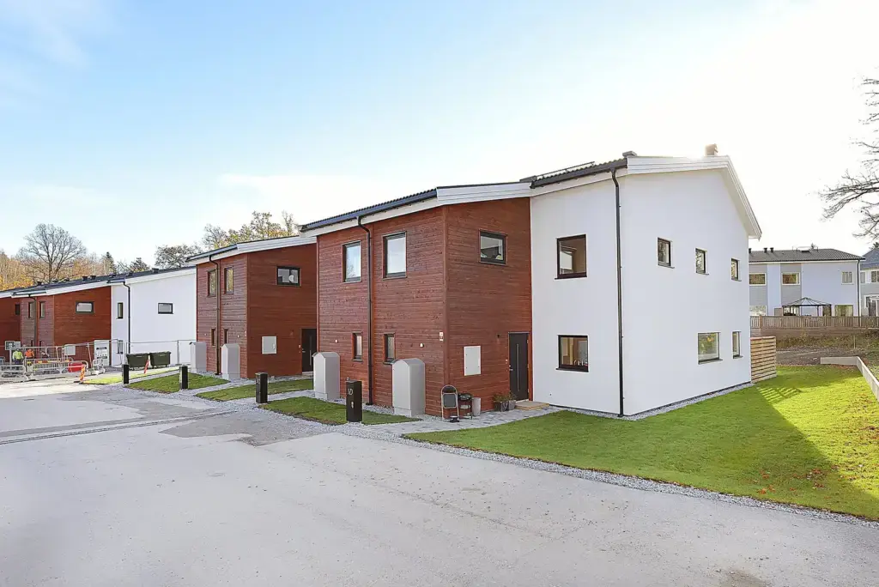
Glasberga is a timber housing scheme rather than a single villa: homes set in rows along a woodland edge, with two terraced blocks holding the entrance to the site.
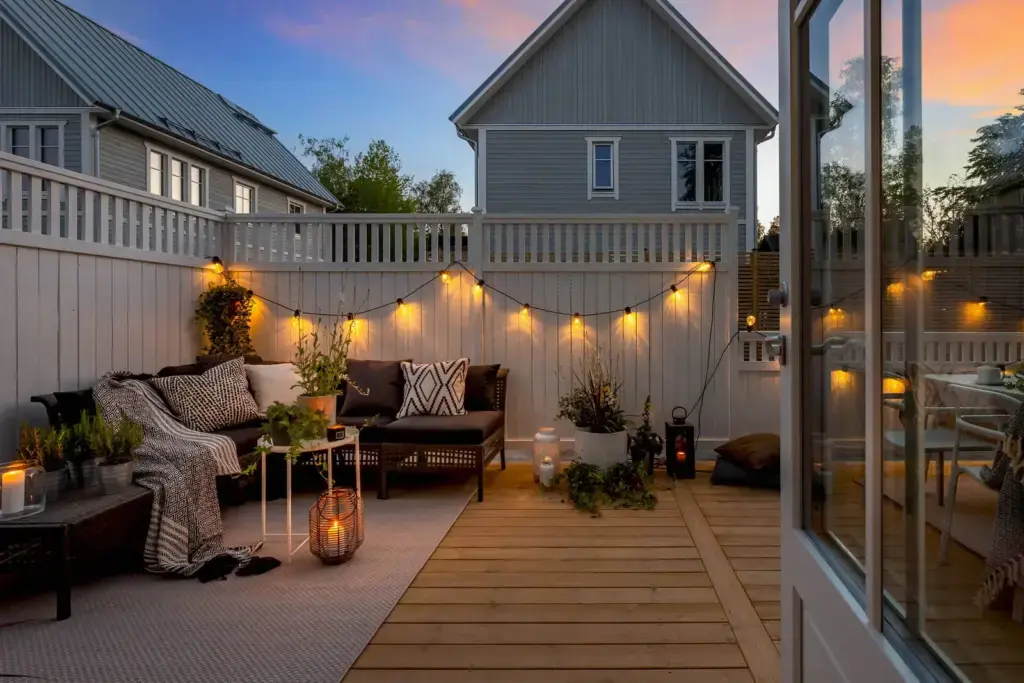
The houses are two storeys under steep pitched roofs, rendered white and broken with vertical timber cladding around the entrances and the stair bays. Where the ground falls away, the lower level opens onto a retaining wall and a terrace. Windows are small and regular towards the road, wide and low where rooms face the garden. Several of the site views are computer renders rather than photographs, so the scheme is shown partly as drawn.
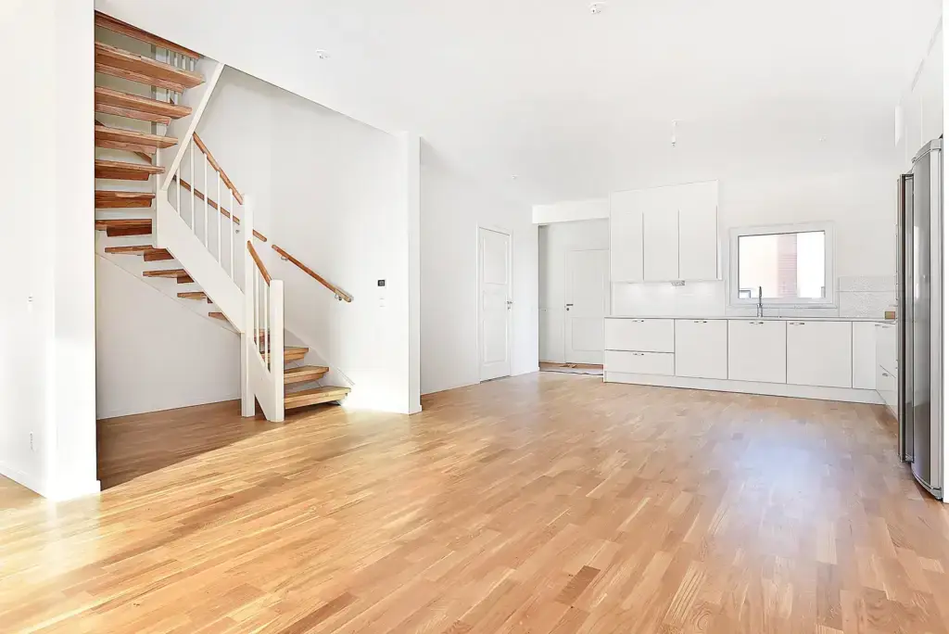
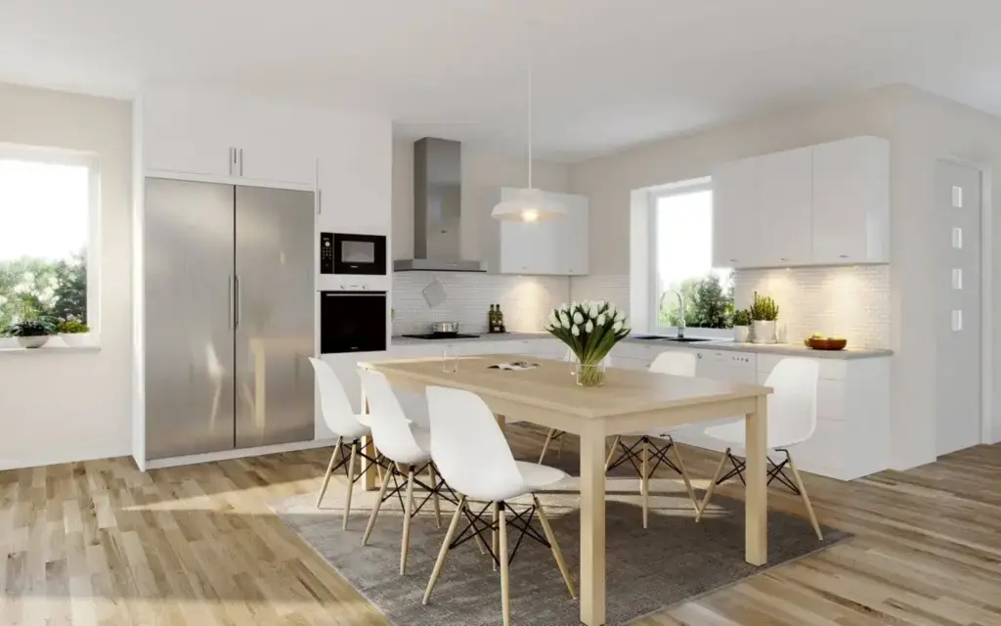
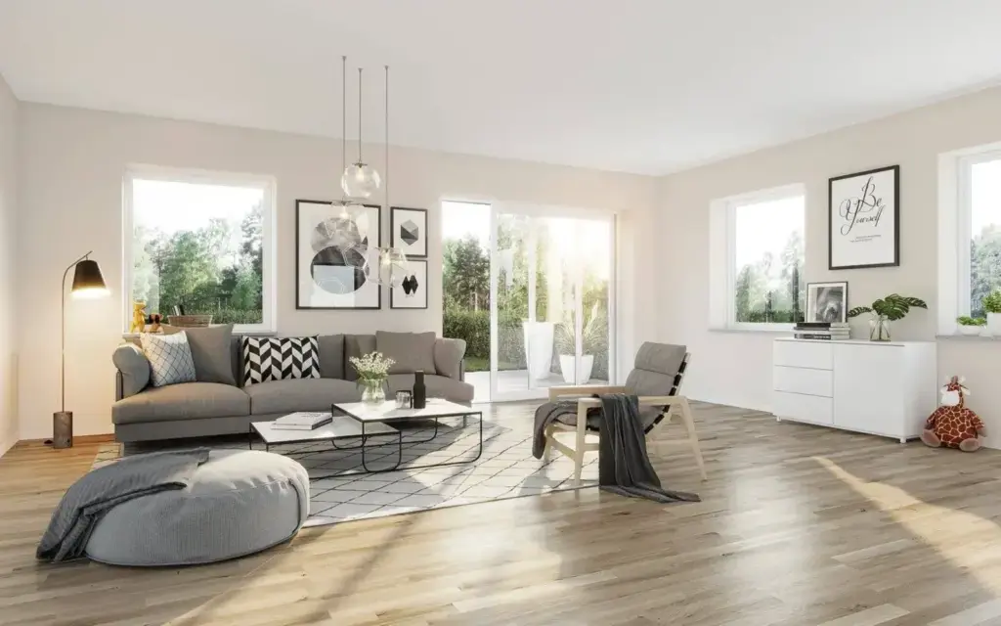
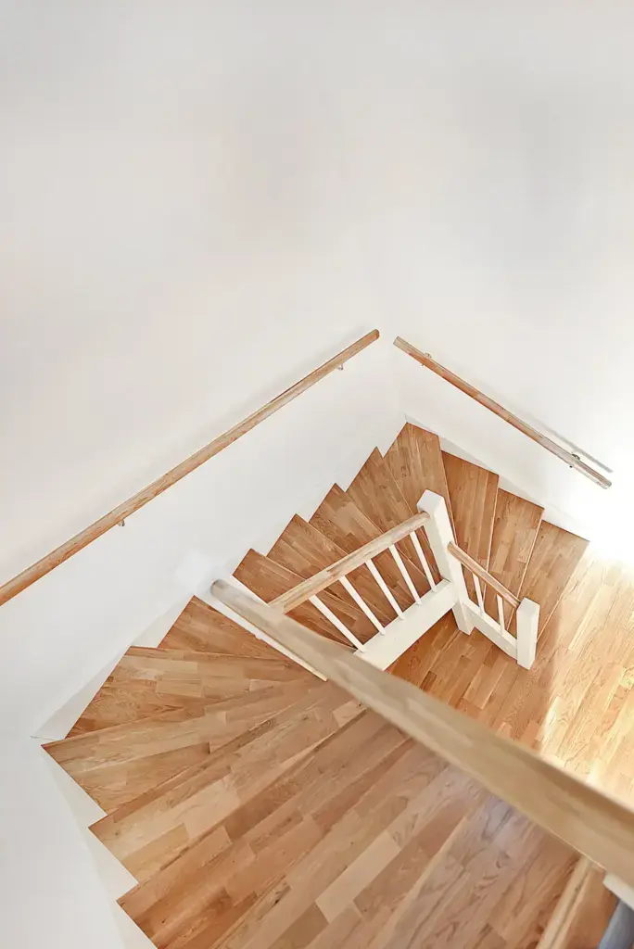
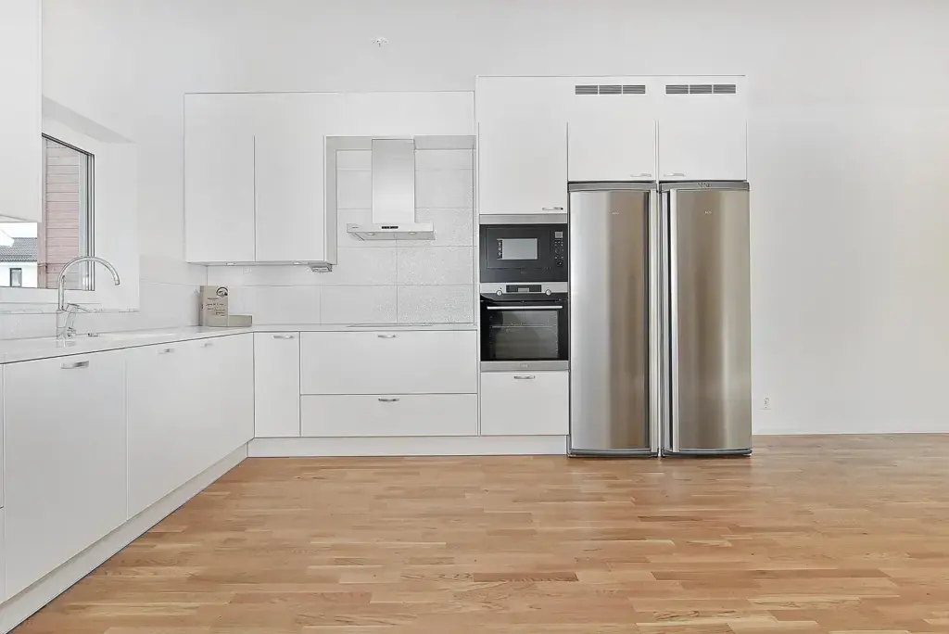
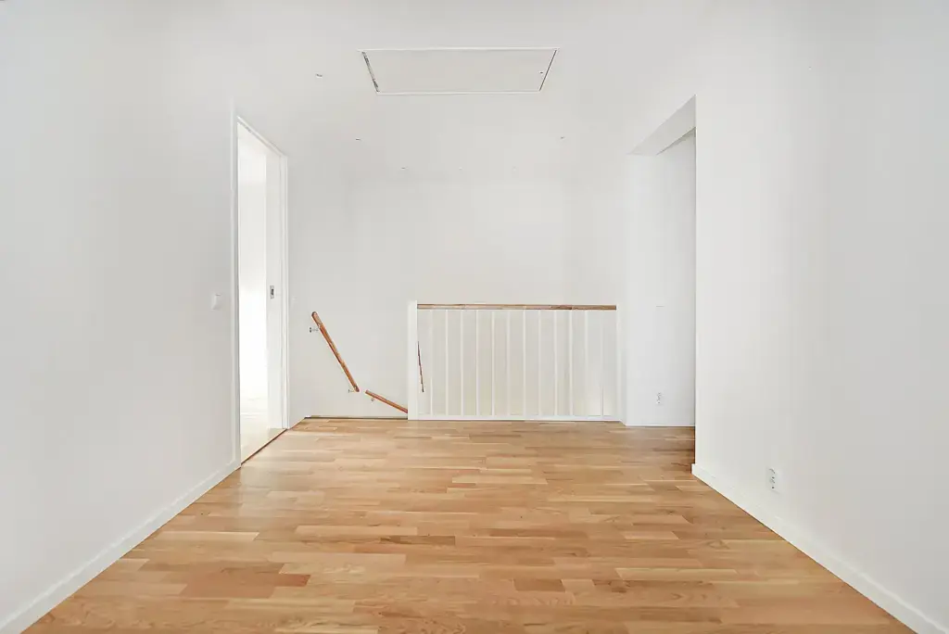
Inside, the ground floor is one open room. A single flight of open-tread stairs sits against a white wall, the kitchen runs along the far side of the same space, and oak boards carry through from the entrance to the garden window.
Key facts
- Location: Glasberga Sjöstad, Södertälje, Sweden
- Type: semi-detached houses, chain houses and townhouses
- Completed: 2019
- Total area: 1,035 m²
Developing a site?
Repeatable timber homes do not have to look repeated. See how our solid timber houses scale from one plot to a street, or talk to us about a scheme.
TUUYA builds mass timber houses like this to measure in Latvia and delivers them across Europe.