Brunsbacken
- Timber houses
- Sweden
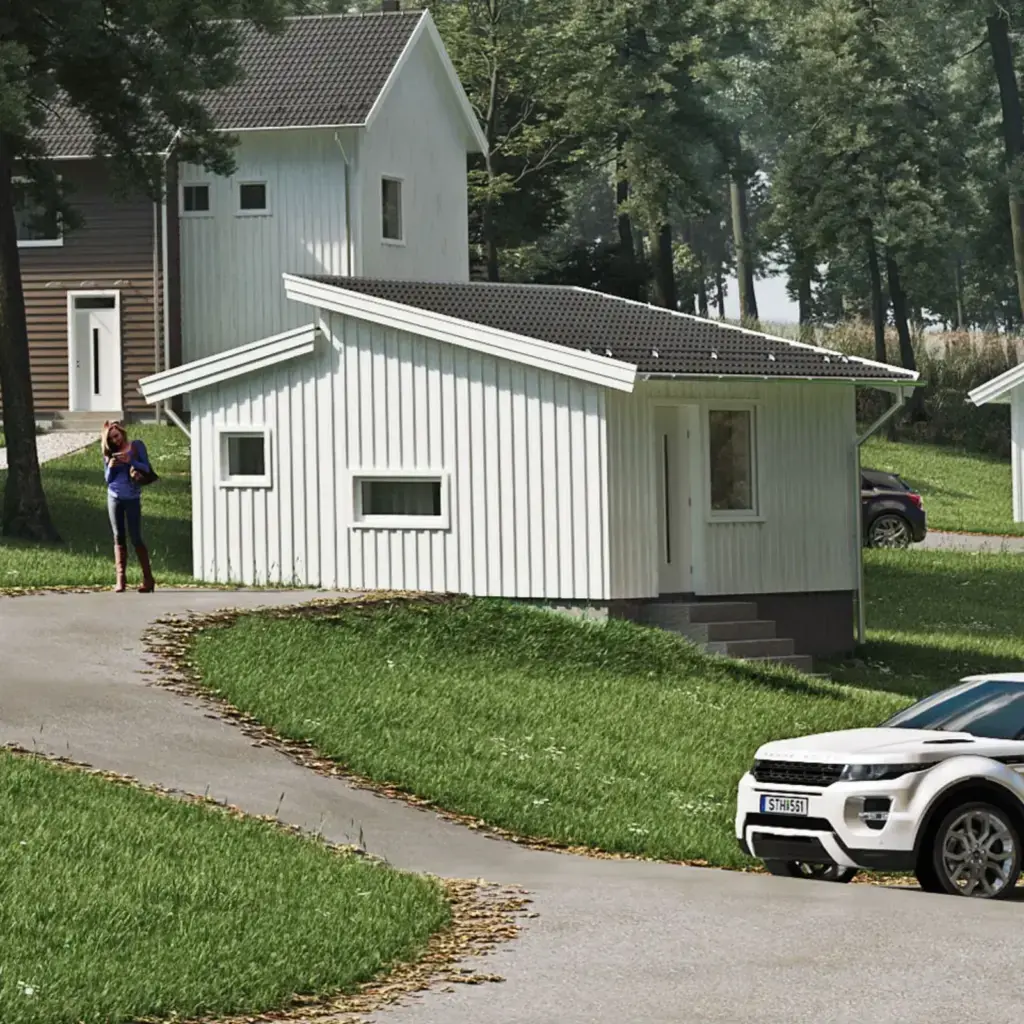
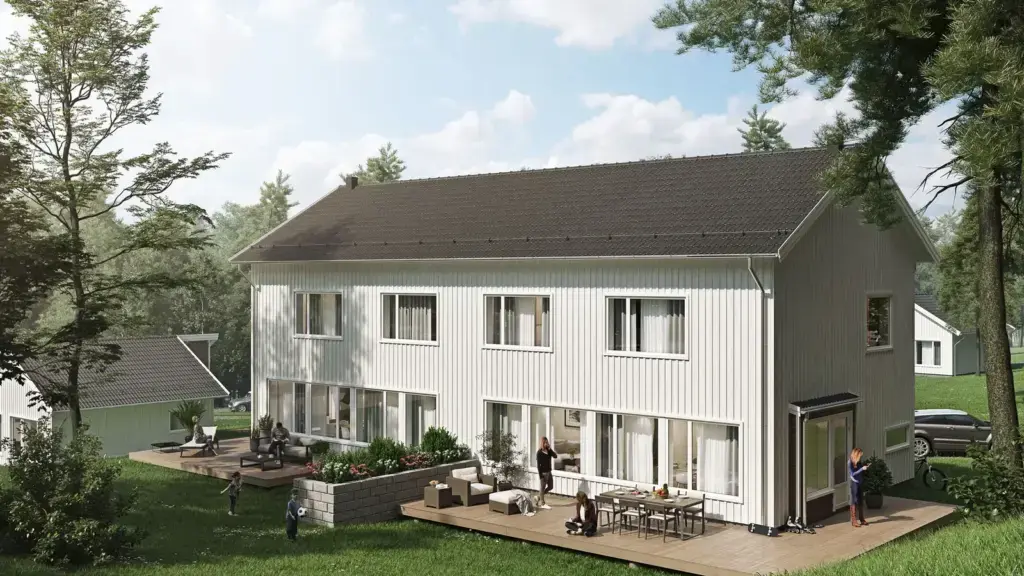
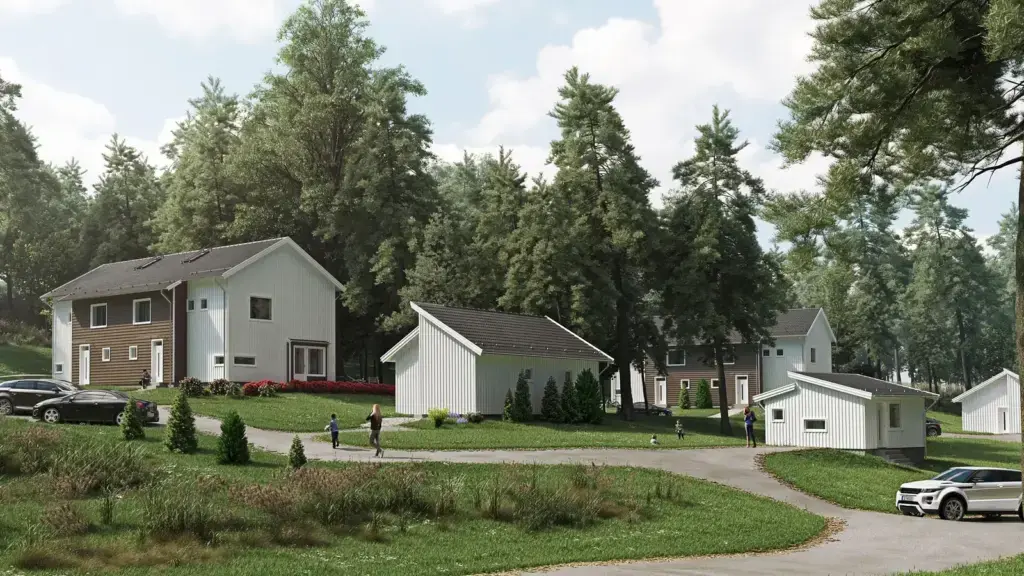
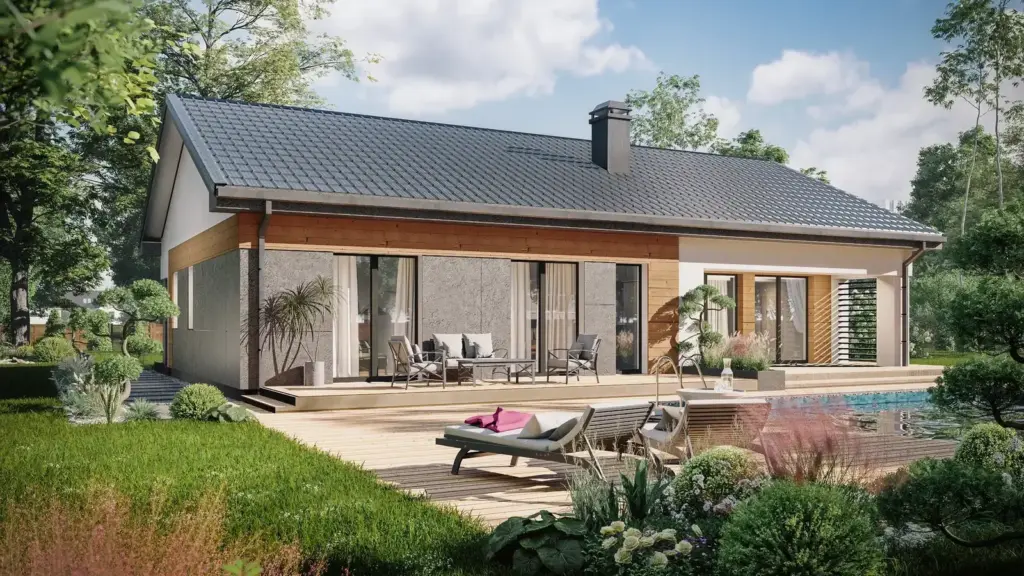
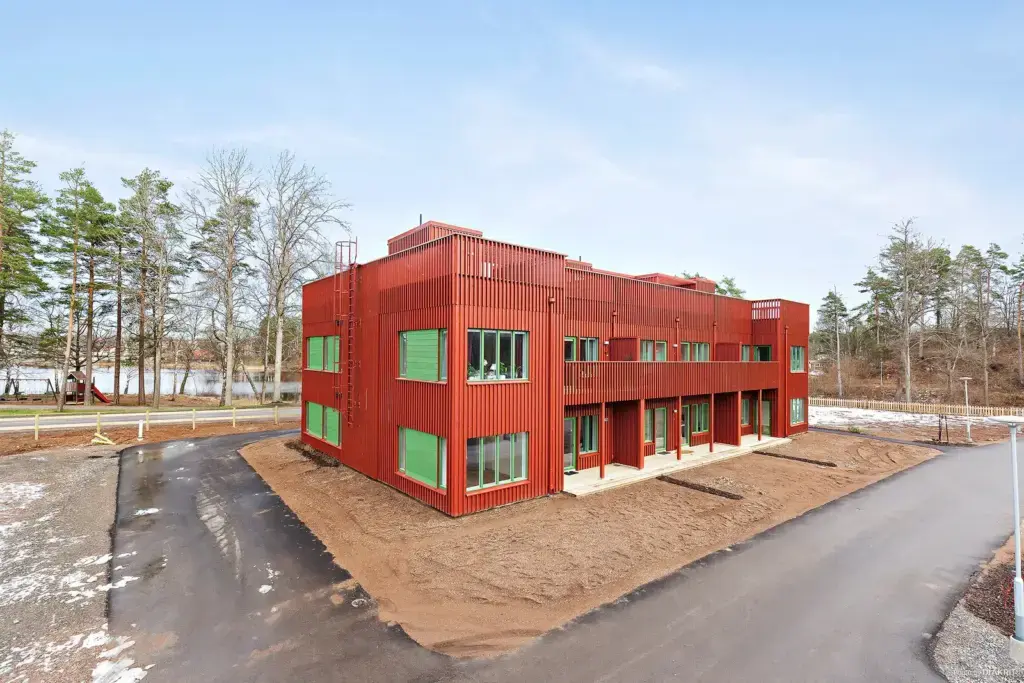
Every image of Brunsbacken is a computer render, so what follows describes a proposed group of timber houses, not finished buildings. As drawn, the scheme sets white vertical boarding against brown timber, with pitched gable roofs over the larger volumes and mono-pitch roofs on the smaller annexes. The houses stand on gentle lawns among tall pines, linked by curving paths, a two-storey house placed beside single-storey wings.
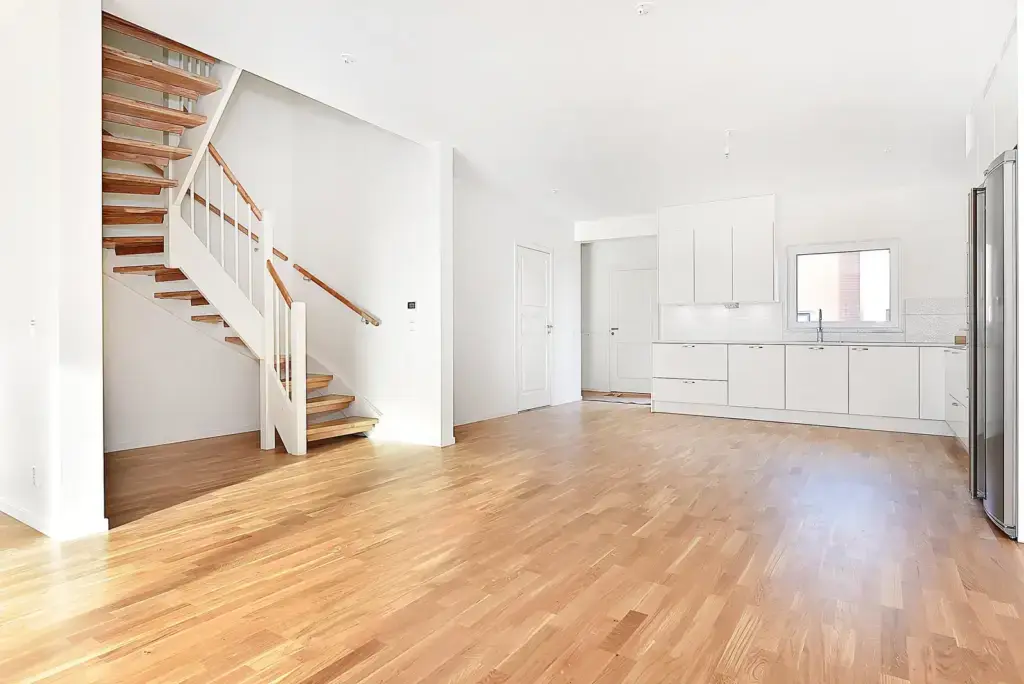
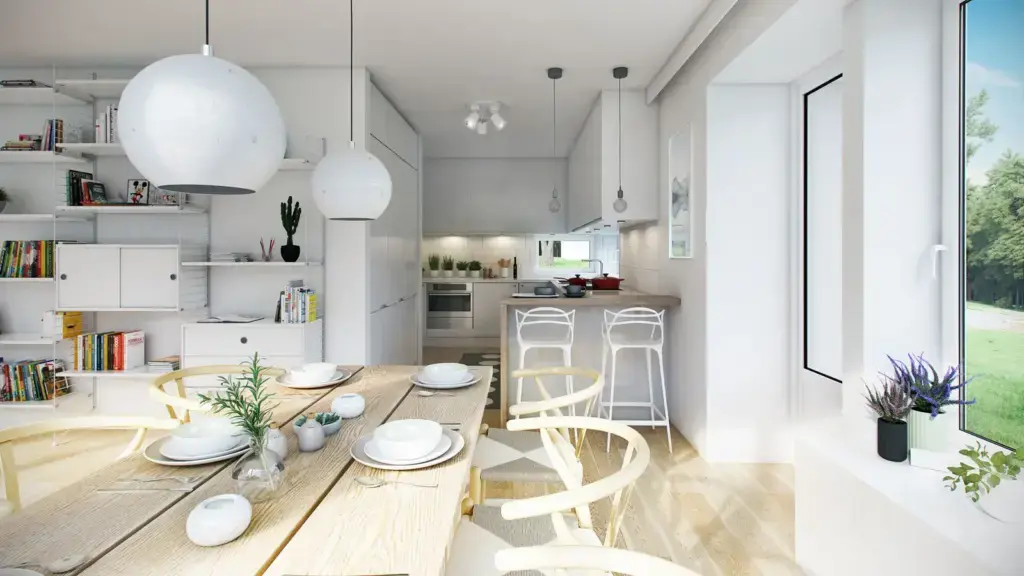
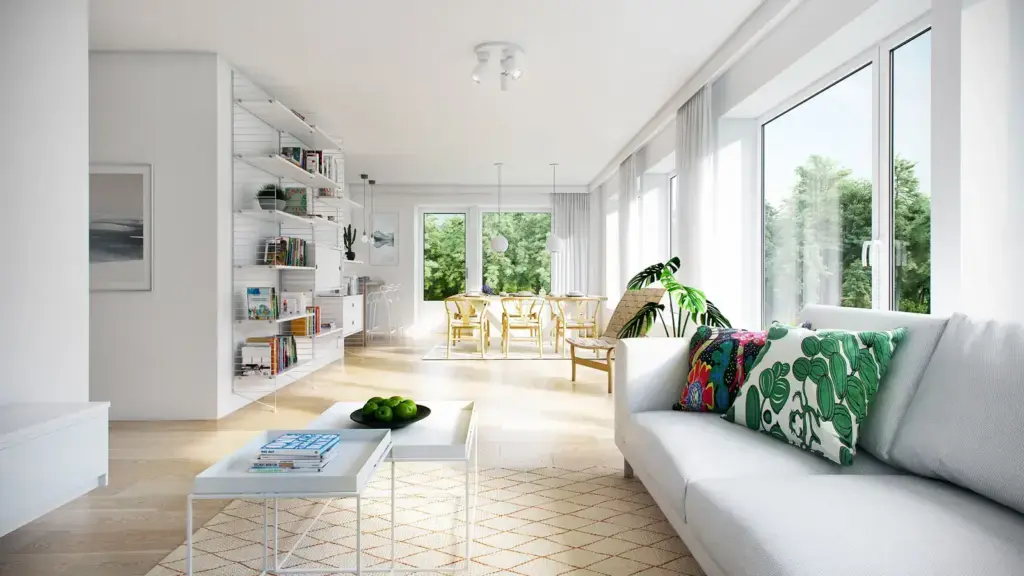
One interior view gives an open-plan kitchen and dining room in a pale, bright palette. A long plank table with light wishbone-style chairs faces a breakfast bar and white stools, and modular white shelving runs along one wall. Globe pendants hang over both zones, and a large window looks into the forest. Two of the five images are the same interior render seen from an identical angle.
TUUYA builds mass timber houses like this to measure in Latvia and delivers them across Europe.