Parkhouse ja Townhouse, Ullna Strand
- Commercial
- Sweden
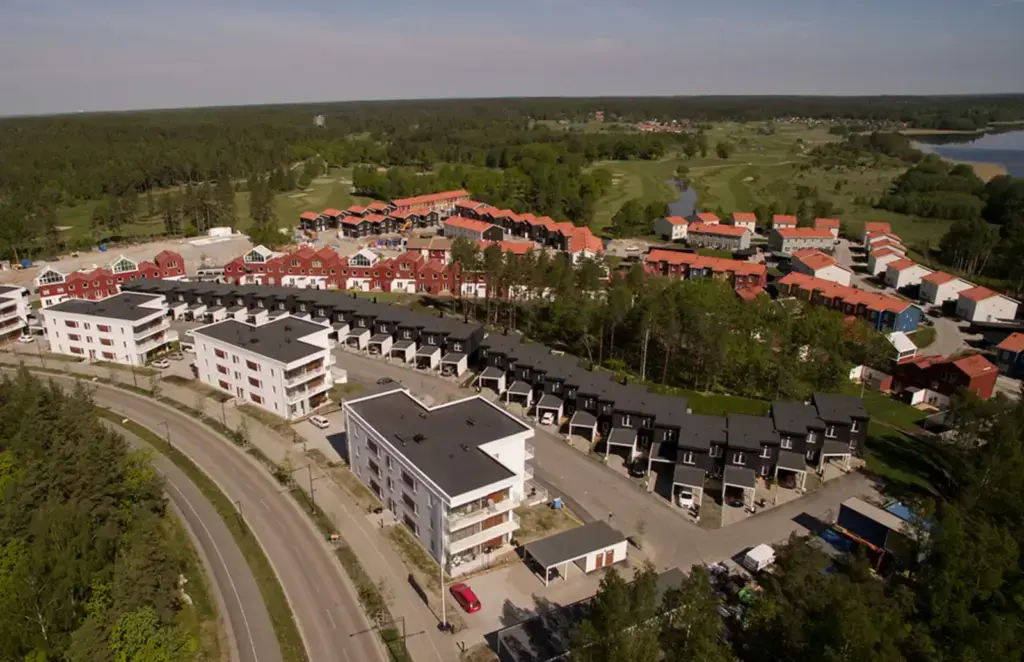
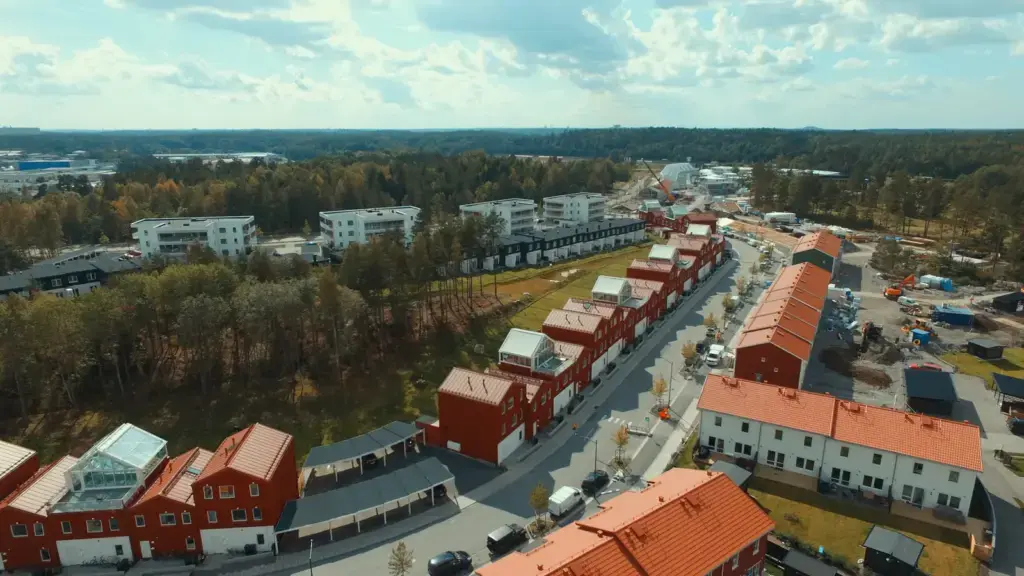
In short: a lakeside townhouse development of around 1,200 m² at Ullna Strand in Täby, Sweden, built between 2012 and 2016 beside a lake and a golf course.
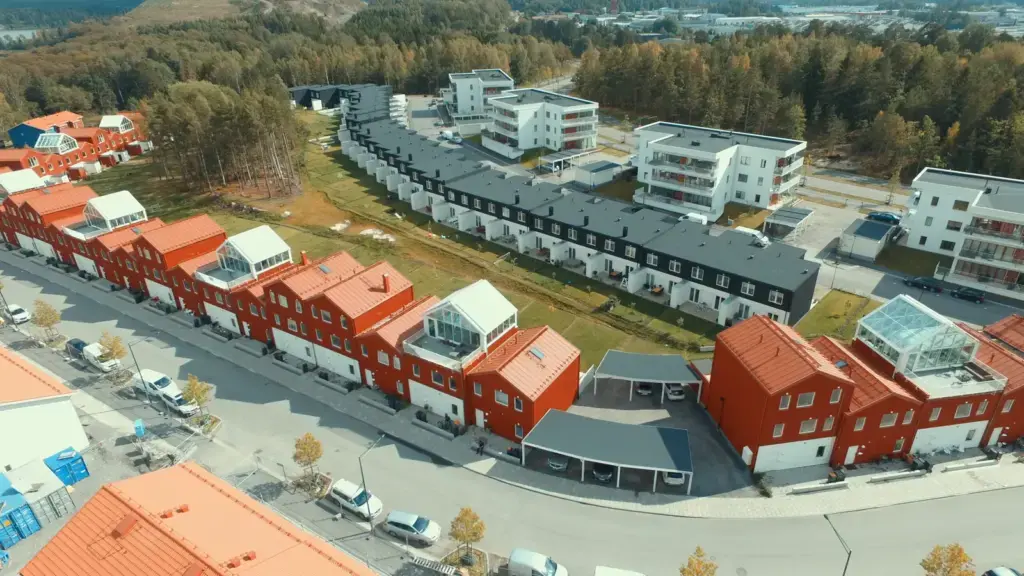
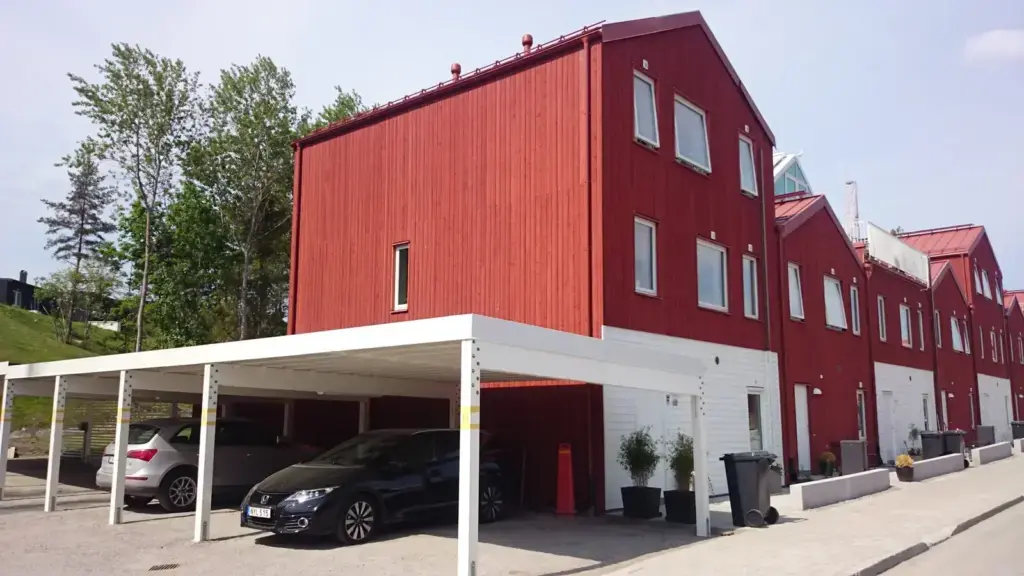
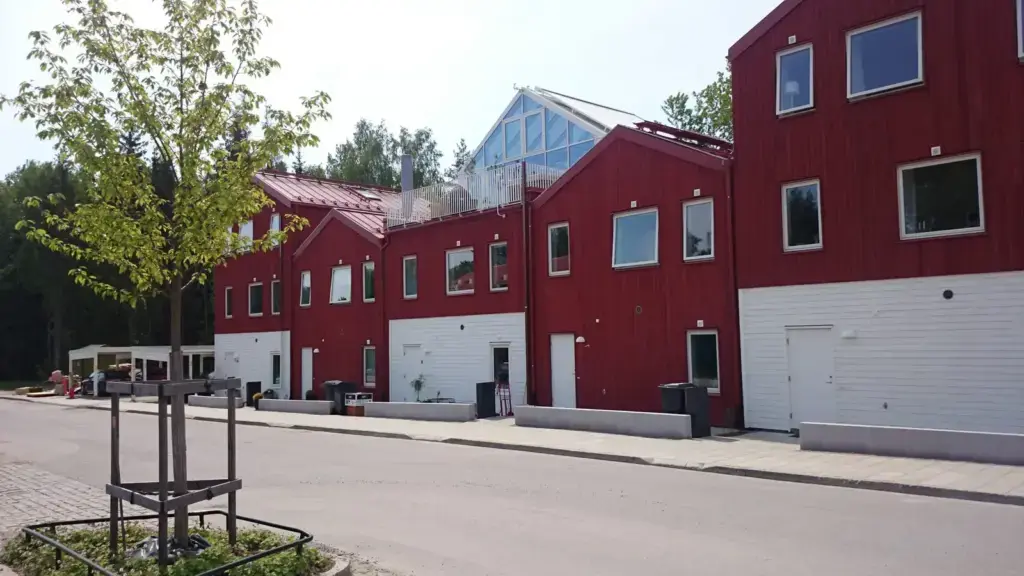
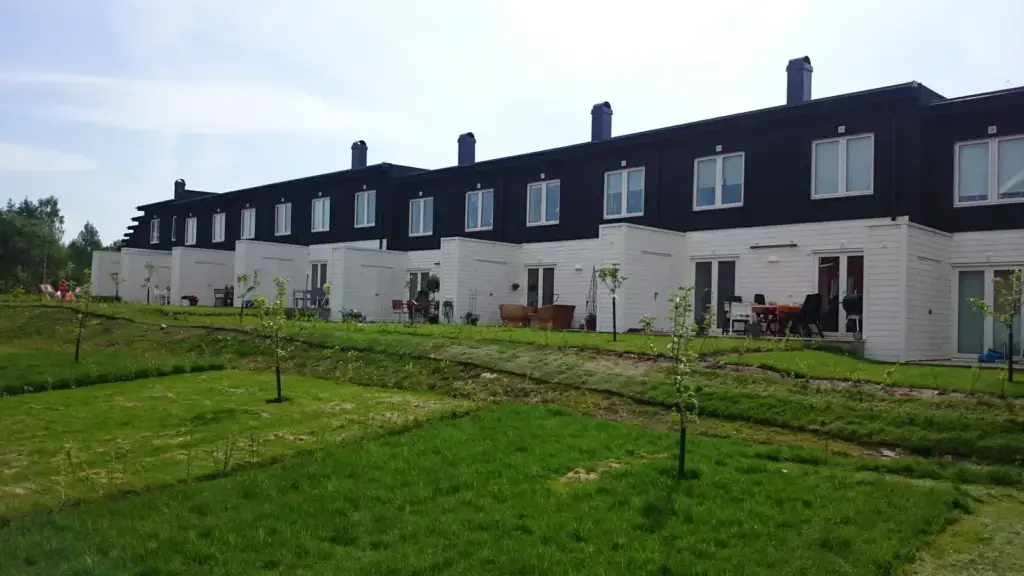
Parkhouse ja townhouse, meaning park house and townhouse, is a residential development laid out beside a lake and a golf course. From the air it gathers several building types at once: rendered apartment blocks of three to four storeys under dark flat and pitched roofs, rows of terraced townhouses beneath black roofs, and further terraces clad in red timber boarding. Standing-seam metal and timber cladding pull the varied volumes together across the site.
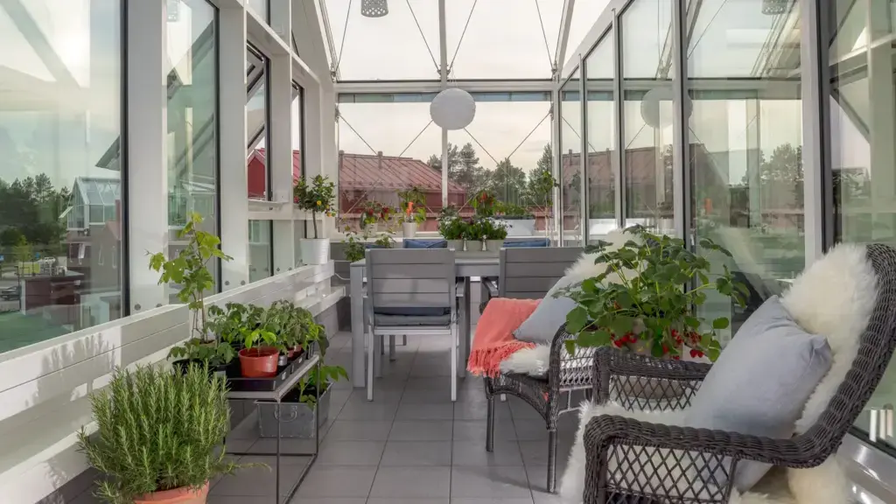
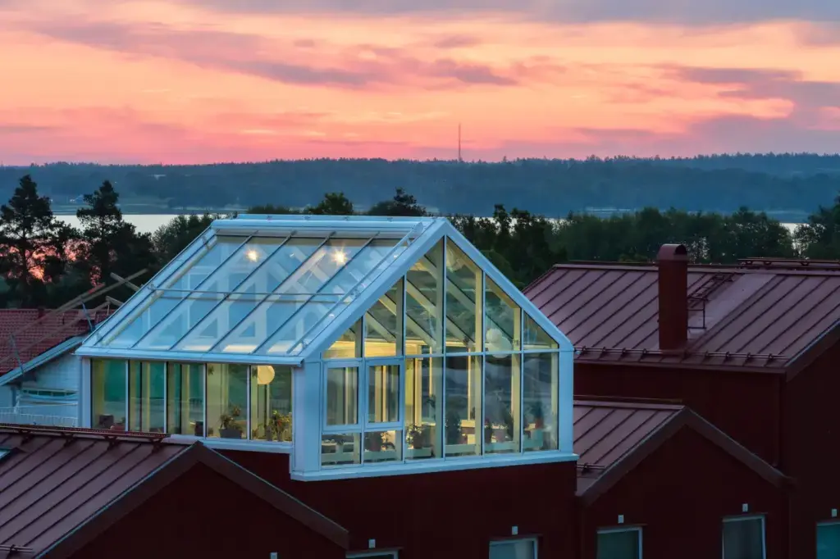
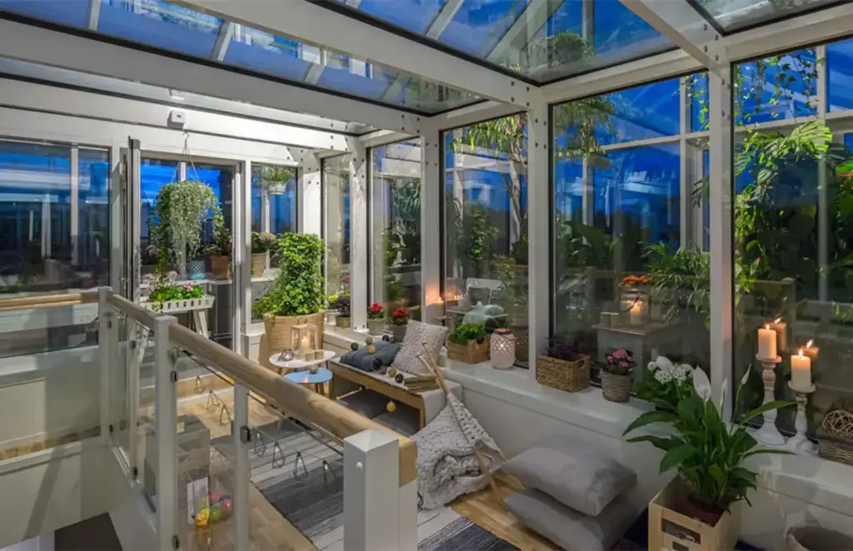
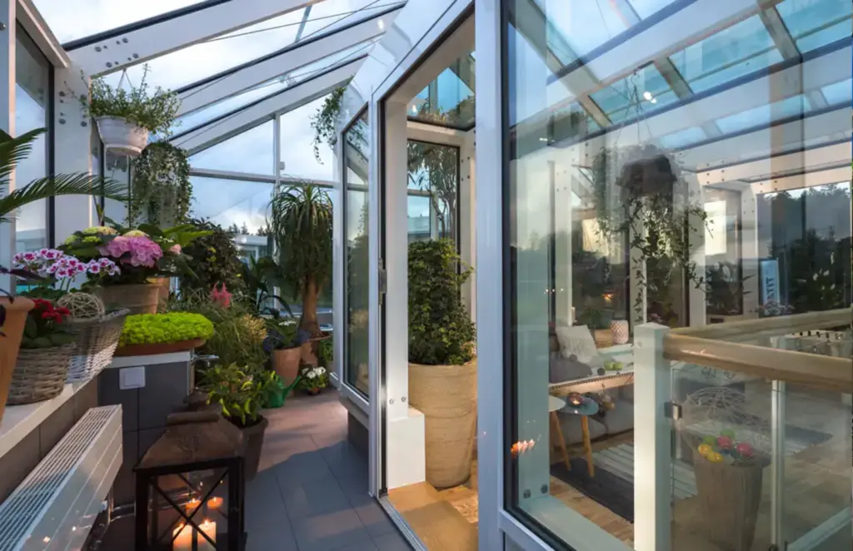
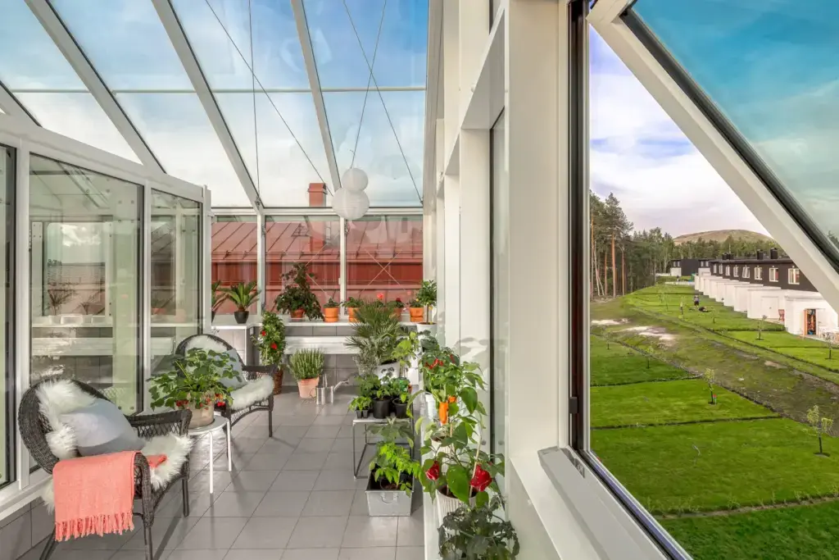
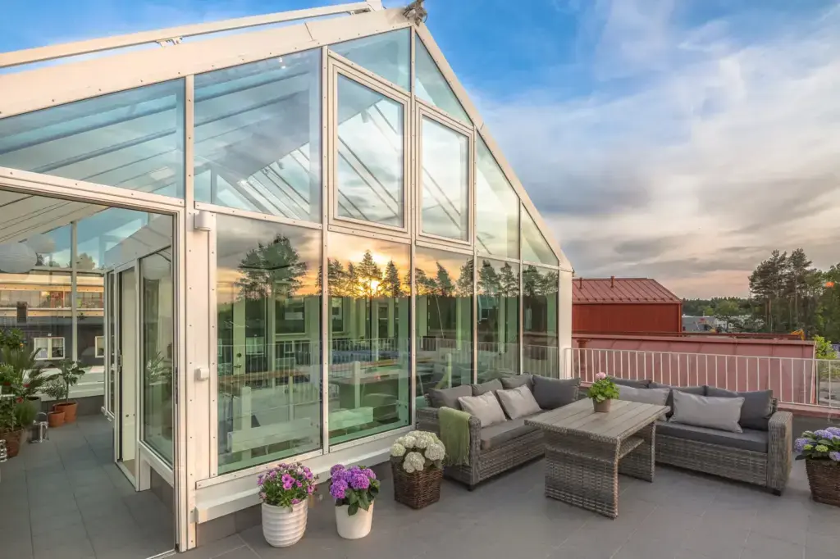
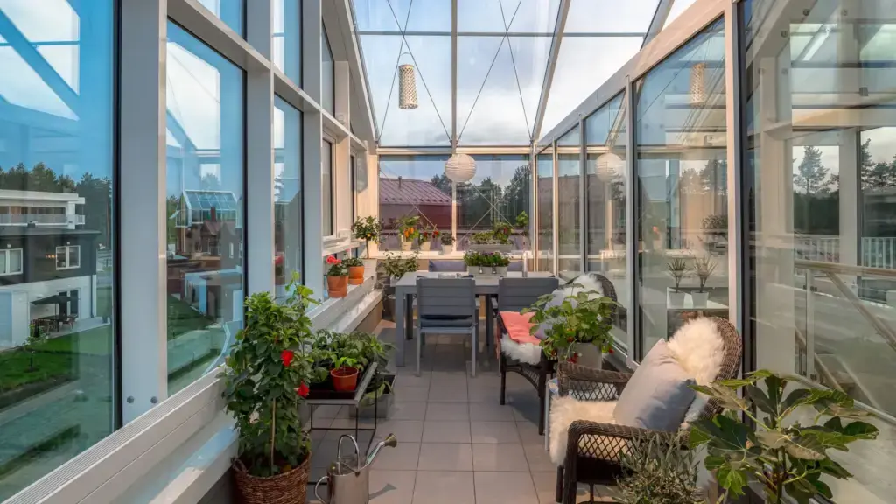
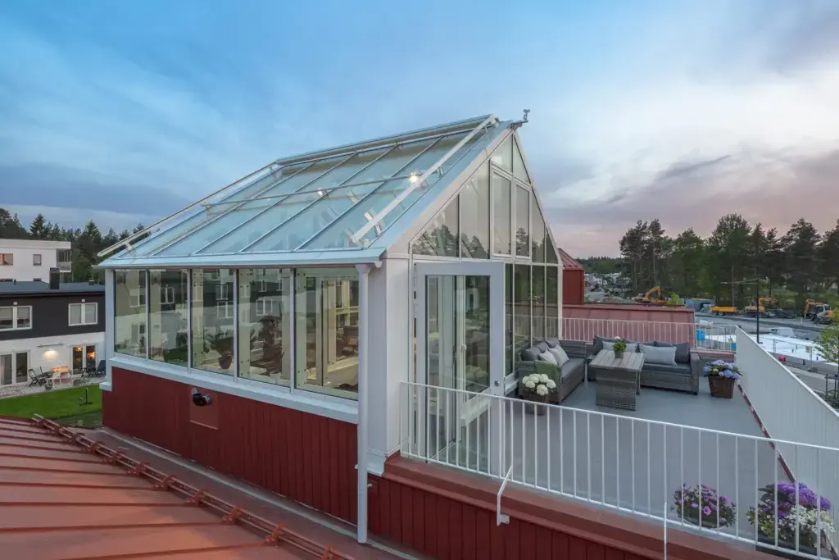
Its recurring signature is a glazed winter garden. White-framed and roofed in pitched glass, one perches above a dark-clad building and catches the low evening light off the water. Within, these conservatories read as bright, plant-filled rooms: tiled floors, glass balustrades to the level below, dining and lounge furniture, and potted herbs and flowers along the sills.
Key takeaway: a development holds together when one signature repeats, and here the glazed winter gardens do it, house after house.
Townhouse development details
- Location: Ullna Strand, Täby, Sweden
- Type: mixed townhouse development with apartments
- Built: about 2012 to 2016
- Total area: about 1,200 m²
- Signature: glazed rooftop winter gardens
A development like this?
Mixed housing works when the details repeat and the homes do not. See more of our built projects, or talk to us about a site.
TUUYA builds mass timber buildings like this to measure in Latvia and delivers them across Europe.