Aidu Water Sports Centre
- Commercial
- Estonia
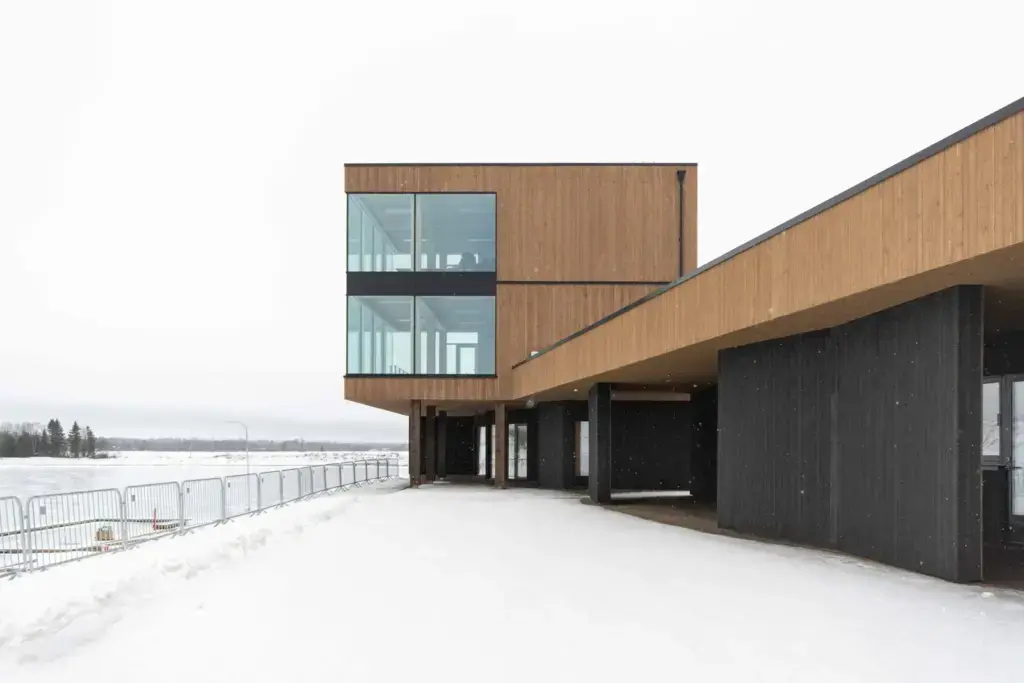
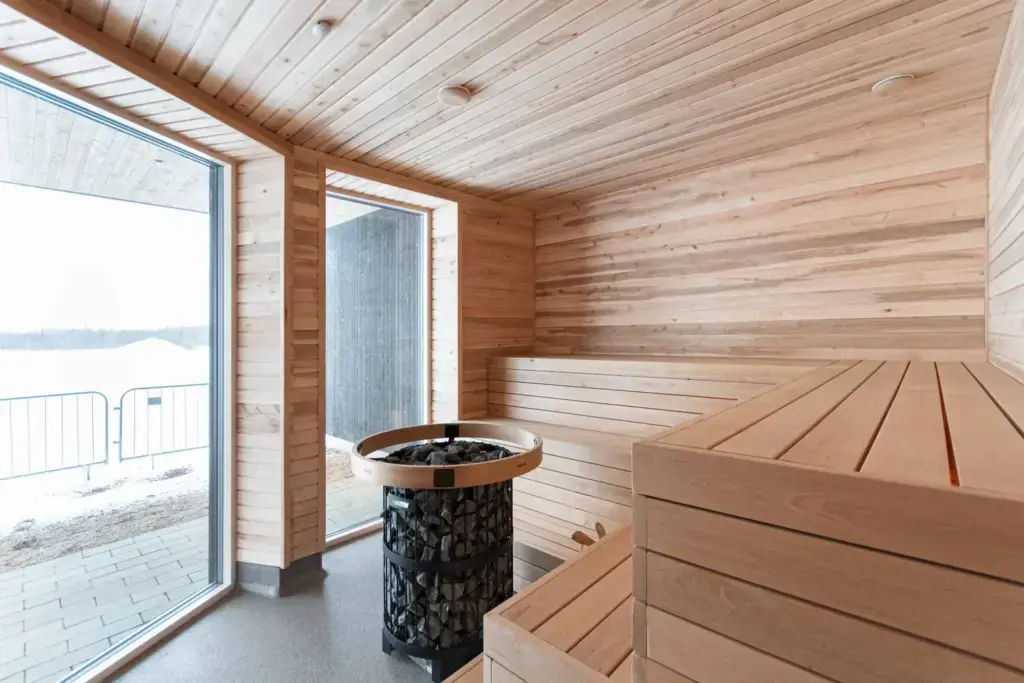
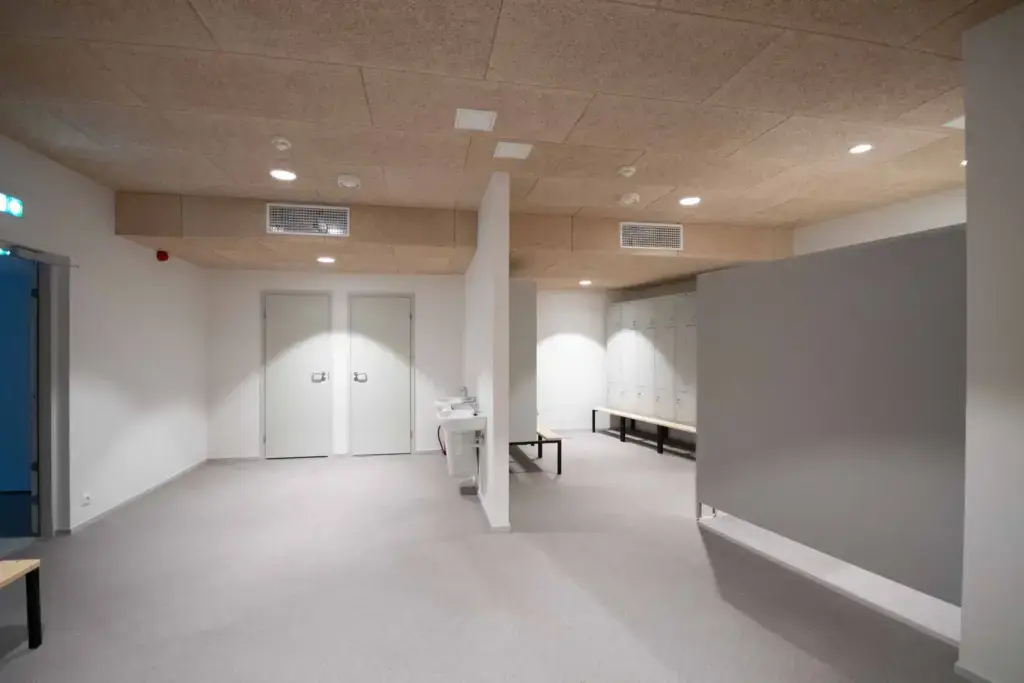
In short: a public water sports centre on a lake in Ida-Viru County, Estonia, developed from 2015 to 2022 and a nominee for Wooden Building of the Year.
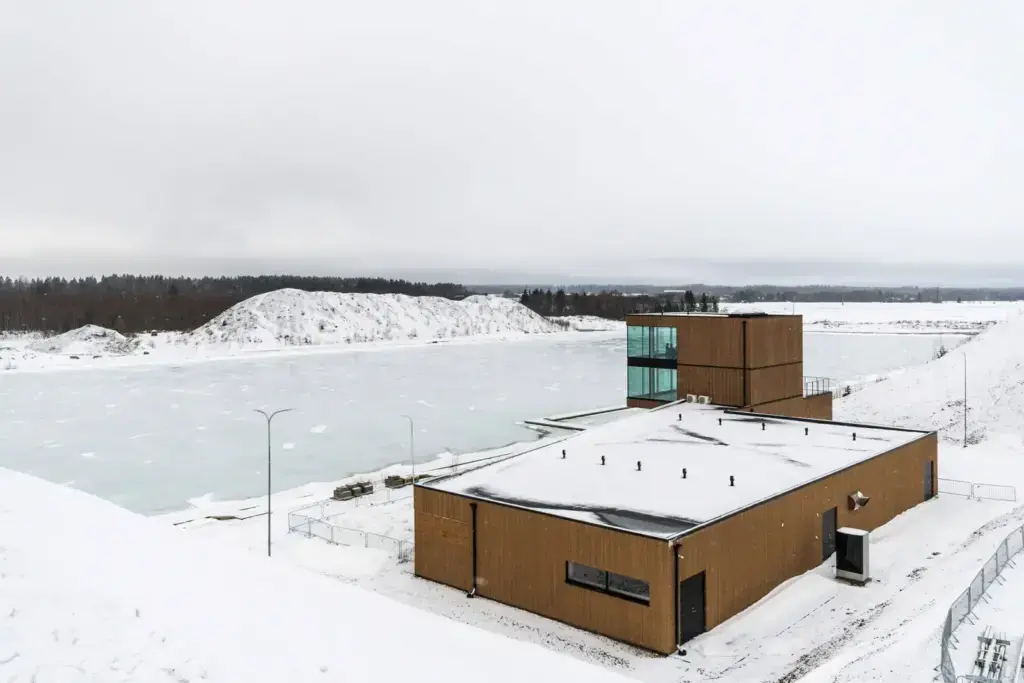
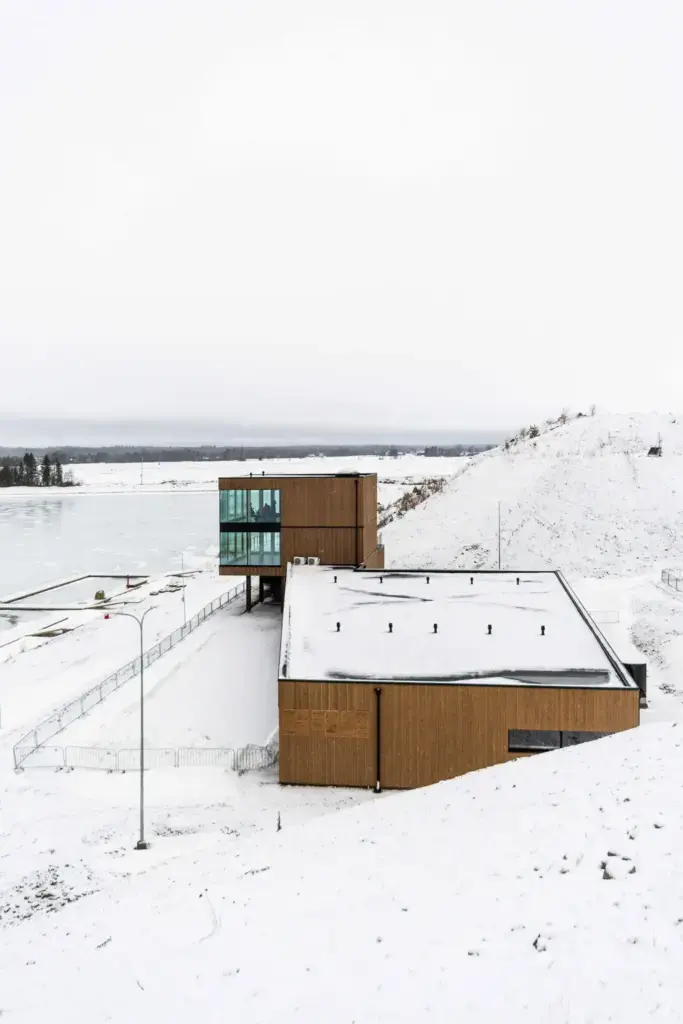
Aidu Water Sports Centre occupies the edge of a lake, in an open, reshaped landscape of low embankments. This is a public facility, not a home. A low, flat-roofed block clad in warm vertical timber holds the main accommodation, and a two-storey glazed volume cantilevers over the water on slender columns, its green-tinted corner windows opening views along the shoreline. Below the timber upper walls, dark near-black boarding wraps the base.
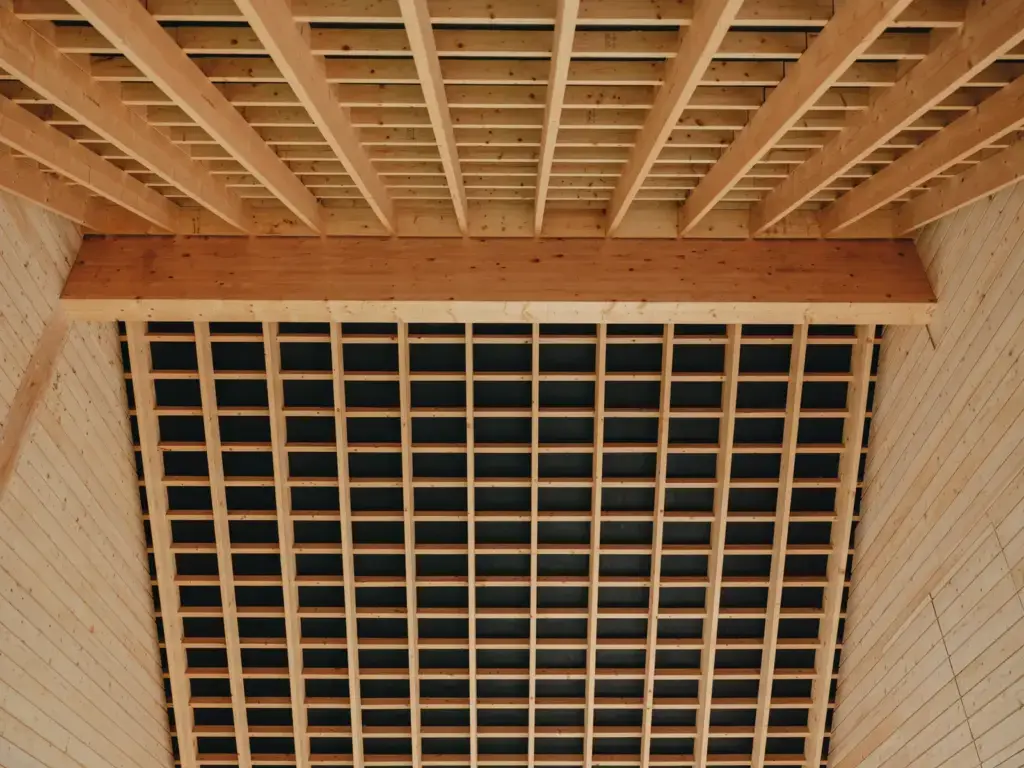
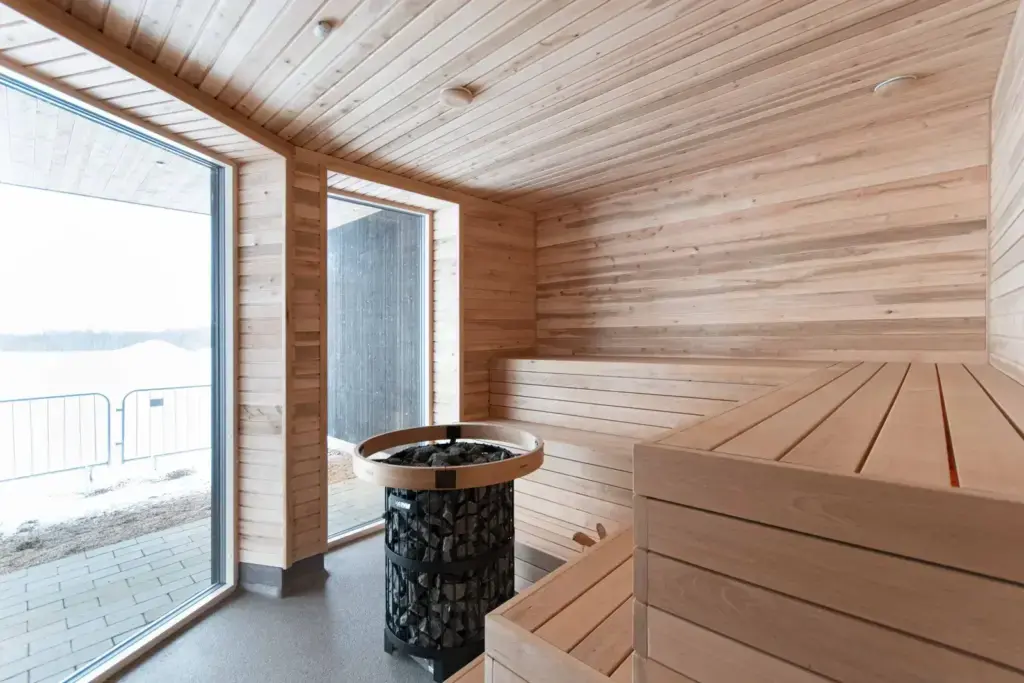
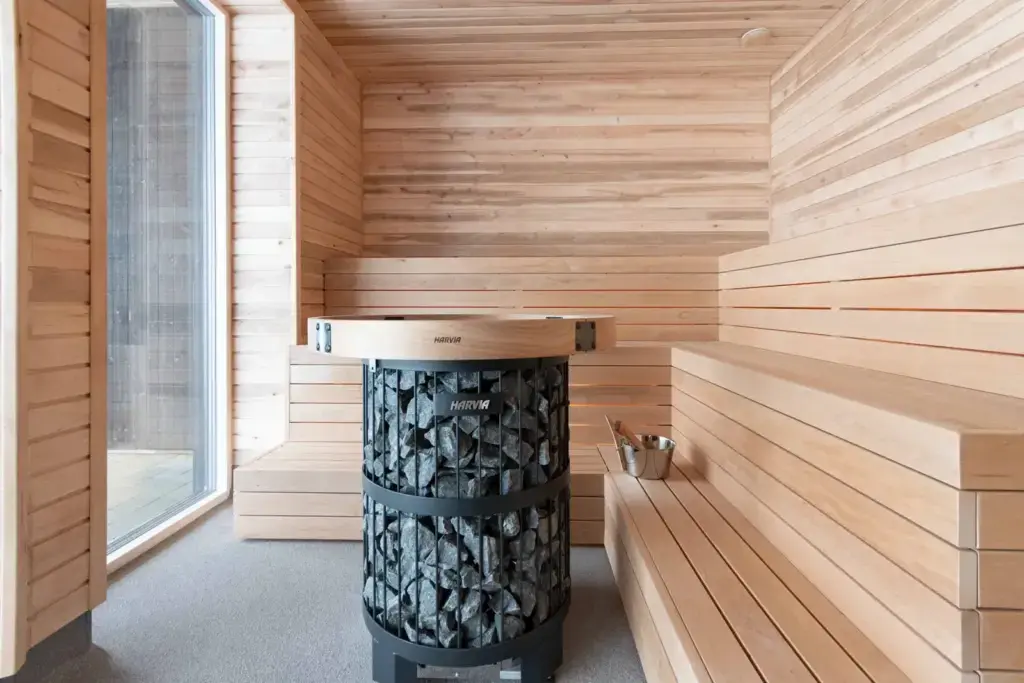
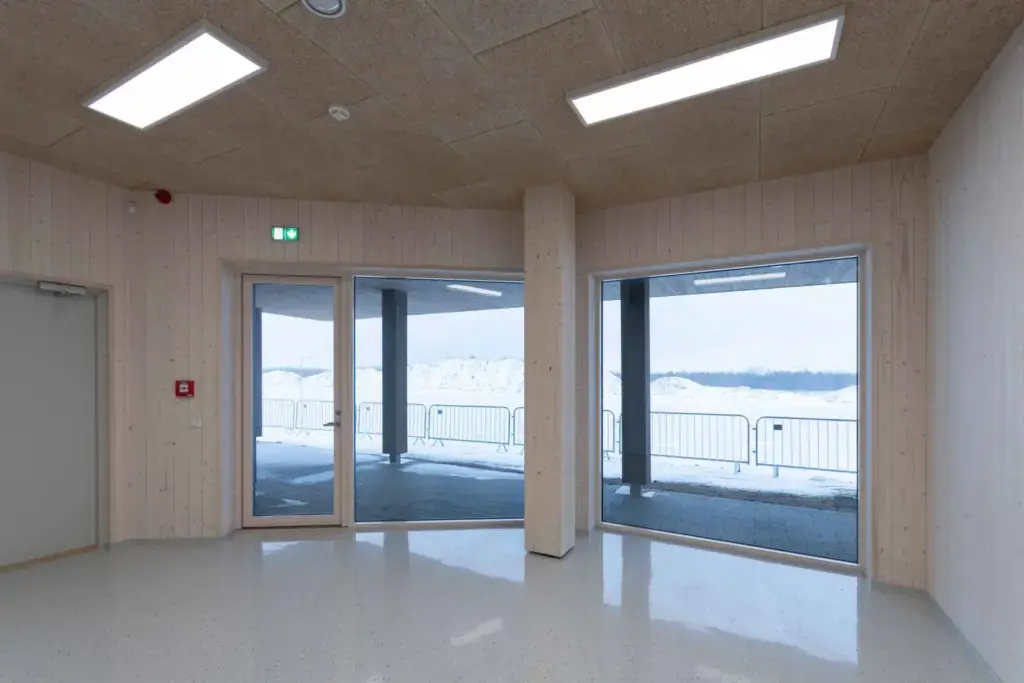
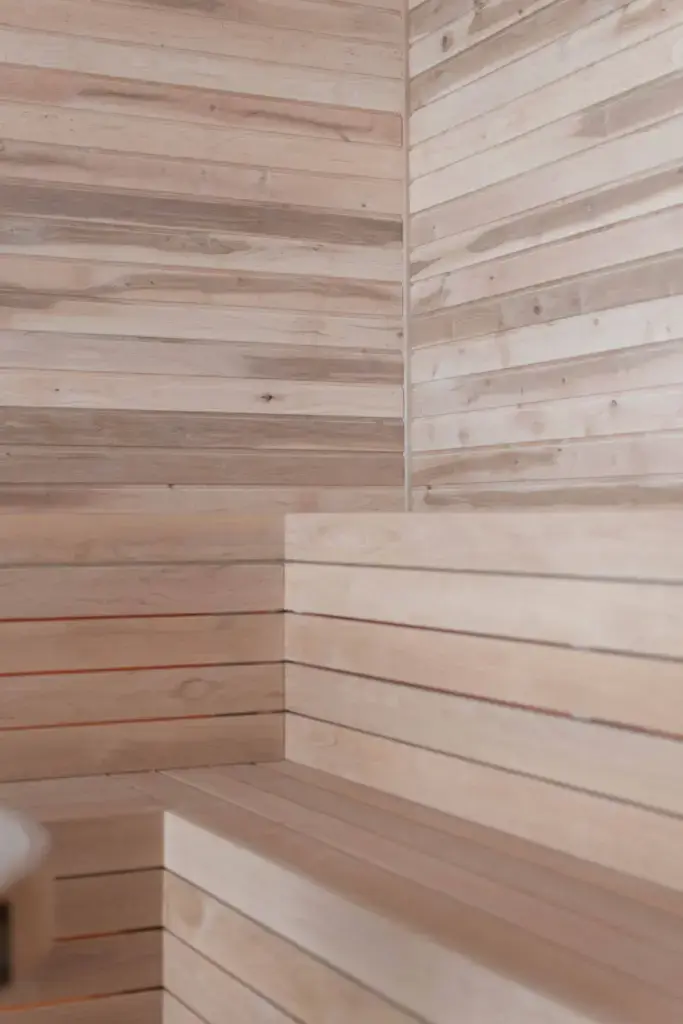
Inside, a sauna is lined throughout in pale timber, benches, walls and ceiling alike, set around a cylindrical stone heater, with full-height glazing onto the snow-covered lakeside terrace. In overcast winter light the massing is plain: a solid timber base tied to the ground, and a lighter glazed room reaching out over the water.
What makes it work
- A clear split: heavy timber accommodation on the ground, a light glazed watch room over the water.
- Timber used at a public scale without losing warmth, from the cladding down to the sauna benches.
- A seven-year public project carried through to a nomination for Wooden Building of the Year.
Water sports centre facts
- Location: Aidu, Ida-Viru County, Estonia
- Type: public water sports centre
- Years: 2015 to 2022
- Client: SA Aidu Veespordikeskus
- Architecture: Pluss Arhitektid, Indrek Allmann and Gunnar Kurusk, with Jaan Jagomägi, Tanno Tammesson, Kaspar Krass, Grete Liis Nagelmann and Merli Mirki
- Photography: Lisanna Remmelkoor
- Recognition: nominee, Wooden Building of the Year
A public building in timber?
A water sports centre asks more of its structure than most houses do, and timber answered here. See how we build with solid timber, or talk to us about a public project.
TUUYA builds mass timber buildings like this to measure in Latvia and delivers them across Europe.